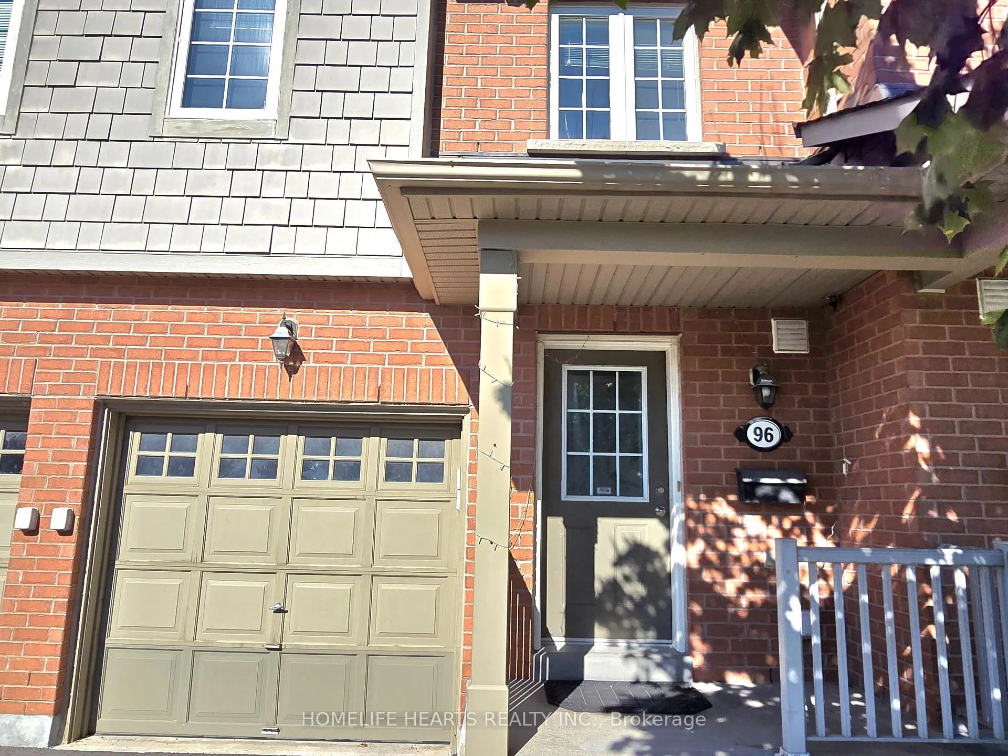
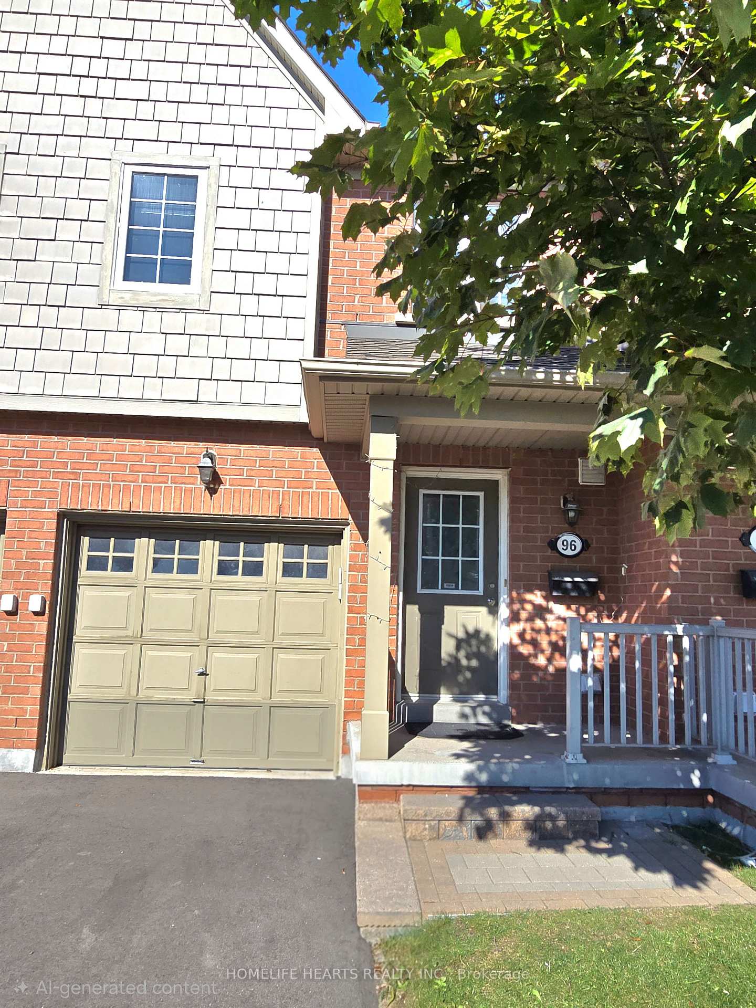
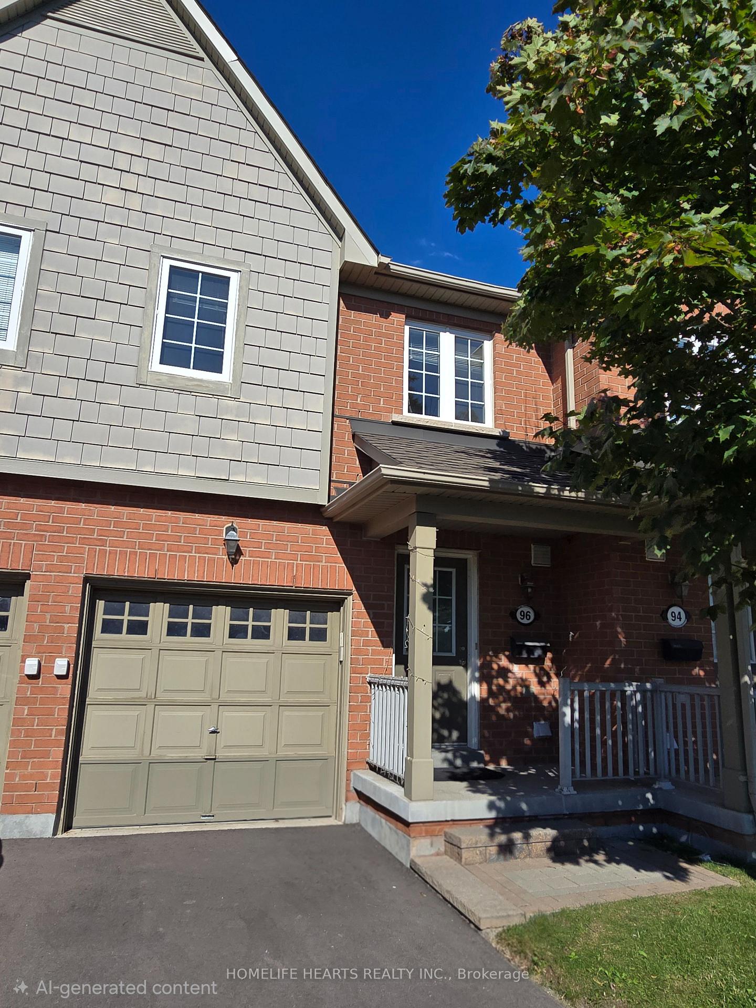
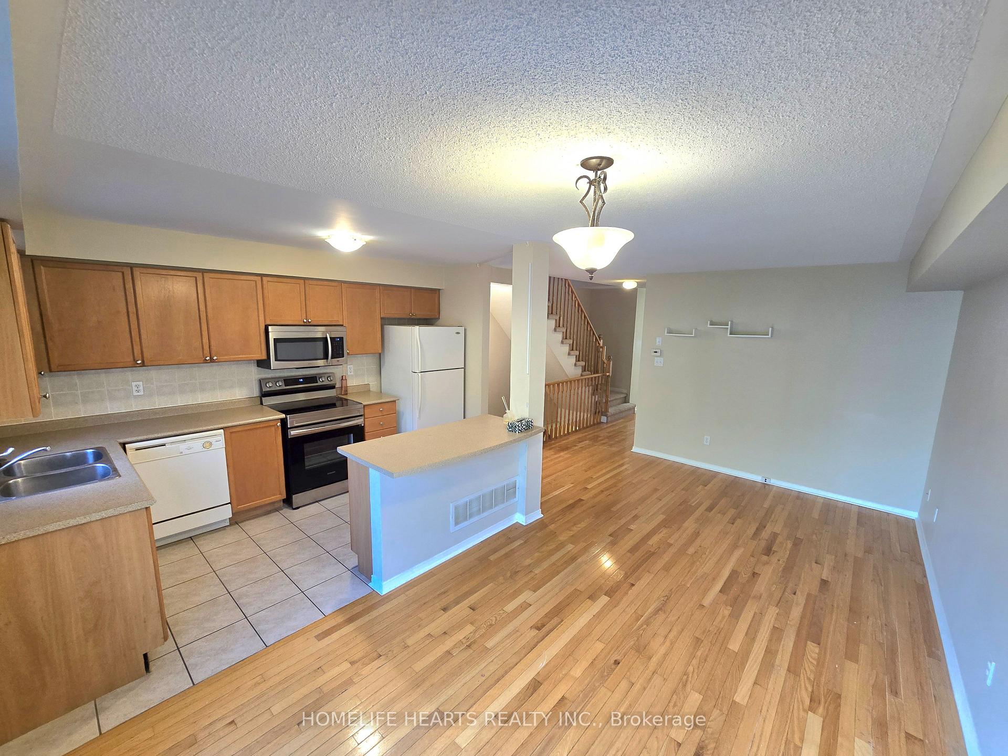
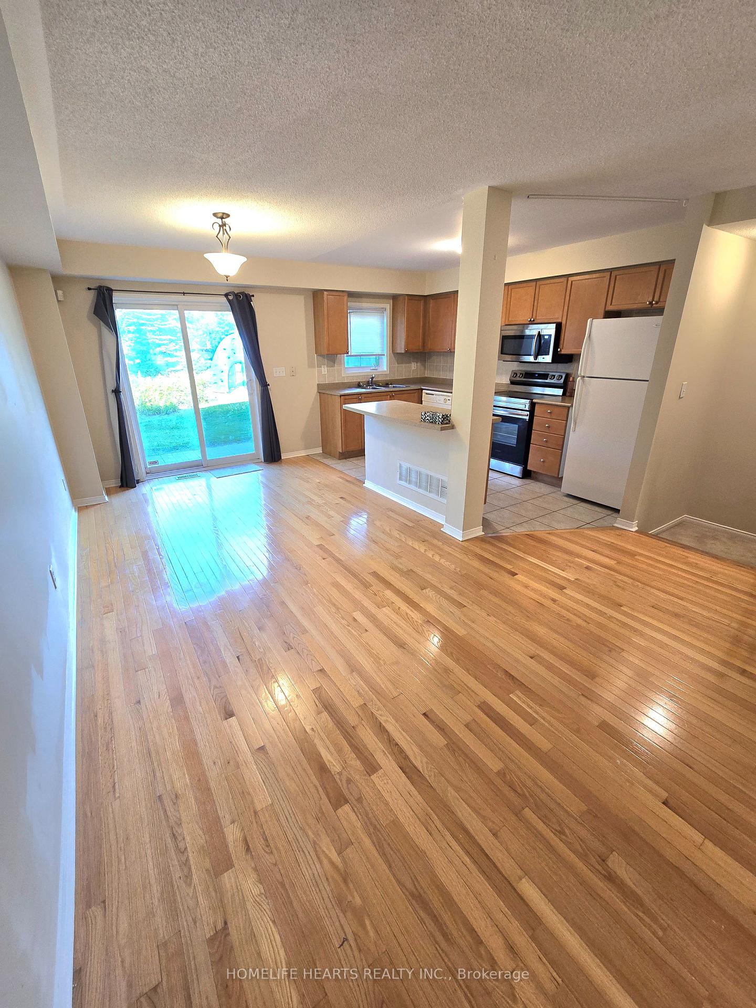
Welcome To This Well-Maintained 3-Bedroom Townhome In The Desirable Churchill Meadows Community, Proudly Cared For By Attentive And Responsive Landlords. Backing Directly Onto A Kids' Playground, This Home Features A Large Primary Bedroom With Double Closets And Semi-Ensuite Access, Spacious Secondary Bedrooms, Plenty Of Storage Space Throughout, And A Functional Kitchen Complete With A Breakfast Bar. Located In A Safe, Family-Oriented Neighbourhood, It Is Just Minutes From Highway 403, Erin Mills Town Centre, Shopping Centers, Shopping Plazas, Parks, Top Schools, And All The Everyday Amenities You Need For Comfortable Living.
Read more
Central VacuumSeparate Hydro MeterParkPublic TransitSchoolSchool Bus Route
Facts & features
TypeCondo Townhouse
Style2-storey
Size1.2K~1.4K Sq.Ft.
HeatingForced air, gas
CoolingCentral air
BasementFull
Parking1 drive
Book a viewing
Wed28Oct
Thu29Oct
Fri30Oct
Sat31Oct
Sun1Nov
Pick a time
Rooms
6 rooms · 2 bathrooms
Main floor3 rooms
Kitchen11′5″ × 9′5″108 sq.ft.
Dining room19′ × 14′3″271 sq.ft.
Living room19′ × 14′3″272 sq.ft.
Second floor3 rooms
Primary bedroom14′10″ × 12′3″182 sq.ft.
Bedroom 212′ × 9′10″118 sq.ft.
Bedroom 312′3″ × 9′10″120 sq.ft.
Bathrooms2
4-pcSecond2-pcMain
Around this home
Eglinton Ave W & Tenth Line W
Listing details
MLS® numberW13630786
Listed onAug 2, 2026
Days on market27
UpdatedAug 29, 2026
Listing brokerageHOMELIFE HEARTS REALTY INC.
PossessionImmediate
Helpful tools
Mortgage calculator
Closing costs
Land transfer tax
Buyer guide
Your HOMEH agent
NimaHOMEH agent · Mississauga
"I would see it this week."
Ask Nima
Ask HOMEH about this home
Price, neighbourhood, monthly cost. Ask anything.
HOMEH Intelligent Agent is an AI, not a licensed representative. Check anything important with your agent.

 See all 14 photos
