

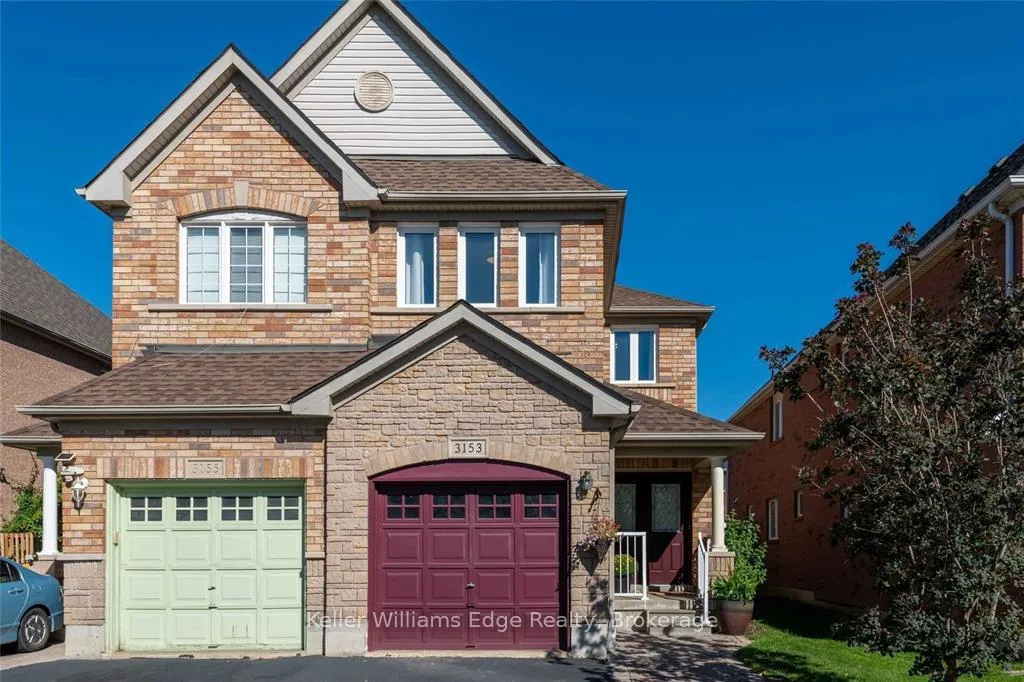
3153 Baron Drive
3153 Baron Drive
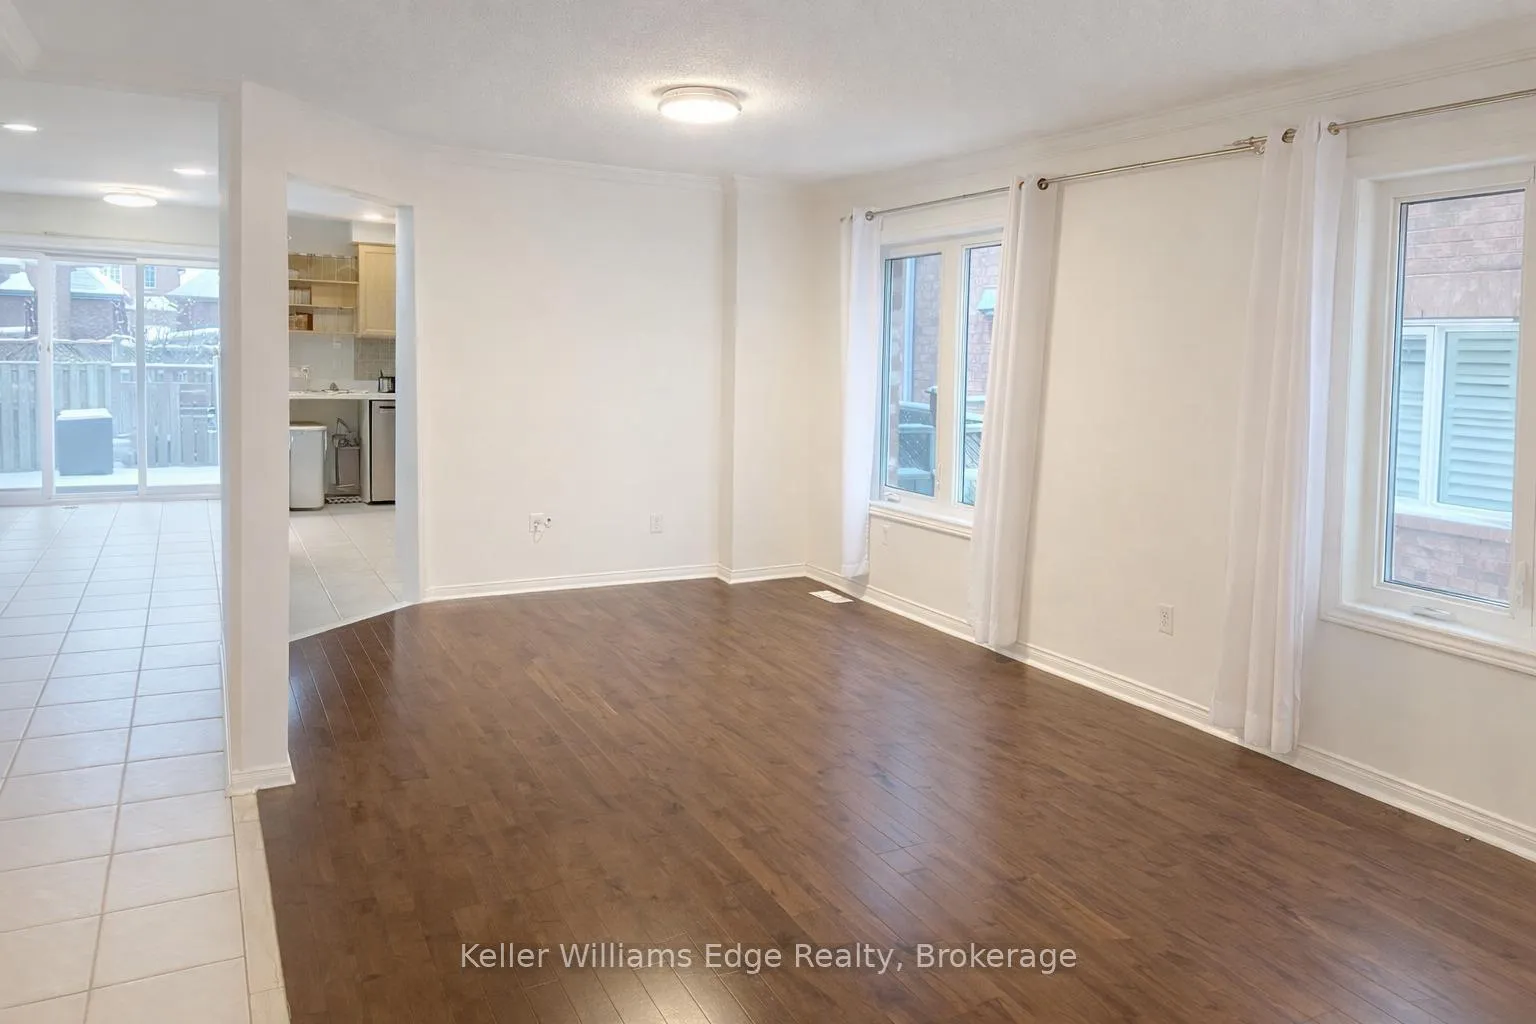 See all 15 photos
Property history
Facts and features
- BasementUnfinished
- Lot size24 × 110 ft
- Lease term12 months
- FurnishedUnfurnished
- Central air
The homeSemi-Detached, 2-storey, 1,500–2,000 sq ft
- Type: Semi-Detached
- Style: 2-storey
- Living space: 1,500–2,000 sq ft
- Basement: Full, unfinished
InsideIn basement, lower level, Carpet free, water heater, Carbon monoxide detectors, smoke detector
- Laundry: In basement, lower level
- Features: Carpet free, water heater
- Security: Carbon monoxide detectors, smoke detector
- Rooms above ground: 7
- Bedrooms: 3
- Bathrooms: 3
- Kitchens: 1
- Family room: Yes
Outside and lotBrick, Asphalt shingle, Concrete
- Exterior: Brick
- Roof: Asphalt shingle
- Foundation: Concrete
- Size: 23.95 × 110.24 ft
Parking1 Garage, Attached, Private
- Spaces: 1 Garage
- Garage: Attached
- Driveway: Private
Heating, water and powerForced air, gas, Central air, Municipal water
- Heating: Forced air, gas
- Cooling: Central air
- Water: Municipal water
- Sewer: Municipal sewer
Rent and termsRent $3,000 a month, Entire property, Unfurnished
- Rent: $3,000 a month
- Space for rent: Entire property
- Furnished: Unfurnished
- Lease: 12 months
- Paid: Monthly
- Rent includes: Parking
- Deposit: Required
- Credit check: Required
- Employment letter: Required
- Rental application: Required
- References: Required
- Rental items: Hot water heater
IncludedStainless steel dishwasher (bosch), stainless steel stove (samsung), stainless steel fridge (samsung), stainless steel hoodvent. washer and dryer.
- Included: Stainless steel dishwasher (bosch), stainless steel stove (samsung), stainless steel fridge (samsung), stainless steel hoodvent. washer and dryer.
NearbyFenced yard, library, park, public transit, school
- Close to: Fenced yard, library, park, public transit, school
Listing detailsW12735624, Rented, Jan 28, 2026
- MLS® number: W12735624
- Status: Rented
- Listed on: Jan 28, 2026
- Days on market: 7
- Updated: Feb 4, 2026
- Possession: 2026-01-31 / Immediate
- Occupied by: Vacant
- Listing brokerage: KELLER WILLIAMS EDGE REALTY
About this home
3153 Baron Drive, Mississauga (Churchill Meadows), ON L5M 6V6
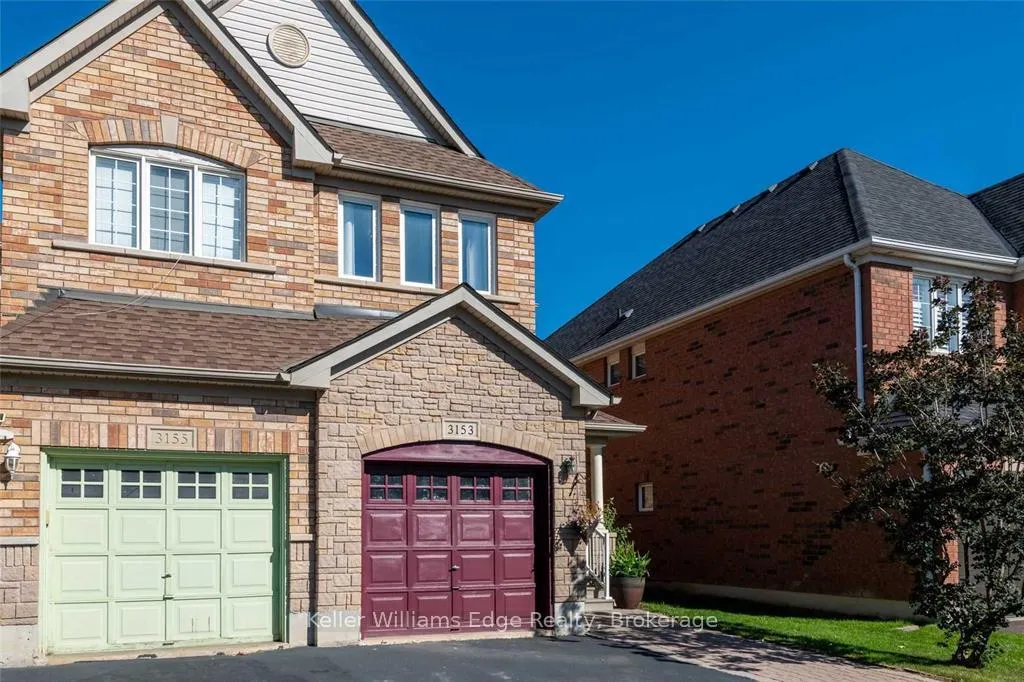
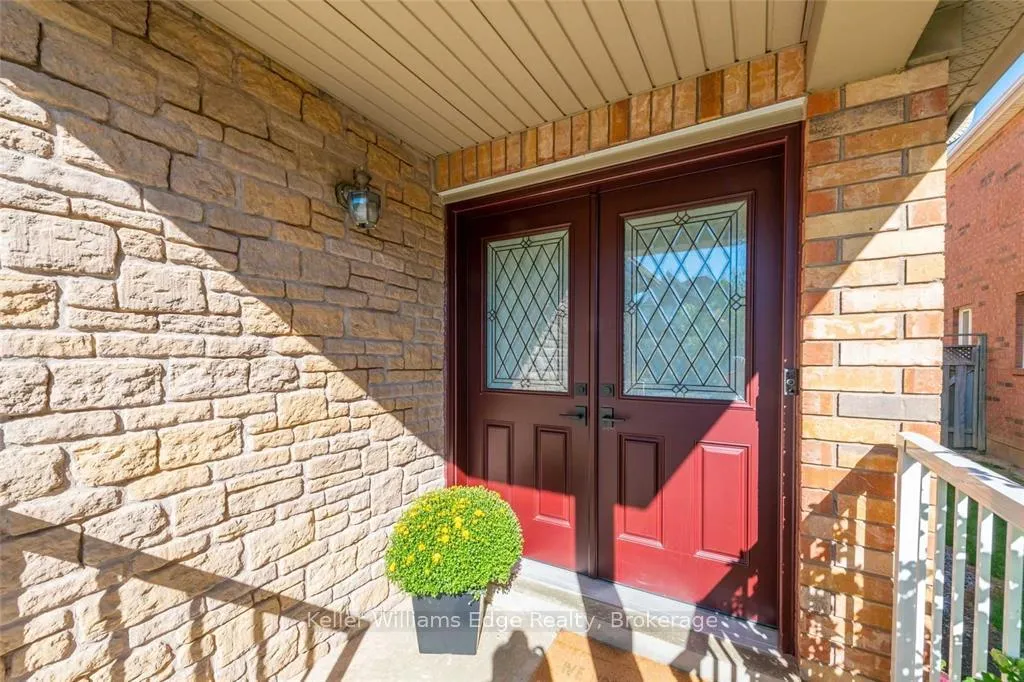
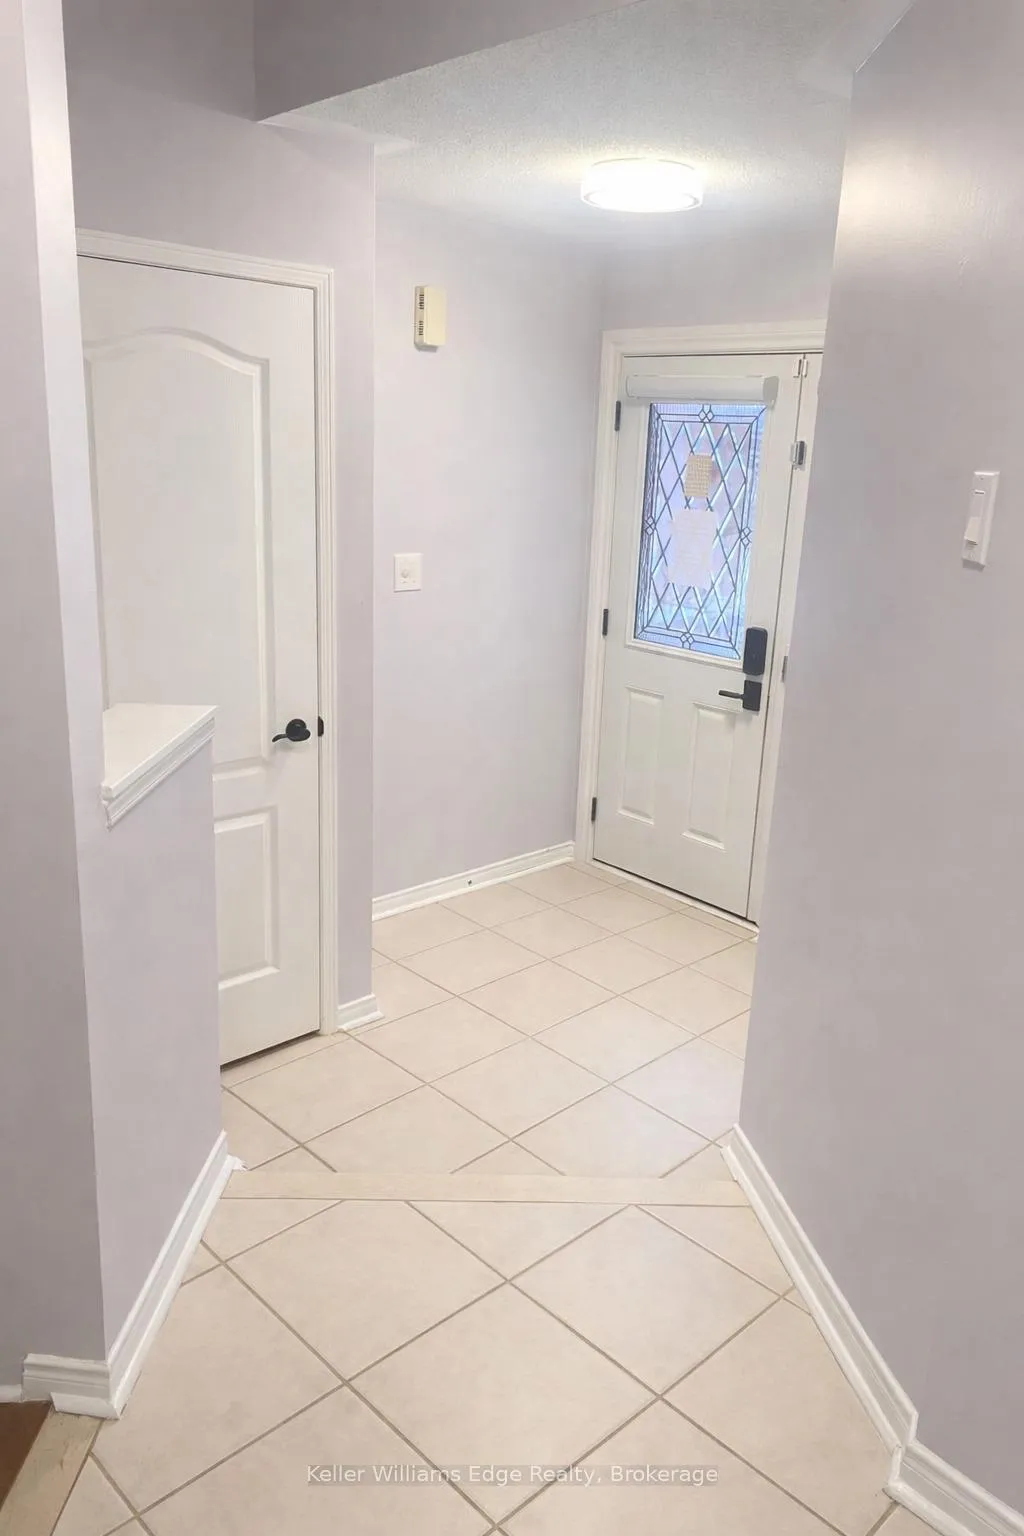
Stunning semi-detached home for lease in the highly sought-after Churchill Meadows community. Featuring one of the largest layouts on the street, this bright and spacious home offers 3 bedrooms plus an upper-level family room, 2.5 bathrooms, and an excellent functional layout ideal for families or professionals. The main floor features a welcoming double-door entry, direct garage access, and an open-concept living and dining area with large windows and hardwood flooring throughout the main and upper levels. The modern kitchen includes stainless steel appliances, new quartz countertops, a double sink, and a breakfast area with a walkout to a private deck and fully fenced backyard. The upper level offers a sun-filled family room that can be used as a home office or optional fourth bedroom. The primary bedroom features double-door closets and a 4-piece ensuite, while the additional bedrooms are generously sized with ample storage. The unfinished basement provides excellent additional space for storage, a gym, or recreation use. Additional features include an interlocking front walkway and a newly installed heat pump for efficient year-round heating and cooling. Conveniently located steps from shopping, schools, parks, trails, public transit and minutes from Highways 401, 407, and QEW. Excellent opportunity to lease a spacious, well-maintained home in one of Mississauga's most desirable neighborhoods.
Ask about this home
A HOMEH agent will answer your questions about this home.
Around this home
Daily convenience, out of 100, from the distances below
Schools nearby
School rating, out of 10.
Helpful calculators
Your HOMEH agent

"I would see it this week."