

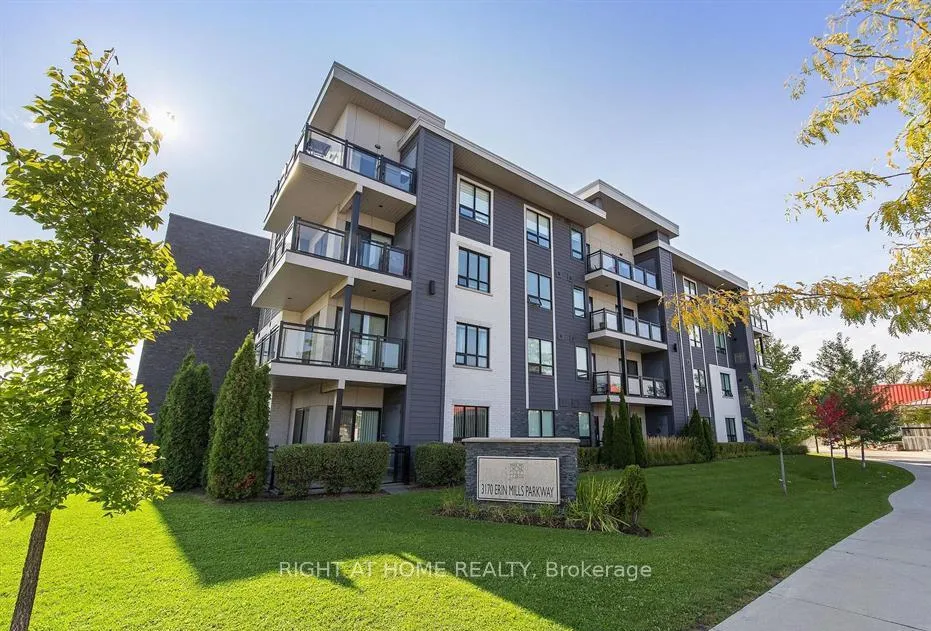
Unit 128, 3170 Erin Mills Parkway
Unit 128, 3170 Erin Mills Parkway
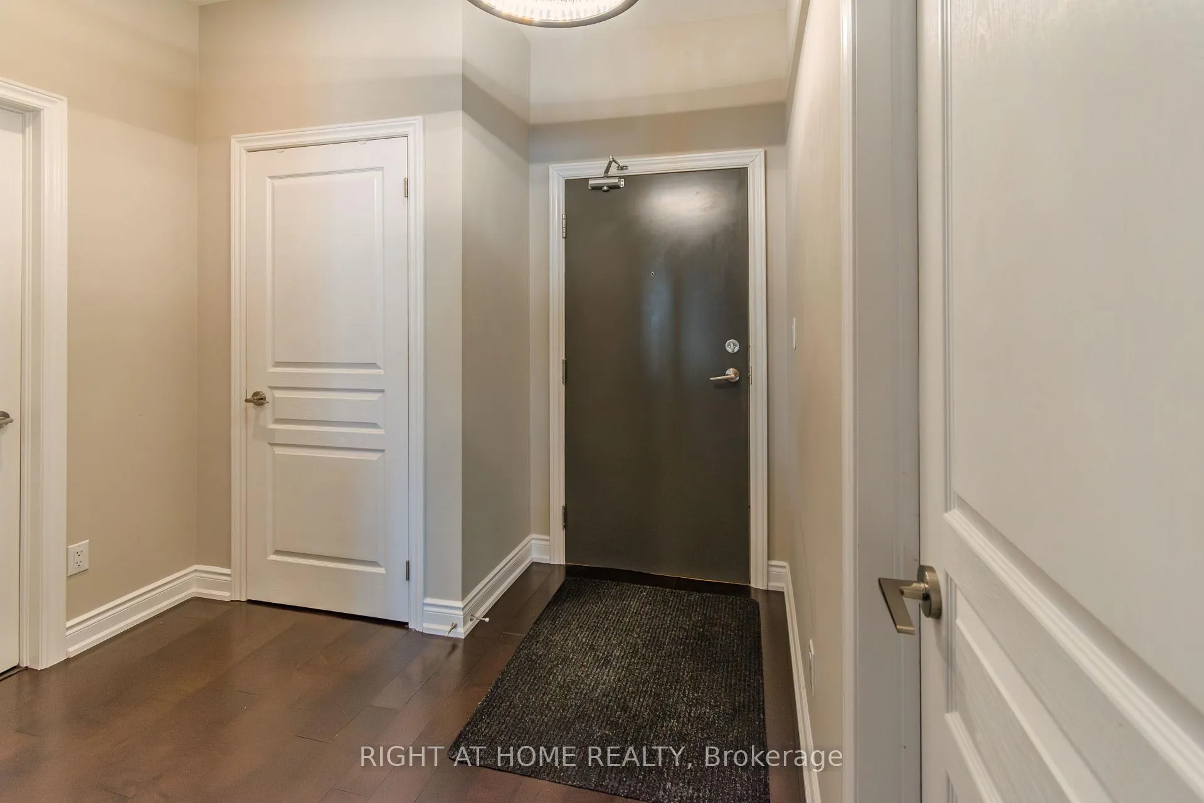
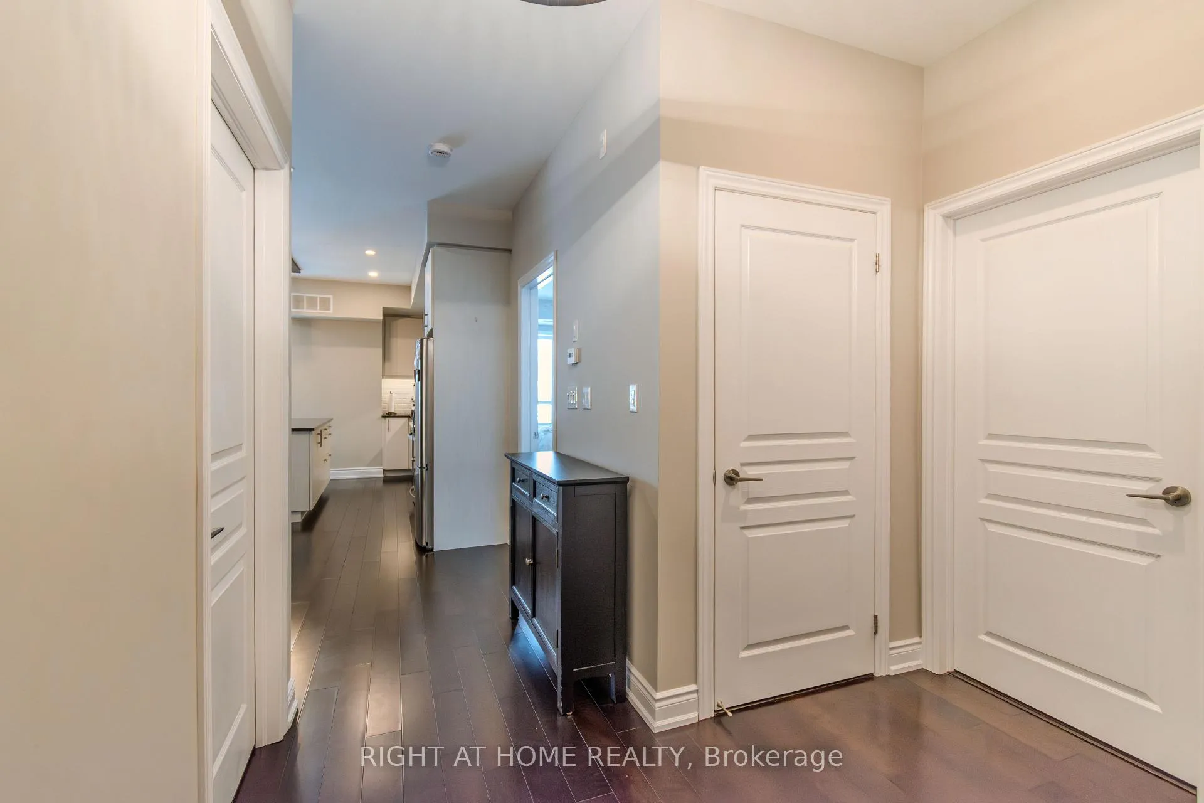
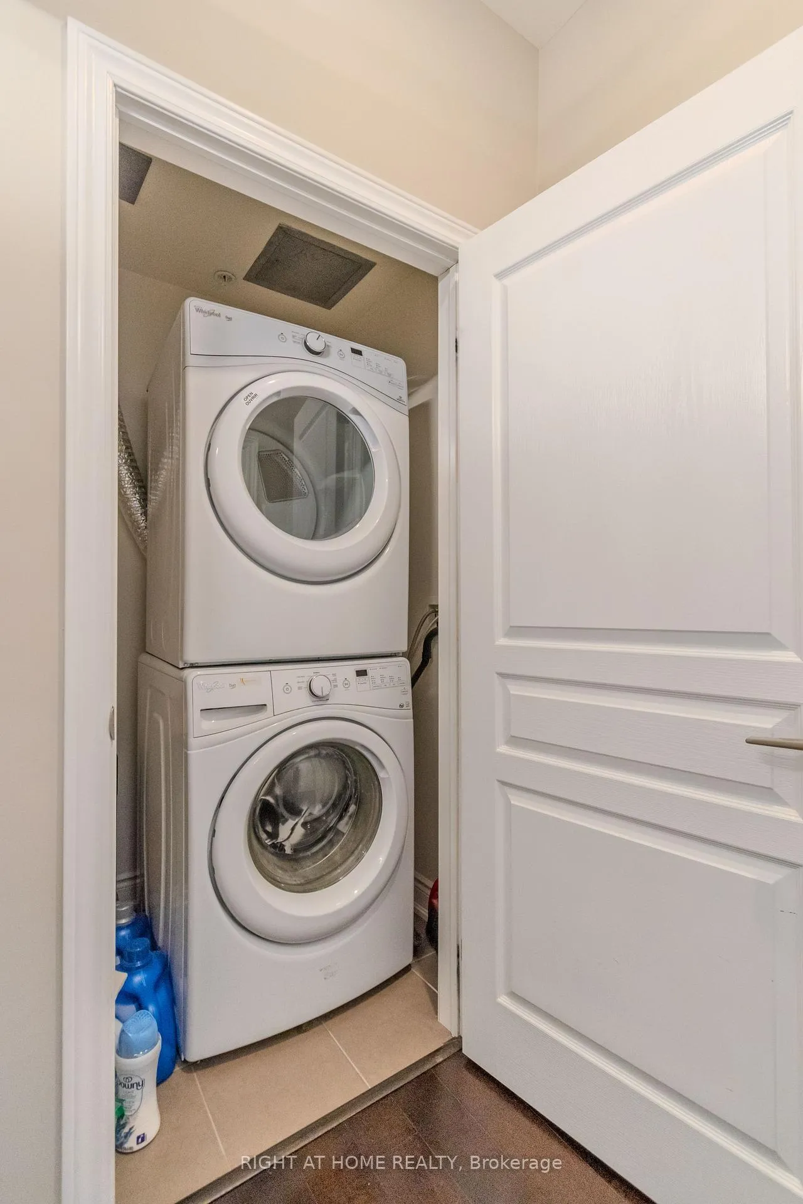
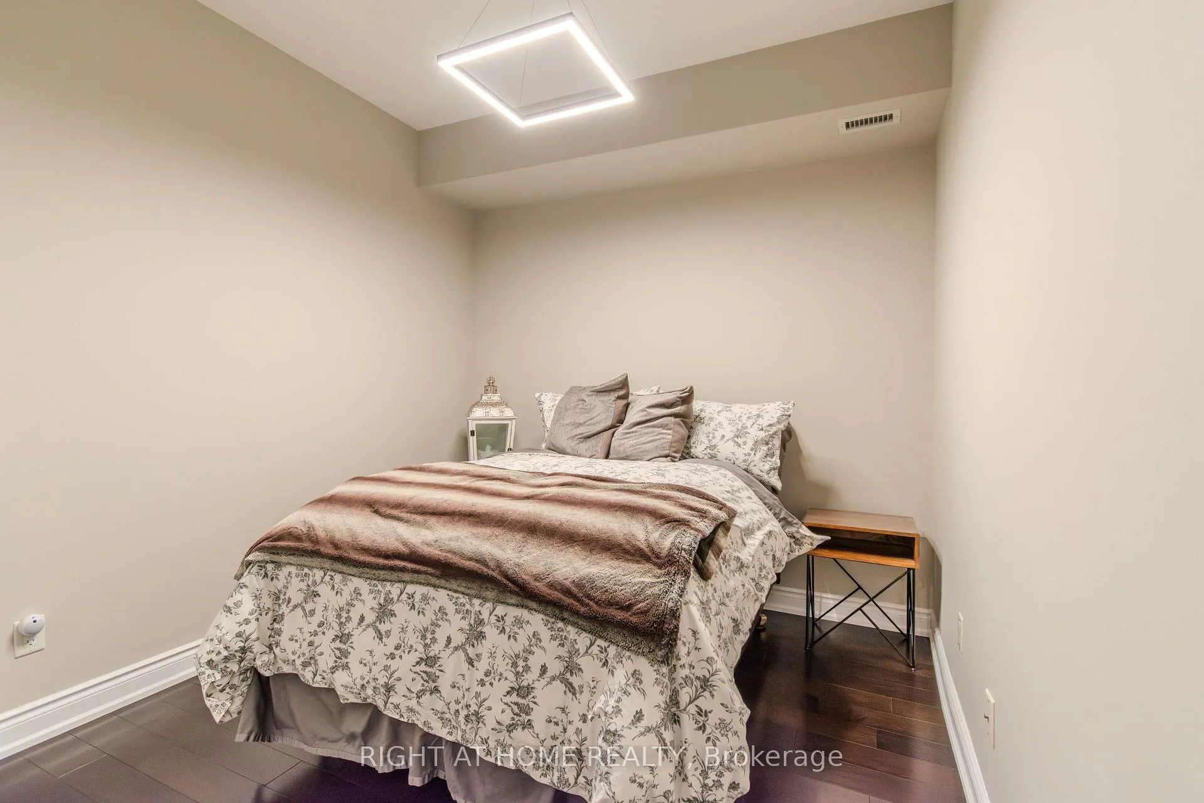 See all 22 photos
Property history
Facts and features
- ExposureNorth east
- LaundryIn-suite
- LockerExclusive
- BalconyOpen
- Fireplace
- Central air
The homeCondo Apartment, 1 storey/apt, Age 11–15 years
- Type: Condo Apartment
- Style: 1 storey/apt
- Age: 11–15 years
- Living space: 900–999 sq ft
- Basement: None
- Exposure: North East
InsideFireplace Yes, In-suite laundry, Auto garage door remote, carpet free, on demand water heater, primary bedroom - main floor, storage area lockers
- Fireplace: Yes
- Laundry: In-suite laundry
- Features: Auto garage door remote, carpet free, on demand water heater, primary bedroom - main floor, storage area lockers
- Rooms above ground: 4
- Bedrooms: 2
- Bathrooms: 2
- Kitchens: 1
OutsideStone, metal/steel siding, Open, Accessible public transit nearby, elevator, hallway width 42 inches or more, lever door handles, lever faucets, multiple entrances, open floor plan, parking, remote devices
- Exterior: Stone, metal/steel siding
- Balcony: Open
- Accessibility: Accessible public transit nearby, elevator, hallway width 42 inches or more, lever door handles, lever faucets, multiple entrances, open floor plan, parking, remote devices
Parking and locker2 Parking, Underground, Exclusive
- Spaces: 2 Parking
- Garage: Underground
- Parking type: Exclusive
- Driveway: Private, underground
- Locker: Exclusive
- Locker number: 64
- Locker level: 1
BuildingWindows on the green, Storeys 4, Units 150
- Name: Windows on the green
- Storeys: 4
- Units: 150
- Registered: 2015
- Condo corporation: 983
- Pets: Allowed
Heating, water and powerForced air, electric, Central air
- Heating: Forced air, electric
- Cooling: Central air
Rent and termsRent $2,800 a month, Entire property, Unfurnished
- Rent: $2,800 a month
- Space for rent: Entire property
- Furnished: Unfurnished
- Lease: 12 months
- Paid: Monthly
- Rent includes: Building insurance, building maintenance, common elements, grounds maintenance, exterior maintenance, parking, private garbage removal, recreation facility, snow removal, water heater
- Deposit: Required
- Credit check: Required
- Employment letter: Required
- Rental application: Required
- References: Required
Included1 parking spot included with unit, with a second spot available at extra cost if needed. 1 locker. webber natural gas bbq on balcony. client would consider renting with furniture.
- Included: 1 parking spot included with unit, with a second spot available at extra cost if needed. 1 locker. webber natural gas bbq on balcony. client would consider renting with furniture.
Listing detailsW12746294, Rented, Feb 1, 2026
- MLS® number: W12746294
- Status: Rented
- Listed on: Feb 1, 2026
- Days on market: 22
- Updated: Feb 23, 2026
- Possession: Immediate
- Occupied by: Owner
- Listing brokerage: RIGHT AT HOME REALTY
About this home
Unit 128, 3170 Erin Mills Parkway, Mississauga (Erin Mills), ON L5L 0B6
Welcome to Windows on the Green at 3170 Erin Mills Parkway, a well-located condo community offering comfort, convenience, and modern living in the heart of Mississauga. This spacious 2-bedroom, 2- bathroom suite features a smart, functional layout filled with natural light and designed for everyday living. The open-concept kitchen offers stainless steel appliances, ample cabinetry, and a large island with seating, flowing seamlessly into the living and dining areas. Step out from the living room onto a private balcony overlooking Erin Mills Parkway, perfect for summer grilling and enjoying the energy of the neighbourhood. Both bedrooms are generously sized with excellent closet space, ideal for professionals, couples, or small families. The unit includes in-suite laundry, one underground parking space(2nd space available at extra cost if required), and one storage locker for added convenience. Residents enjoy a full range of amenities including a fitness centre, party/meeting room, rooftop terrace with a lounging area, visitor parking, and secure underground parking. Located steps to transit, shopping, parks, and trails, with Abbey Road Pub & Patio right next door. Easy access to Highways 403, 407, and QEW, and close proximity to UTM and GO stations, make this an excellent commuter location. A fantastic opportunity to lease a well-appointed condo in a vibrant Erin Mills community.
Ask about this home
A HOMEH agent will answer your questions about this home.
Know more about Windows On The Green Condos
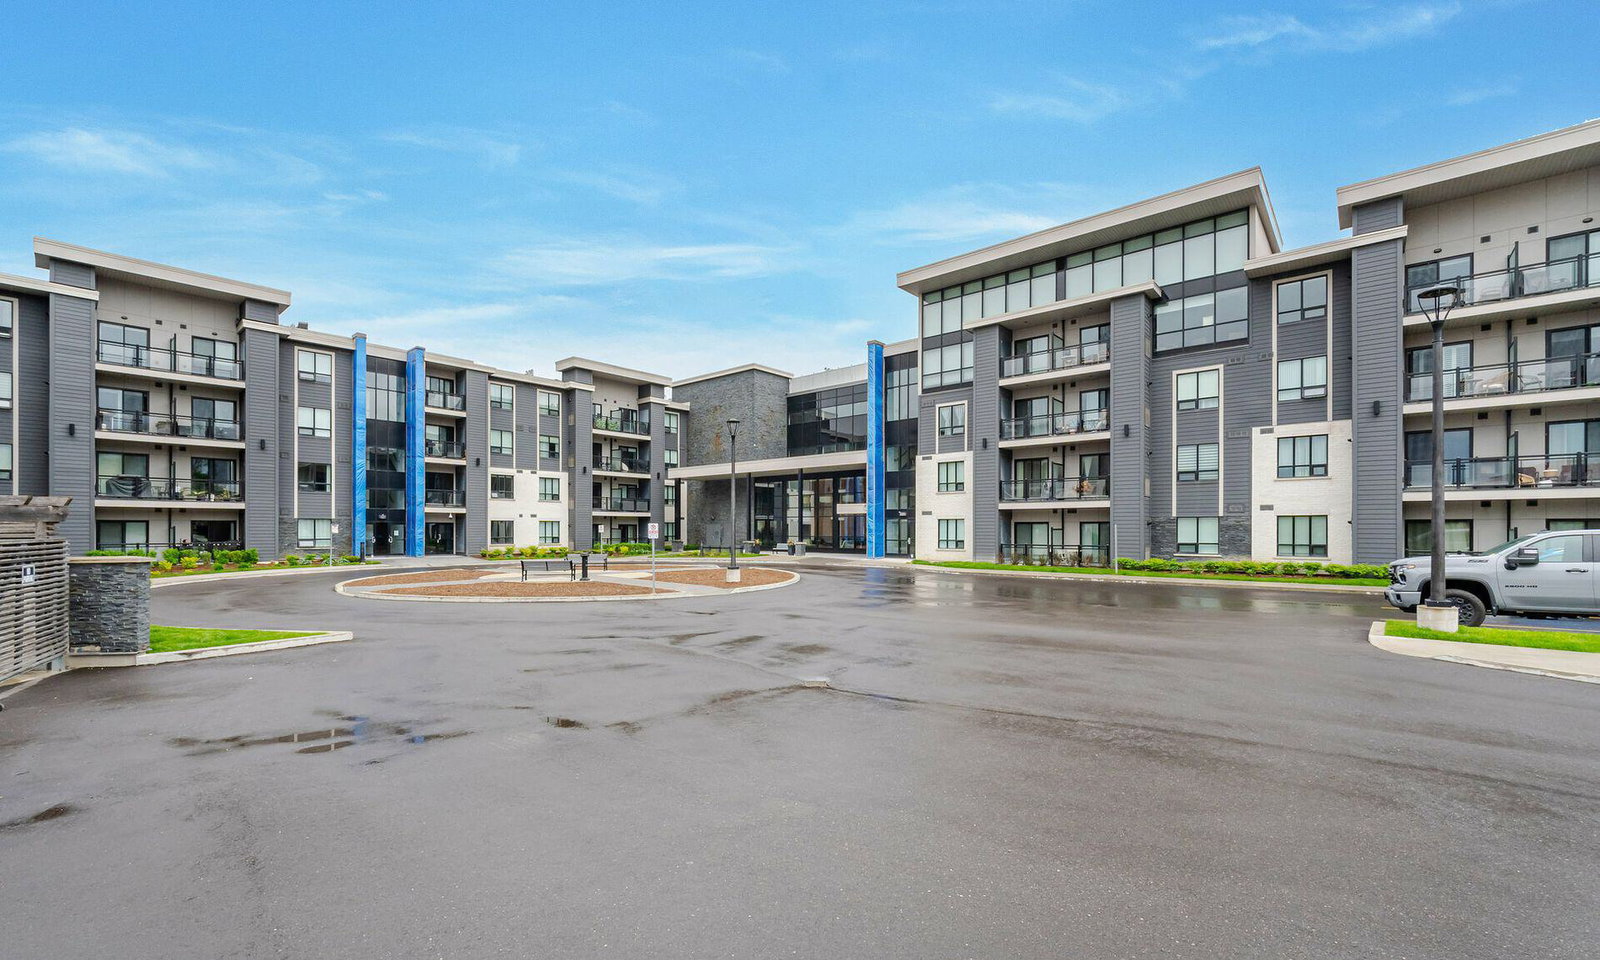
Condo building · 3170 Erin Mills Parkway
Windows On The Green Condos is a 4-storey condo with 150 suites, built in 2015 by Vandyk. Right now 1 for sale and 1 for rent are on the market here.
- 4storeys
- 150suites
- $680/sq ft
- 2015built
No similar units for rent in Windows On The Green Condos right now.
Around this home
Daily convenience, out of 100, from the distances below
Schools nearby
School rating, out of 10.
Helpful calculators
Your HOMEH agent

"I would see it this week."