

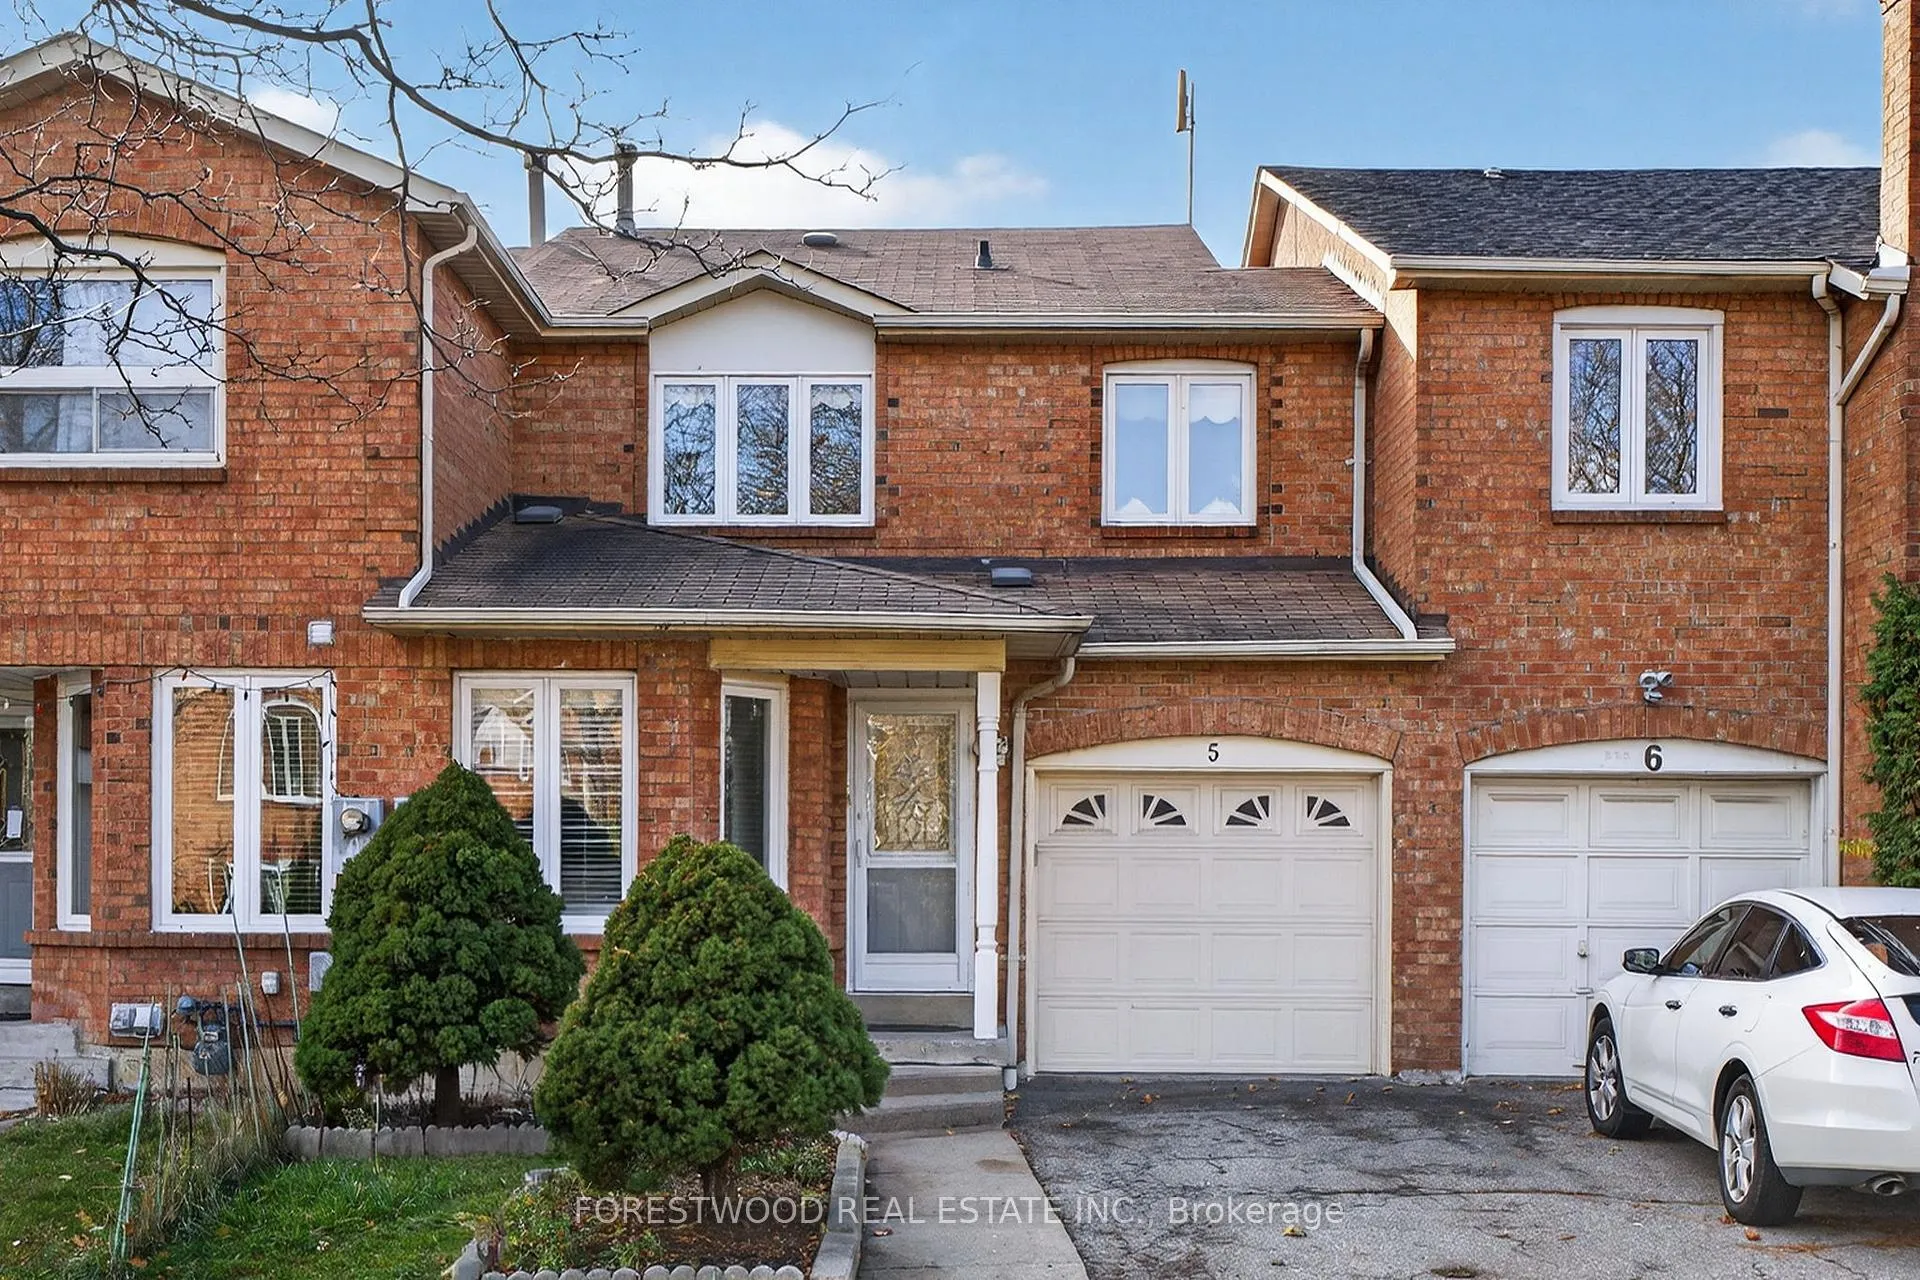
Unit 5, 320 Tailfeather Crescent
Unit 5, 320 Tailfeather Crescent
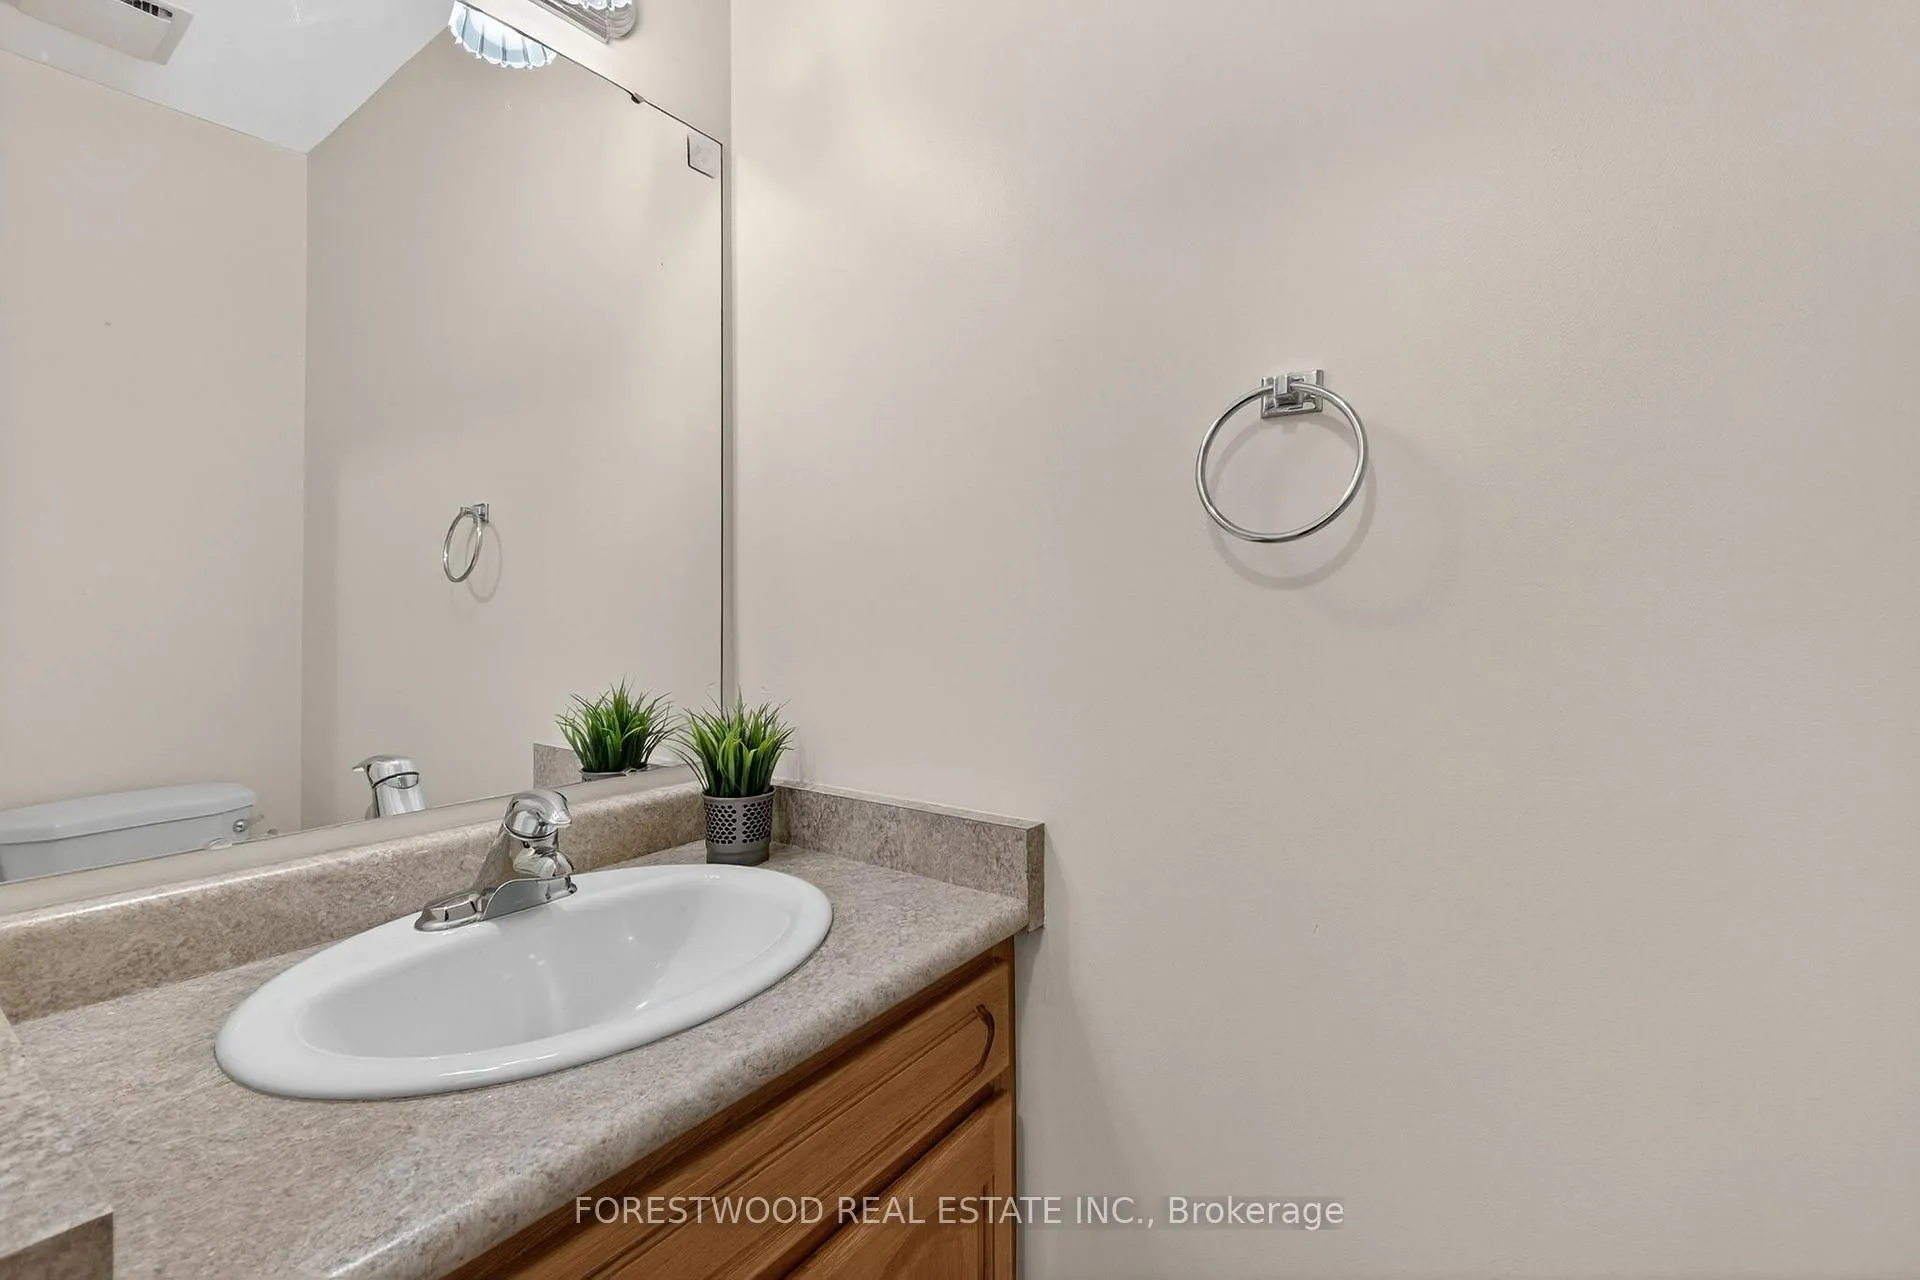 See all 35 photos
Property history
Facts and features
- BasementFinished
- Water, sewerMunicipal
- HeatingForced air
- CoolingCentral air
- Hardwood floors
- Central air
The homeFreehold Townhouse, 2-storey, 1,100–1,500 sq ft
- Type: Freehold Townhouse
- Style: 2-storey
- Living space: 1,100–1,500 sq ft
- Basement: Finished
InsideHardwood, Ceramic, Carpet free, Rooms above ground 7
- Flooring: Hardwood, Ceramic
- Features: Carpet free
- Rooms above ground: 7
- Rooms in the basement: 1
- Bedrooms: 3 + 1 in the basement
- Bathrooms: 4
- Kitchens: 1
Outside and lotBrick, Asphalt shingle, Poured concrete
- Exterior: Brick
- Roof: Asphalt shingle
- Foundation: Poured concrete
- Size: 22.47 × 121.39 ft
Parking1 Garage, Built-in
- Spaces: 1 Garage
- Garage: Built-in
Heating, water and powerForced air, gas, Central air, Municipal water
- Heating: Forced air, gas
- Cooling: Central air
- Water: Municipal water
- Sewer: Municipal sewer
Costs and taxesTaxes $4,807 a year, HST included in the price, Hwt
- Taxes, 2025: $4,807 a year
- HST: HST included in the price
- Rental items: Hwt
Included in the saleFridge, stove, washer, dryer, cac, all elf's, all window coverings.
- Included: Fridge, stove, washer, dryer, cac, all elf's, all window coverings.
Listing detailsW12568794, Sold, Nov 22, 2025
- MLS® number: W12568794
- Status: Sold
- Listed on: Nov 22, 2025
- Days on market: 60
- Updated: Jan 21, 2026
- Possession: 30-59 days
- Occupied by: Vacant
- Listing brokerage: FORESTWOOD REAL ESTATE INC.
About this home
Unit 5, 320 Tailfeather Crescent, Mississauga (Hurontario), ON L4Z 2Z6
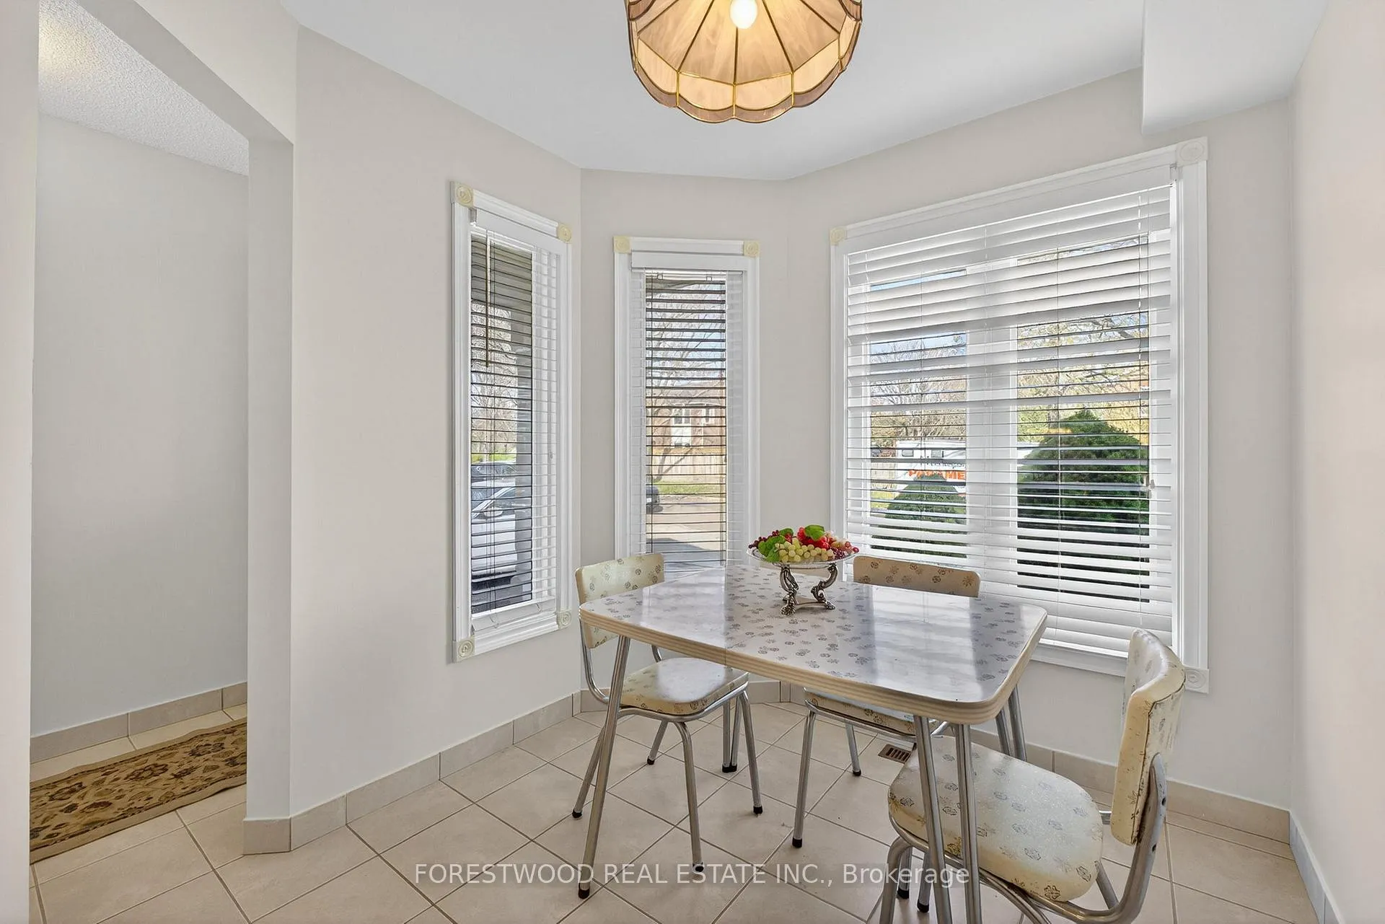
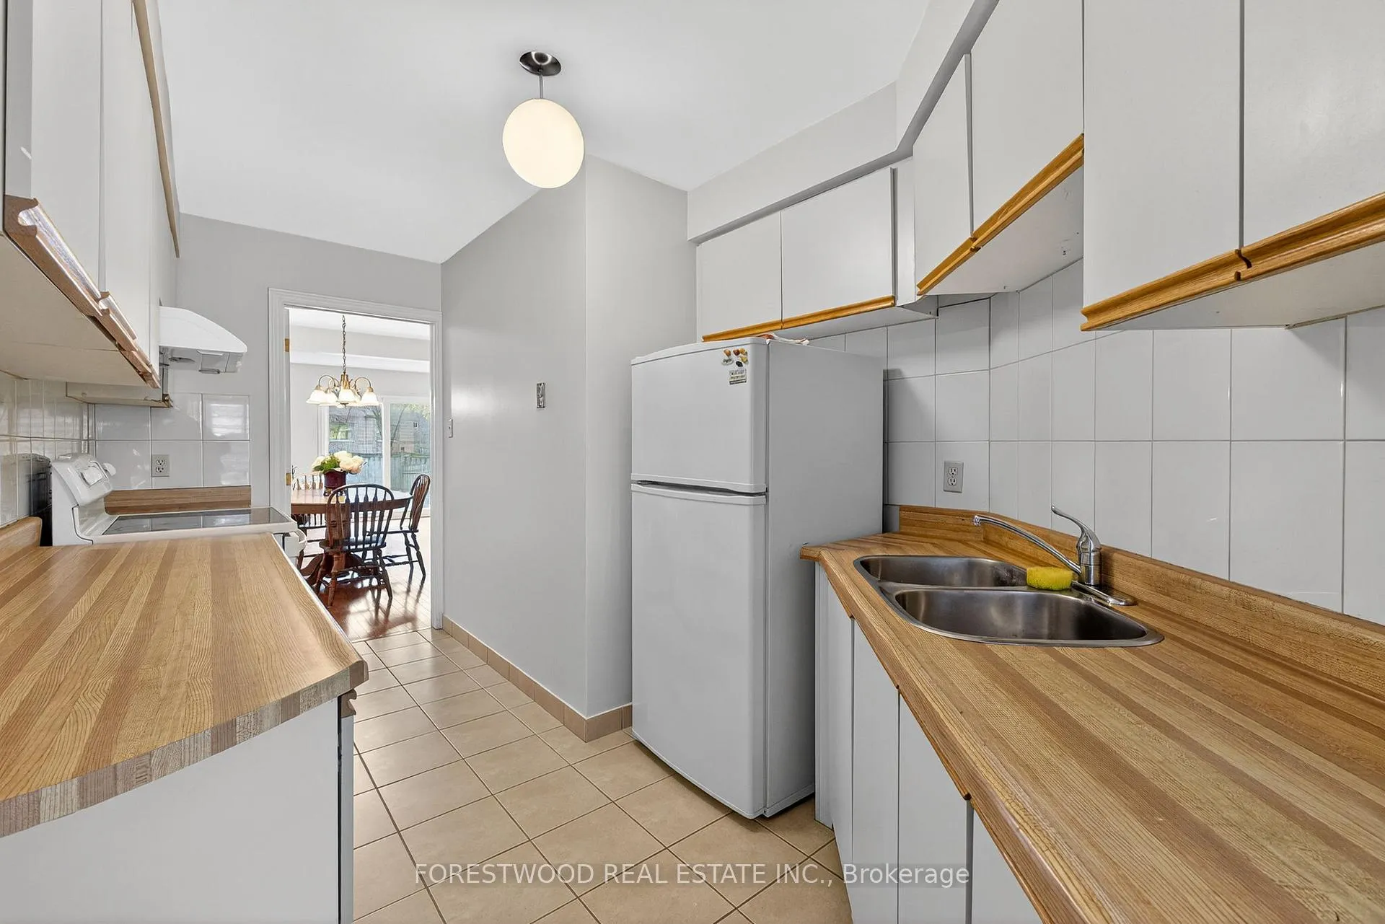
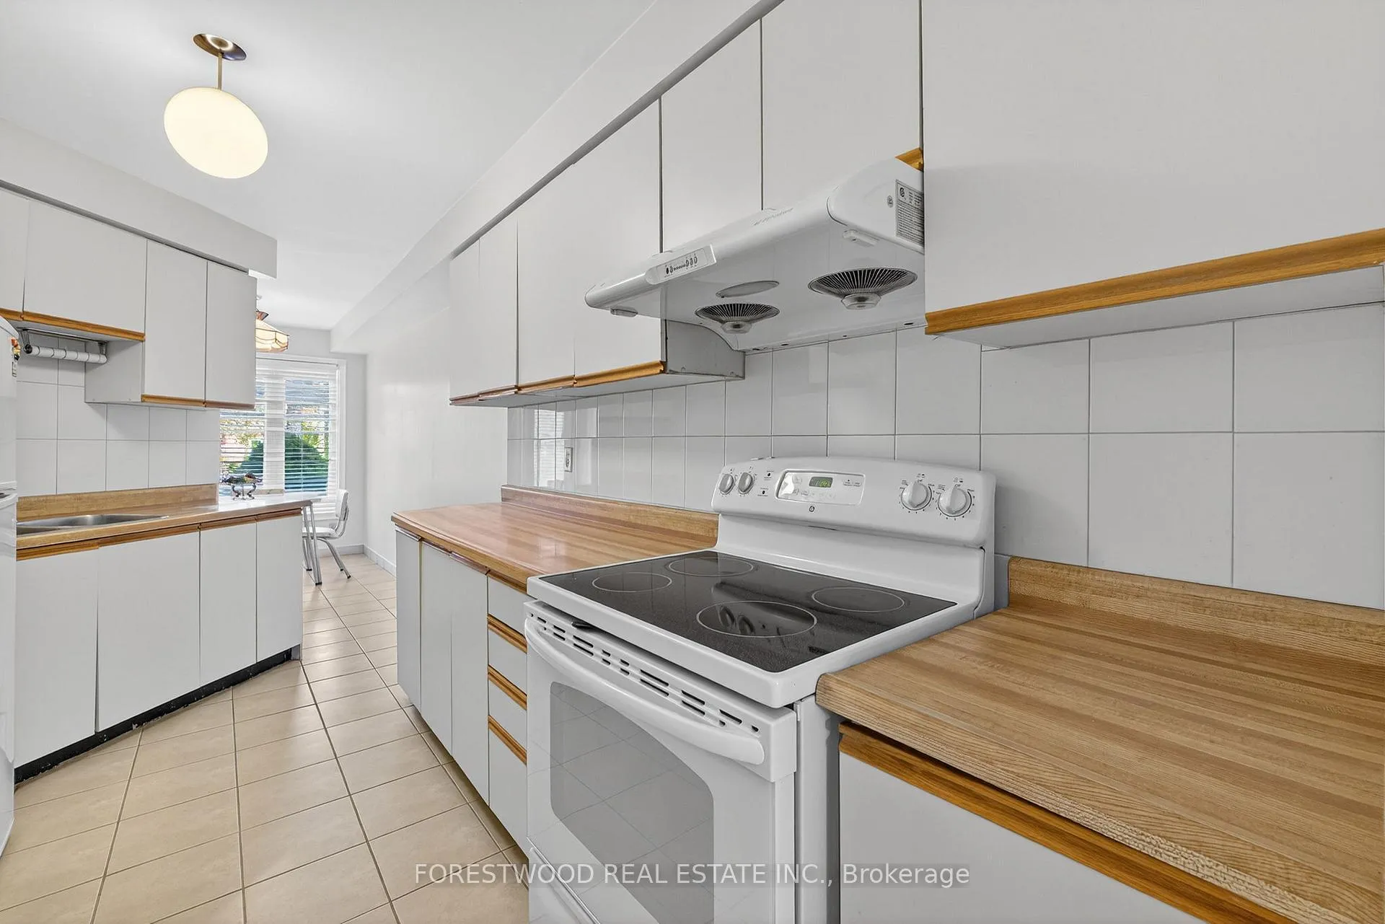
Very Well Maintained By Original Owner Two Story Three Plus One Bedroom Family Home With Four Bathrooms In High Demand Area * Features: A Modern Open-concept Living And Dining With Hardwood Floor and Walk Out To Patio * Eat-In Kitchen Combined with Breakfast Room Over Looks Front Yard * Good Size Bedrooms On The Second Floor -Prim Bedroom With 4PC Ensuite * Fantastic Finished Basement With Large 4th Bedroom and 4th Bathroom * Prime Location Near All Amenities, Everything You Need Is Within Easy Reach: Parks, Schools, Malls, Public Transport, Major Transportation Routes *
Ask about this home
A HOMEH agent will answer your questions about this home.
Around this home
Daily convenience, out of 100, from the distances below
Schools nearby
School rating, out of 10.
Helpful calculators
Your HOMEH agent

"I would see it this week."