

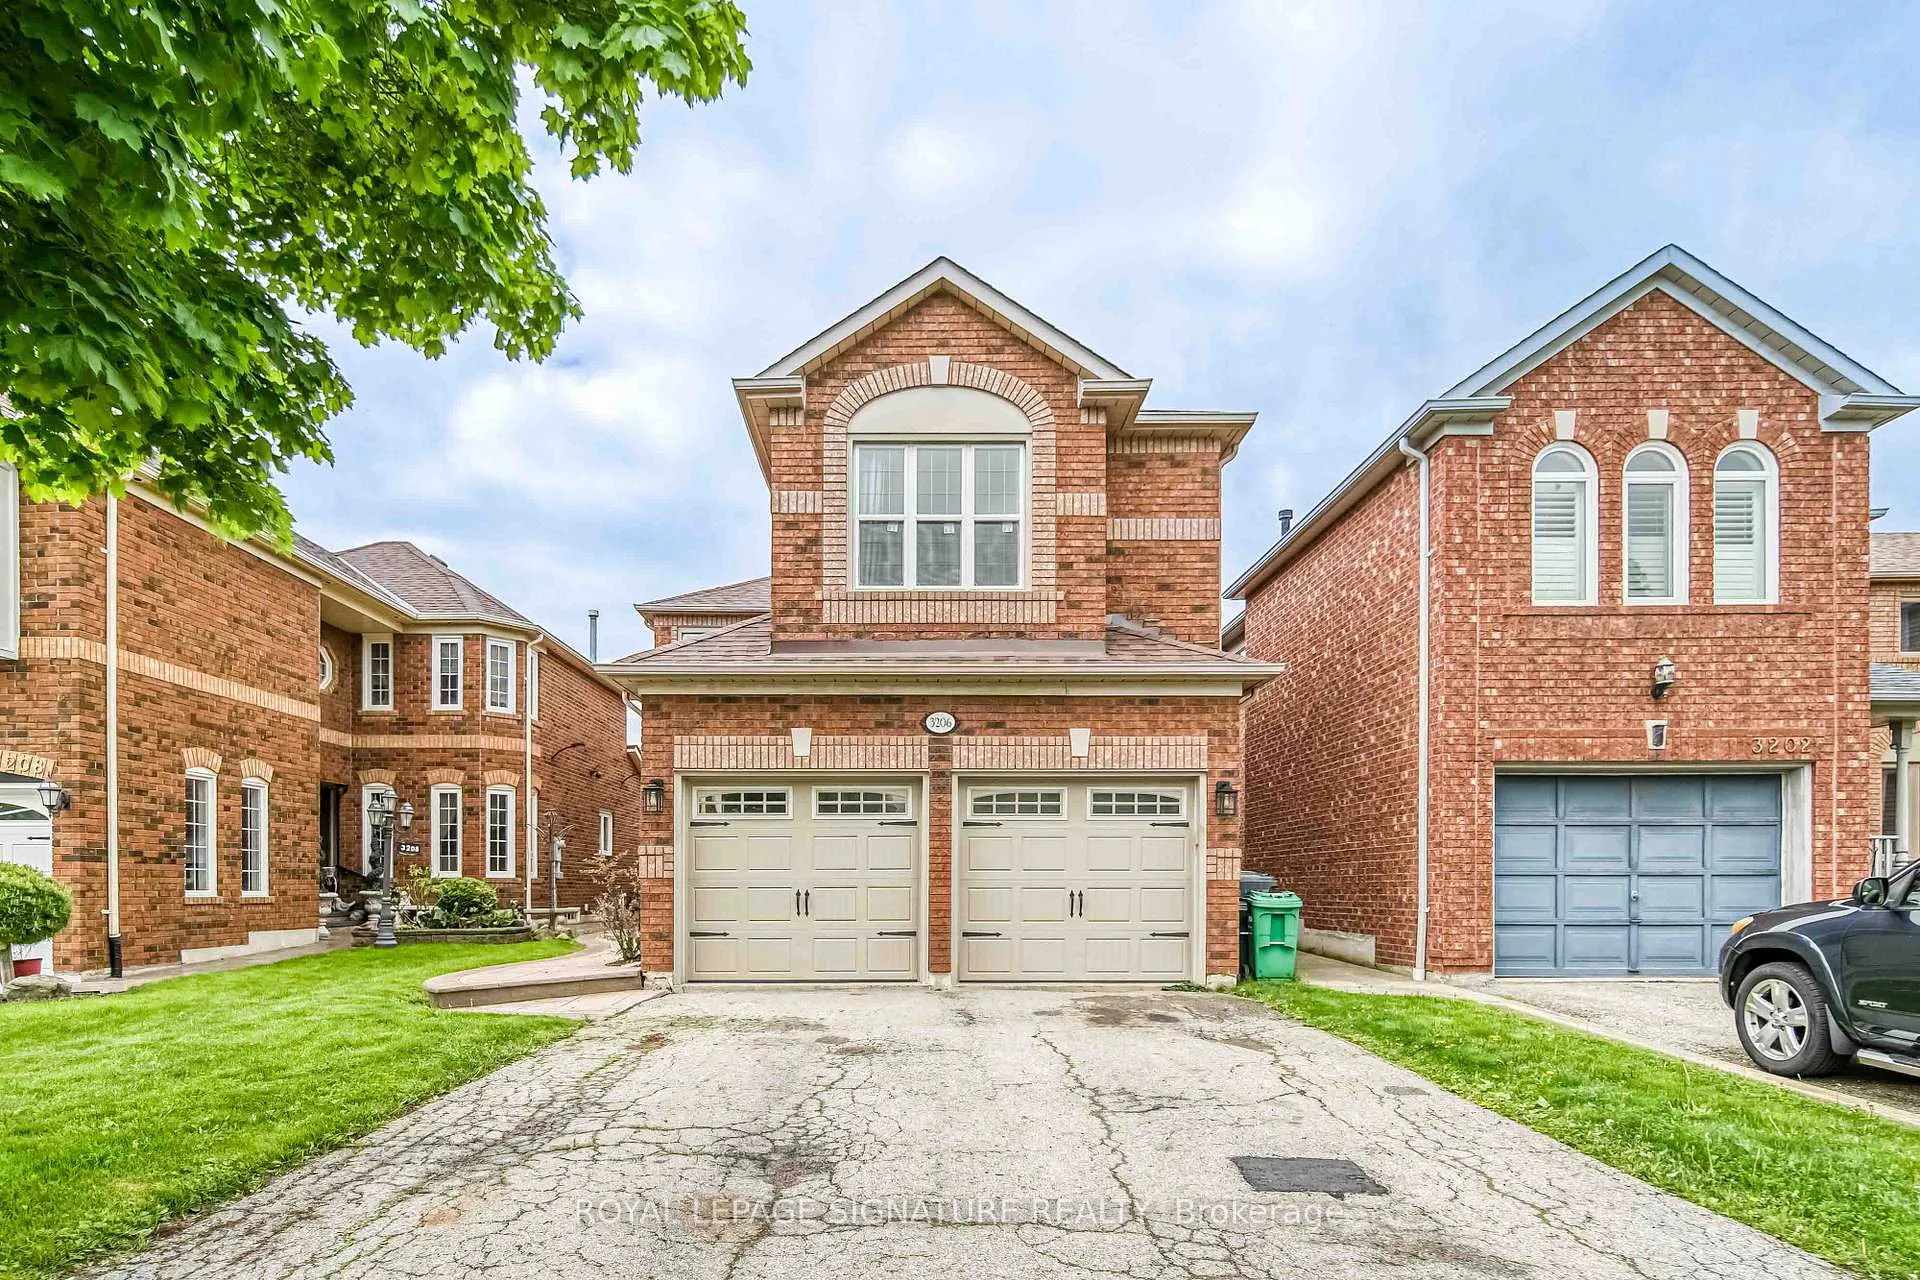
3206 Forrestdale Circle
3206 Forrestdale Circle
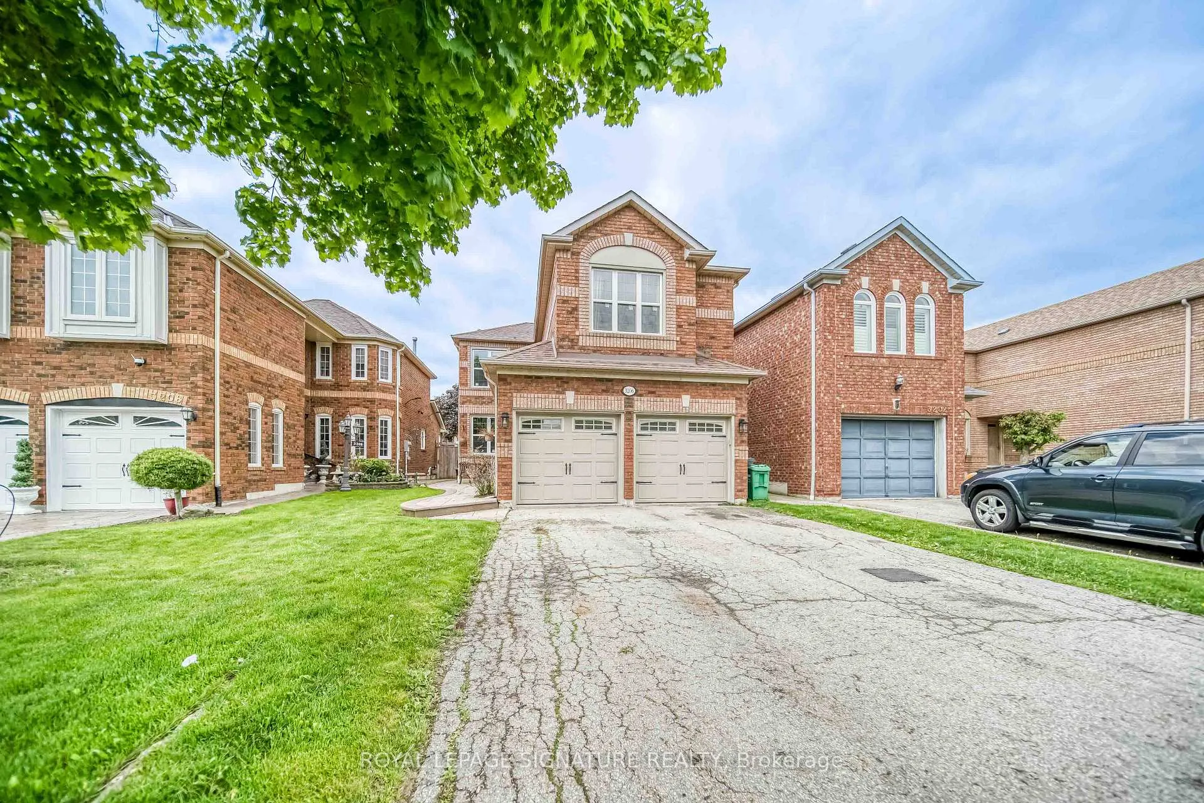
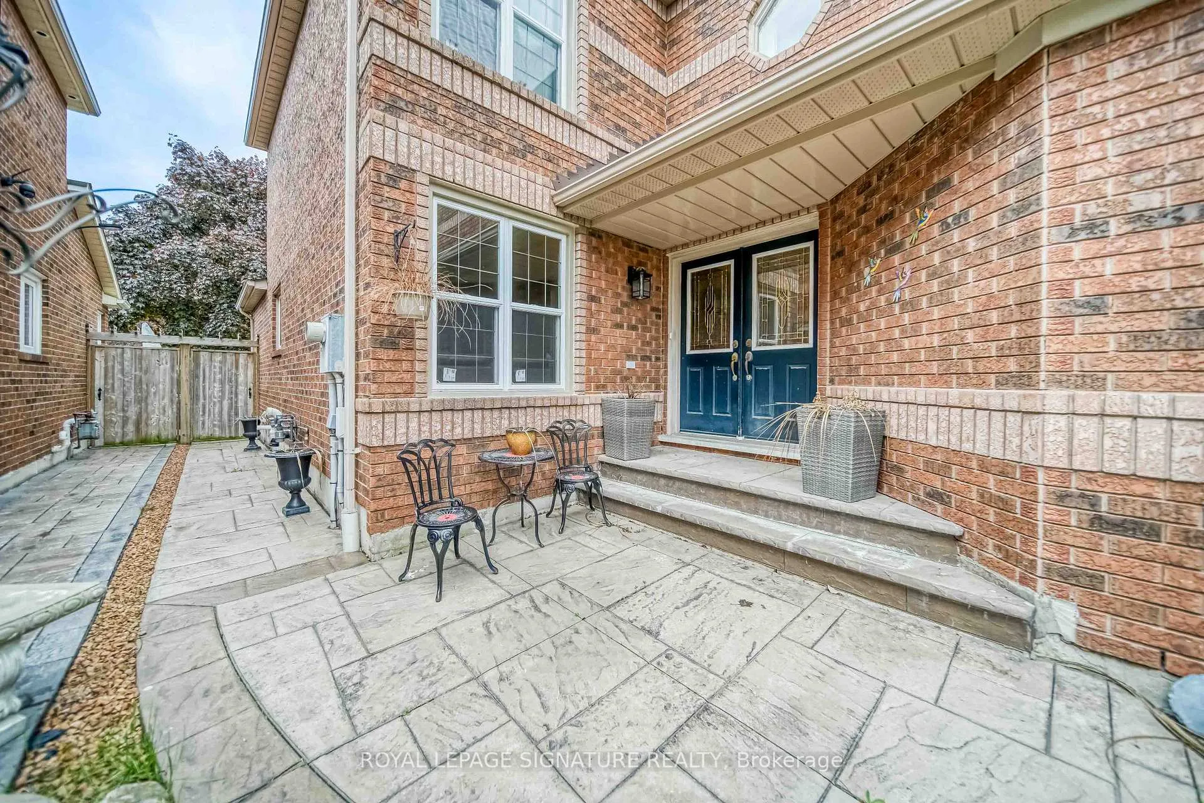
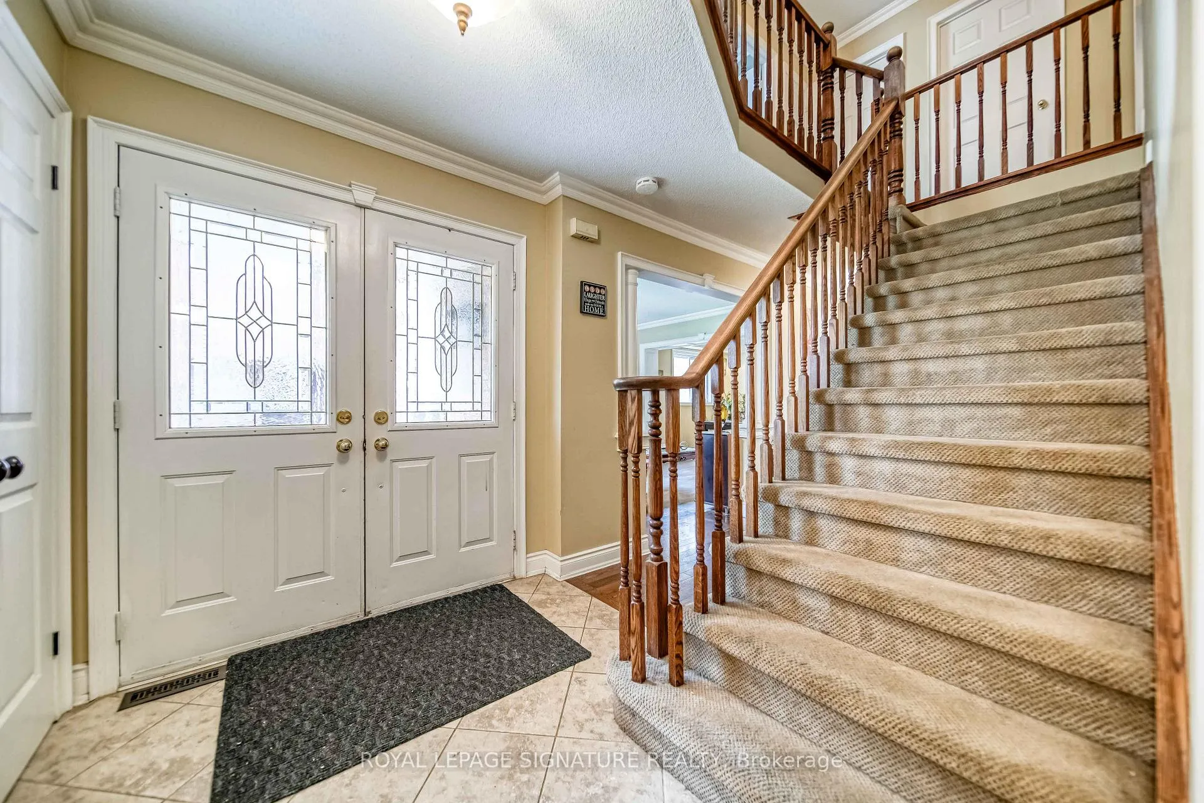
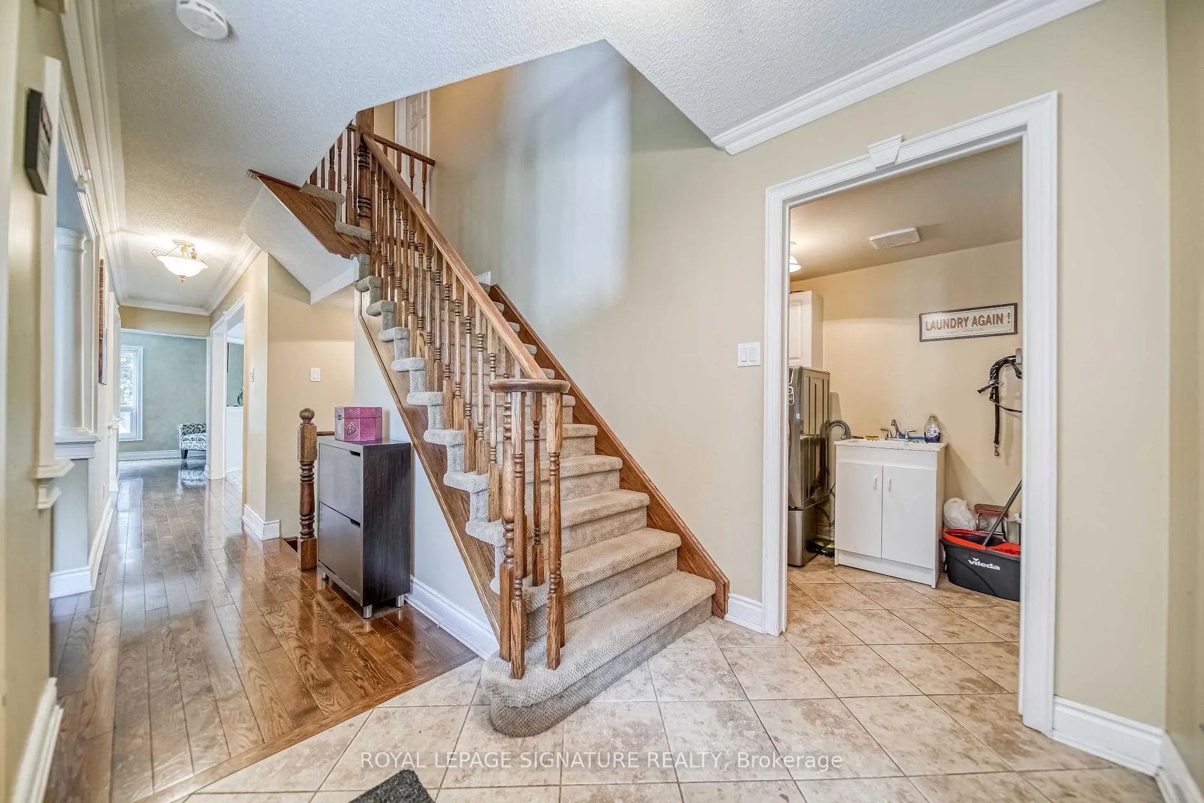 See all 33 photos
Property history
- $1,149,900ExpiredList: 2025-04-10|End: 2025-10-31|204 daysW12076279
- $1,299,900ExpiredList: 2024-10-02|End: 2025-03-31|180 daysW9377668
Facts and features
- BasementUnfinished
- Water, sewerMunicipal
- HeatingForced air
- CoolingCentral air
- Hardwood floors
- Fireplace
- Central air
The homeDetached, 2-storey, Unfinished
- Type: Detached
- Style: 2-storey
- Basement: Unfinished
InsideFireplace Yes, Hardwood, Ceramic, Broadloom, Main level
- Fireplace: Yes
- Flooring: Hardwood, Ceramic, Broadloom
- Laundry: Main level
- Features: Other
- Rooms above ground: 8
- Bedrooms: 4
- Bathrooms: 3
- Kitchens: 1
- Family room: Yes
Outside and lotBrick, Unknown, Unknown
- Exterior: Brick
- Roof: Unknown
- Foundation: Unknown
- Size: 32 × 109.94 ft
Parking2 Garage, Attached, Private double
- Spaces: 2 Garage
- Garage: Attached
- Driveway: Private double
Heating, water and powerForced air, gas, Central air, Municipal water
- Heating: Forced air, gas
- Cooling: Central air
- Water: Municipal water
- Sewer: Municipal sewer
Costs and taxesTaxes $5,563 a year, Hot water tank, Hot water heater
- Taxes, 2024: $5,563 a year
- Rental items: Hot water tank
- Under contract: Hot water heater
Included in the saleFridge, stove, dishwasher, washer and dryer. tankless water heater owned.
- Included: Fridge, stove, dishwasher, washer and dryer. tankless water heater owned.
NearbyPark, public transit, school
- Close to: Park, public transit, school
Listing detailsW9377668, Expired, Oct 2, 2024
- MLS® number: W9377668
- Status: Expired
- Listed on: Oct 2, 2024
- Days on market: 180
- Updated: Mar 31, 2025
- Possession: To Be Arranged
- Occupied by: Owner
- Listing brokerage: ROYAL LEPAGE SIGNATURE REALTY
About this home
3206 Forrestdale Circle, Mississauga (Lisgar), ON L5N 6V4
Prime Location Alert! Introducing this exquisite Mattamy-built home situated in the highly sought-after Avonlea neighbourhood. The main floor family room, thoughtfully integrated with the kitchen, creates an ideal setting for hosting gatherings. Convenience is key with a main floor laundry room providing direct access to the double car garage. 4 bedrooms, this gem features a generously sized master bedroom complete with dual closets, including a walk-in. Indulge in the opulence of a recently renovated 4-piece ensuite bathroom. Outside, admire the patterned concrete walkway and patio. Plus, revel in the proximity to parks and trails, just a short stroll away.
Ask about this home
A HOMEH agent will answer your questions about this home.
Around this home
Daily convenience, out of 100, from the distances below
Schools nearby
School rating, out of 10.
Helpful calculators
Your HOMEH agent

"I would see it this week."