

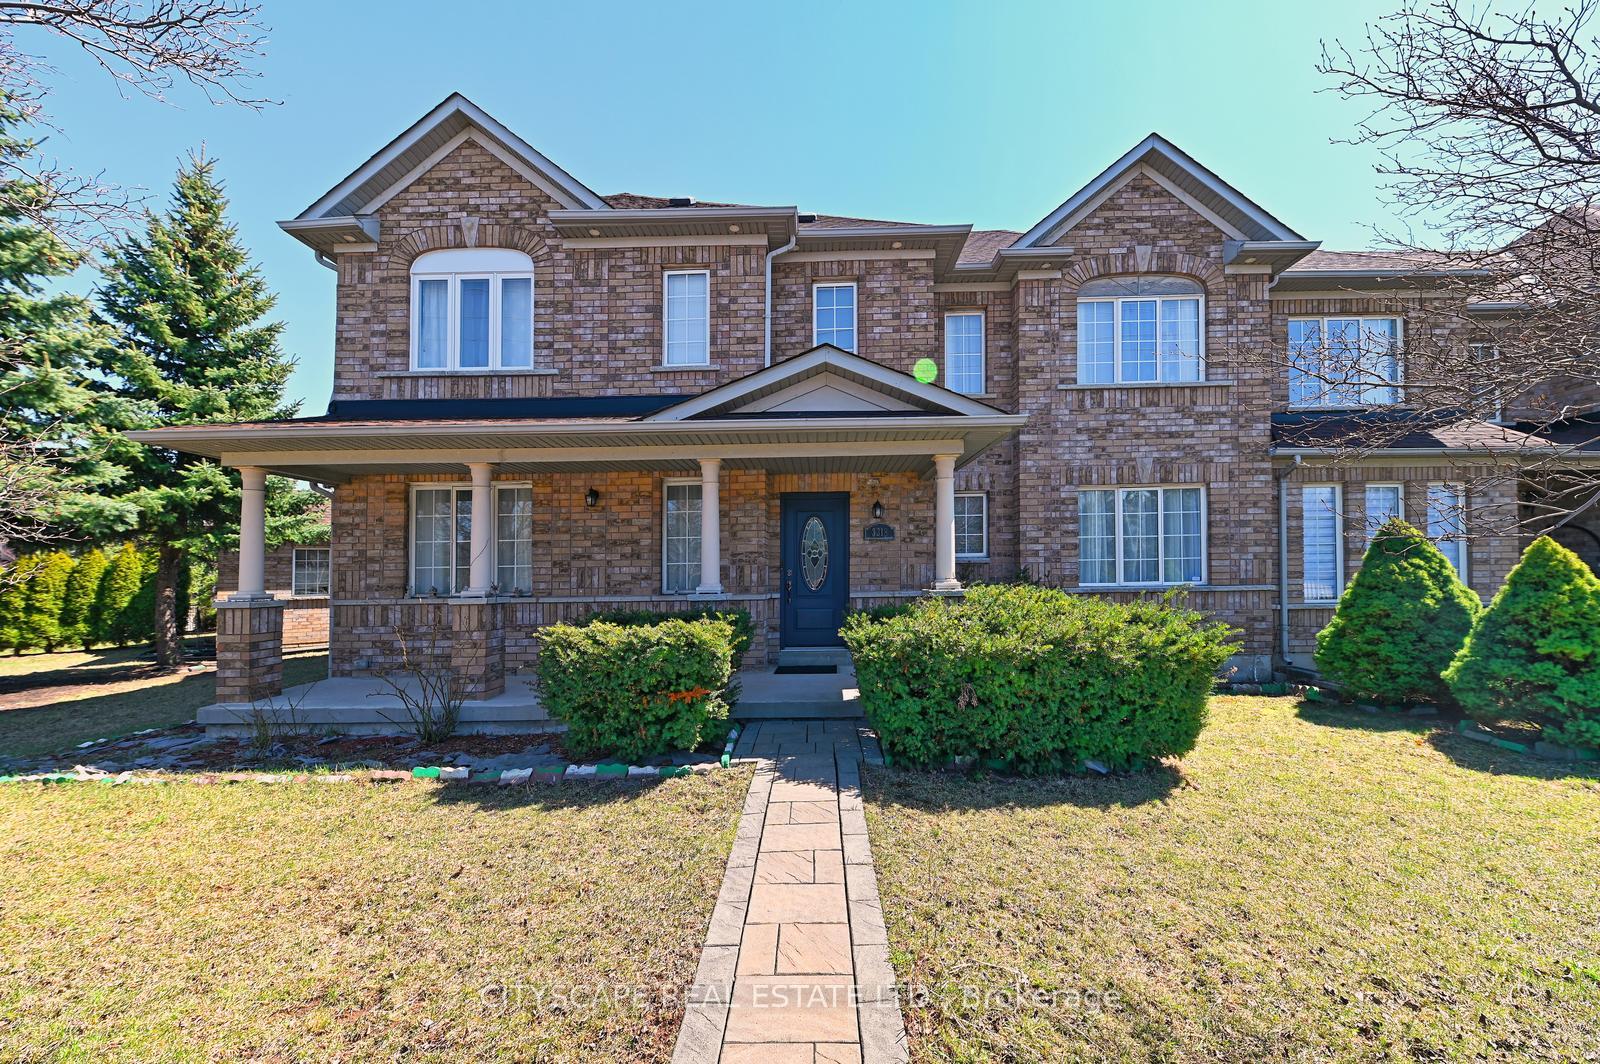
3218 Britannia Road
3218 Britannia Road
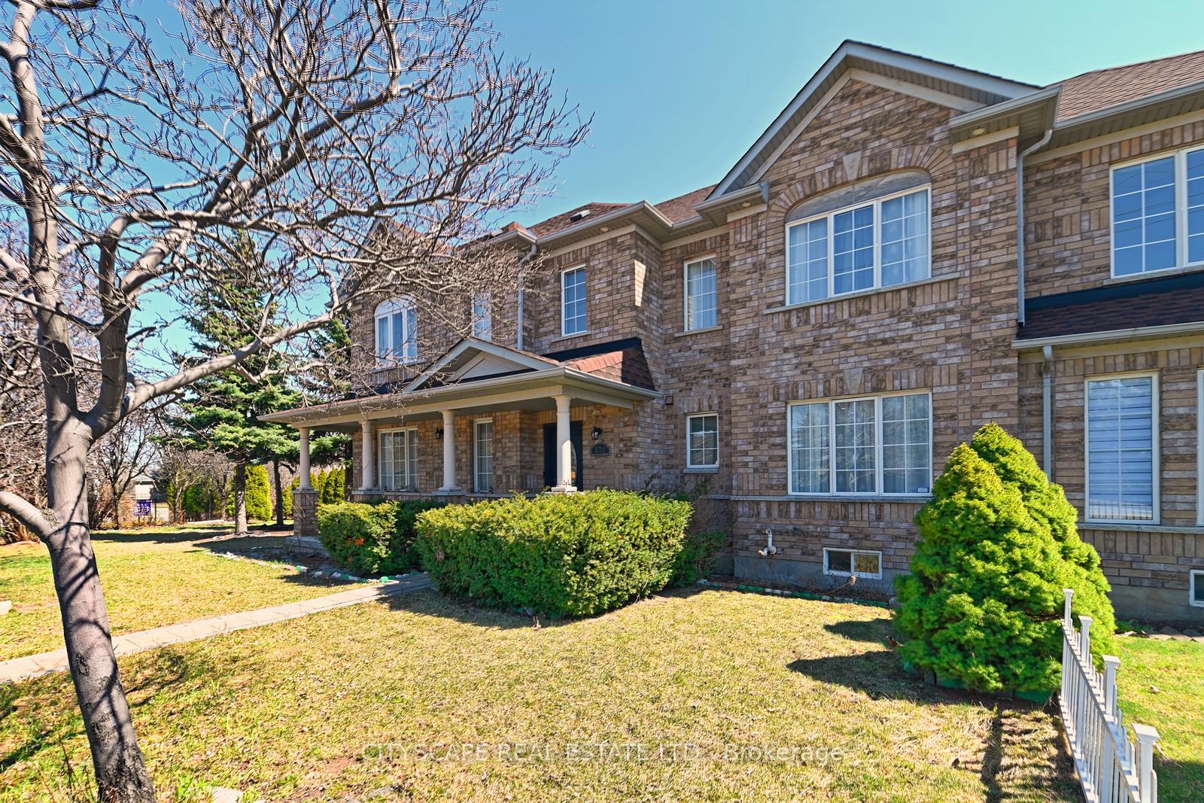
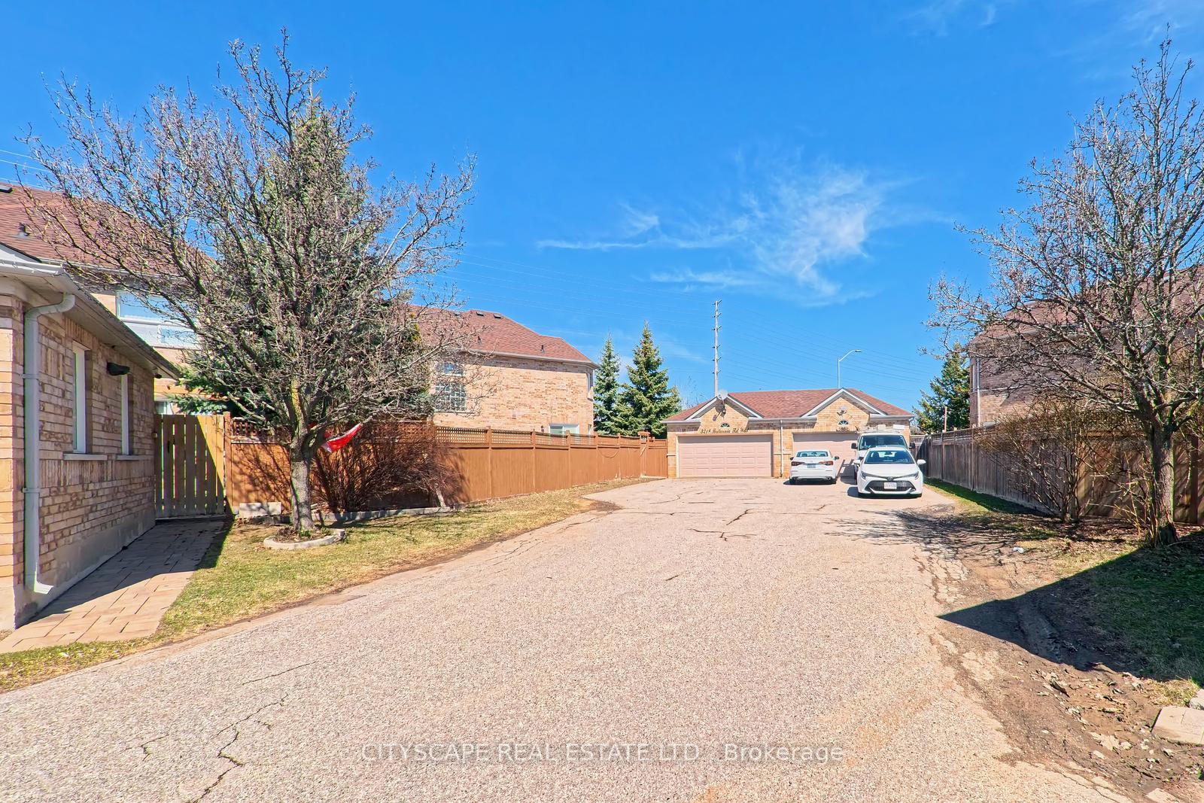
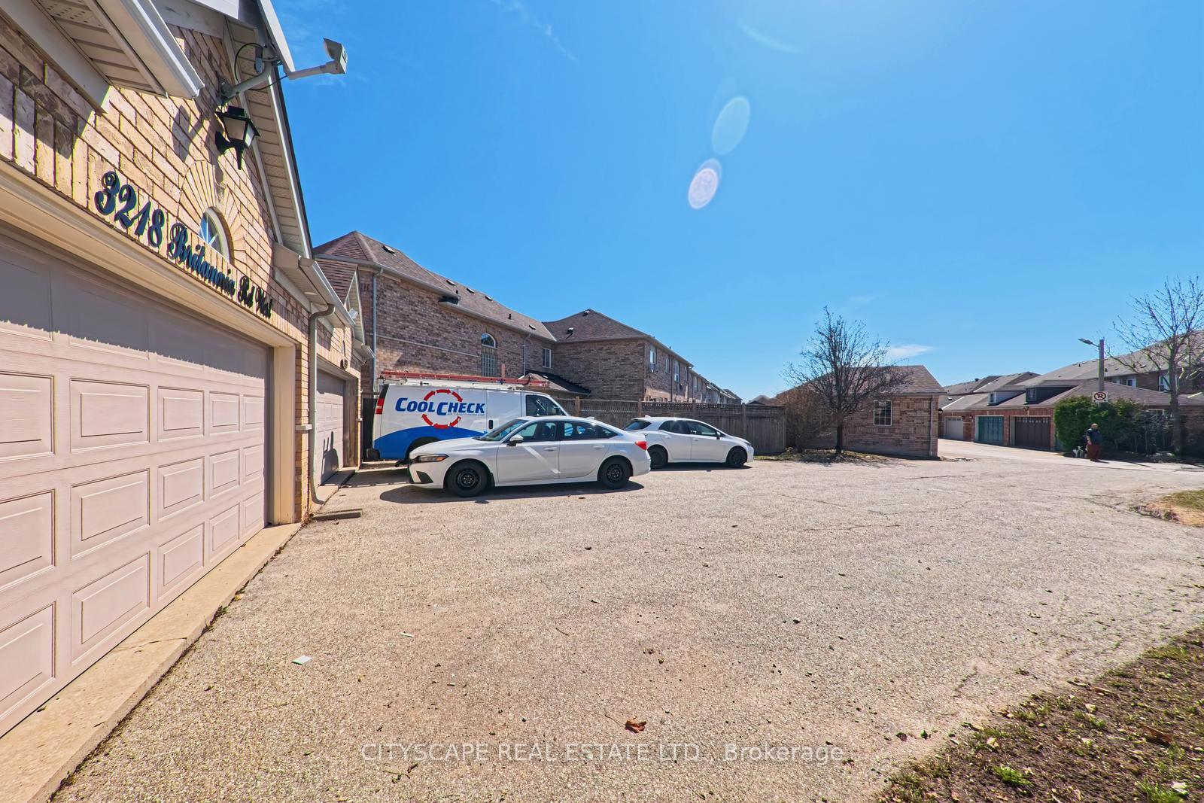
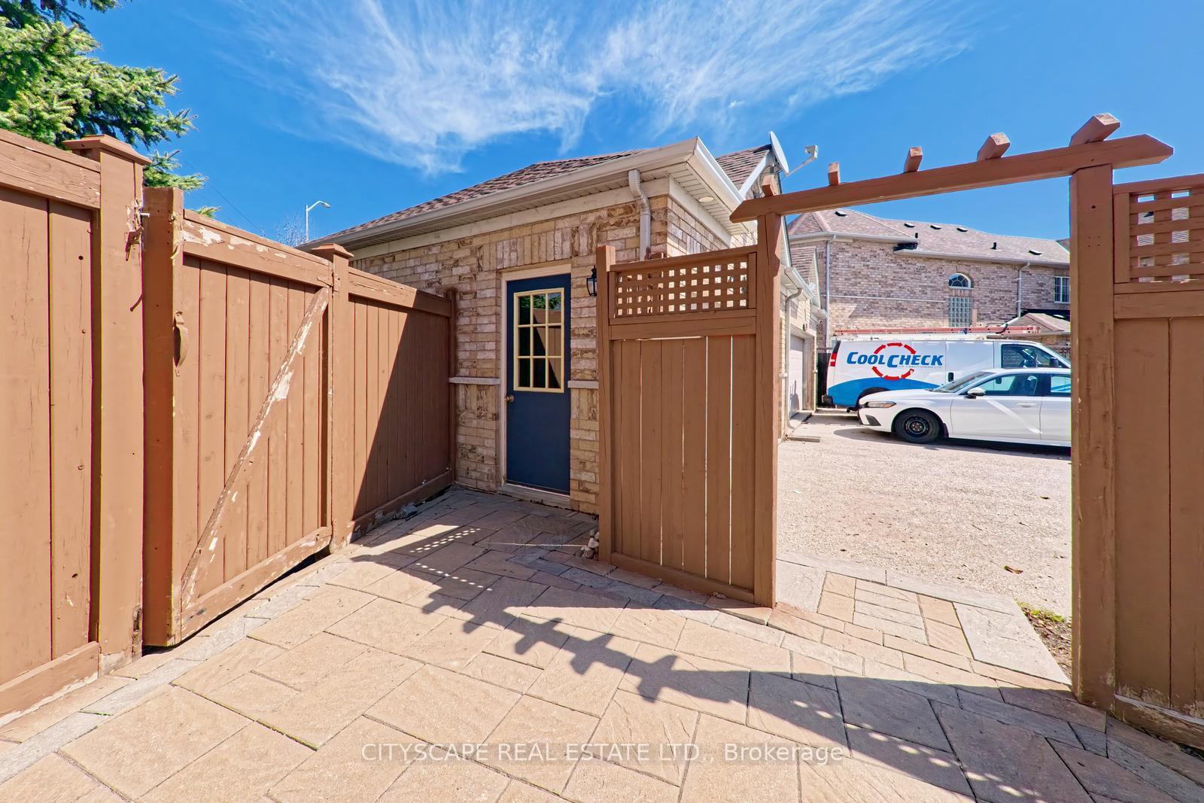 See all 42 photos
Property history
Facts and features
- BasementFull
- Lease term12 months
- FurnishedUnfurnished
- LaundryInside
- Hardwood floors
- Central air
The homeFreehold Townhouse, 2-storey, 1,500–2,000 sq ft
- Type: Freehold Townhouse
- Style: 2-storey
- Living space: 1,500–2,000 sq ft
- Basement: Full
InsideHardwood, Ceramic, Inside, Auto garage door remote, bar fridge, carpet free
- Flooring: Hardwood, Ceramic
- Laundry: Inside
- Features: Auto garage door remote, bar fridge, carpet free
- Rooms above ground: 9
- Bedrooms: 3
- Bathrooms: 4
- Kitchens: 1
- Family room: Yes
Outside and lotBrick, Asphalt shingle, Foundation Not applicable
- Exterior: Brick
- Roof: Asphalt shingle
- Foundation: Not applicable
Parking2 Garage, Detached, Available
- Spaces: 2 Garage
- Garage: Detached
- Driveway: Available
Heating, water and powerForced air, gas, Central air, Municipal water
- Heating: Forced air, gas
- Cooling: Central air
- Water: Municipal water
- Sewer: Municipal sewer
Rent and termsRent $3,998 a month, Entire property, Unfurnished
- Rent: $3,998 a month
- Space for rent: Entire property
- Furnished: Unfurnished
- Lease: 12 months
- Paid: Monthly
- Deposit: Required
- Credit check: Required
- Employment letter: Required
- Rental application: Required
- References: Required
- Rental items: Hot water tank.
Listing detailsW12081912, Rented, Apr 14, 2025
- MLS® number: W12081912
- Status: Rented
- Listed on: Apr 14, 2025
- Days on market: 8
- Updated: Apr 22, 2025
- Possession: 2025-04-14 / Immediate
- Occupied by: Vacant
- Listing brokerage: CITYSCAPE REAL ESTATE LTD.
About this home
3218 Britannia Road, Mississauga (Churchill Meadows), ON L5M 6S9
Unique Exquisite and Elegant Executive Beautiful landscaped Home in popular Churchill Meadows, Bright, Sun filled 1932 sqft freehold corner unit, w/ double car garage & extra long pvt 4 Car driveway. 9' Ceilings, lots of windows to let in sun. Recent Upgrades inlc pot lights, washroom, kitchen, main/patio doors, and freshly painted. Large master bedroom, en-suite bathroom w/separate shower & soaker tub, ceramic backsplash in main floor laundry & mudroom, oak stairs, glass blocks, truly an inviting & well laid out floor plan. Close to shopping, schools, parks, hwys, Bus stop at door.SS Fridge, Stove, B/I DW, New washer and dryer. Alm sys. Cac, Humidifier, R/I Cvac, R/I washrm in Bsmt, All Elf's *With no carpet throughout*,Ideally situated near top-rated schools, parks, shopping, highways, and a hospital, this home offers unparalleled convenience and style
Ask about this home
A HOMEH agent will answer your questions about this home.
Around this home
Daily convenience, out of 100, from the distances below
Schools nearby
School rating, out of 10.
Helpful calculators
Your HOMEH agent

"I would see it this week."