

3218 Monica Drive
Detached Terminated
1/163218 Monica Drive
Detached Terminated
 See all 16 photos
3 Bedrooms
2 Bathrooms
1 Garage
— sq.ft
Basement
— Unit
Property history
- $2,800TerminatedList: 2024-12-14|End: 2024-12-31|17 daysW11893026
Facts and features
- BasementApartment
- Lease term12 months
- FurnishedUnfurnished
- LaundryIn-suite
What stands out
- Central air
The homeDetached, Backsplit 4, Apartment, walk-up
- Type: Detached
- Style: Backsplit 4
- Basement: Apartment, walk-up
- Special designation: Other
InsideIn-suite laundry, Water heater, upgraded insulation, ventilation system, Rooms above ground 5
- Laundry: In-suite laundry
- Features: Water heater, upgraded insulation, ventilation system
- Rooms above ground: 5
- Bedrooms: 3
- Bathrooms: 2
- Kitchens: 1
- Family room: Yes
Outside and lotAluminum siding, brick front, Asphalt shingle, Concrete
- Exterior: Aluminum siding, brick front
- Roof: Asphalt shingle
- Foundation: Concrete
Parking1 Garage, Attached, Private
- Spaces: 1 Garage
- Garage: Attached
- Driveway: Private
Heating, water and powerForced air, gas, Central air, Municipal water
- Heating: Forced air, gas
- Cooling: Central air
- Water: Municipal water
- Sewer: Municipal sewer
Rent and termsRent $2,800 a month, Basement, Unfurnished
- Rent: $2,800 a month
- Space for rent: Basement
- Furnished: Unfurnished
- Lease: 12 months
- Paid: Monthly
- Deposit: Required
- Credit check: Required
- Employment letter: Required
- Rental application: Required
- References: Required
Listing detailsW11893026, Terminated, Dec 14, 2024
- MLS® number: W11893026
- Status: Terminated
- Listed on: Dec 14, 2024
- Days on market: 17
- Updated: Dec 31, 2024
- Possession: 2025-01-01 / January 1, 2025
- Occupied by: Vacant
- Listing brokerage: HOMELIFE SUPERSTARS REAL ESTATE LIMITED
About this home
3218 Monica Drive, Mississauga (Malton), ON L4T 3E7
Water HeaterUpgraded InsulationVentilation System
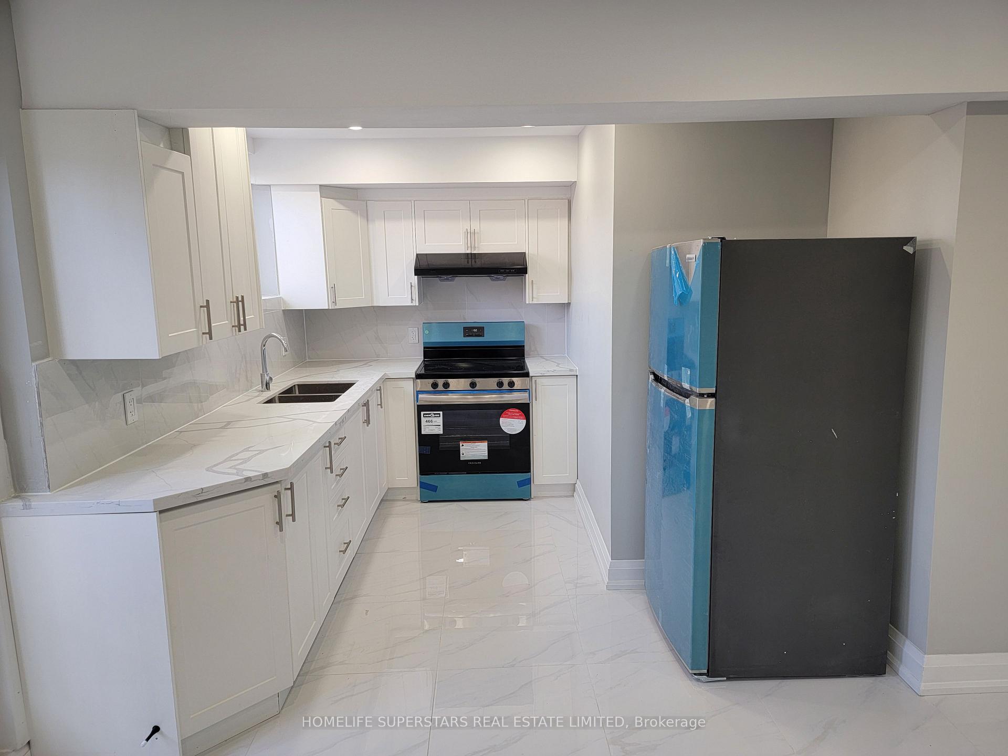
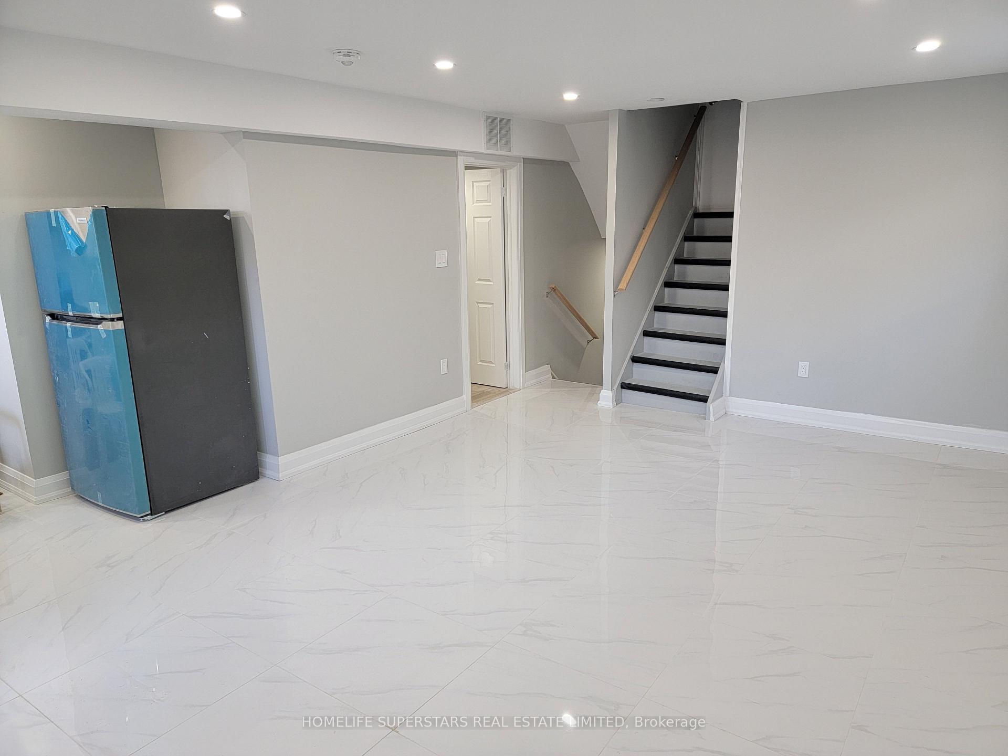
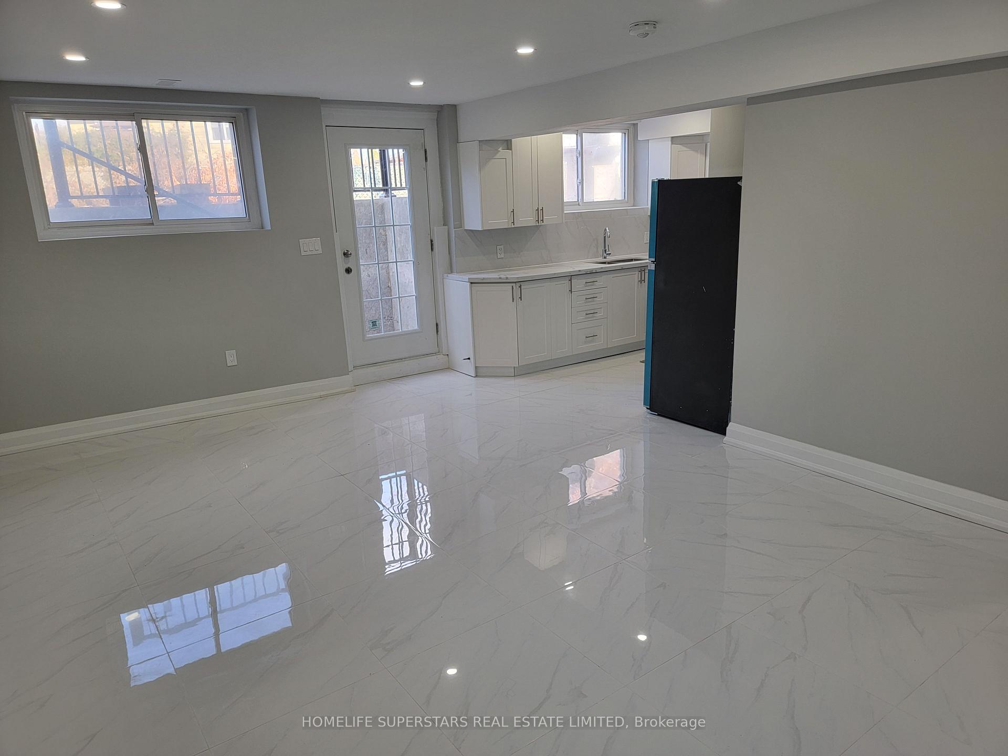
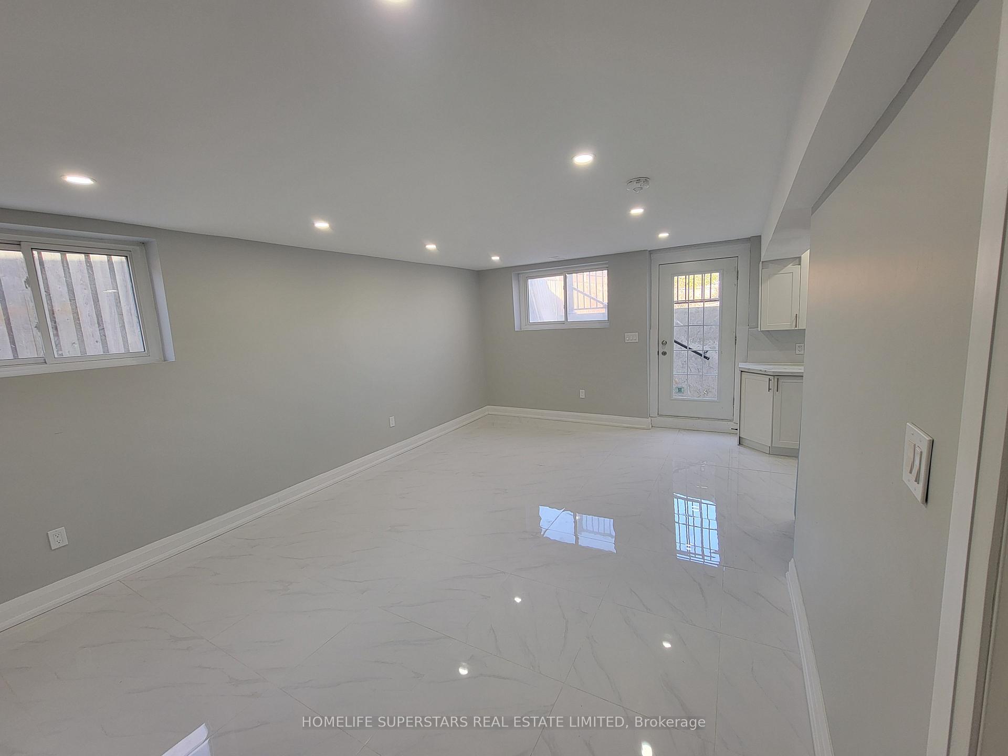
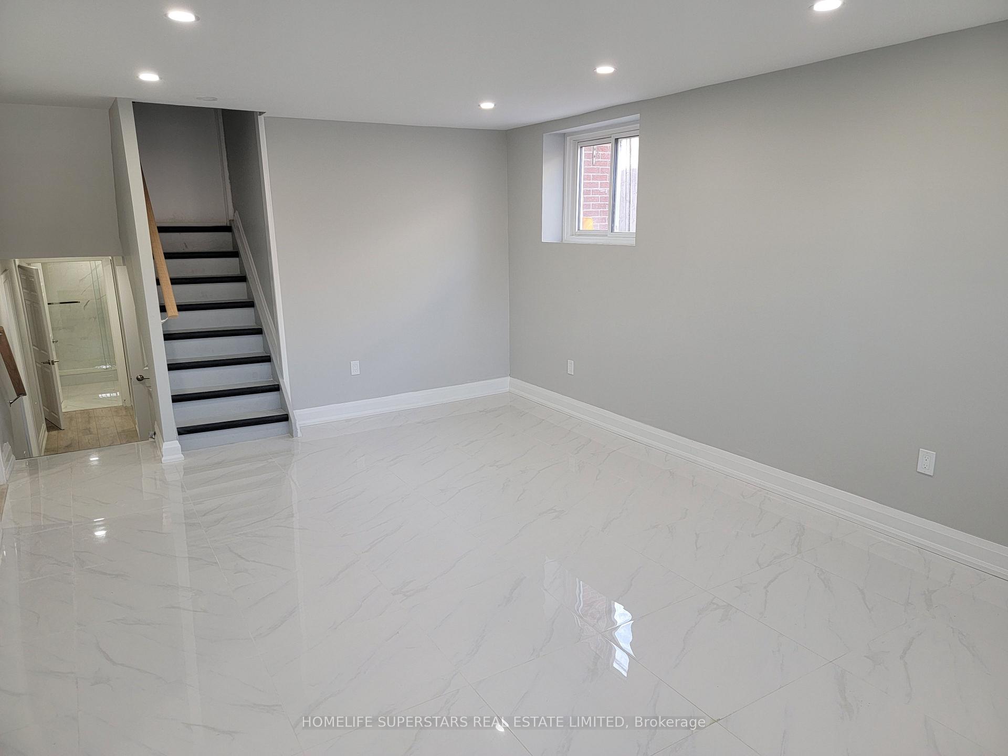
Four level backsplit detached home with newly built legall walk up basement apartment with three bedroom large windows and huge living and dinning with porclean tiles, Kitchen quarts counter top, two full washrooms, laundry en-suite and four brand new stainless steel appliances.
Read more
Ask about this home
A HOMEH agent will answer your questions about this home.
Ask a question
Around this home
Goreway Drive & Brandon Gate
Errands
Parks
Schools
Daily convenience, out of 100, from the distances below
ParkNorthwood Park · 3 within 1 km11 min walk702 m
GroceryAtlantic Bakery17 min walk1.1 km
SchoolSt Gabriel Adult Education Centre Day7 min walk440 m
PharmacyGood Luck Pharmacy17 min walk1.1 km
Cafés & foodStudent Junction Indian Restaurant17 min walk1.1 km
Gym & rec centreParkshore Golf Club9 min walk534 m
LibraryMissisauga Library - Malton14 min walk870 m
WalkDriveStraight-line distance, open map data
Grocery1.1 km
Park0.7 km
Coffee1.2 km
Dining1.1 km
Gym1.1 km
Schools nearby
School rating, out of 10.
St Gabriel Adult Education Centre Daysecondary · Public · 0.4 km
—
St Gabriel Adult Education Centre Night Schoolsecondary · Public · 0.4 km
—
Brandon Gate Public Schoolelementary · Public · 0.6 km
—
Contact agent
Helpful calculators
Rent vs buy
Affordability
Mortgage
Down payment
Stress test
CMHC insurance
Your HOMEH agent

NimaHOMEH agent · Mississauga
"I would see it this week."
Ask Nima