

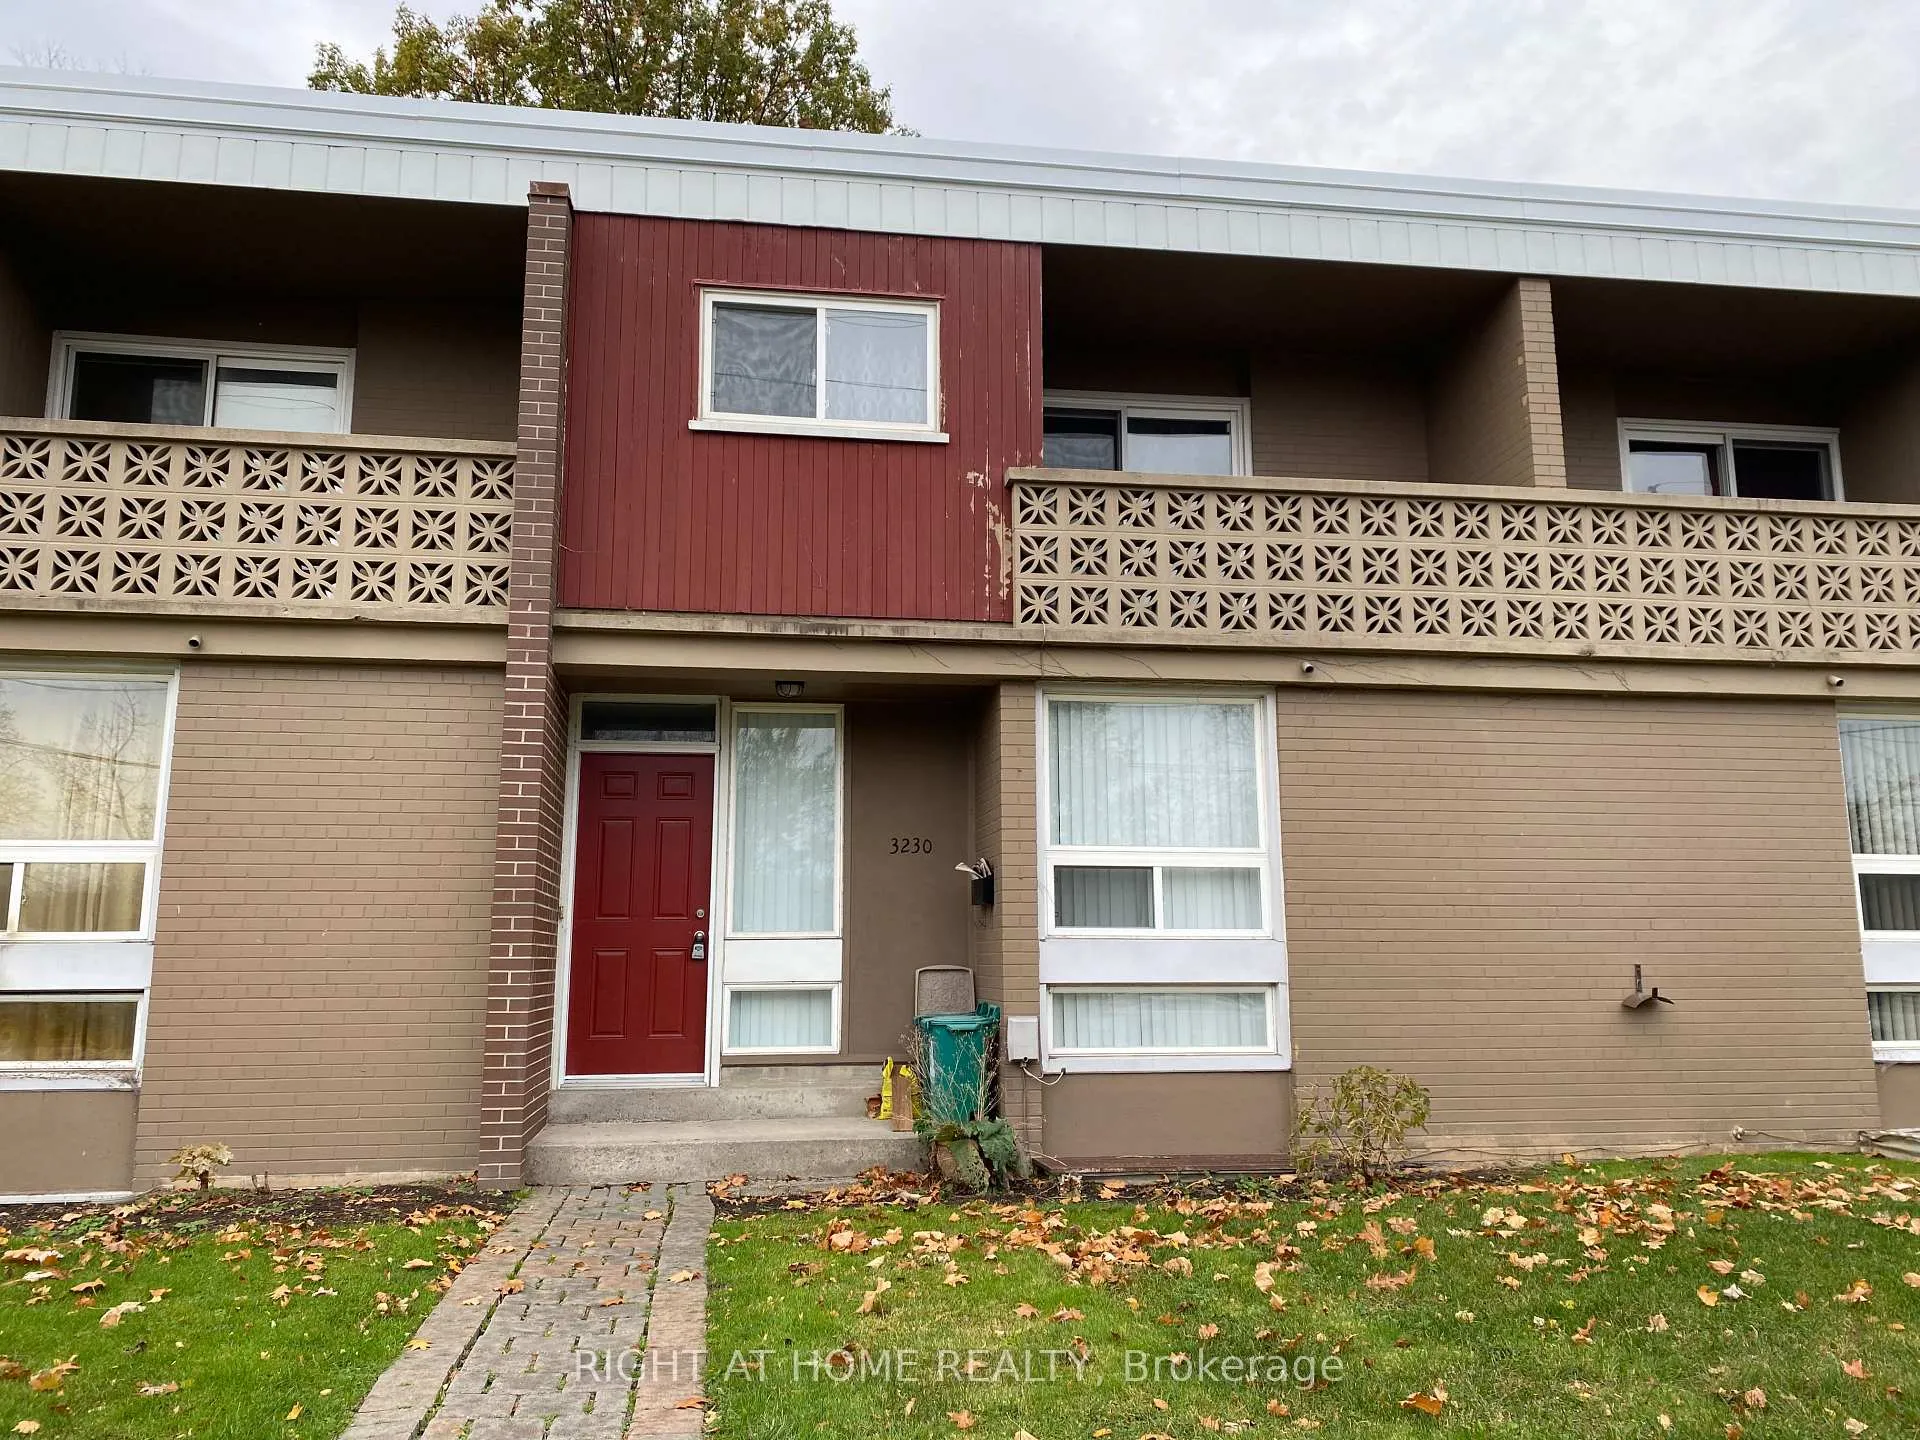
3230 The Credit Woodlands
Condo Townhouse Rented
1/113230 The Credit Woodlands
Condo Townhouse Rented
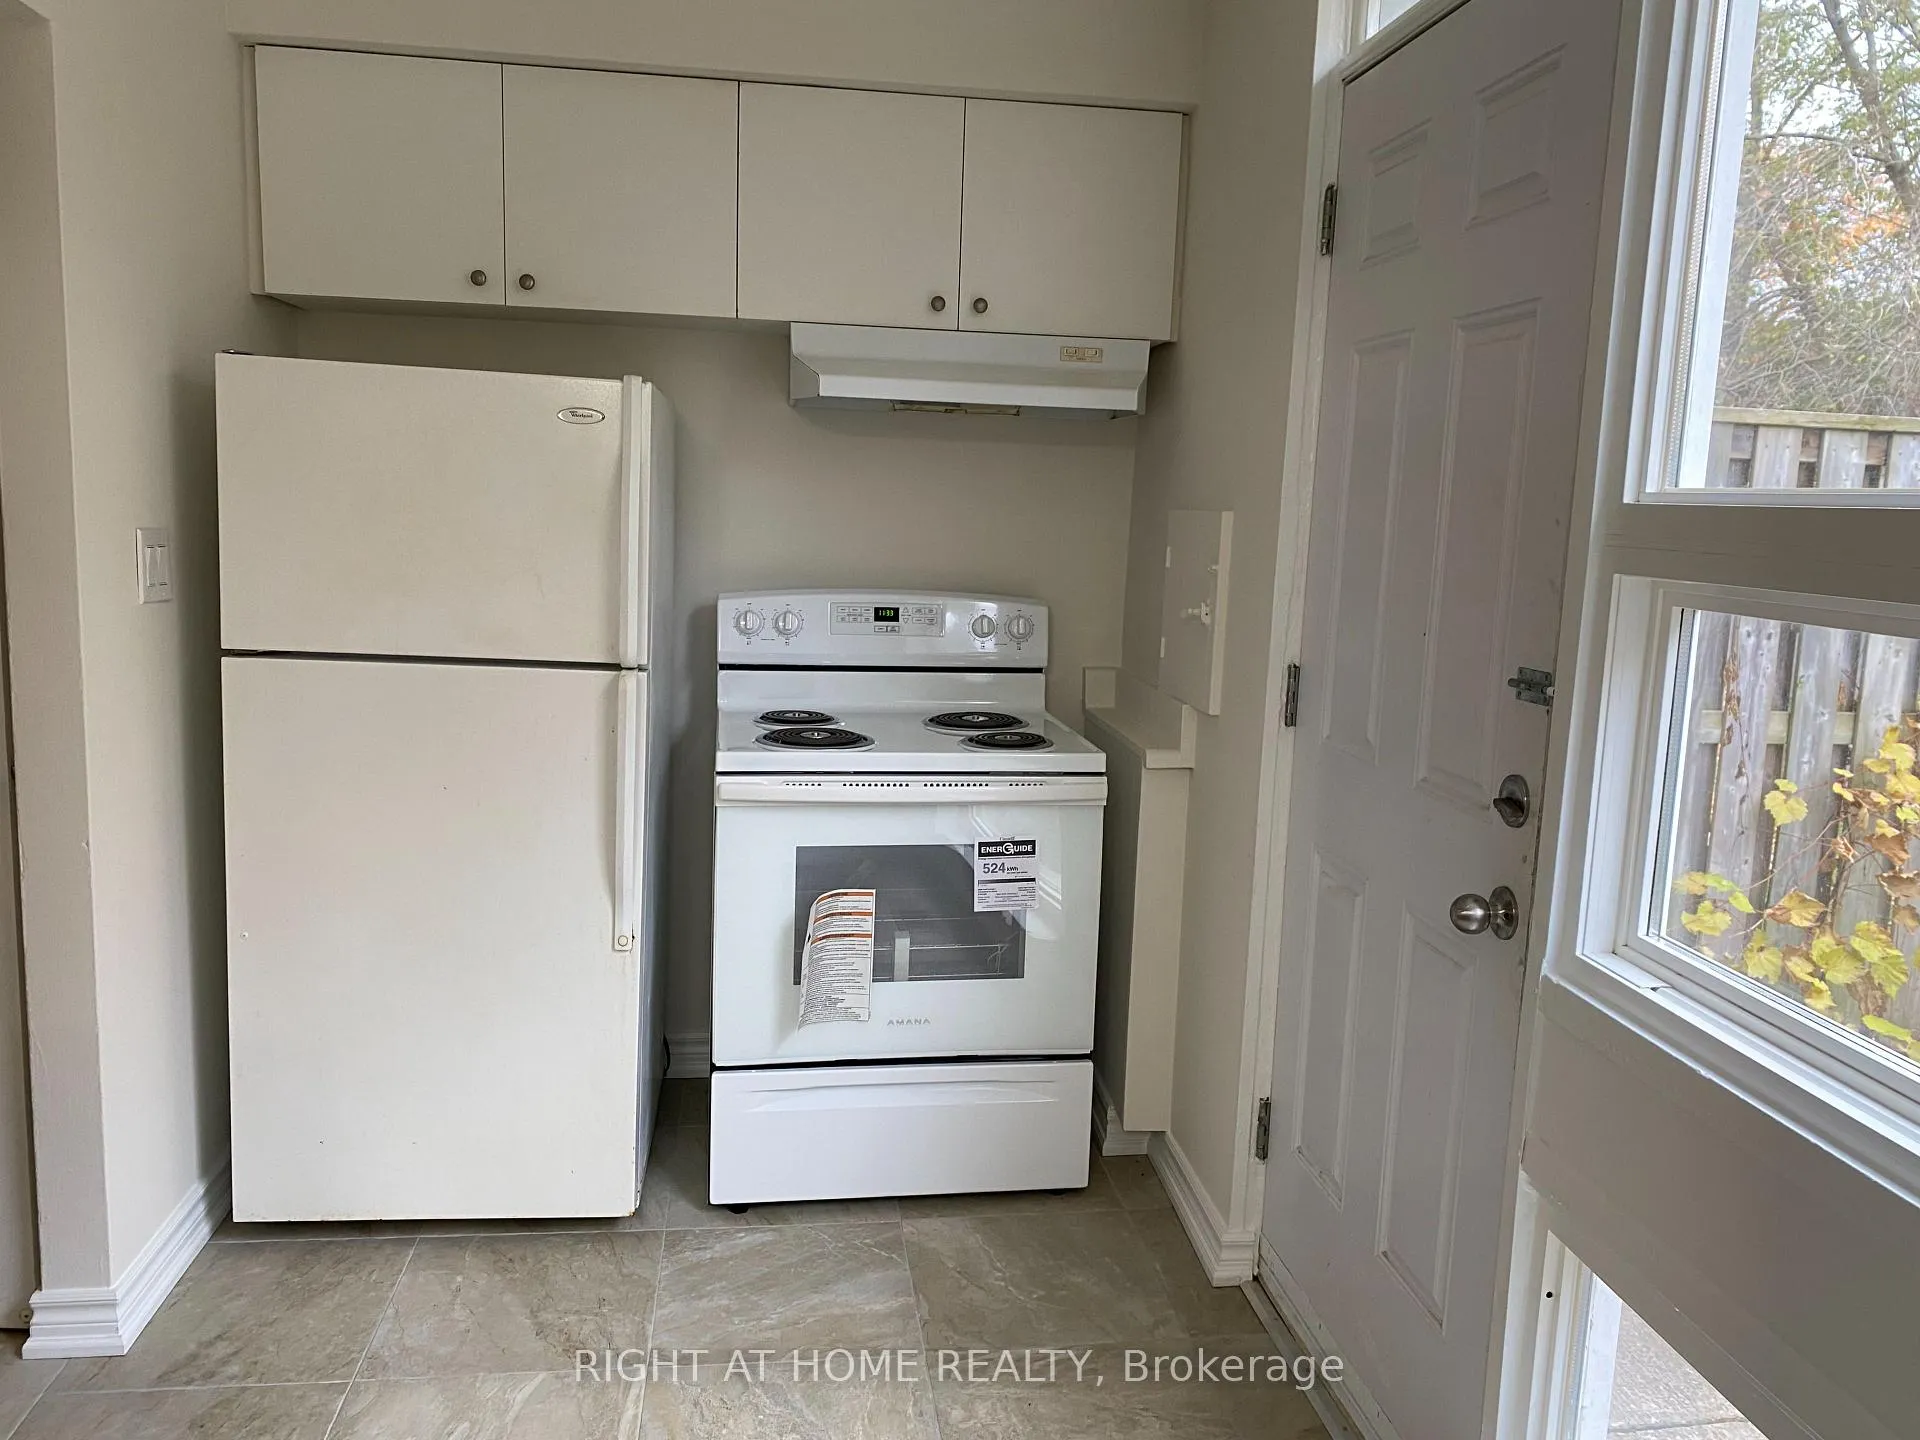 See all 11 photos
3+1 Bedrooms
2 Bathrooms
2 Parking
1.2K–1.4K sq.ft
Entire Home
— Unit
Property history
Facts and features
- BasementFinished
- LaundryEnsuite
- Lease term12 months
- PetsAllowed
What stands out
- Central air
The homeCondo Townhouse, 2-storey, 1,200–1,399 sq ft
- Type: Condo Townhouse
- Style: 2-storey
- Living space: 1,200–1,399 sq ft
- Basement: Finished
- Exposure: East
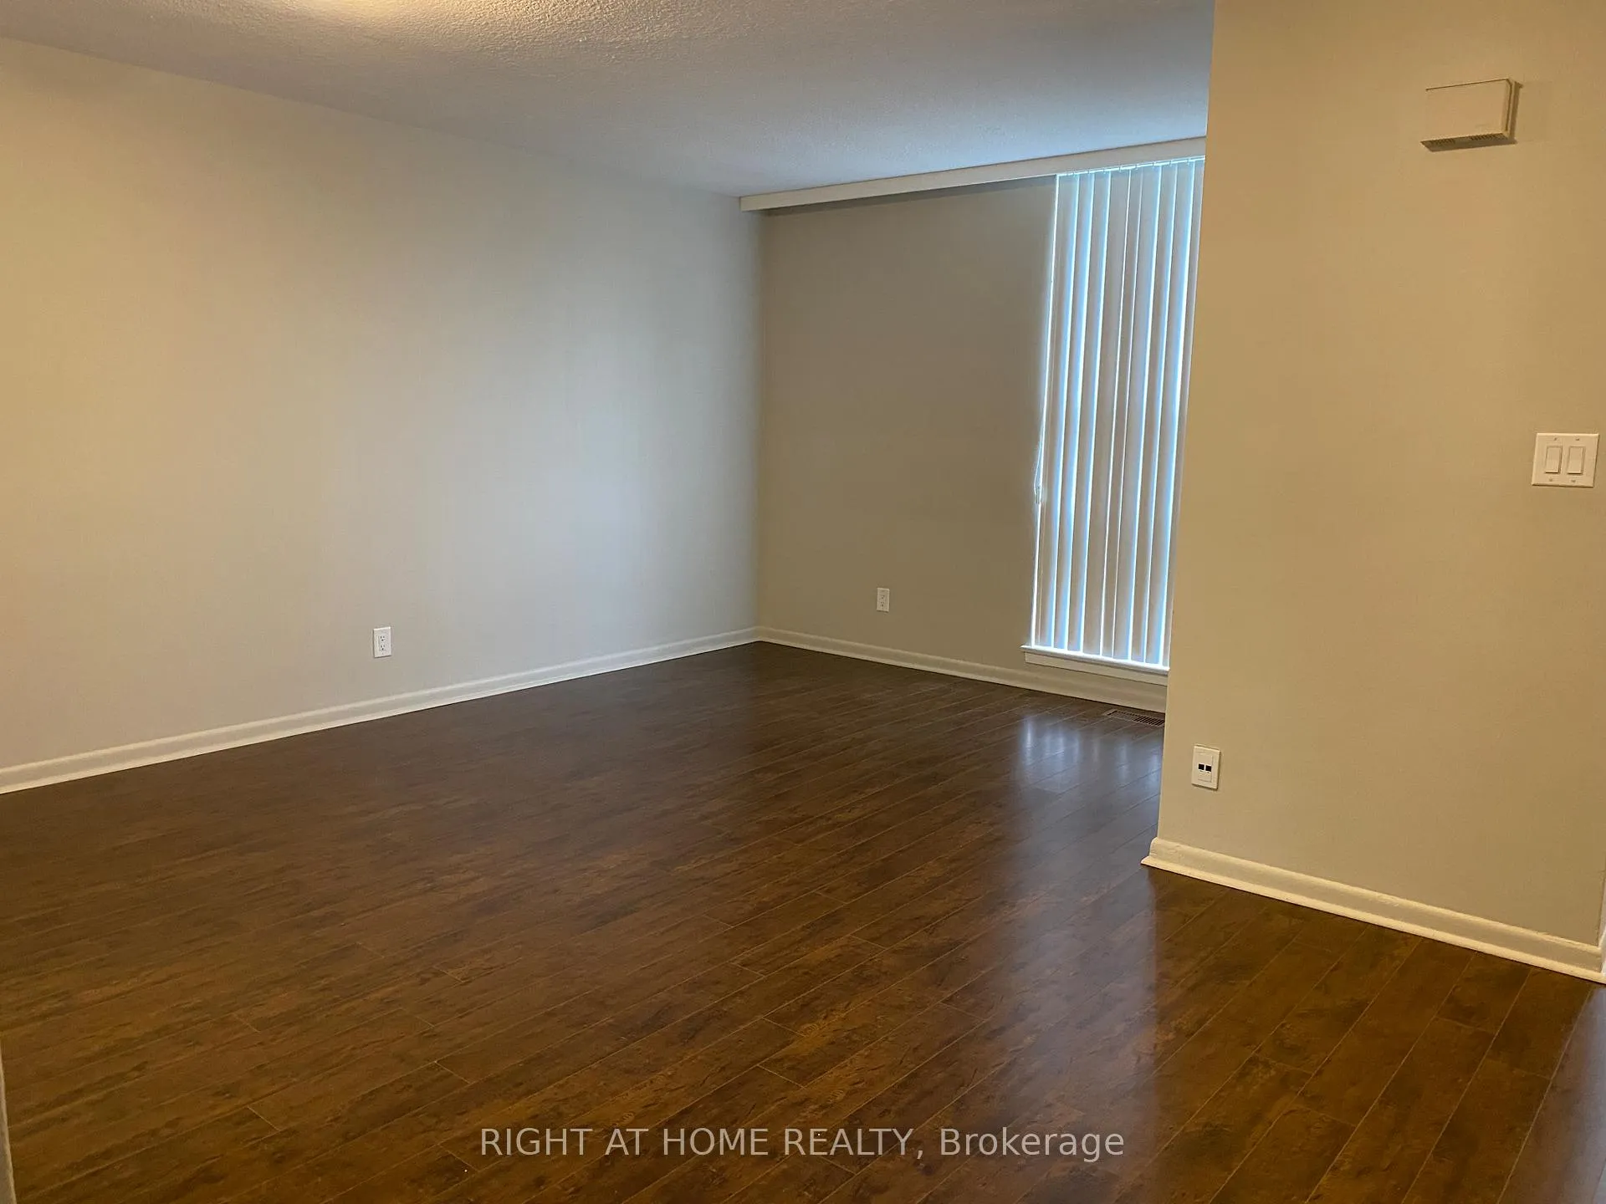
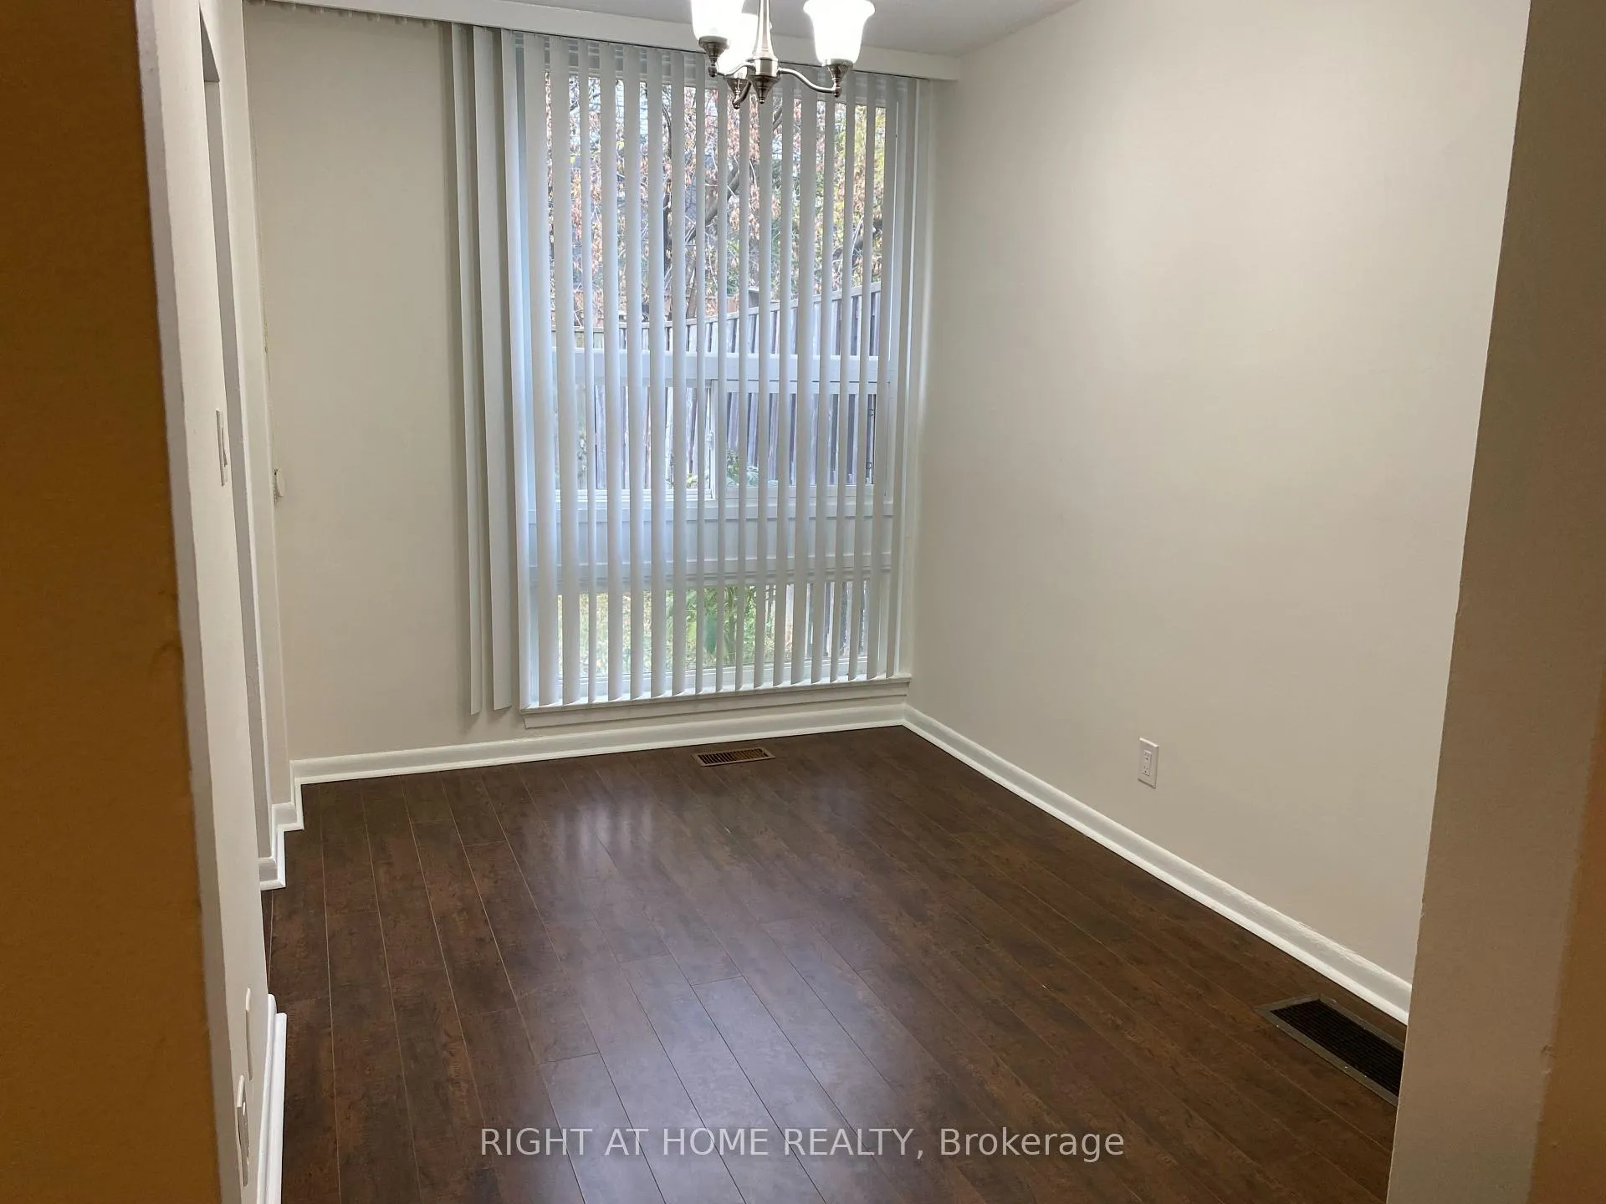
InsideCeramic, Ensuite, lower level, Rooms above ground 6
- Flooring: Ceramic
- Laundry: Ensuite, lower level
- Rooms above ground: 6
- Rooms in the basement: 1
- Bedrooms: 3 + 1 in the basement
- Bathrooms: 2
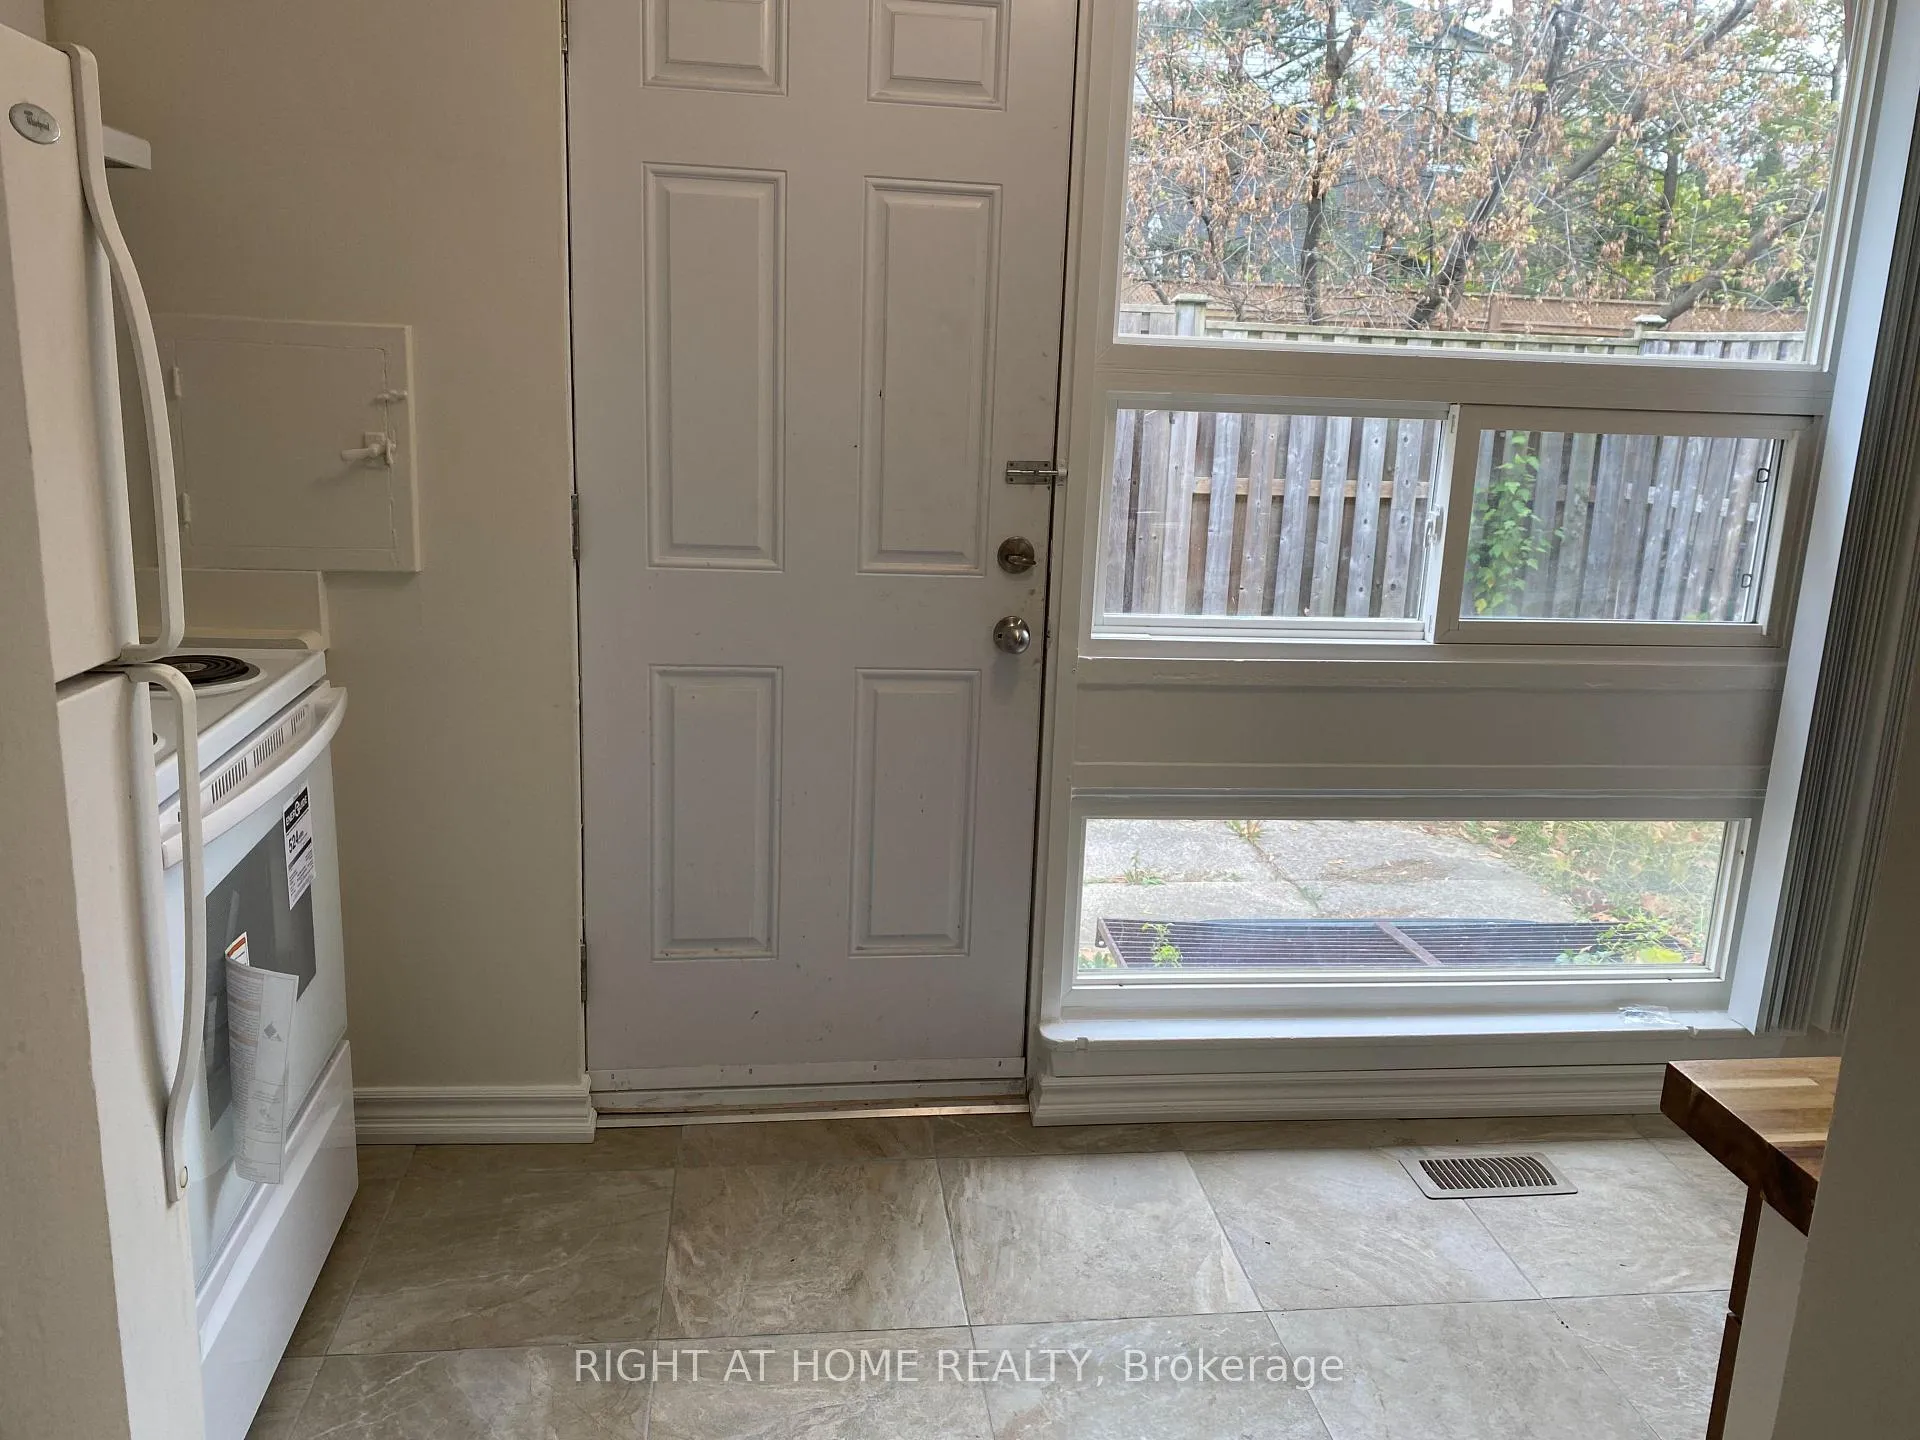
- Kitchens: 1
OutsideBrick, Open
- Exterior: Brick
- Balcony: Open
Parking and locker2 Parking, Exclusive, Surface
- Spaces: 2 Parking
- Parking type: Exclusive
- Driveway: Surface
- Locker: None
BuildingVictoria Park Place Condos, Storeys 2, Units 100
- Name: Victoria Park Place Condos
- Storeys: 2
- Units: 100
- Registered: 2011
- Condo corporation: 896
- Pets: Allowed
Heating, water and powerForced air, gas, Central air
- Heating: Forced air, gas
- Cooling: Central air
Rent and termsRent $2,900 a month, Entire property, Unfurnished
- Rent: $2,900 a month
- Space for rent: Entire property
- Furnished: Unfurnished
- Lease: 12 months
- Paid: Monthly
- Rent includes: Parking, common elements, building insurance, water
- Deposit: Required
- Credit check: Required
- Employment letter: Required
- Rental application: Required
- References: Required
- Rental items: Hot water tank
IncludedStove, range hood, fridge, washer and dryer
- Included: Stove, range hood, fridge, washer and dryer
Listing detailsW12450637, Rented, Oct 7, 2025
- MLS® number: W12450637
- Status: Rented
- Listed on: Oct 7, 2025
- Days on market: 178
- Updated: Apr 3, 2026
- Possession: 2025-11-01 / Immediate
- Occupied by: Vacant
- Listing brokerage: RIGHT AT HOME REALTY
About this home
3230 The Credit Woodlands, Mississauga (Erindale), ON L5C 2J6
Welcome to this bright and spacious 3-bedroom Townhome! Nestled in a prime location, Steps from school, UTM, Erindale Go Station and parks. Bus Stop Is Right By The Door! Easy Access To highways.
Read more
Ask about this home
A HOMEH agent will answer your questions about this home.
Ask a question
Know more about Victoria Park Place Condos
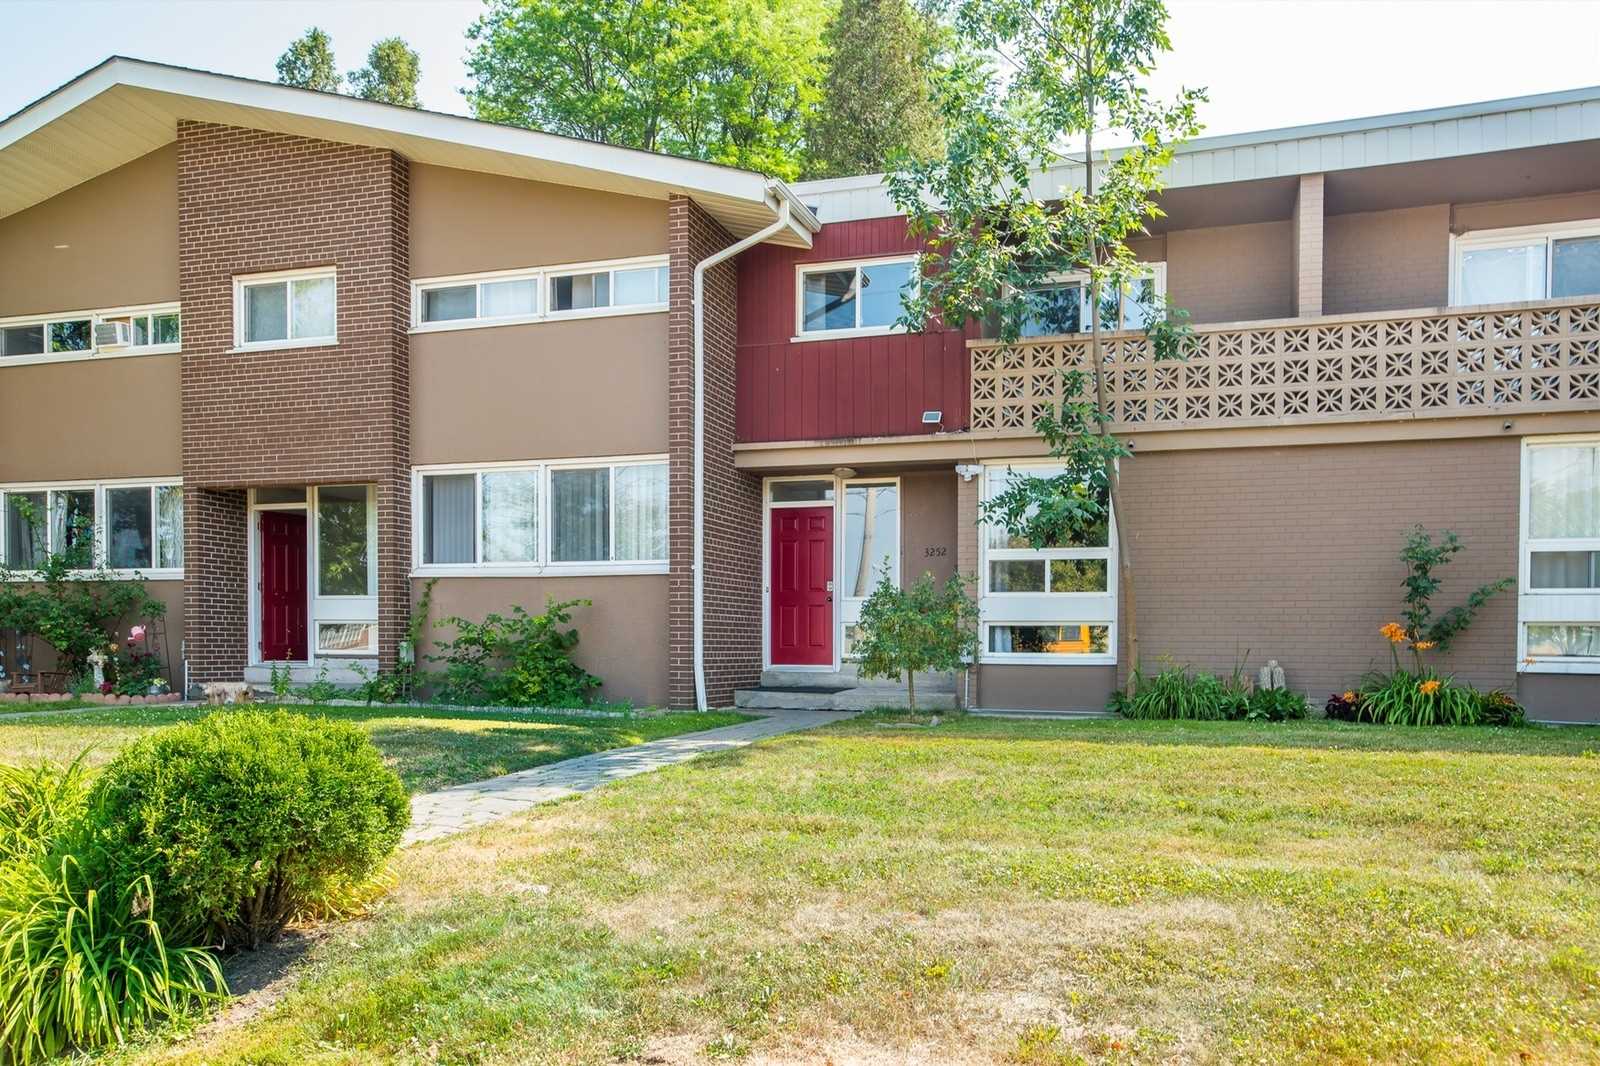
Condo building · 3220-3270 The Credit Woodlands
Victoria Park Place Condos is a 2-storey condo with 100 suites, built in 2011 by Unknown. No units are on the market here right now.
- 2storeys
- 100suites
- 2011built
Underground parking
No similar units for rent in Victoria Park Place Condos right now.
Around this home
Dundas St W
Errands
Parks
Schools
Daily convenience, out of 100, from the distances below
ParkRon Lenyk Springfield Park · 3 within 1 km4 min walk249 m
GroceryHome Convenience12 min walk711 m
SchoolSpringfield Public School1 min walk90 m
PharmacyI.D.A.6 min walk371 m
Cafés & food341 Pizza & Wings · 15 within 1 km6 min walk385 m
Gym & rec centreErindale Outdoor Pool4 min walk258 m
LibraryMississauga Library - The Woodlands13 min walk811 m
WalkDriveStraight-line distance, open map data
Grocery0.7 km
Park0.2 km
Coffee0.8 km
Dining0.8 km
Gym0.8 km
Schools nearby
School rating, out of 10.
Springfield Public Schoolelementary · Public · 0.1 km
5.8/10Fair
St Gerard Separate Schoolelementary · Private · 0.3 km
6.1/10Fair
Queenston Drive Public Schoolelementary · Public · 0.8 km
7.0/10Good
Contact agent
Helpful calculators
Rent vs buy
Affordability
Mortgage
Down payment
Stress test
CMHC insurance
Your HOMEH agent

NimaHOMEH agent · Mississauga
"I would see it this week."
Ask Nima
Keep exploring
You are here