
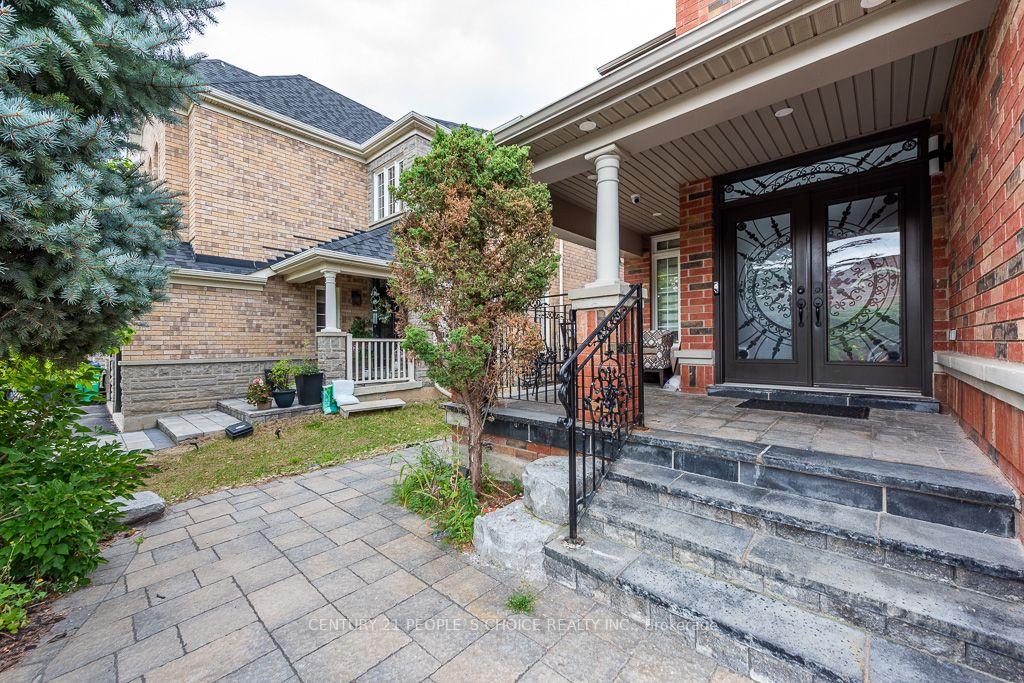
 See all 42 photos

Book a viewing
Ask HOMEH
About this home
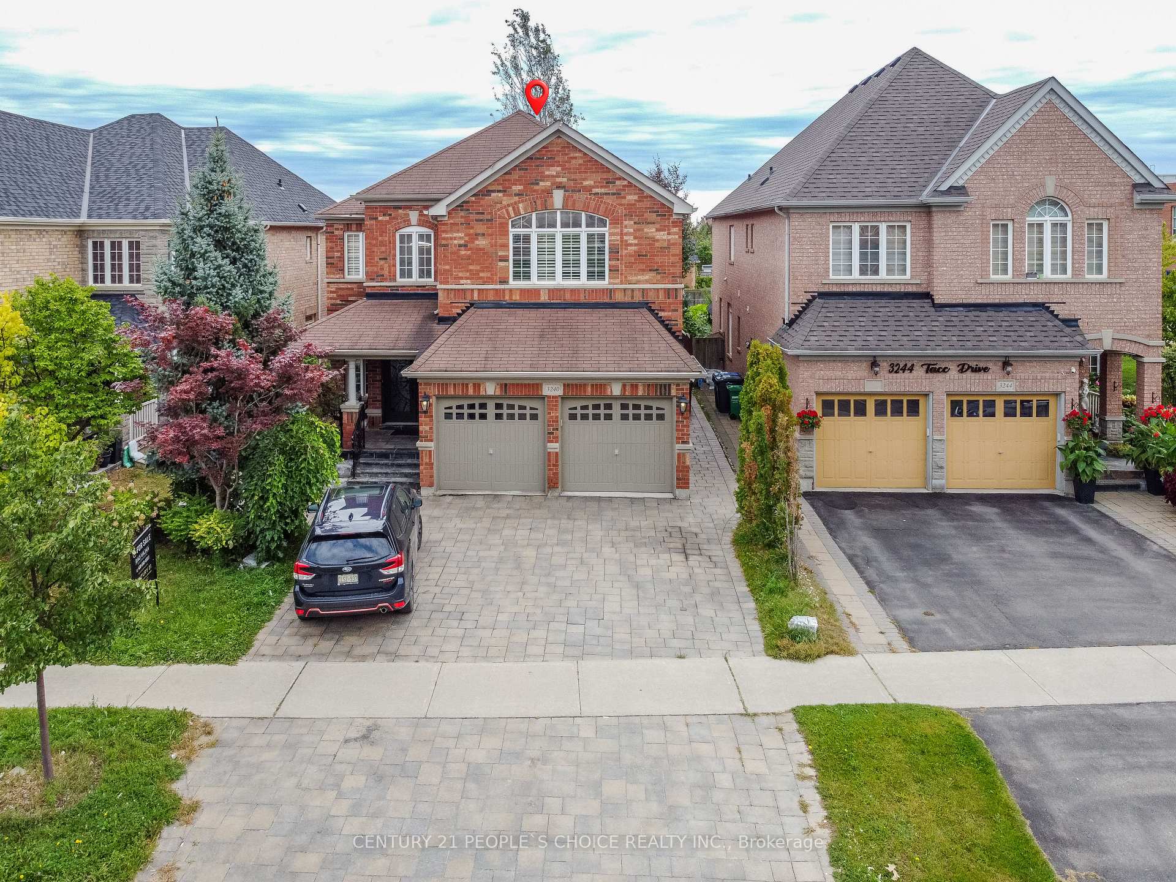
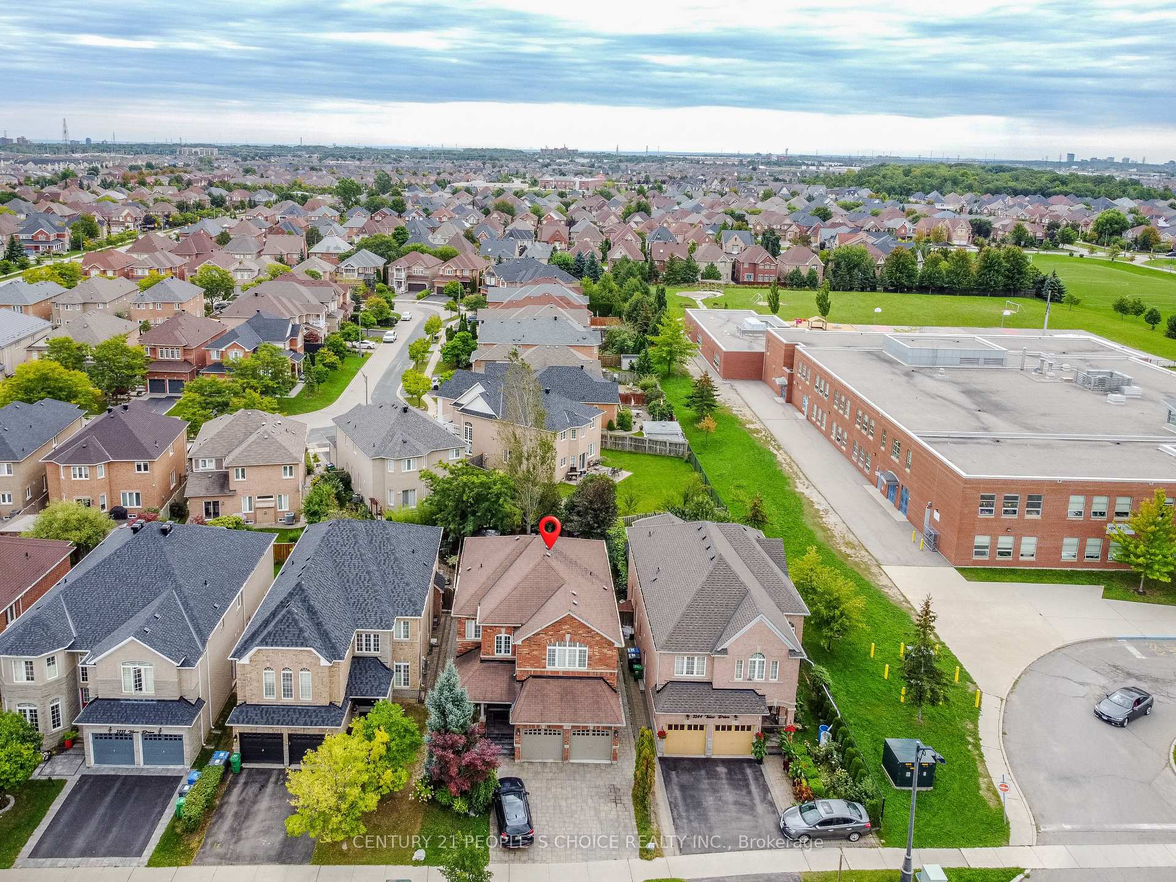
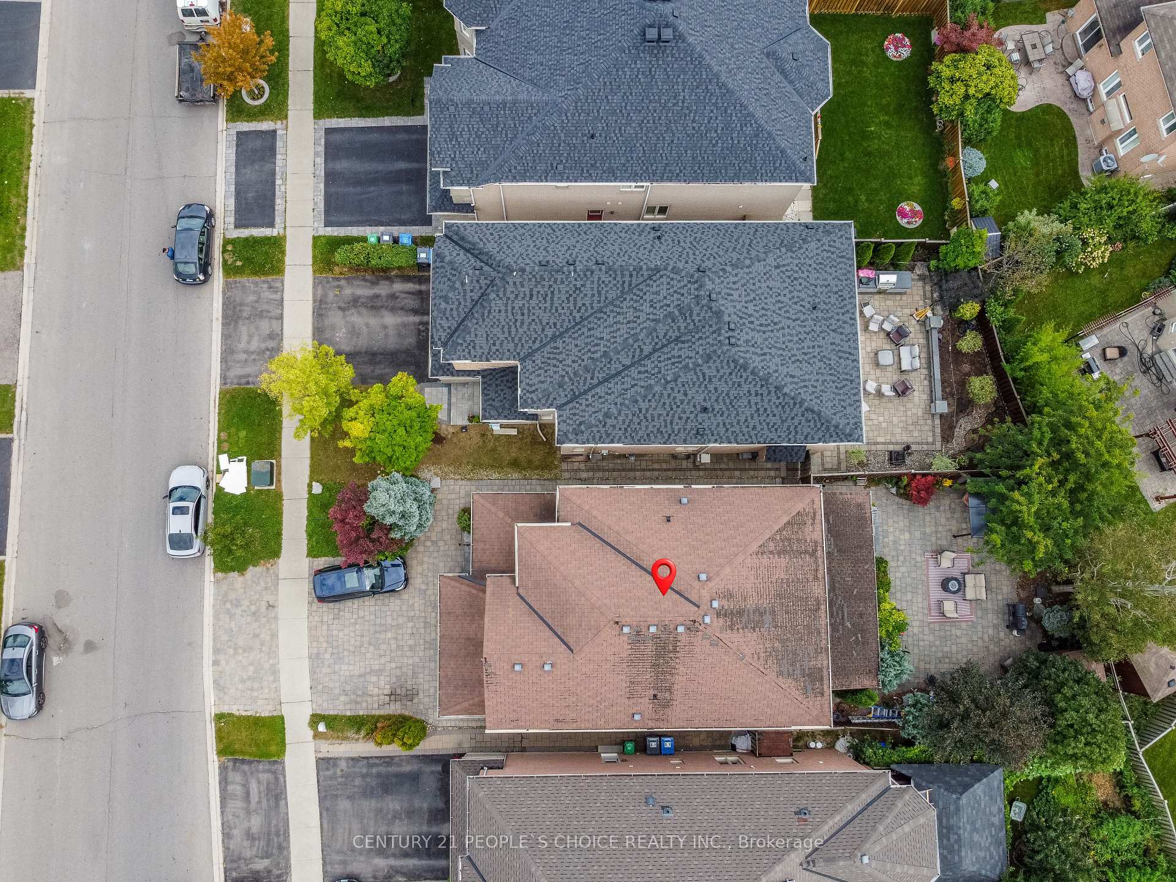
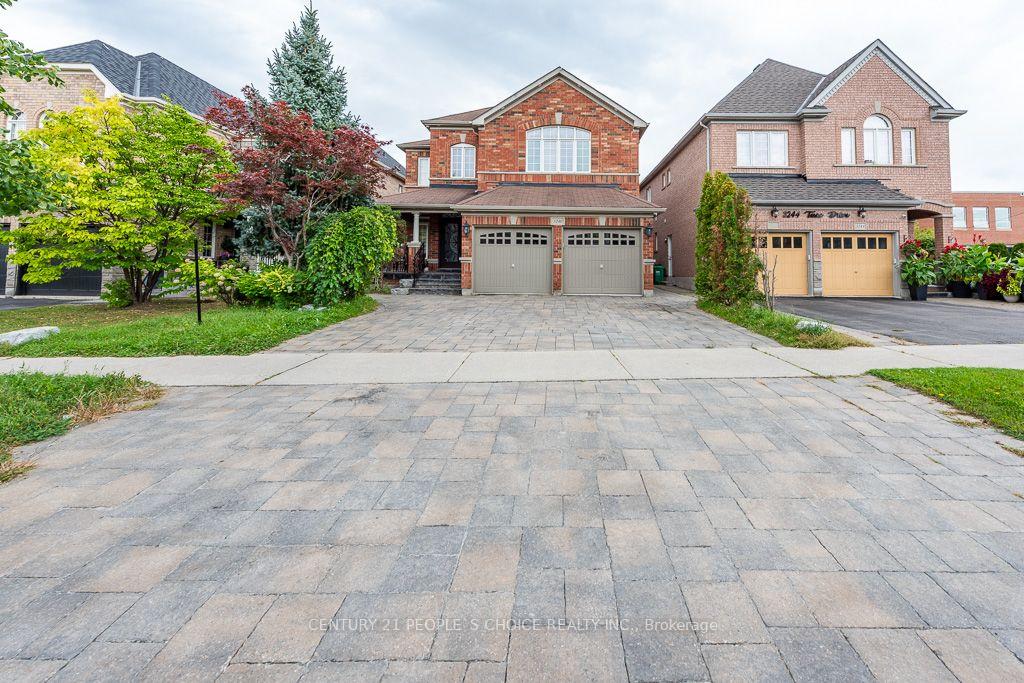
Welcome to this exceptional home featuring a spacious open-concept layout, beautifully finished living space. Designed for both luxurious living and the gourmet kitchen is equipped with newer stainless steel appliances, a 36" gas cooktop, custom hood fan, elegant stone backsplash, and overlooks a bright breakfast solarium with impressive 12-foot ceilings and a walk-out to a professionally landscaped backyard with stunning flagstone finishes.The home has been extensively upgraded inside and out, including professionally painted interior and exterior, custom closet organizers in every bedroom, a beautifully renovated 5-piece primary ensuite, new smart pot lights with wireless connectivity, energy-efficient controls and Nest integration, plus a fully integrated security camera system. Additional features include 9-foot ceilings on the main floor, central vacuum, a custom front entry door, and a 50-AMP EV charging line in the garage.Premium finishes, thoughtful upgrades, and exceptional functionality make this a truly move-in-ready home that offers luxury, comfort living. Available for short term rental.
Facts & features
Book a viewing
Rooms
13 rooms · 4 bathrooms
- Dining room12′6″ × 12′2″151 sq.ft.
- Breakfast13′ × 10′1″131 sq.ft.
- Family room18′ × 13′234 sq.ft.
- Living room12′2″ × 13′158 sq.ft.
- Kitchen11′10″ × 11′5″134 sq.ft.
- Bedroom 415′ × 12′180 sq.ft.
- Bedroom 313′5″ × 11′147 sq.ft.
- Primary bedroom18′4″ × 14′257 sq.ft.
- Bedroom 213′5″ × 11′147 sq.ft.
- Bathroom—
- Bedroom 5—
- Bedroom—
- Living room—
Around this home
Listing details
Helpful tools
Your HOMEH agent
"I would see it this week."
Ask HOMEH about this home
Price, neighbourhood, monthly cost. Ask anything.
HOMEH Intelligent Agent is an AI, not a licensed representative. Check anything important with your agent.