

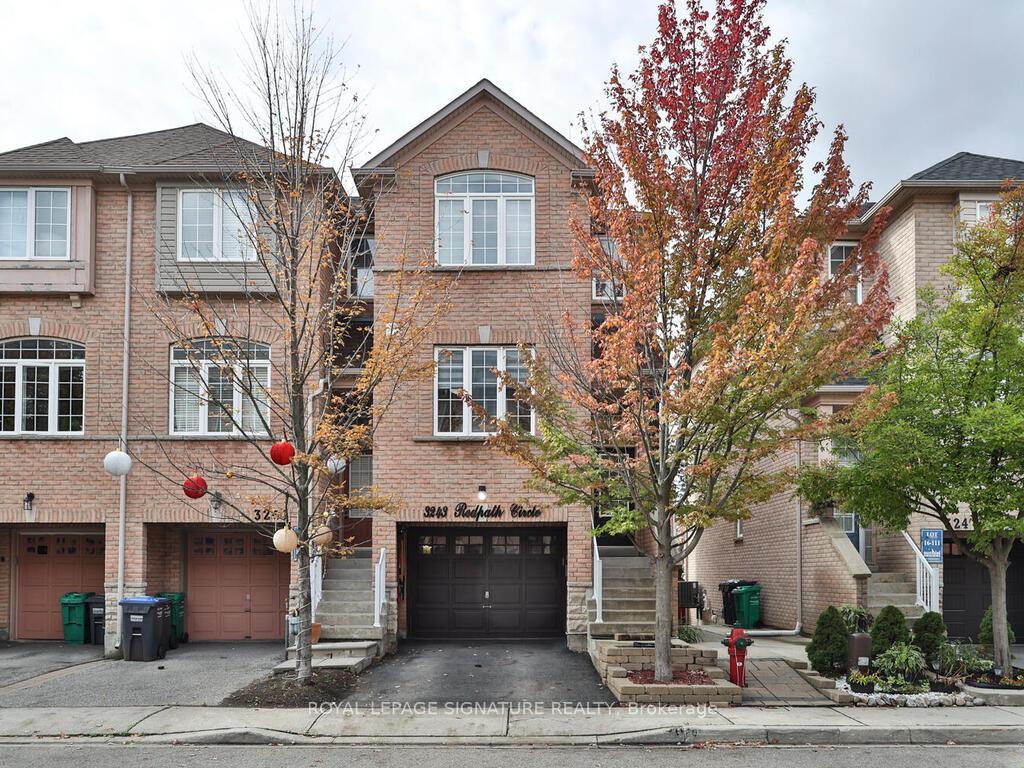
3243 Redpath Circle
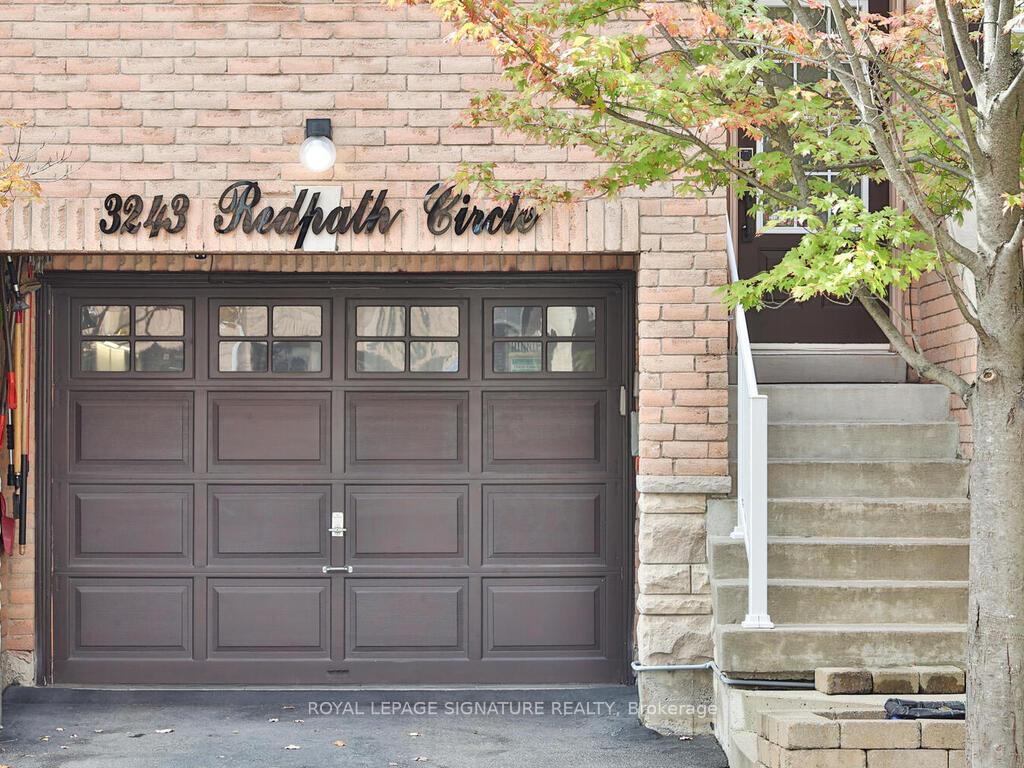
3243 Redpath Circle
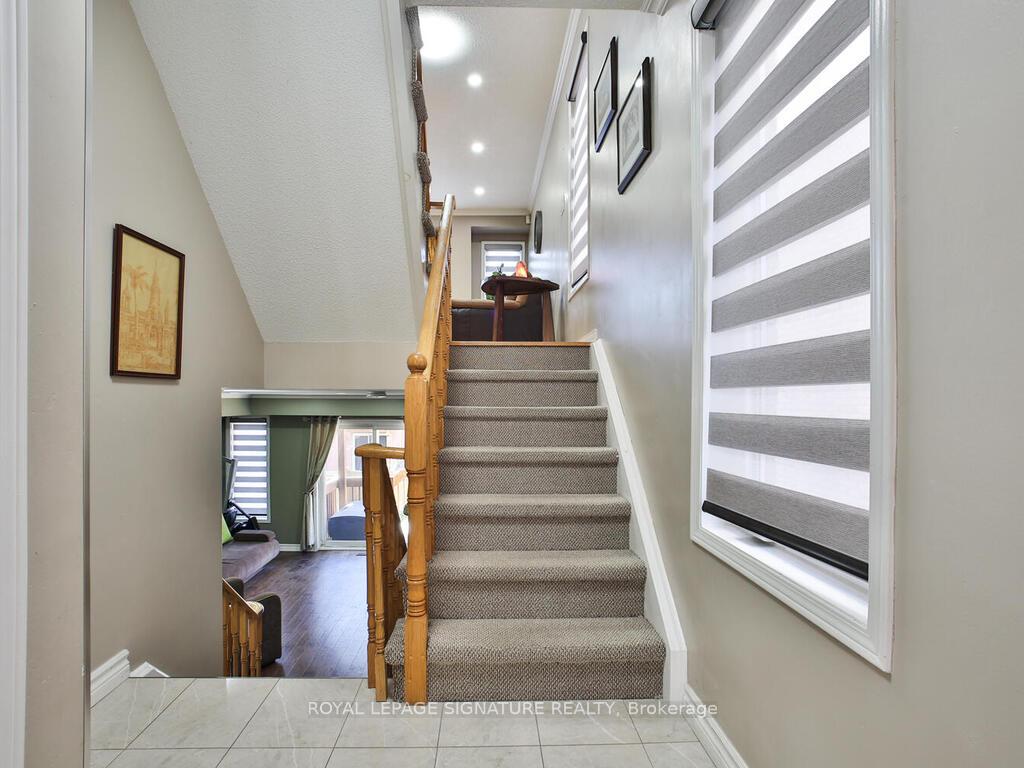
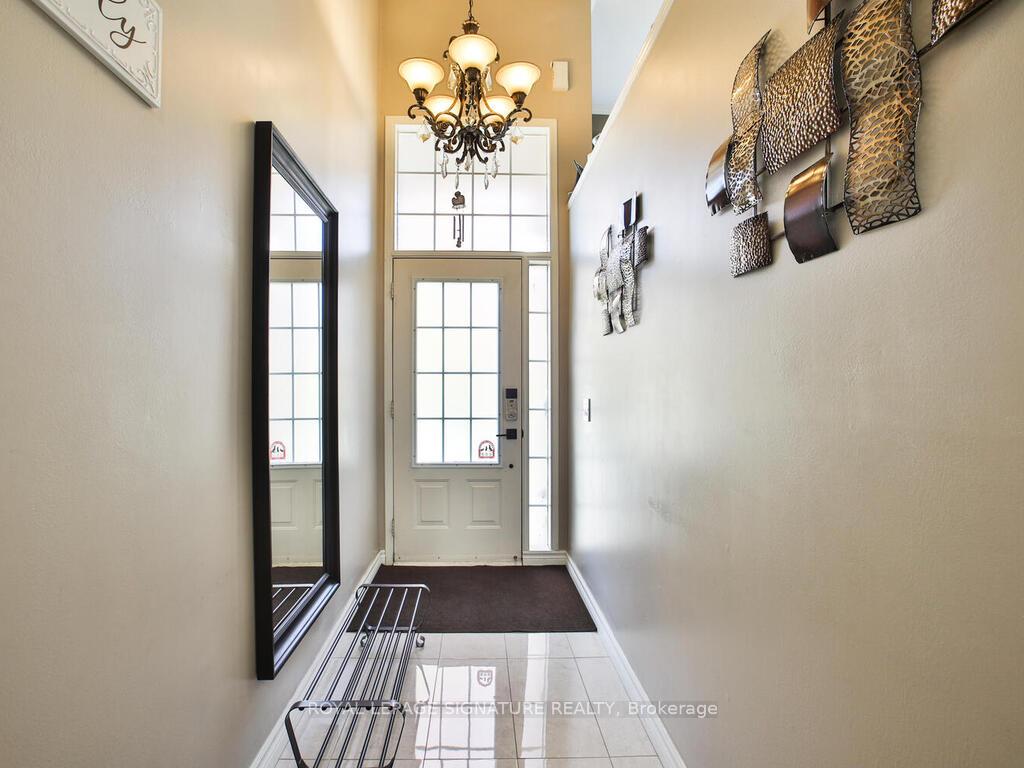
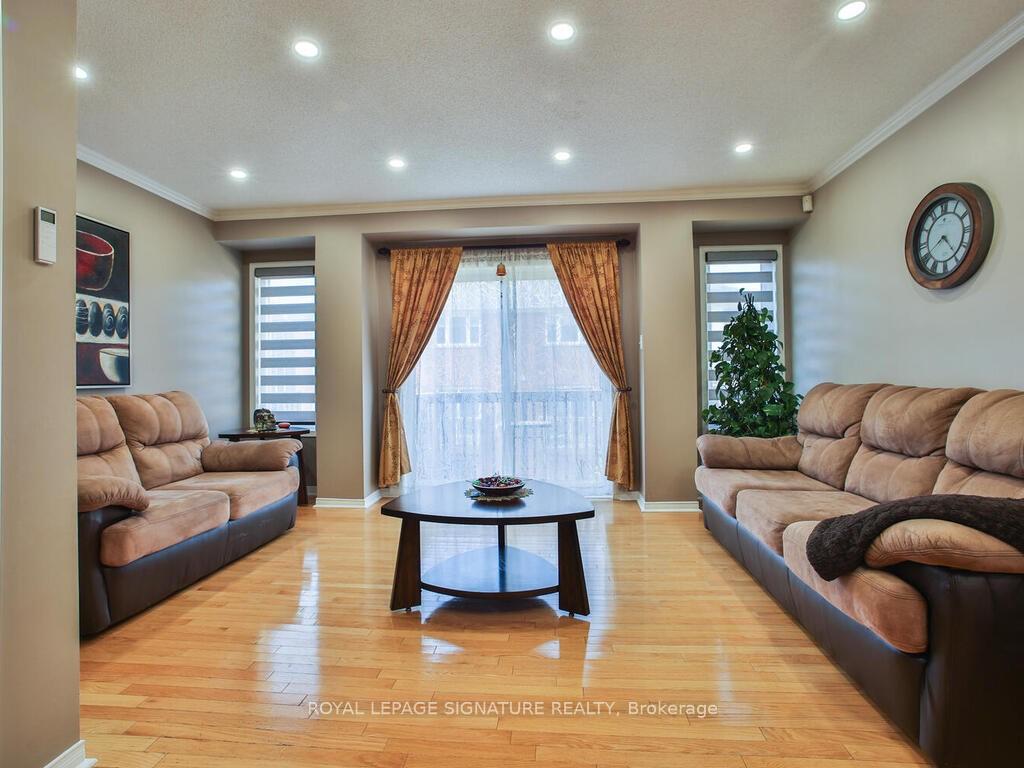 See all 32 photos
Property history
Facts and features
- BasementFinished
- Water, sewerMunicipal
- HeatingForced air
- CoolingCentral air
- Hardwood floors
- Central air
The homeFreehold Townhouse, 3-storey, 1,500–2,000 sq ft
- Type: Freehold Townhouse
- Style: 3-storey
- Living space: 1,500–2,000 sq ft
- Basement: Finished
InsideHardwood, Ceramic, Marble, Other, Rooms above ground 9
- Flooring: Hardwood, Ceramic, Marble
- Features: Other
- Rooms above ground: 9
- Bedrooms: 3
- Bathrooms: 3
- Kitchens: 1
- Family room: Yes
Outside and lotBrick, Other, Other
- Exterior: Brick
- Roof: Other
- Foundation: Other
- Size: 21.92 × 84.71 ft
Parking1 Garage, Built-in, Private
- Spaces: 1 Garage
- Garage: Built-in
- Driveway: Private
Heating, water and powerForced air, gas, Central air, Municipal water
- Heating: Forced air, gas
- Cooling: Central air
- Water: Municipal water
- Sewer: Municipal sewer
Costs and taxesTaxes $4,544 a year, HST included in the price
- Taxes, 2024: $4,544 a year
- HST: HST included in the price
Included in the saleFridge, stove, b/i microwave & b/i dishwasher, washer & dryer, furnace, cac, hwt, mount bracket in primary bedroom, cameras and nvr, domotic switches throughout cvac, gdo., Tv in primary bedroom & sound system speakers
- Included: Fridge, stove, b/i microwave & b/i dishwasher, washer & dryer, furnace, cac, hwt, mount bracket in primary bedroom, cameras and nvr, domotic switches throughout cvac, gdo.
- Not included: Tv in primary bedroom & sound system speakers
NearbyPark, public transit, school, school bus route
- Close to: Park, public transit, school, school bus route
Listing detailsW10308415, Sold, Nov 1, 2024
- MLS® number: W10308415
- Status: Sold
- Listed on: Nov 1, 2024
- Days on market: 19
- Updated: Nov 20, 2024
- Possession: 60/TBA
- Occupied by: Owner
- Listing brokerage: ROYAL LEPAGE SIGNATURE REALTY
About this home
3243 Redpath Circle, Mississauga (Lisgar), ON L5N 8R3
Elegant End-Unit Freehold Townhome - Perfect for First-Time Homebuyers offers 3 Br 2.5 Wr & open-to-above Foyer w/marble flooring. 1,915 sqft of Living Space & Finished basement. Smart Home Technology w/Domotic switches, Electric window Coverings, GDO. NVR Security Camera system. Fenced Backyard with a Stone Patio, Wooden Deck, & ambient lighting. Convenient interior access from Garage. Finished Basement: Complete with a laundry area, closet, and ample storage. Hardwood Flooring & Crown Molding throughout. Spacious Family Room w/o to the Backyard/Wood Deck/Stone Patio. Finished Garage w/large storage. Kitchen w/ Eat-in Breakfast w/wall to wall Pantry. Great size Primary Bedroom with 4 Pc Ensuite Bath; Walk-in Closet and Sitting window-bench perfect for reading or relaxation. Main 4 Pc Bath. Second Bedroom with Closet. Third Bedroom with Closet and Cathedral Ceiling. Finished Basement w/ Private Office space for remote work or 4th Bedroom & Finished Laundry& Plenty Storage.
Ask about this home
A HOMEH agent will answer your questions about this home.
Around this home
Daily convenience, out of 100, from the distances below
Schools nearby
School rating, out of 10.
Helpful calculators
Your HOMEH agent

"I would see it this week."