

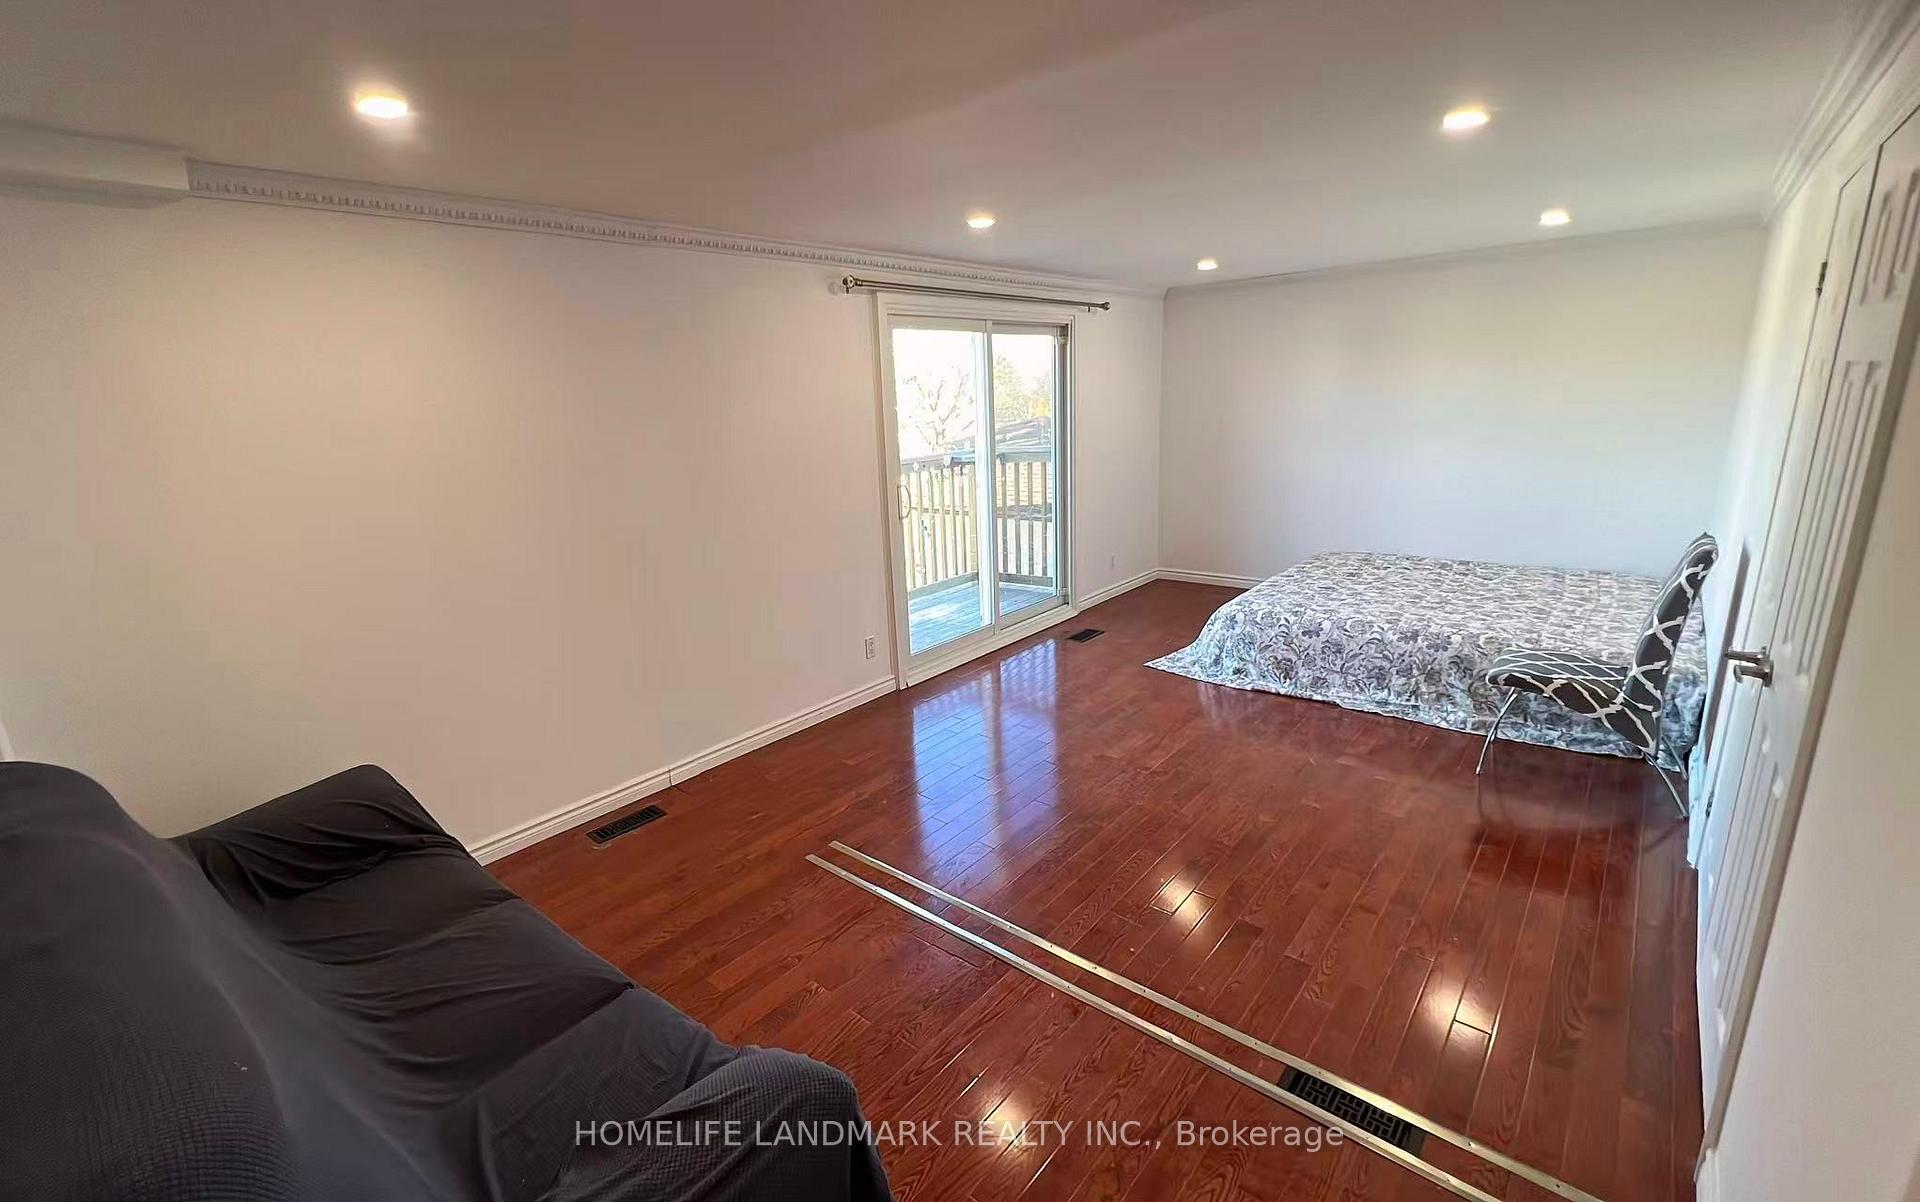
Second floor, 3249 Oakglade Crescent
Detached For Rent
1/5Second floor, 3249 Oakglade Crescent
Detached For Rent
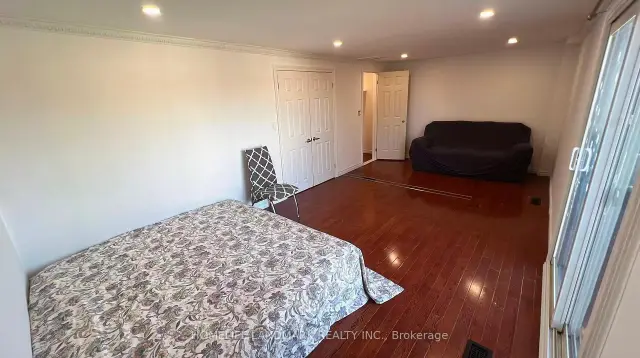
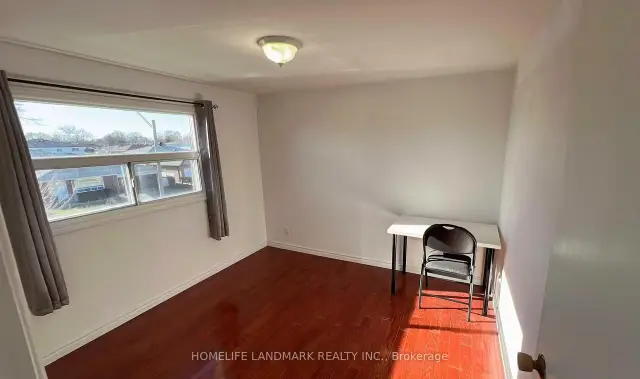
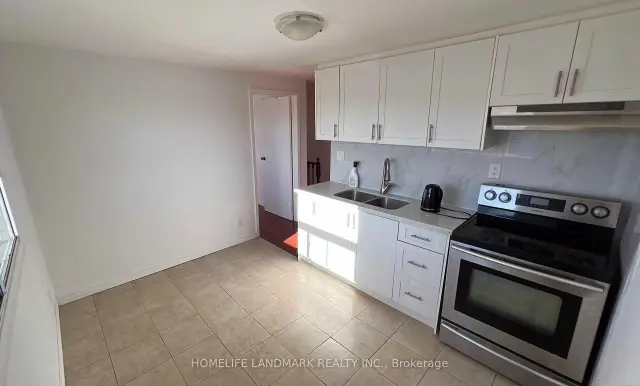
 See all 5 photos
2 Bedrooms
1 Bathroom
0 Garage
2K–2.5K sq.ft
2nd Floor
Available Now
Facts and features
- BasementNone
- Lot size50 × 120 ft
- Lease term12 months
- FurnishedFurnished
What stands out
- Hardwood floors
- Central air
The homeDetached, Bungalow-raised, 2,000–2,500 sq ft
- TypeDetached
- StyleBungalow-raised
- Living space2,000–2,500 sq ft
- BasementNone
- ViewCity, clear
InsideCeramic, Hardwood, Shared, Carpet free
- FlooringCeramic, Hardwood
- LaundryShared
- FeaturesCarpet free
- Rooms above ground4
- Rooms in the basement1
- Bedrooms2
- Bathrooms1
- Kitchens1
Outside and lotAluminum siding, brick, Asphalt shingle, Unknown
- ExteriorAluminum siding, brick
- RoofAsphalt shingle
- FoundationUnknown
- Size50 × 120 ft
Parking1 Parking, Built-in
- Spaces1 Parking
- GarageBuilt-in
Heating, water and powerForced air, gas, Central air, Municipal water
- HeatingForced air, gas
- CoolingCentral air
- WaterMunicipal water
- SewerMunicipal sewer
Rent and termsRent $2,100 a month, 2nd floor, Furnished
- Rent$2,100 a month
- Space for rent2nd floor
- FurnishedFurnished
- Lease12 months
- PaidMonthly
- Rent includesHeat, hydro, parking, water, high speed internet
- DepositRequired
- Credit checkRequired
- Employment letterRequired
- Rental applicationRequired
- ReferencesRequired
IncludedAll appliance, utilities and internet.
- IncludedAll appliance, utilities and internet.
Listing detailsW14172406, For Rent, Nov 11, 2026
- MLS® numberW14172406
- StatusFor Rent
- Listed onNov 11, 2026
- Days on market9
- UpdatedNov 11, 2026
- Possession2026-11-15 / Immediate
- Occupied byVacant
- Listing brokerageHOMELIFE LANDMARK REALTY INC.
About this home
Second floor, 3249 Oakglade Crescent, Mississauga (Erindale), ON L5C 1X4
Carpet FreeCityClear
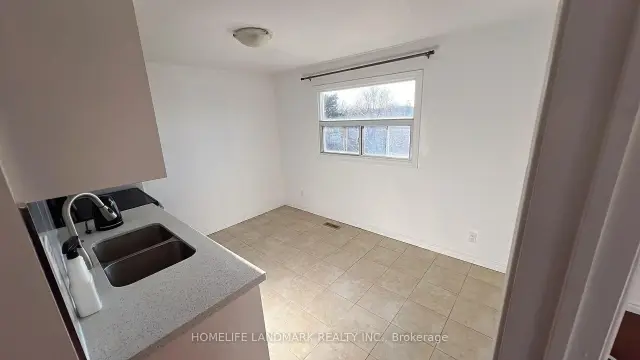
Central Mississauga Location!Bright second floor 2-bedroom apartment with private kitchen, bathroom. Large windows provide plenty of natural light. The unit is in very good condition.Conveniently located within walking distance to Woodland School, and just minutes to Square One Shopping Centre, QEW, public transit, and more. All utilities and internet are included in the rent. Furnished and 1 car parking is included. Perfect for newcomers, students, or a small family.
Read more
Book a viewing
Fri20Nov
Sat21Nov
Sun22Nov
Mon23Nov
Tue24Nov
Wed25Nov
Thu26Nov
Pick A Time
Around this home
Eridale and Dundas
Errands
Parks
Schools
Daily convenience, out of 100, from the distances below
ParkWoodland Meadows · 2 within 1 km5 min walk328 m
GrocerySargent Farms7 min walk404 m
SchoolMcBride Avenue Public School3 min walk170 m
PharmacyGreenfield Pharmacy14 min walk858 m
Cafés & foodVito's Pizza & wings · 15 within 1 km8 min walk507 m
Gym & rec centrePlanet Fitness13 min walk784 m
LibraryMississauga Library - The Woodlands4 min walk237 m
WalkDriveStraight-line distance, open map data
Grocery0.4 km
Park0.3 km
Coffee0.8 km
Dining0.5 km
Gym0.8 km
Schools nearby
School rating, out of 10.
McBride Avenue Public Schoolelementary · Public · 0.2 km
6.5/10Good
The Woodlands Secondary Schoolsecondary · Public · 0.2 km
8.3/10Excellent
The Woodlandselementary · Public · 0.2 km
—
Contact agent
Helpful calculators
Rent vs buy
Affordability
Mortgage
Down payment
Stress test
CMHC insurance

Your HOMEH agent
NimaHOMEH agent · Mississauga
"I would see it this week."
Ask Nima