

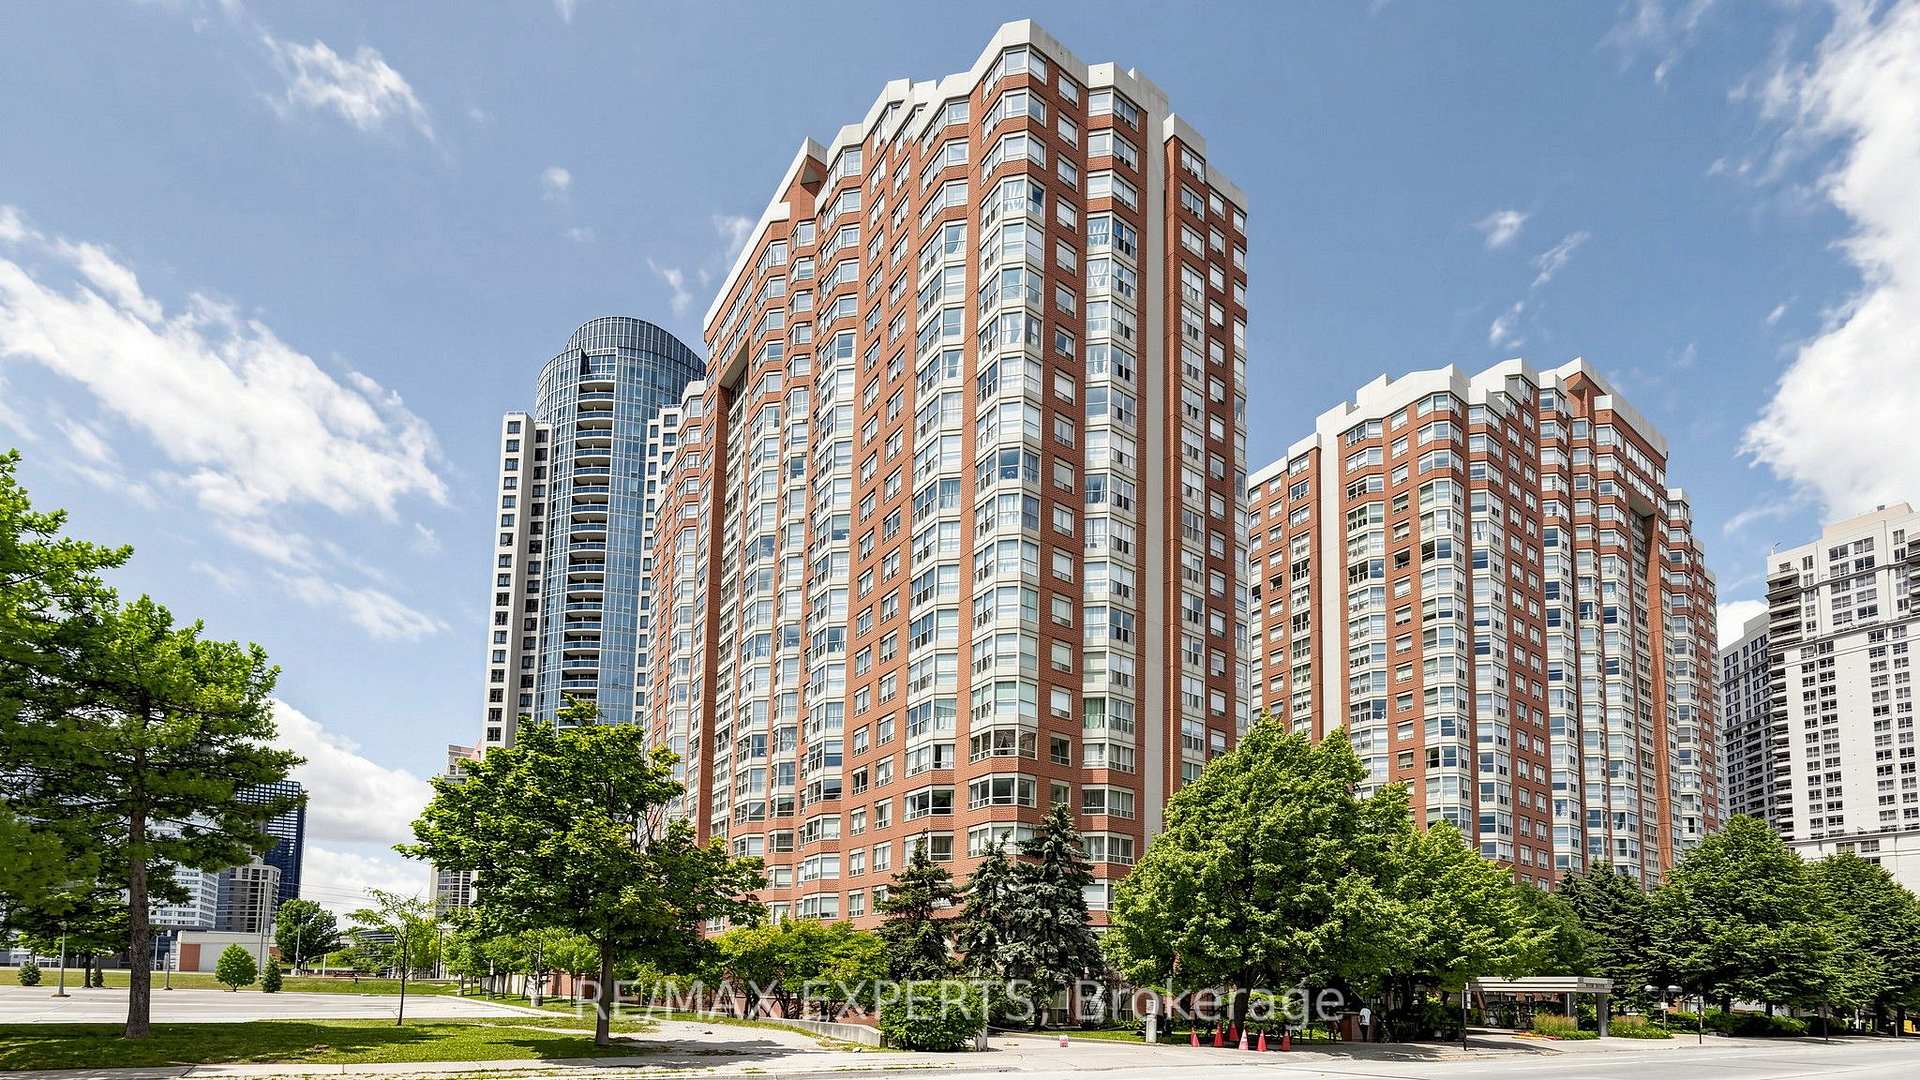
Unit 2003, 325 Webb Drive
Unit 2003, 325 Webb Drive
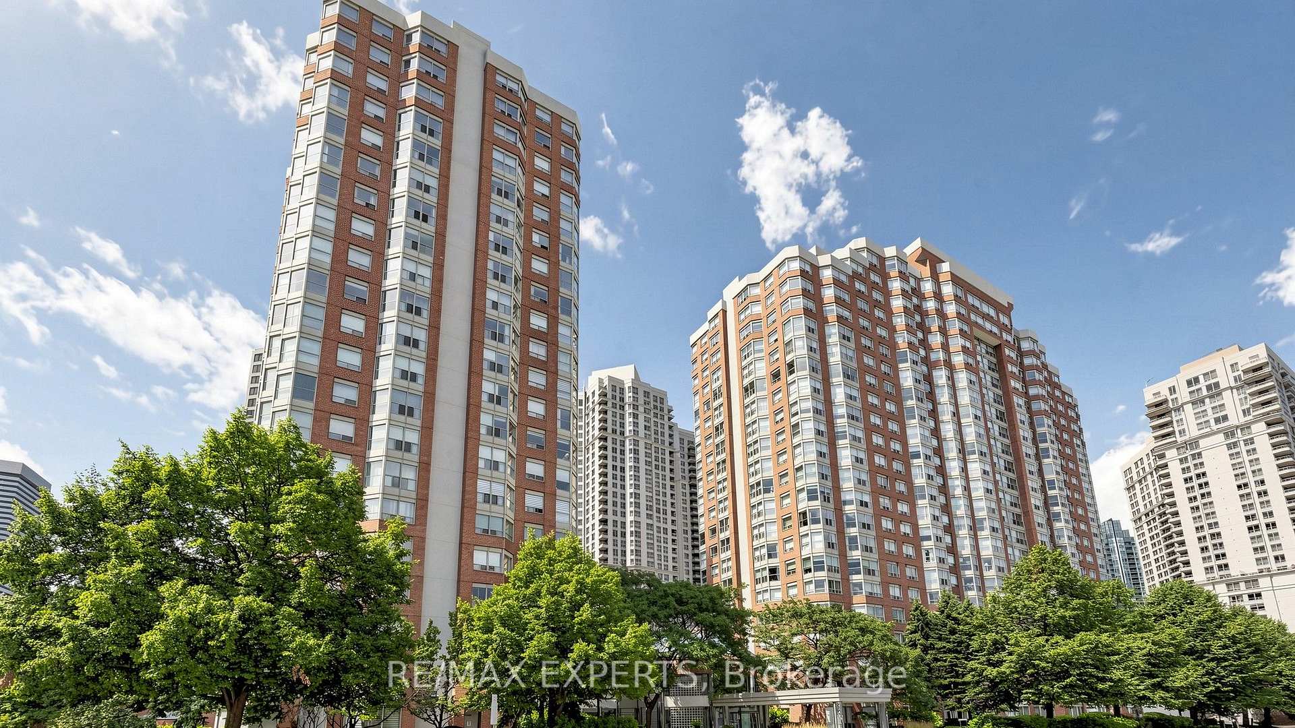
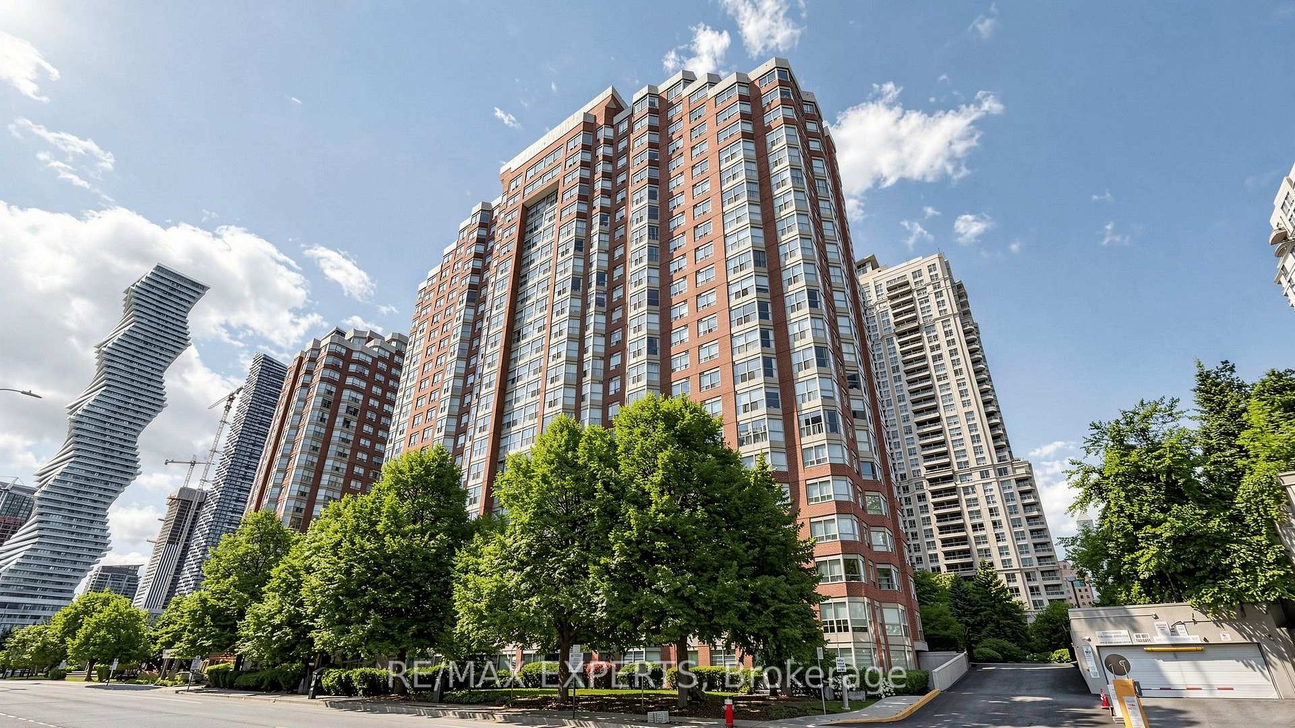
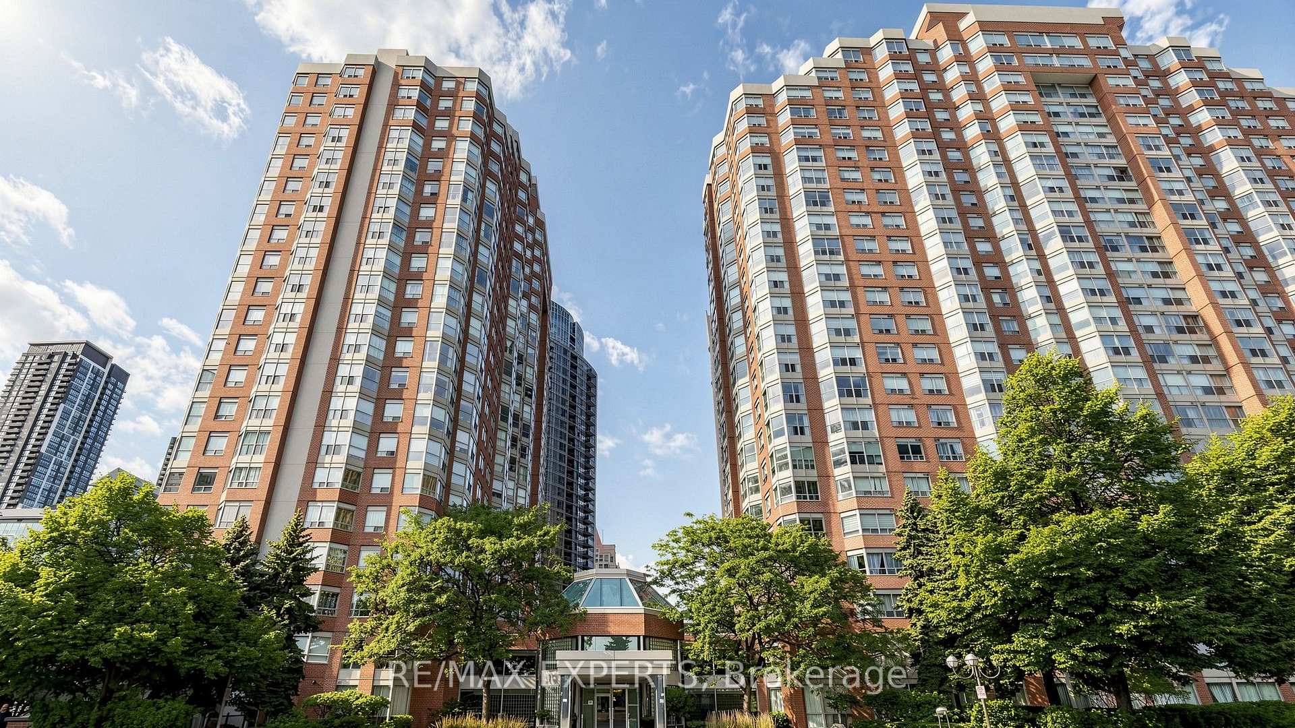
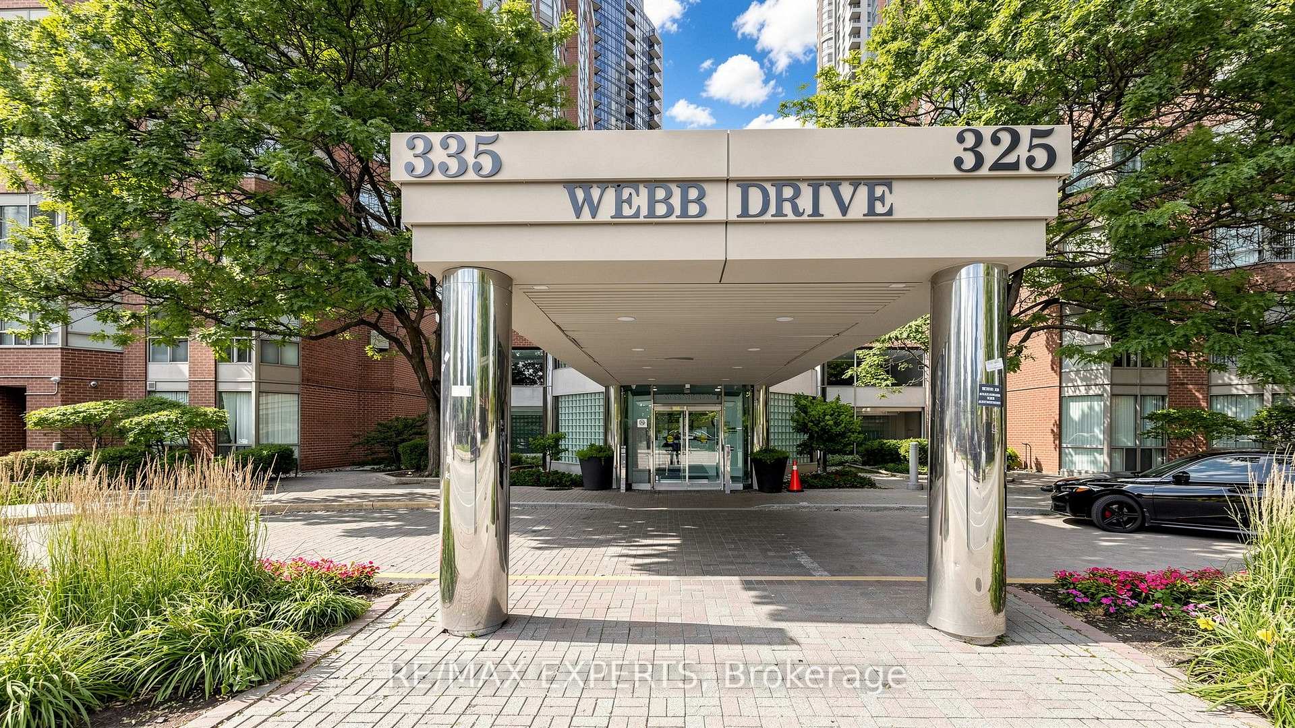 See all 47 photos
Property history
Facts and features
- ExposureSouth
- LaundryEnsuite
- LockerOwned
- BalconyNone
- Central air
- Concierge
- Exercise room
- Gym
- Indoor pool
- Party room/meeting room
The homeCondo Apartment, Apartment, 1,000–1,199 sq ft
- TypeCondo Apartment
- StyleApartment
- Living space1,000–1,199 sq ft
- BasementNone
- ExposureSouth
InsideVinyl, Ensuite, Carpet free
- FlooringVinyl
- LaundryEnsuite
- FeaturesCarpet free
- SecurityAlarm system, carbon monoxide detectors, concierge/security, security system, smoke detector
- Rooms above ground5
- Bedrooms2
- Bathrooms2
- Kitchens1
- Family roomYes
OutsideConcrete, Balcony None
- ExteriorConcrete
- BalconyNone
Parking and locker1 Parking, Underground, Parking type Owned
- Spaces1 Parking
- GarageUnderground
- Parking typeOwned
- DrivewayUnderground
- Spot04
- LockerOwned
- Locker number069
- Locker levelP2
BuildingMonarchy Condos, Storeys 23, Units 512
- NameMonarchy Condos
- Storeys23
- Units512
- Registered1991
- Condo corporation452
- AmenitiesConcierge, exercise room, game room, gym, indoor pool, party room/meeting room
- PetsNot allowed
Heating, water and powerForced air, gas, Central air
- HeatingForced air, gas
- CoolingCentral air
Rent and termsRent $2,900 a month, Entire property, Unfurnished
- Rent$2,900 a month
- Space for rentEntire property
- FurnishedUnfurnished
- Lease12 months
- PaidMonthly
- Rent includesBuilding insurance, central air conditioning, common elements, heat, parking, water
- DepositRequired
- Credit checkRequired
- Employment letterRequired
- Rental applicationRequired
- ReferencesRequired
IncludedBrand new lg stainless steel appliances, fridge, stove, dishwasher and microwave, brand new white whirlpool washer and dryer, brand new blinds, 1 parking, 1 locker.
- IncludedBrand new lg stainless steel appliances, fridge, stove, dishwasher and microwave, brand new white whirlpool washer and dryer, brand new blinds, 1 parking, 1 locker.
NearbyHospital, library, park, public transit, rec./commun.centre, school
- Close toHospital, library, park, public transit, rec./commun.centre, school
Listing detailsW13616898, Rented, Jul 28, 2026
- MLS® numberW13616898
- StatusRented
- Listed onJul 28, 2026
- Days on market9
- UpdatedAug 6, 2026
- PossessionImmediate
- Occupied byVacant
- Listing brokerageRE/MAX EXPERTS
About this home
Unit 2003, 325 Webb Drive, Mississauga (City Centre), ON L5B 3Z9
Welcome to this beautifully renovated 2-bedroom, 2-bathroom Condo at the prestigious Monarchy Condominiums in the heart of Mississauga's City Centre. Be the first to live in this unit that has been completely transformed from top to bottom. Perched on the 20th floor, this bright and spacious suite offers spectacular, unobstructed views and an exceptional layout with generous living space, large bedrooms, and ample closet storage. The expansive living and dining areas are surrounded by large windows that flood the home with natural sunlight, creating a warm and inviting atmosphere. The primary bedroom features two closets and a private ensuite complete with a stunning walk-in glass shower, creating a spa-like retreat.Thoughtfully renovated throughout, the unit showcases luxury vinyl flooring, quartz countertops, porcelain tile in both bathrooms, brand new stainless steel appliances, brand new blinds throughout, and in-suite laundry with a brand new washer and dryer. The second bathroom features a luxurious brand new bathtub, and both bathrooms are complemented by elegant finishes and beautiful lighting. One parking space and one locker are included. Residents enjoy exceptional building amenities, including an indoor pool, fully equipped gym,games room, and concierge. Ideally located just steps to Square One Shopping Centre, public transit, restaurants, parks, and major highways, this exceptional home offers the perfect blend of style, comfort, and convenience.
Ask about this home
A HOMEH agent will answer your questions about this home.
Know more about Monarchy Condos
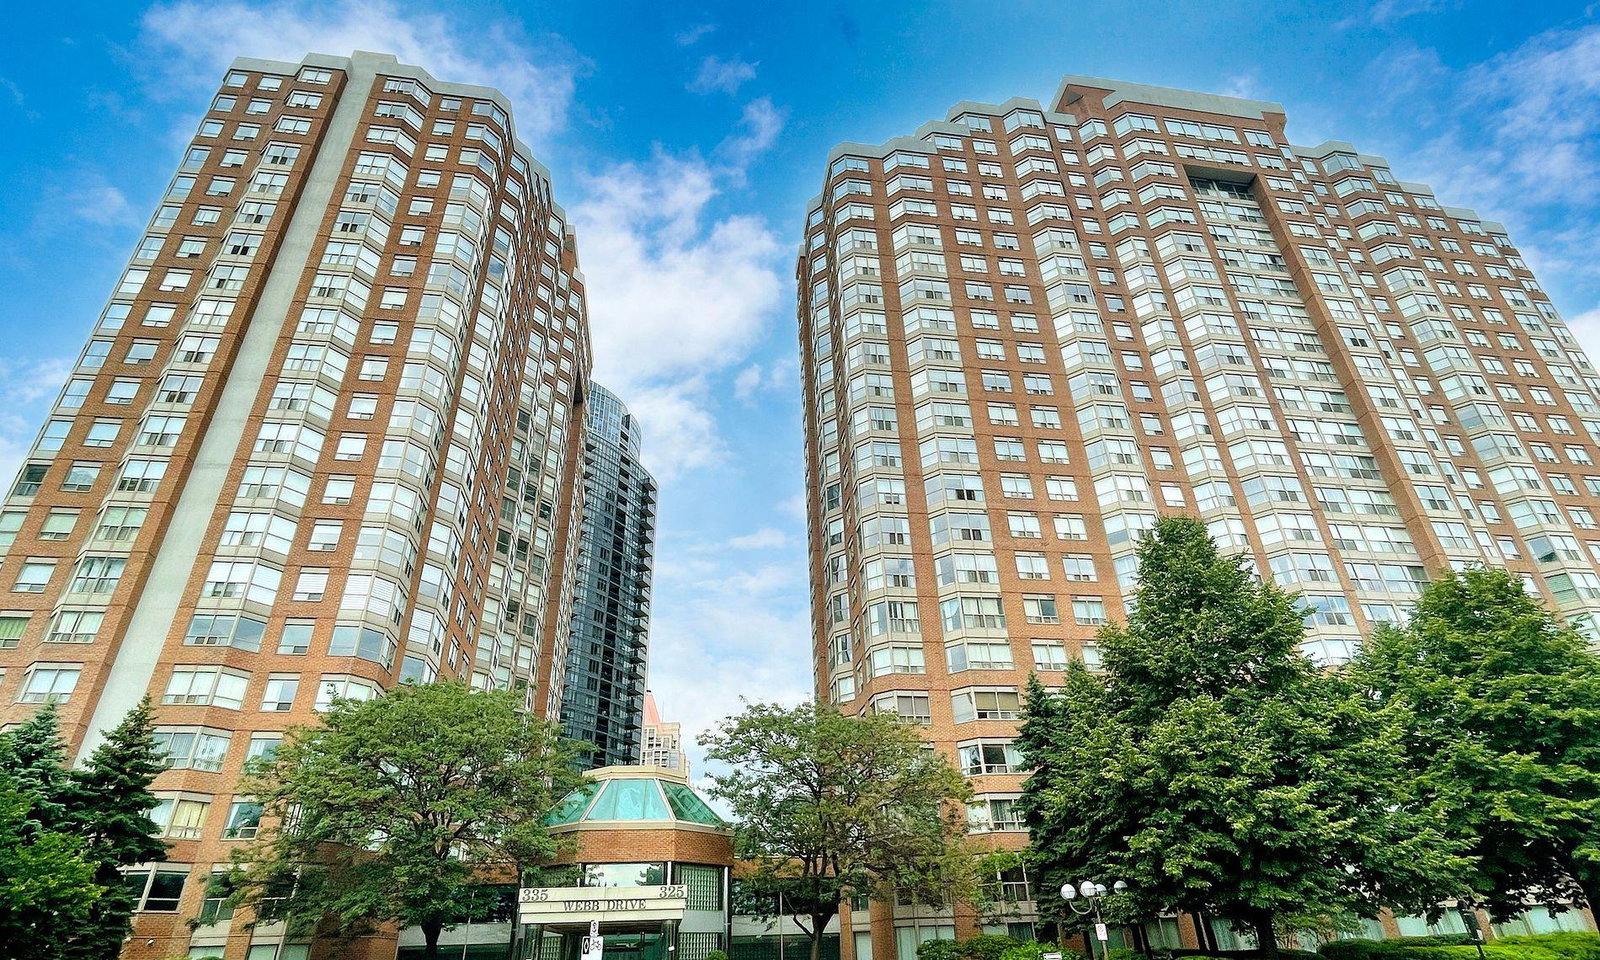
Condo building · 335 Webb Drive
Monarchy Condos is a 23-storey condo with 512 suites, built in 1991 by Monarch Group. Right now 5 for sale and 1 for rent are on the market here.
- 23storeys
- 512suites
- $443/sq ft
- 1991built
No similar units for rent in Monarchy Condos right now.
Around this home
Daily convenience, out of 100, from the distances below
Schools nearby
School rating, out of 10.
Helpful calculators
Your HOMEH agent

"I would see it this week."