

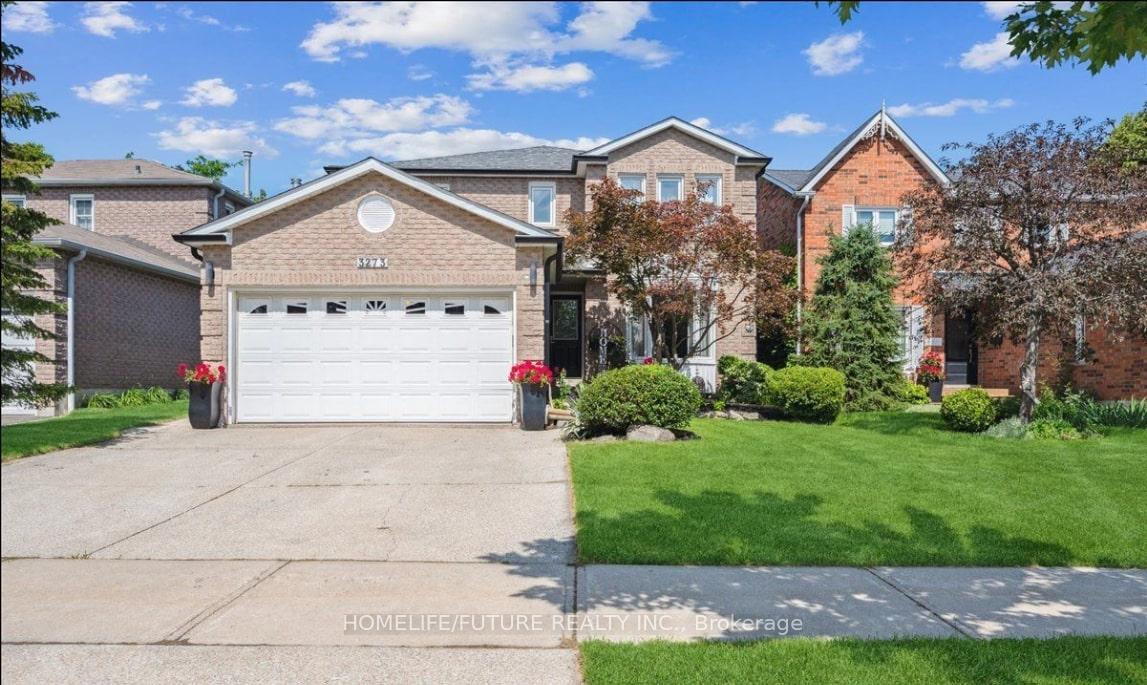
3273 Huxley Drive
3273 Huxley Drive
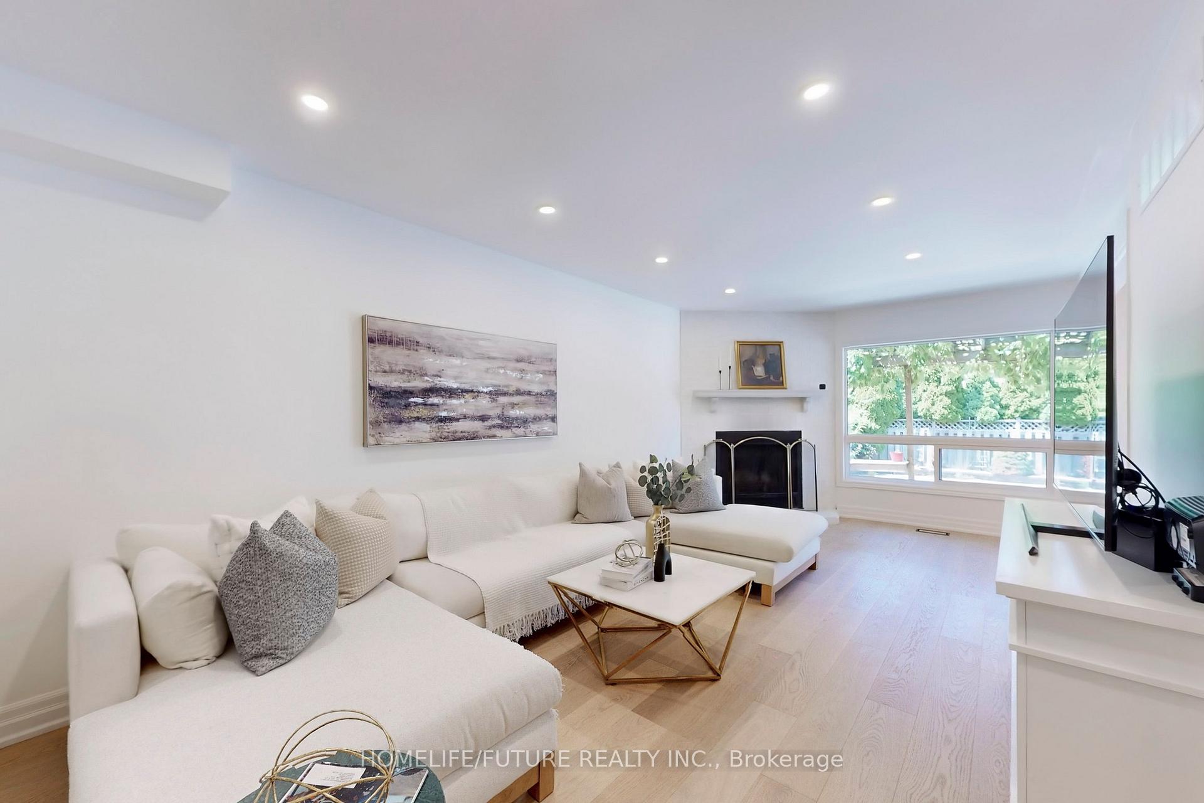
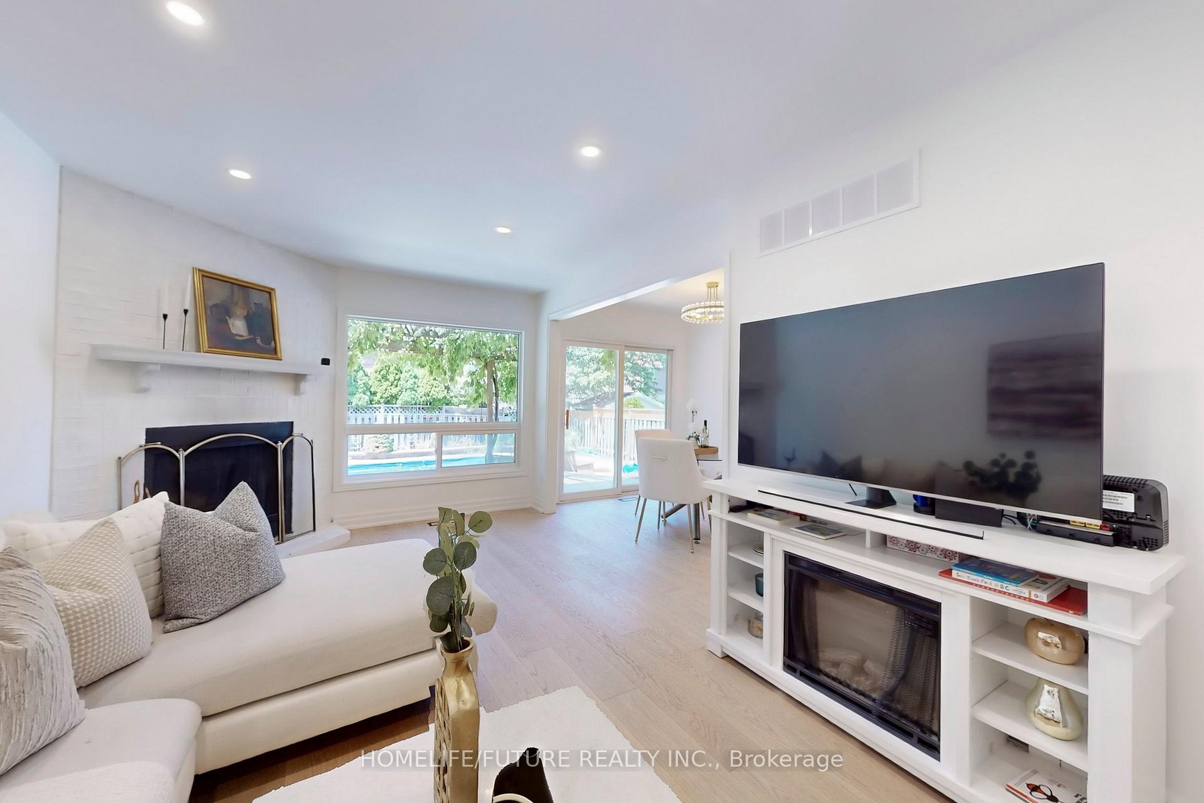
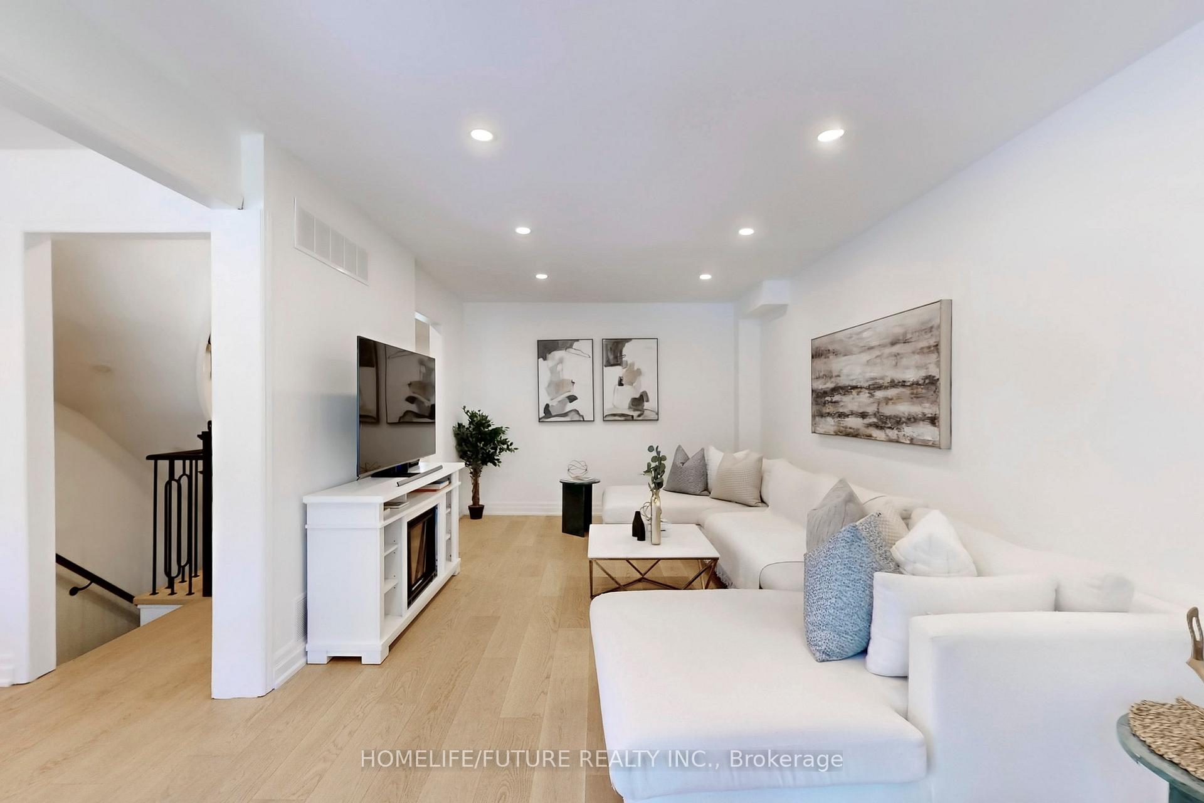
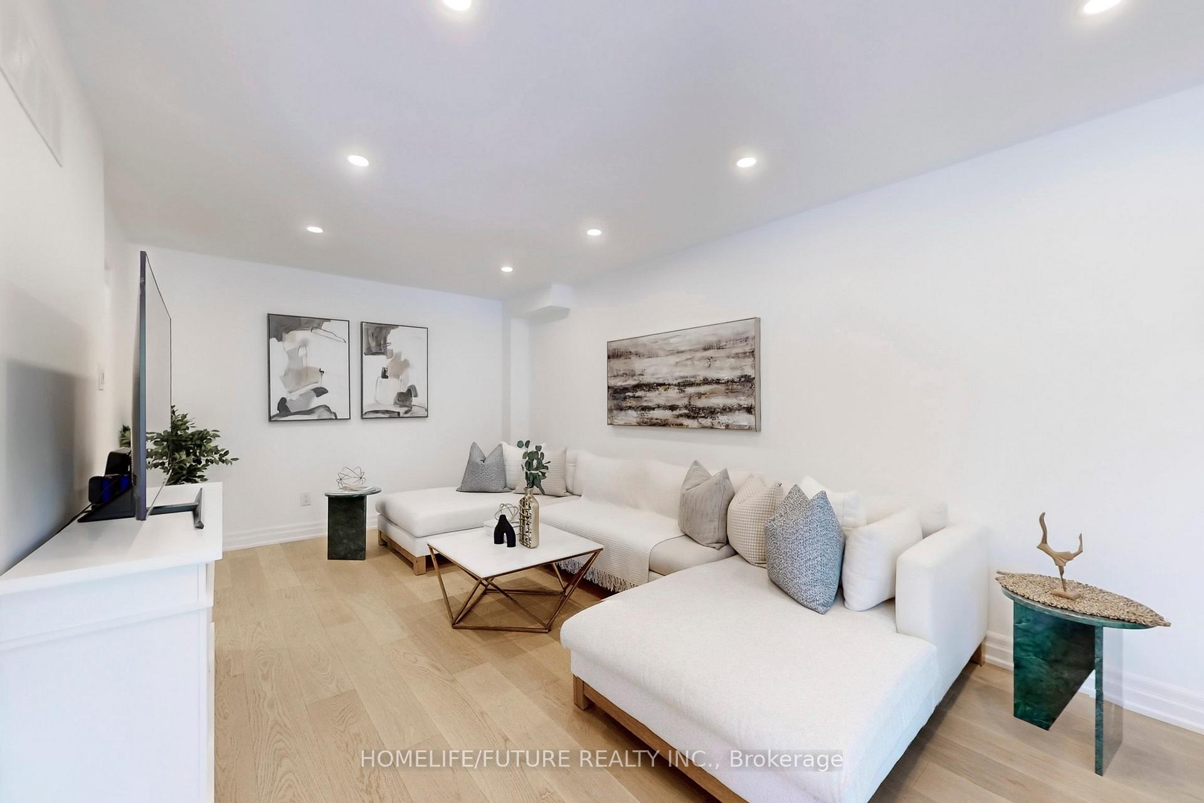 See all 37 photos
Property history
Facts and features
- BasementFinished
- Lot size44 × 119 ft
- Lease term12 months
- FurnishedUnfurnished
- Second kitchen
- Separate entrance
- Fireplace
- Central air
- Inground pool
The homeDetached, 2-storey, 2,000–2,500 sq ft
- Type: Detached
- Style: 2-storey
- Living space: 2,000–2,500 sq ft
- Basement: Separate entrance, finished
InsideFireplace Yes, Ensuite, In-law suite
- Fireplace: Yes
- Laundry: Ensuite
- Features: In-law suite
- Rooms above ground: 8
- Rooms in the basement: 4
- Bedrooms: 4 + 2 in the basement
- Bathrooms: 4
- Kitchens: 2
- Family room: Yes
Outside and lotBrick, Asphalt shingle, Concrete
- Exterior: Brick
- Roof: Asphalt shingle
- Foundation: Concrete
- Pool: Inground
- Features: Patio
- Size: 43.86 × 118.5 ft
Parking2 Garage, Attached, Private
- Spaces: 2 Garage
- Garage: Attached
- Driveway: Private
Heating, water and powerForced air, gas, Central air, Municipal water
- Heating: Forced air, gas
- Cooling: Central air
- Water: Municipal water
- Sewer: Municipal sewer
- Natural gas: Available
- Hydro: Available
- Cable: Available
- Telephone: Available
Rent and termsRent $4,700 a month, Entire property, Unfurnished
- Rent: $4,700 a month
- Space for rent: Entire property
- Furnished: Unfurnished
- Lease: 12 months
- Paid: Monthly
- Rent includes: Parking
- Deposit: Required
- Credit check: Required
- Employment letter: Required
- Rental application: Required
- References: Required
IncludedSs fridge, ss stove, ss dishwasher, built in microwave, washer and dryer basement fridge, stove, built in microwave, freezer, washer and dryer all pool equipment, pool heater all elf, all window coverings, gdo and remote.
- Included: Ss fridge, ss stove, ss dishwasher, built in microwave, washer and dryer basement fridge, stove, built in microwave, freezer, washer and dryer all pool equipment, pool heater all elf, all window coverings, gdo and remote.
NearbyOther
- Close to: Other
Listing detailsW12552102, Rented, Nov 17, 2025
- MLS® number: W12552102
- Status: Rented
- Listed on: Nov 17, 2025
- Days on market: 18
- Updated: Dec 5, 2025
- Possession: Immediate
- Occupied by: Owner
- Listing brokerage: HOMELIFE/FUTURE REALTY INC.
About this home
3273 Huxley Drive, Mississauga (Erin Mills), ON L5L 4S3
Welcome To 3273 Huxley Dr. A Beautifully Upgraded 4+2 Bedroom. 4 Bath Home In The Highly Desirable West Erin Mills Neighborhood Of Mississauga. Featuring High-End Renovations And A Private Backyard Oasis With A Saltwater Inground Pool., This Home Offers The Perfect Blend Of Style, Comfort, And Function. Inside Enjoy New Hardwood Floors, Smooth Ceilings, An Updated Kitchen With Stone Countertops And Stainless Tell Appliances, And Bright Breakfast Area With Walkout To The Deck And Pergola- Ideal For Summer Entertaining. The Cozy Family Room With Fireplace Adds Warmth And Charm. Upstairs Boasts A Spacious Primary Retreat With Double Walk-In Closets And Arenovated Ensuite, Plus Three Large Bedromms With Updated Storage. The Finished Basement With Separate Entrance Includes 2 Bedrooms, A Full Kitchen, And Bath- Perfect For Multi Generational Living. Superb Location, Minutes To 403, QEW, 407, UFT Campus, Shopping, Hospitals And So Much More Furnace/AC, Gas BBQ Line B/yard.
Ask about this home
A HOMEH agent will answer your questions about this home.
Around this home
Daily convenience, out of 100, from the distances below
Schools nearby
School rating, out of 10.
Helpful calculators
Your HOMEH agent

"I would see it this week."