

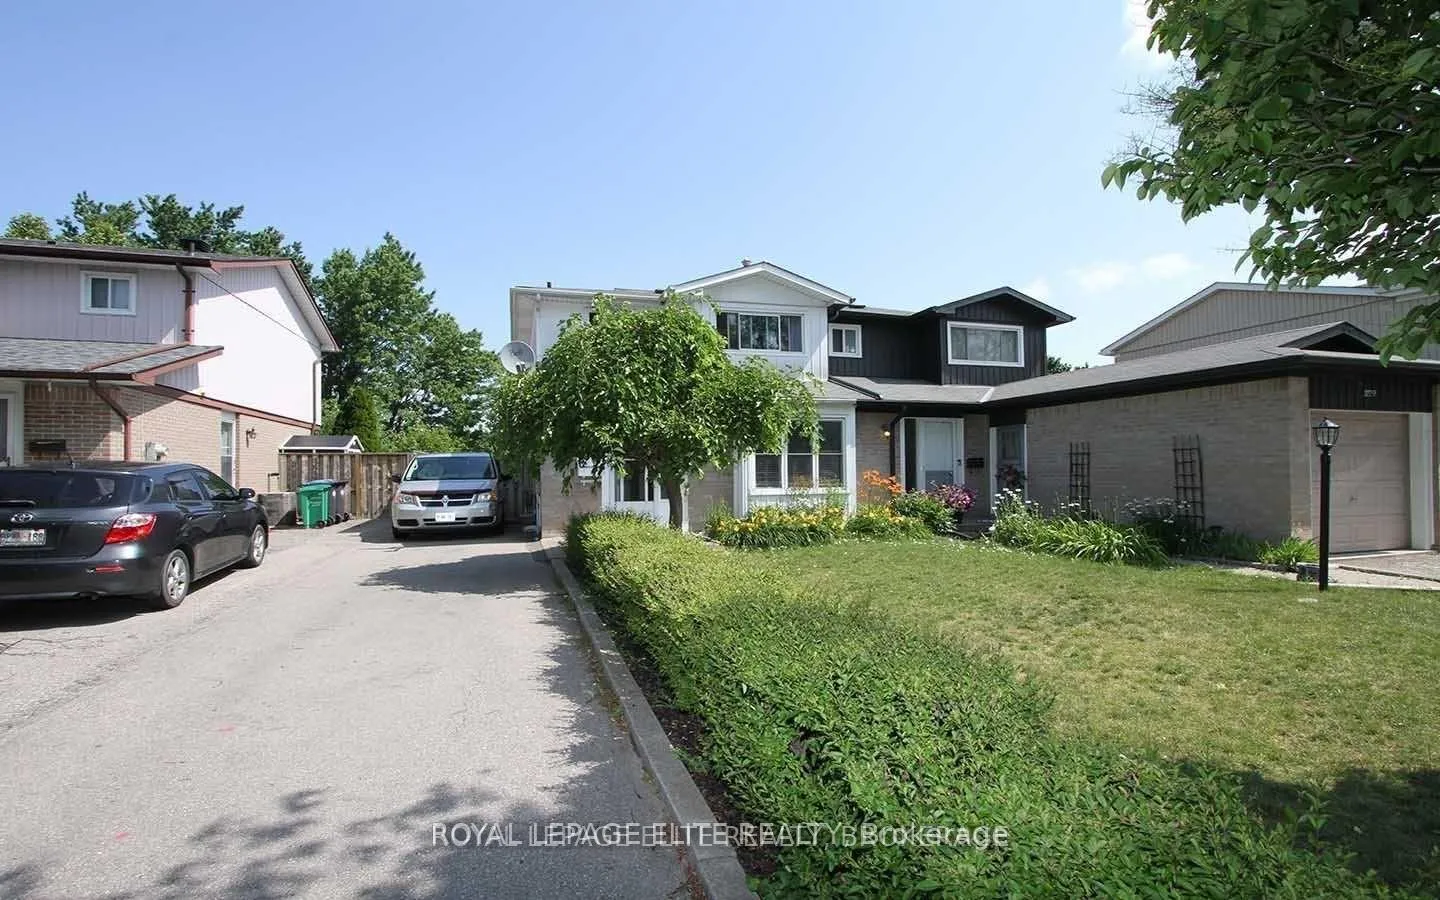
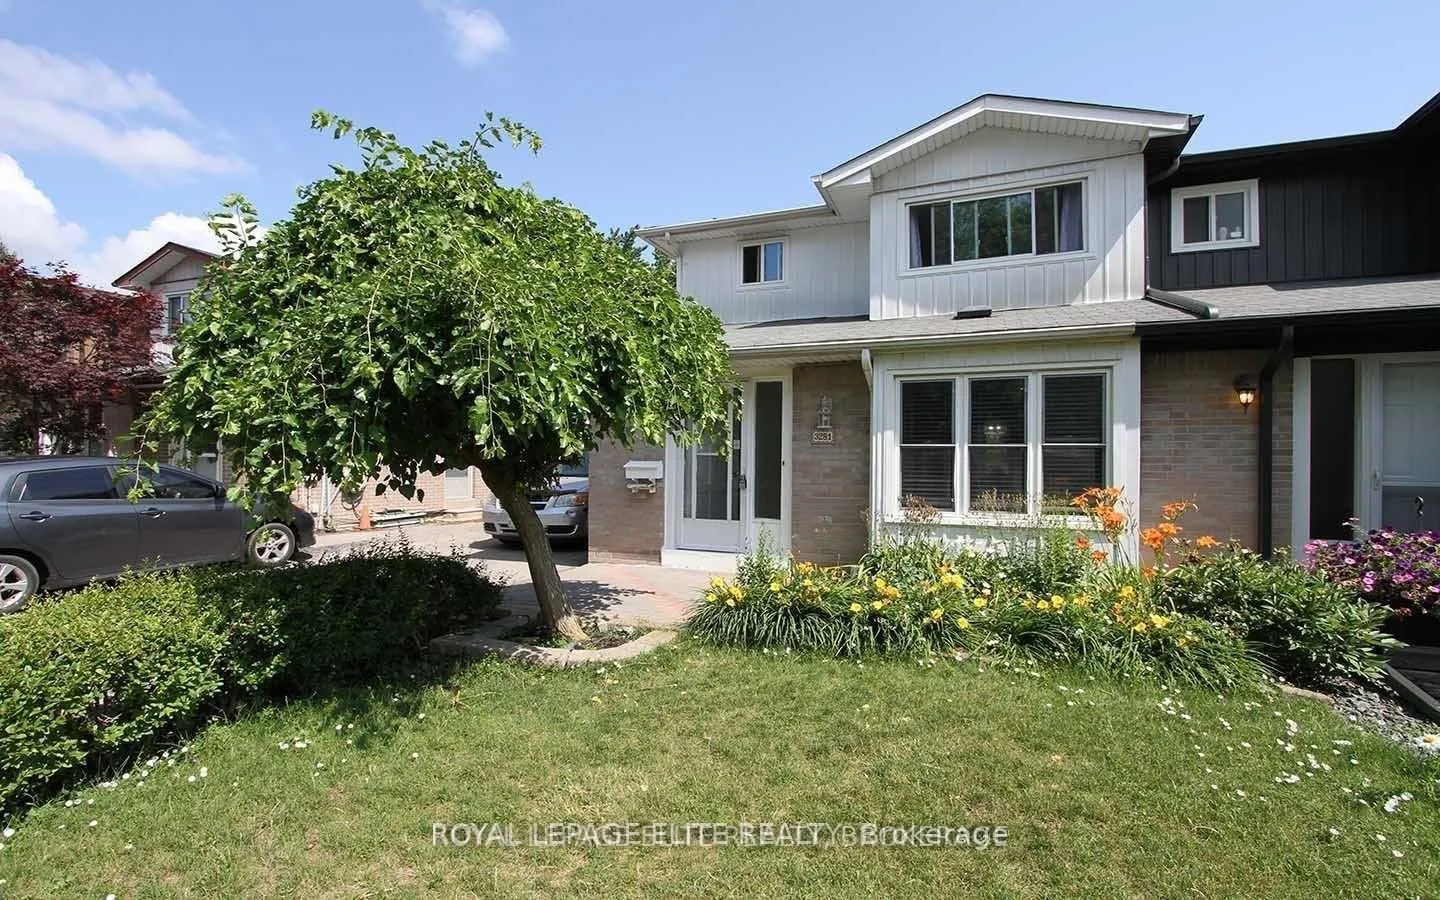
3281 Martins Pine Crescent
Semi-Detached Rented
1/73281 Martins Pine Crescent
Semi-Detached Rented
 See all 7 photos
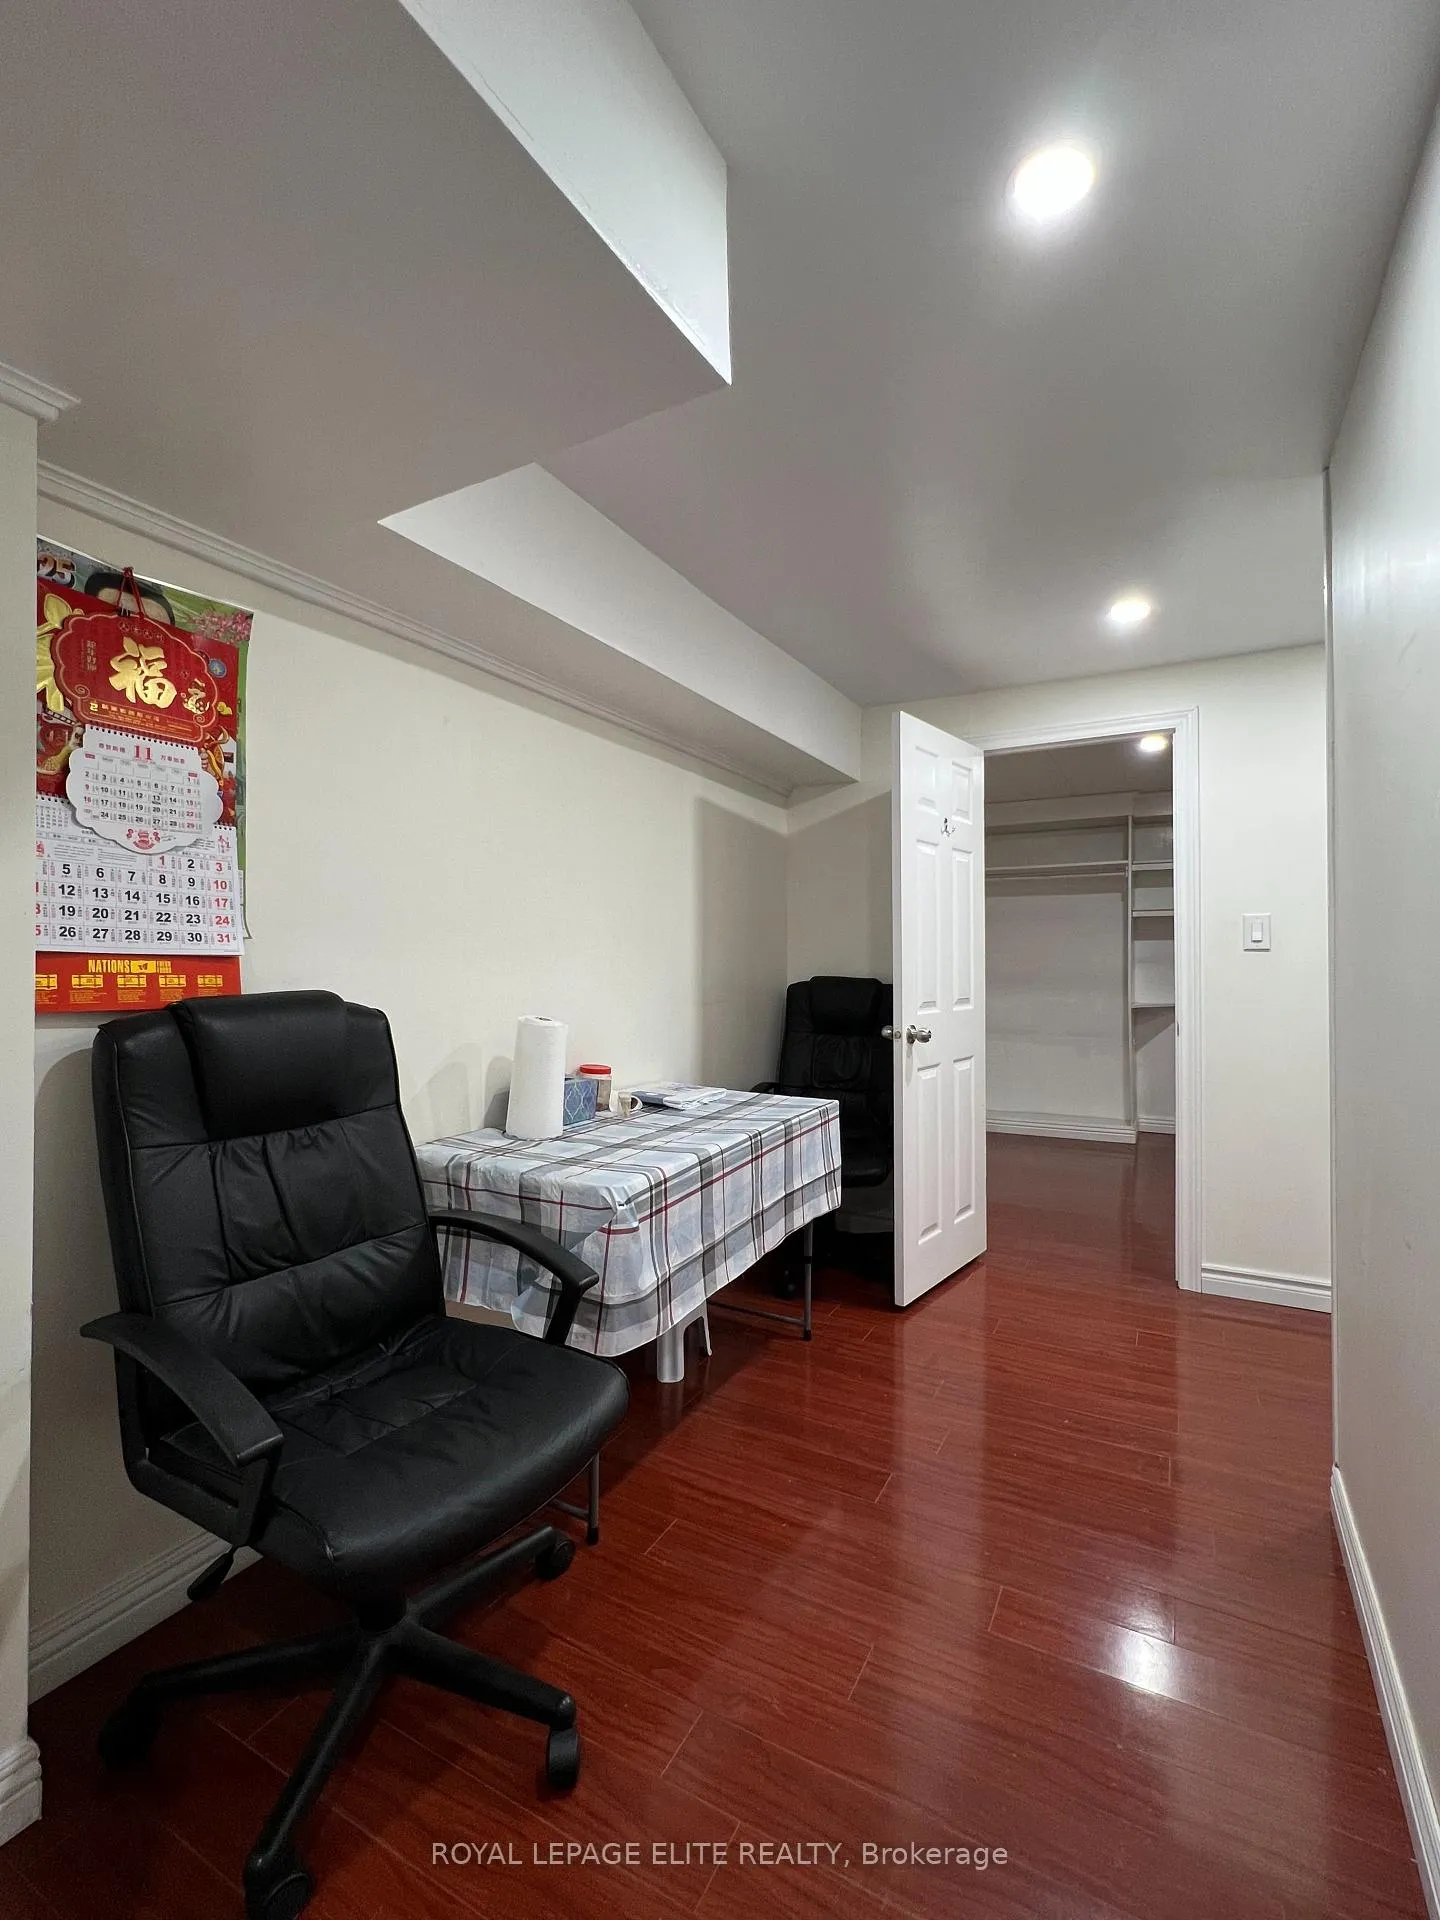
2 Bedrooms
1 Bathroom
0 Garage
<700 sq.ft
Basement
— Unit
Property history
Facts and features
- BasementSeparate entrance
- Lot size30 × 150 ft
- Lease term12 months
- FurnishedUnfurnished
What stands out
- Separate entrance
- Central air
The homeSemi-Detached, 2-storey, Under 700 sq ft
- Type: Semi-Detached
- Style: 2-storey
- Living space: Under 700 sq ft
- Basement: Separate entrance
InsideShared, lower level, Carpet free, Rooms above ground 5
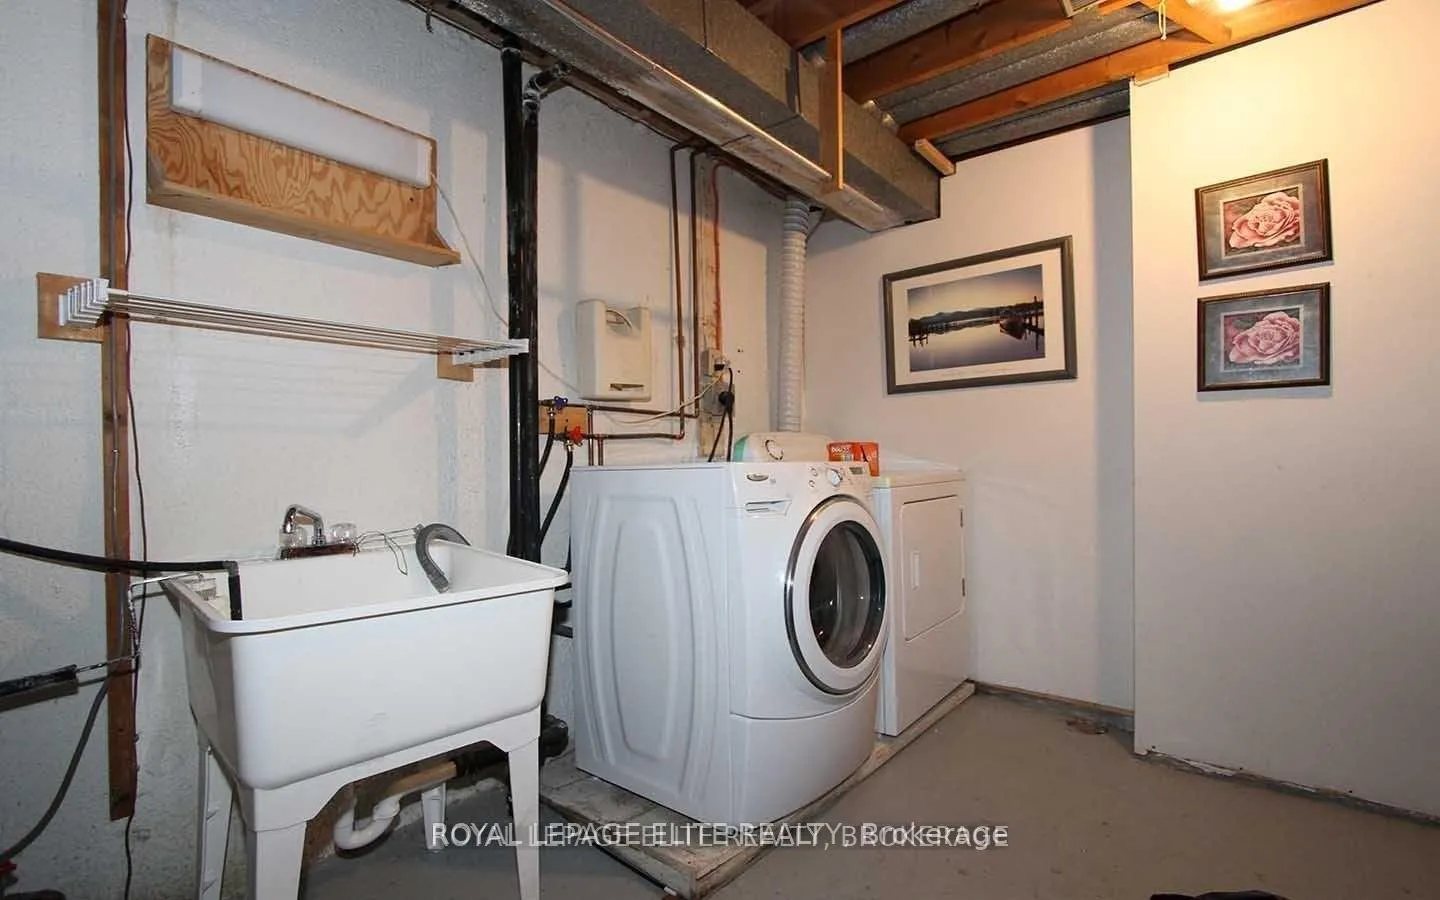
- Laundry: Shared, lower level
- Features: Carpet free
- Rooms above ground: 5
- Bedrooms: 2
- Bathrooms: 1
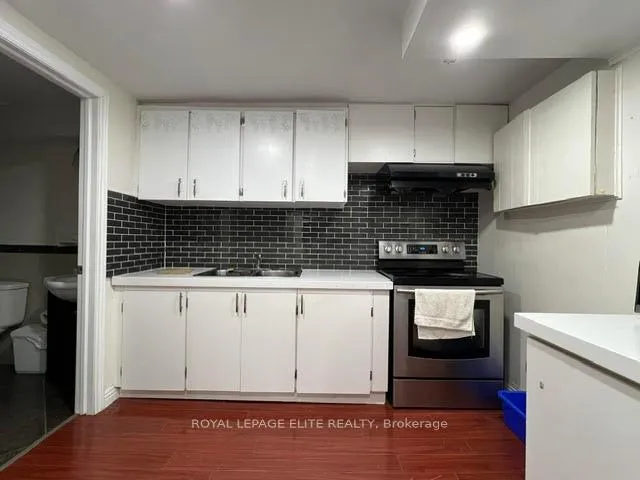
- Kitchens: 1
Outside and lotAluminum siding, brick, Asphalt shingle, Poured concrete
Outside
- Exterior: Aluminum siding, brick
- Roof: Asphalt shingle
- Foundation: Poured concrete
- Size: 30 × 150 ft
Parking1 Parking, Private
- Spaces: 1 Parking
- Driveway: Private
Heating, water and powerForced air, gas, Central air, Municipal water
- Heating: Forced air, gas
- Cooling: Central air
- Water: Municipal water
- Sewer: Municipal sewer
Rent and termsRent $1,500 a month, Basement, Unfurnished
- Rent: $1,500 a month
- Space for rent: Basement
- Furnished: Unfurnished
- Lease: 12 months
- Paid: Monthly
- Rent includes: Parking
- Deposit: Required
- Credit check: Required
- Employment letter: Required
- Rental application: Required
- References: Required
IncludedRental includes basement only.includes one parking. laundry is shared with the tenants on the upper level.
- Included: Rental includes basement only.includes one parking. laundry is shared with the tenants on the upper level.
Listing detailsW12591908, Rented, Dec 1, 2025
- MLS® number: W12591908
- Status: Rented
- Listed on: Dec 1, 2025
- Days on market: 17
- Updated: Dec 18, 2025
- Possession: Flexible
- Occupied by: Vacant
- Listing brokerage: ROYAL LEPAGE ELITE REALTY
About this home
3281 Martins Pine Crescent, Mississauga (Erin Mills), ON L5L 1G3
Carpet Free
Lovely 2 bedroom + one bathroom BASEMENT apartment with separate side entrance,ensuite laundry, and one parking space on the driveway. Laminate flooring,3 pieces bathroom with shower, built in shelving in both bedrooms and ensuite Laundry. Located close to shopping, coffee shops, public transit, schools, parks, highways and a quick drive to UOT Mississauga Campus.
Read more
Ask about this home
A HOMEH agent will answer your questions about this home.
Ask a question
Around this home
Glen Erin/ Council Ring
Errands
Parks
Schools
Daily convenience, out of 100, from the distances below
ParkKing's Masting Park · 5 within 1 km8 min walk463 m
GroceryMin-A-Mart5 min walk331 m
SchoolMaple Root Academy7 min walk410 m
PharmacyShoppers Drug Mart9 min walk544 m
Cafés & foodChicken Land BBQ · 15 within 1 km5 min walk333 m
Gym & rec centreSwing Zone13 min walk797 m
LibraryMississauga Library - South Common13 min walk815 m
WalkDriveStraight-line distance, open map data
Grocery0.3 km
Park0.5 km
Coffee0.4 km
Dining0.5 km
Gym0.9 km
Schools nearby
School rating, out of 10.
Maple Root Academyelementary · Private · 0.4 km
—
St Margaret of Scotland Schoolelementary · Private · 0.5 km
6.2/10Fair
Kaban Montessori Schoolelementary · Private · 0.5 km
—
Contact agent
Helpful calculators
Rent vs buy
Affordability
Mortgage
Down payment
Stress test
CMHC insurance
Your HOMEH agent

NimaHOMEH agent · Mississauga
"I would see it this week."
Ask Nima