
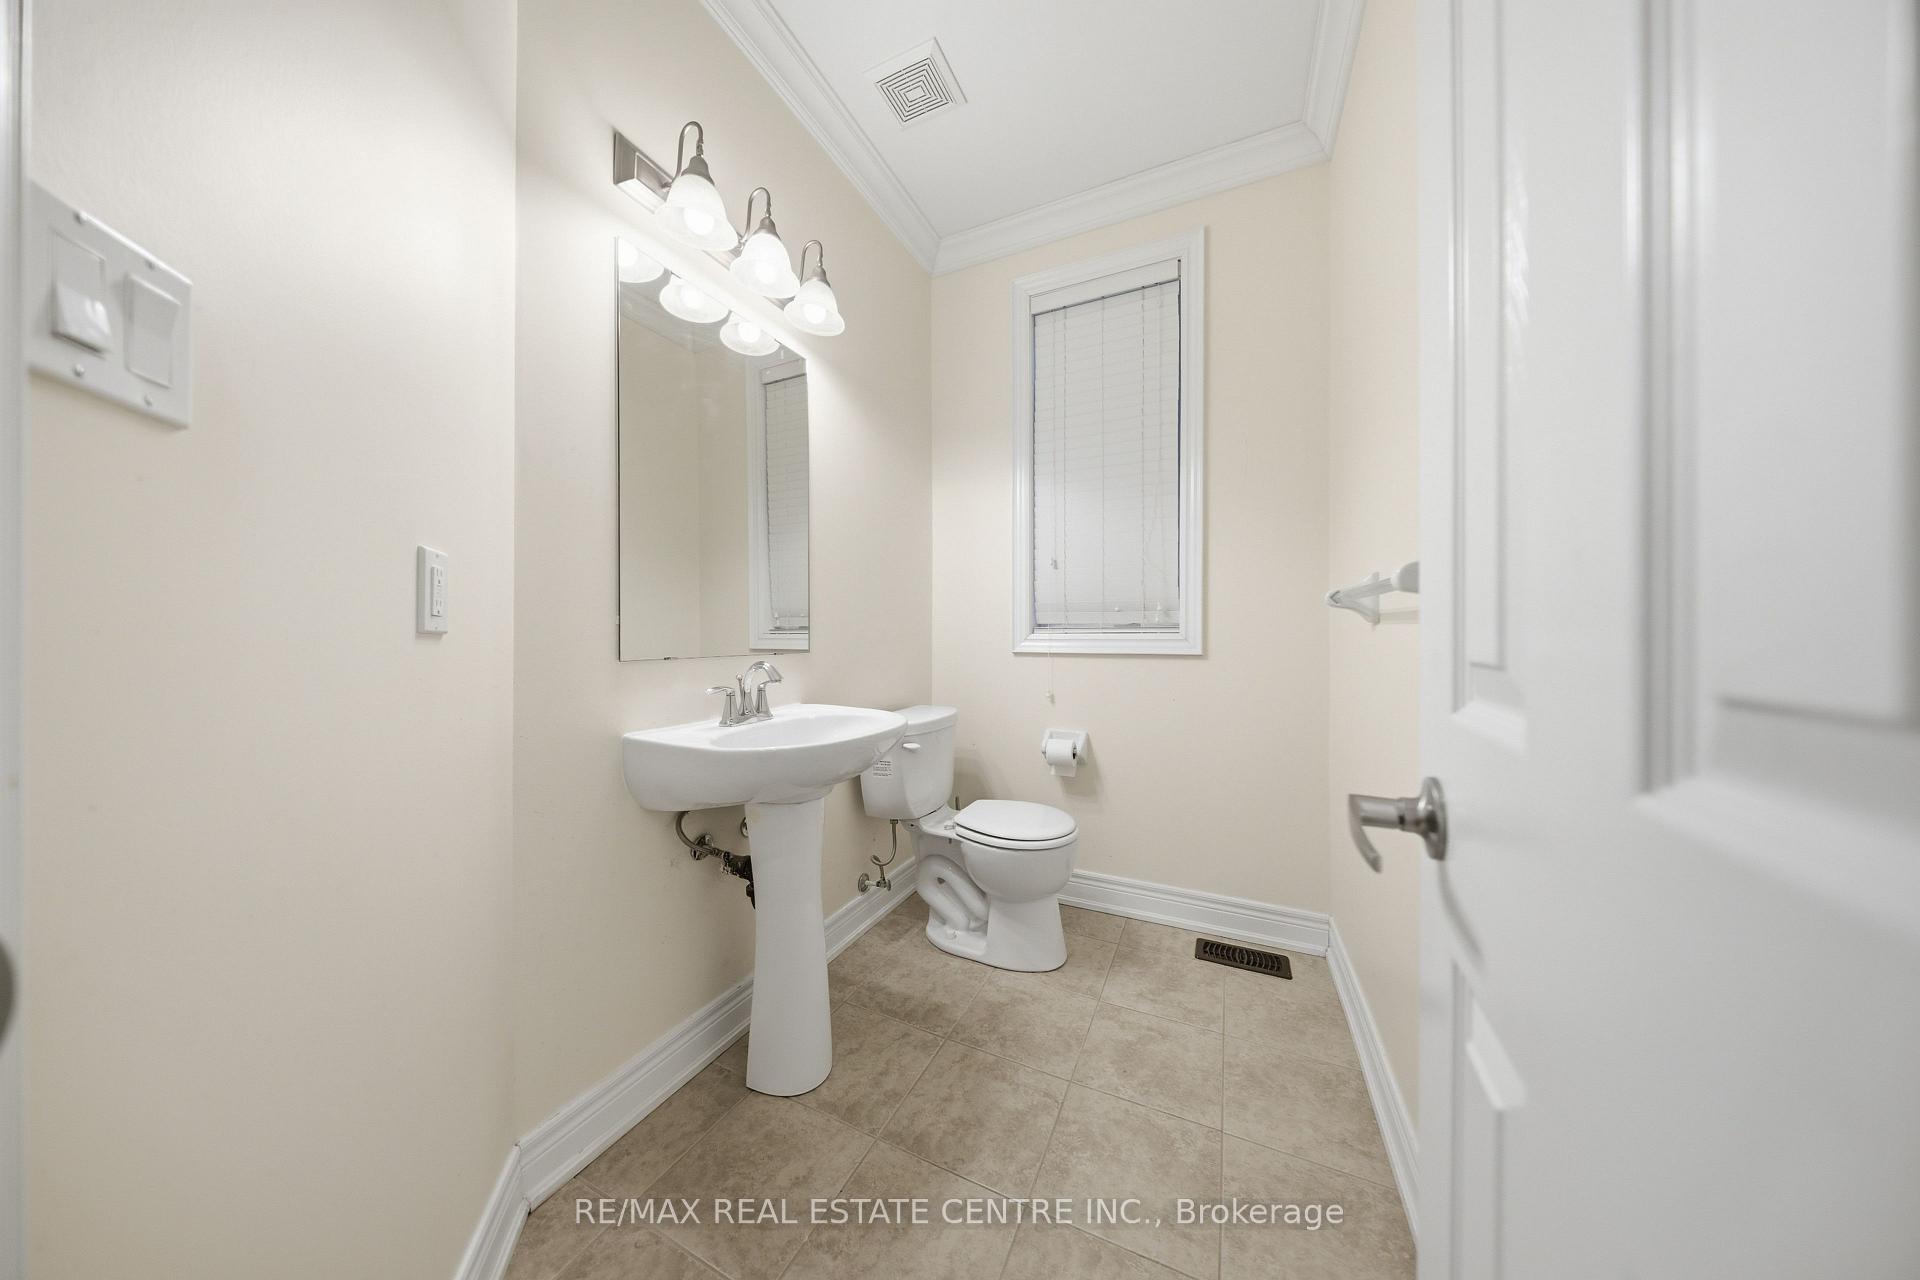
 See all 48 photos
Property history

This home has been leased. It is no longer available.
Property not available for sale or for rent.
Ask about this home
A HOMEH agent will answer your questions about this home.Ask HOMEH
About this home
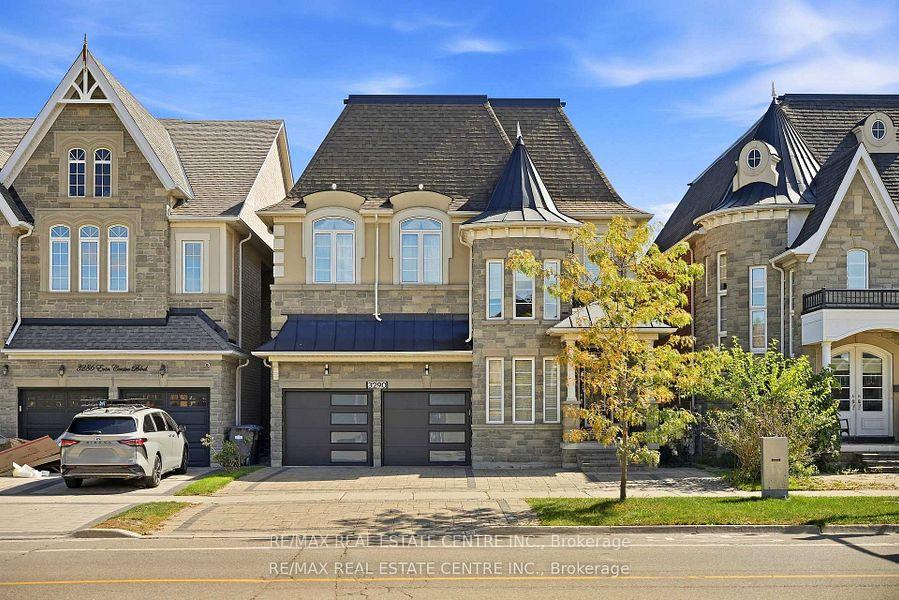
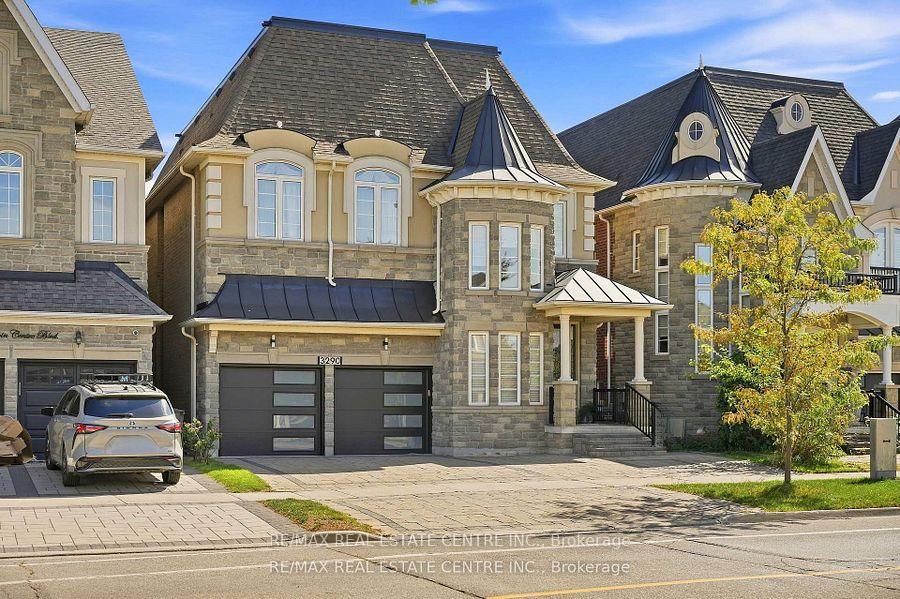
3290 Erin Centre Boulevard, Mississauga
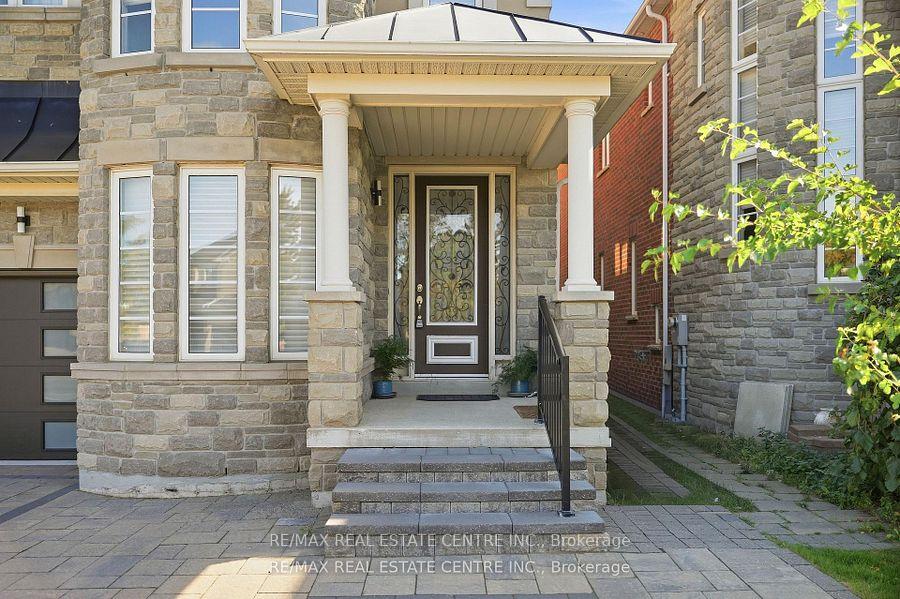
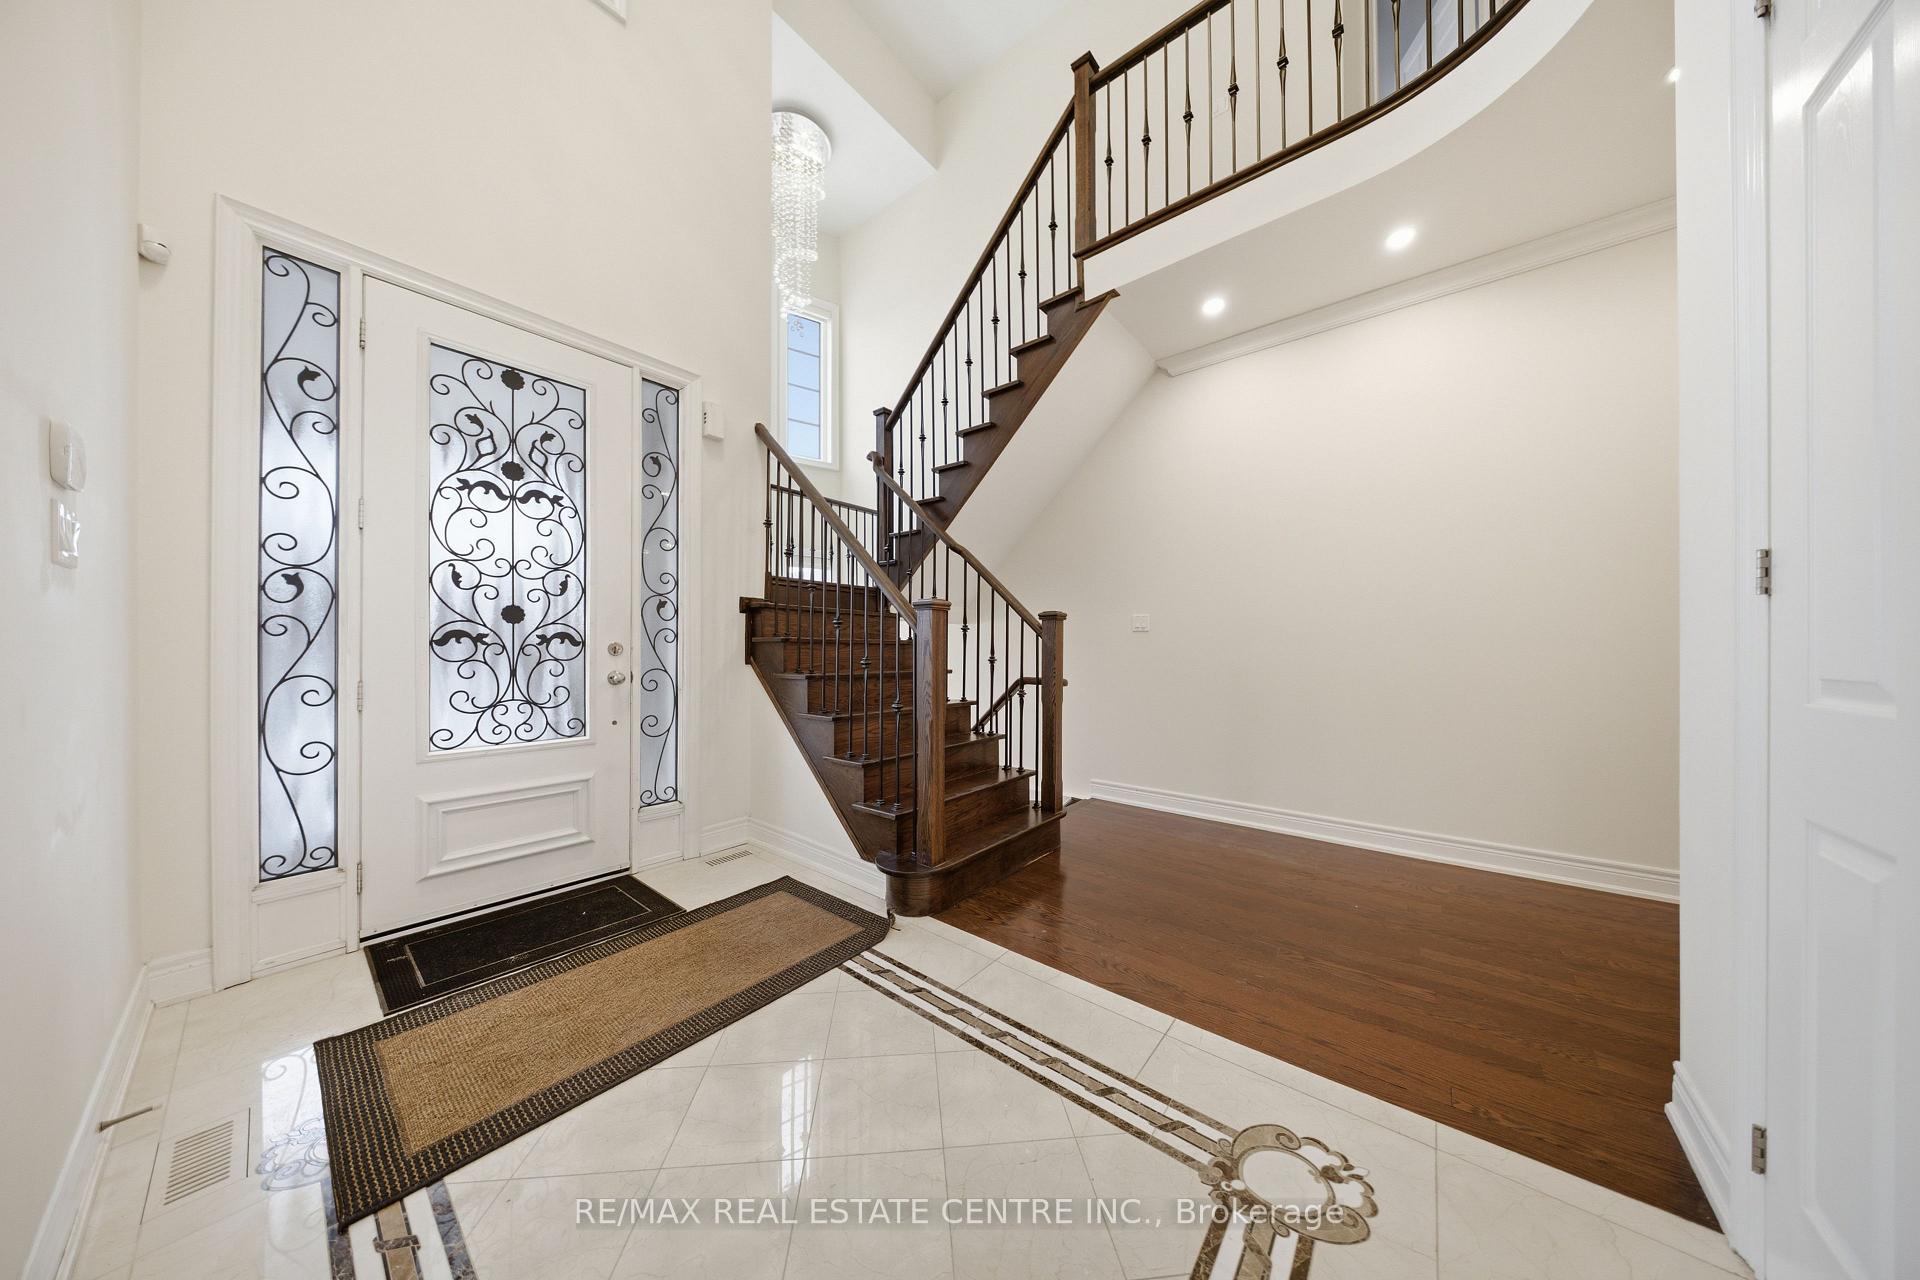
Welcome to this exceptional 5-bedroom, 5-bathroom detached home available for lease in the prestigious Churchill Meadows community. Featuring 10 ft ceilings on the main floor and 9 ft ceilings on the second level and basement, this home offers a bright and spacious layout ideal for comfortable family living.The open-concept kitchen is perfect for everyday living and entertaining, featuring granite countertops, stainless steel appliances, and a large center island, seamlessly flowing into the living and dining areas. Direct garage access into the home adds convenience and practicality.All generously sized bedrooms feature ensuite bathrooms, including a luxurious primary suite with his and hers organized closets and a spa-inspired 5-piece ensuite with a two-way fireplace.The fully finished basement provides excellent additional living space with a recreation room with fireplace, wet bar, bedroom, 4-piece bathroom, sauna, and ample storage.Enjoy the fully fenced backyard with interlocking, perfect for relaxing or entertaining outdoors.Ideally located in a family-friendly neighbourhood close to top-rated schools, parks, Erin Mills Town Centre, Ridgeway Plaza, shopping, restaurants, and major highways.Too many features to list - a must-see home for tenants seeking space, comfort, and convenience in one of Mississauga's most desirable communities.
Facts & features
Ask about this home
A HOMEH agent will answer your questions about this home.
Rooms
10 rooms · 5 bathrooms
- Dining room13′1″ × 8′2″108 sq.ft.
- Living room13′1″ × 19′8″258 sq.ft.
- Family room13′1″ × 23′301 sq.ft.
- Kitchen13′1″ × 11′6″151 sq.ft.
- Primary bedroom16′5″ × 23′377 sq.ft.
- Bedroom 313′1″ × 9′2″121 sq.ft.
- Bedroom 213′1″ × 16′5″215 sq.ft.
- Bedroom 412′6″ × 8′10″110 sq.ft.
- Bedroom13′1″ × 9′2″121 sq.ft.
- Recreation26′3″ × 29′6″775 sq.ft.
Around this home
Listing details
Helpful tools
Your HOMEH agent
"I would see it this week."
Ask HOMEH about this home
Price, neighbourhood, monthly cost. Ask anything.
HOMEH Intelligent Agent is an AI, not a licensed representative. Check anything important with your agent.