
 See all 40 photos
Book a viewing
Ask HOMEH
About this home
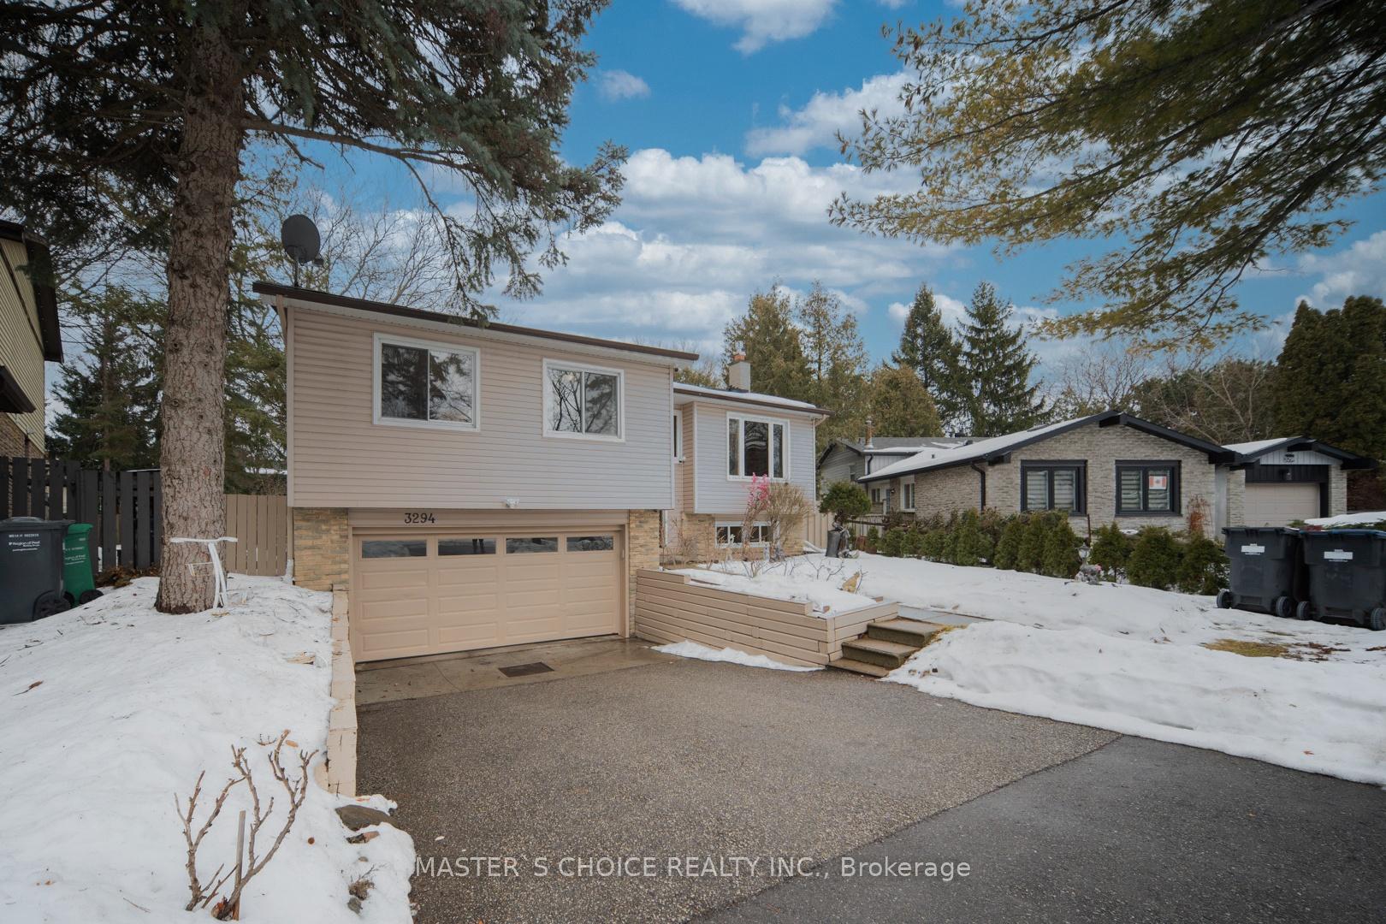
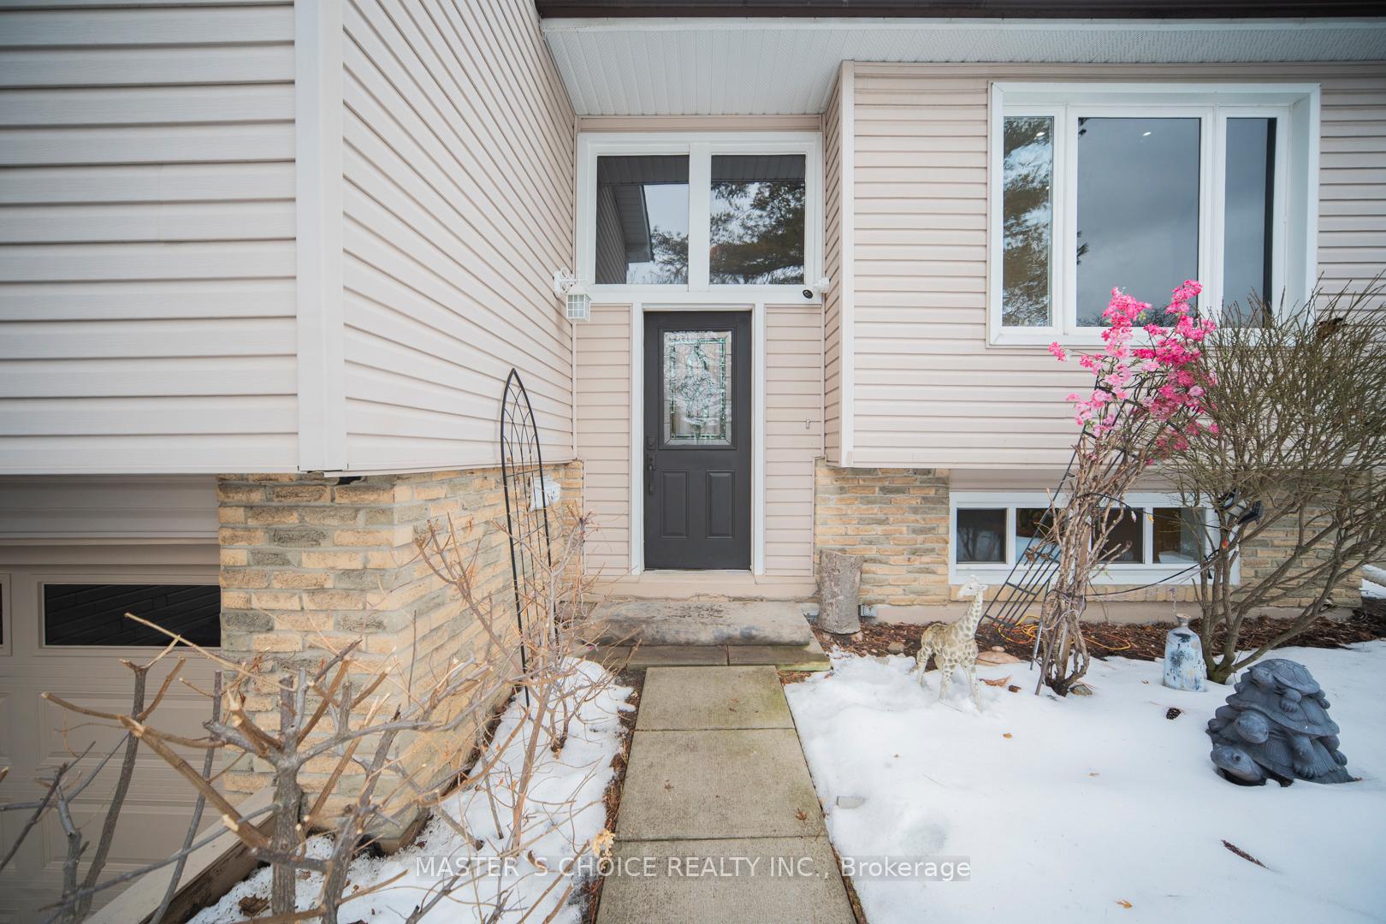
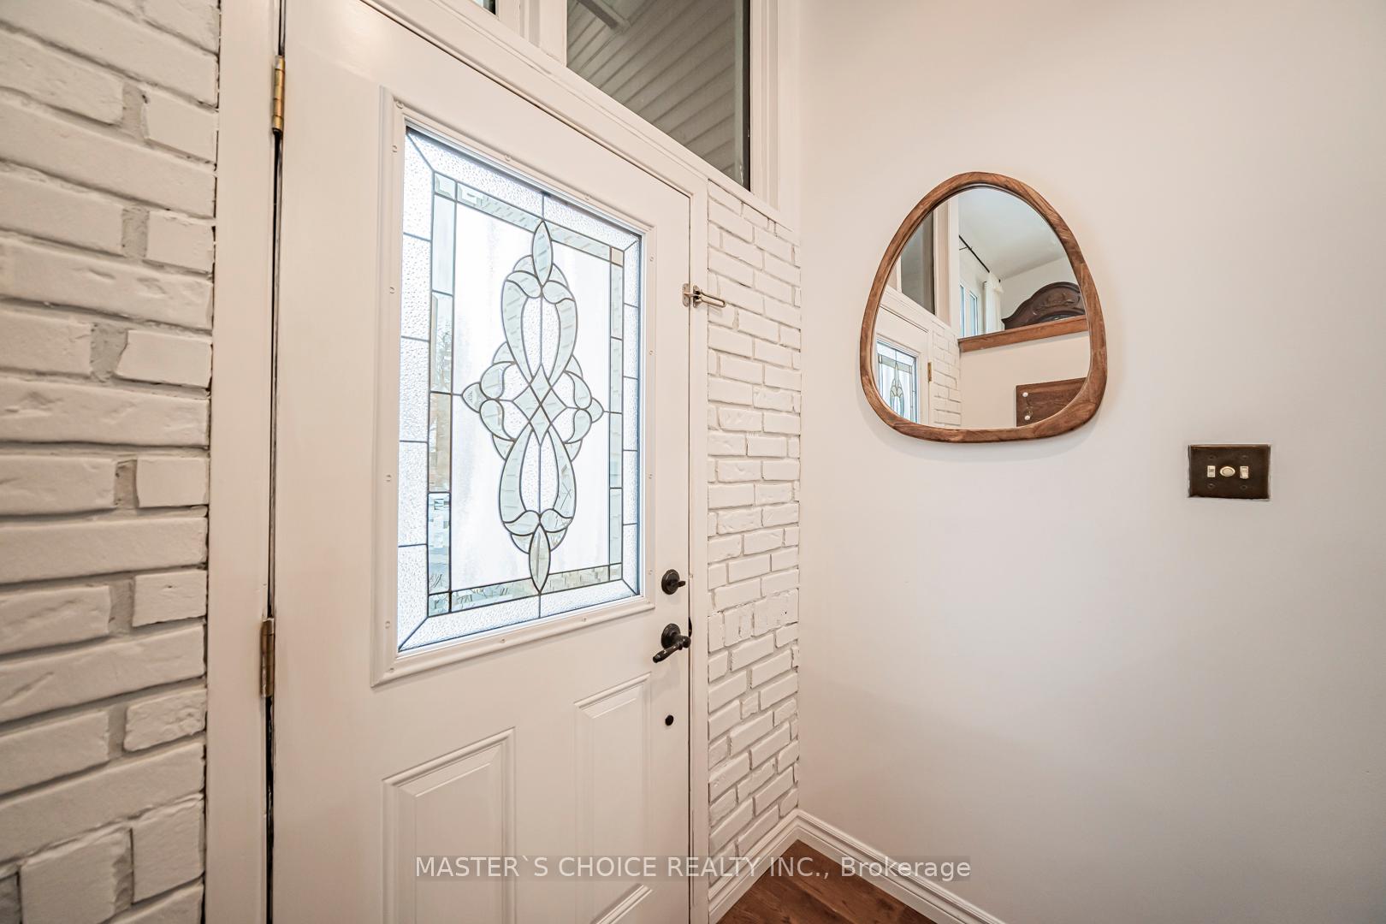
3294 Rhonda Valley Drive, Mississauga
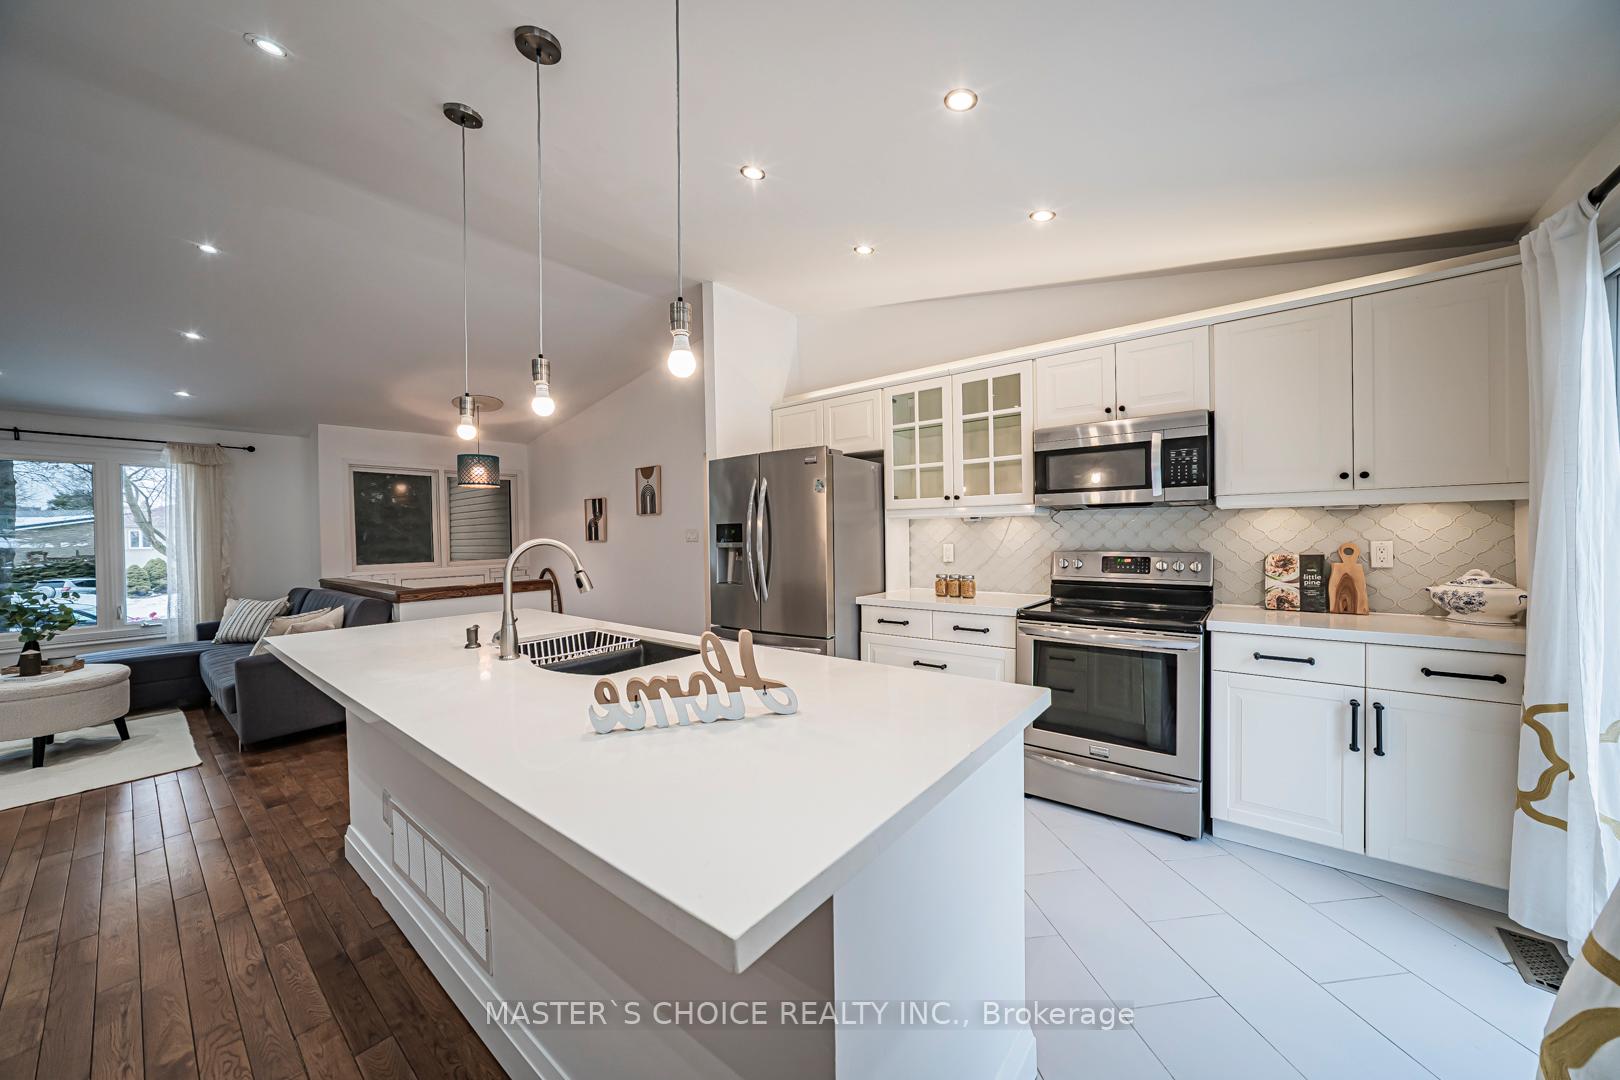
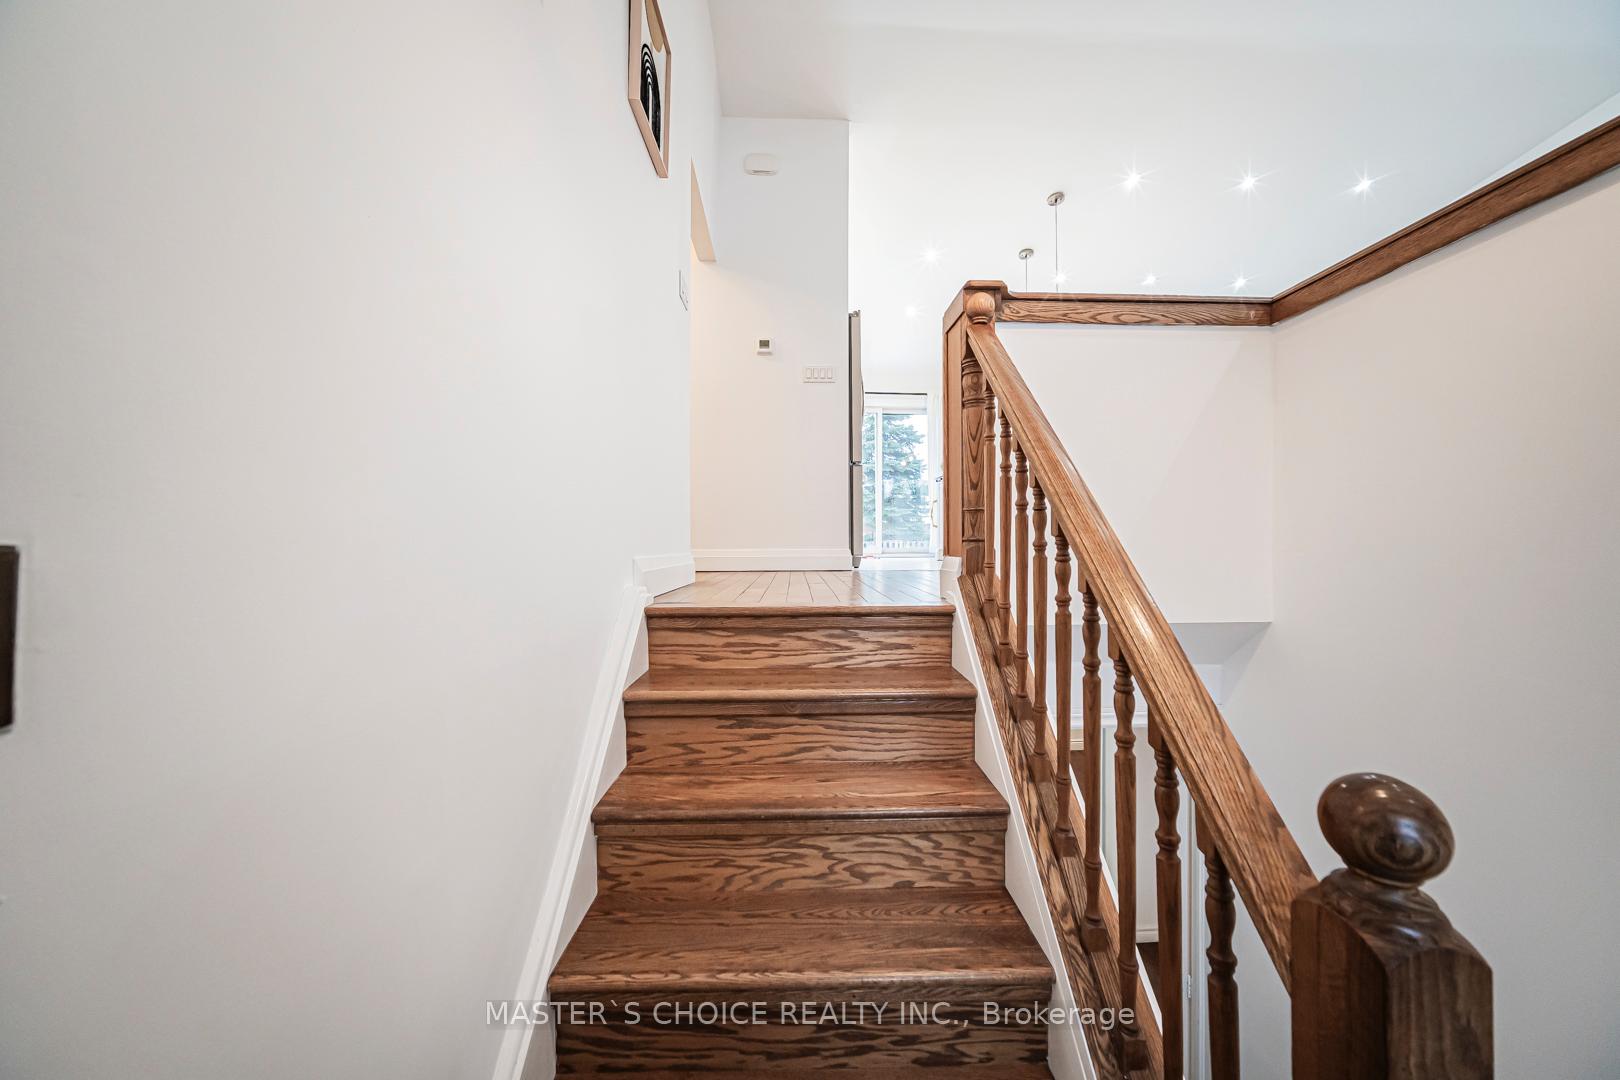
Welcome To This Bright And Spacious 4-Bedroom Family Home Set On A Premium Pie-Shaped Lot With An Expansive Backyard. Enjoy Hardwood Flooring Throughout The Main Floor Living Room Areas And Plenty Of Natural Light. Renovated Bathrooms Feature Modern Finishes, While The Updated White Kitchen Offers Quartz Countertops, Stainless Steel Appliances And A Breakfast Bar. Walk Out To The Large Deck And Oversized Backyard-Perfect For Relaxing Or Entertaining. The Finished Basement With Separate Entrance To Garage. Includes Laminate Flooring, A Cozy Fireplace And A Second Kitchen, Ideal For Extended Family Or Added Convenience. Potential To Construct A Backyard Garden Suite On The Lot (Subject To Municipal Approvals). A Warm And Inviting, Move-In Ready Place To Call Home.
Facts & features
Book a viewing
Rooms
8 rooms · 2 bathrooms
- Bedroom10′1″ × 10′4″104 sq.ft.
- Kitchen11′11″ × 8′8″103 sq.ft.
- Bedroom10′ × 8′1″81 sq.ft.
- Living room16′ × 11′1″177 sq.ft.
- Dining room12′3″ × 9′10″121 sq.ft.
- Primary bedroom13′9″ × 10′7″146 sq.ft.
- Bedroom9′6″ × 8′76 sq.ft.
- Other25′6″ × 14′8″375 sq.ft.
Around this home
Schools nearby
School rating, out of 10.
Listing details
Helpful tools
Your HOMEH agent

"Priced 24% over our estimate. I would see it this week."
Ask HOMEH about this home
Price, neighbourhood, monthly cost. Ask anything.
HOMEH Intelligent Agent is an AI, not a licensed representative. Check anything important with your agent.