

Unit 2505, 33 Elm Drive W
Unit 2505, 33 Elm Drive W
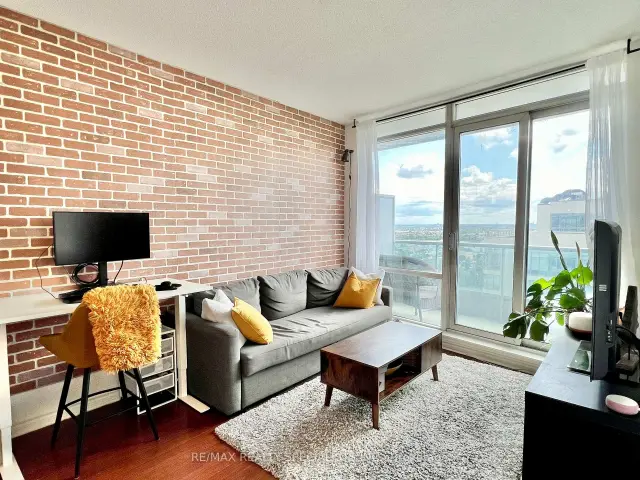 See all 17 photos
Property history
Facts and features
- ExposureSouth west
- LaundryIn-suite laundry, closet
- LockerOwned
- BalconyOpen
- Central air
The homeCondo Apartment, Apartment, 500–599 sq ft
- Type: Condo Apartment
- Style: Apartment
- Living space: 500–599 sq ft
- Basement: None
- Exposure: South West
InsideIn-suite laundry, laundry closet, main level, Concierge/security, Elevator Yes
- Laundry: In-suite laundry, laundry closet, main level
- Security: Concierge/security
- Elevator: Yes
- Rooms above ground: 4
- Bedrooms: 1
- Bathrooms: 1
- Kitchens: 1
OutsideConcrete, Open
- Exterior: Concrete
- Balcony: Open
Parking and locker1 Parking, Underground, Parking type Owned
- Spaces: 1 Parking
- Garage: Underground
- Parking type: Owned
- Driveway: Underground
- Spot: 174
- Locker: Owned
- Locker unit: 36
- Locker number: 657
- Locker level: P3
BuildingName No 1 City Center Condos, Storeys 29, Units 359
- Name: No 1 City Center Condos
- Storeys: 29
- Units: 359
- Registered: 2004
- Condo corporation: 720
- Pets: Not allowed
Heating, water and powerHeat pump, electric, Central air
- Heating: Heat pump, electric
- Cooling: Central air
Rent and termsRent $2,200 a month, Entire property, Unfurnished
- Rent: $2,200 a month
- Space for rent: Entire property
- Furnished: Unfurnished
- Lease: 12 months
- Paid: Monthly
- Rent includes: Building insurance, common elements, parking, water, central air conditioning, heat
- Deposit: Required
- Credit check: Required
- Employment letter: Required
- Rental application: Required
- References: Required
IncludedGreat amenities: indoor pool & hot tub, outdoor hot tub, sauna, gym! fridge, glass top stove, built-in dishwasher, hoodfan, washer & dryer unit, 1 parking spot, 1 locker
- Included: Great amenities: indoor pool & hot tub, outdoor hot tub, sauna, gym! fridge, glass top stove, built-in dishwasher, hoodfan, washer & dryer unit, 1 parking spot, 1 locker
NearbyArts centre, library, public transit, rec./commun.centre
- Close to: Arts centre, library, public transit, rec./commun.centre
Listing detailsW13668998, Rented, Aug 12, 2026
- MLS® number: W13668998
- Status: Rented
- Listed on: Aug 12, 2026
- Days on market: 47
- Updated: Sep 28, 2026
- Possession: 2026-10-01 / 30-59 days
- Occupied by: Tenant
- Listing brokerage: RE/MAX REALTY SPECIALISTS INC.
About this home
Unit 2505, 33 Elm Drive W, Mississauga (City Centre), ON L5B 4M2
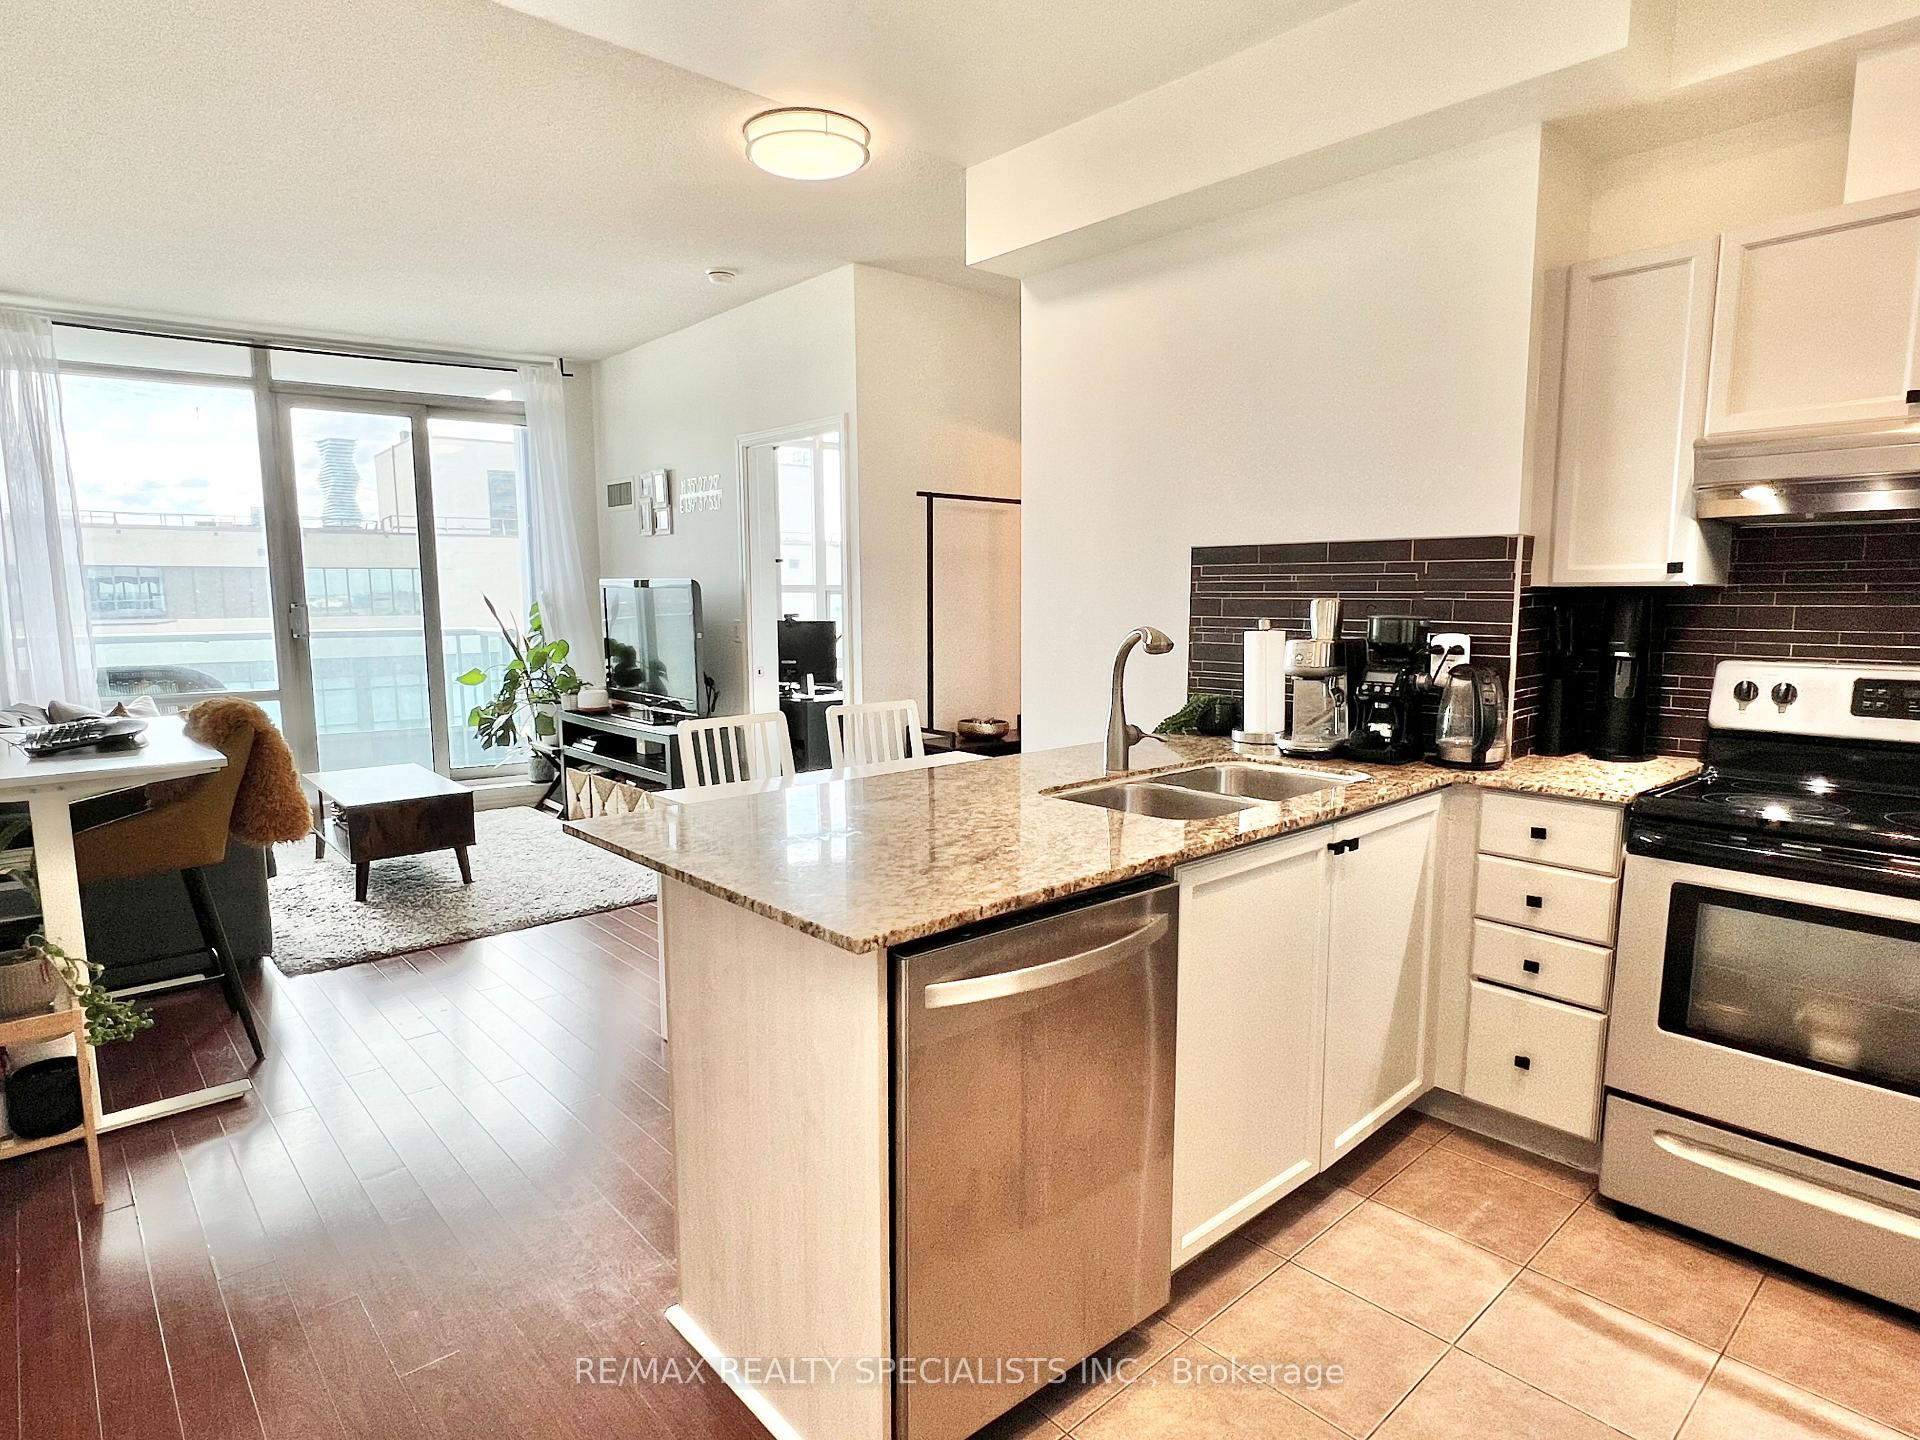
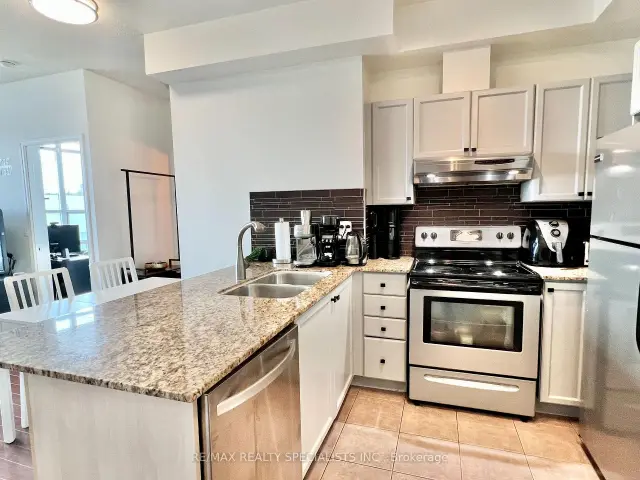
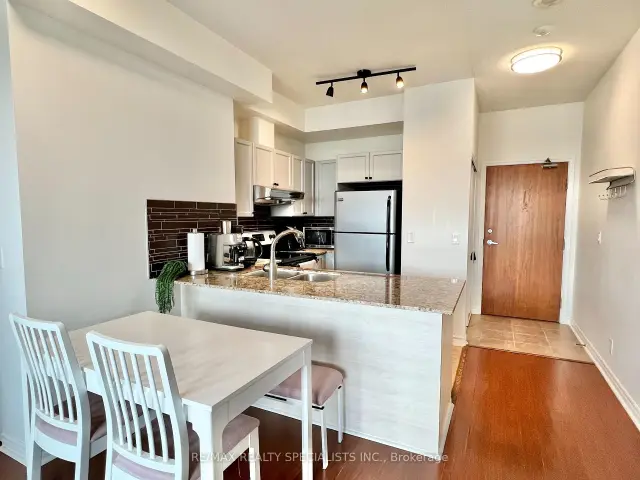
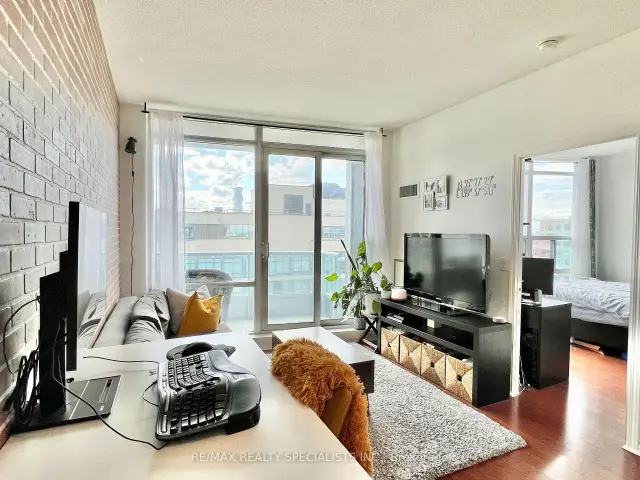
9-Foot Ceilings! Bright And Spacious 1-Bedroom Suite Featuring A Functional Open-Concept Layout, Sunny South-East Exposure And Laminate Flooring Throughout The Main Living Areas. Electricity Bill averages $80 per month. The Generous Living And Dining Space Offers Plenty Of Room To Relax, Entertain Or Work From Home. Spacious Kitchen Features Granite Countertops, Ample Cabinetry And A Convenient Breakfast Bar Overlooking The Living Area. Large Bedroom With Plenty Of Natural Light And A Well-Planned Layout That Maximizes Every Square Foot. Ideally Located In The Heart Of Downtown Mississauga, Just Steps From Square One, Celebration Square, The Living Arts Centre, Central Library, Transit And Sheridan College. Enjoy Easy Access To Restaurants, Shopping, Entertainment And Everyday Conveniences. Excellent Transit Connections Nearby, Including The Upcoming Hazel McCallion LRT, Plus A Short Drive To Highways 403, 410, 401 And 407 For An Easy Commute Throughout The GTA.
Ask about this home
A HOMEH agent will answer your questions about this home.
Know more about No 1 City Center Condos
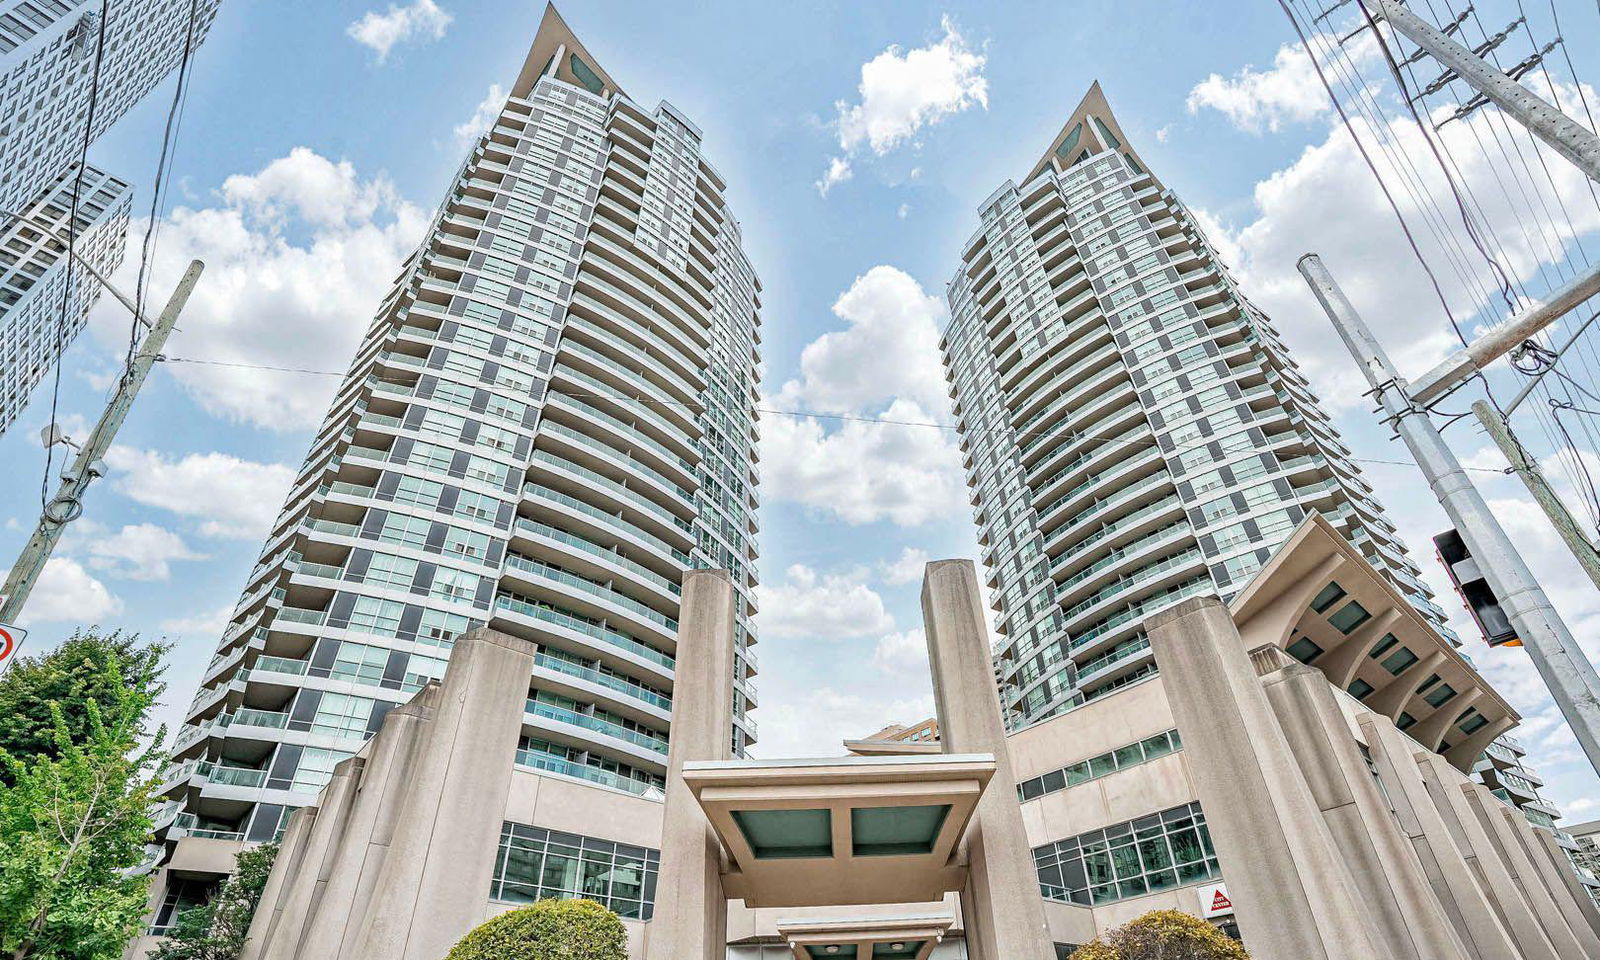
Condo building · 33 Elm Drive W
No 1 City Center Condos is a 29-storey condo with 359 suites, built in 2004 by The Daniels Corporation. Right now 6 for sale and 3 for rent are on the market here.
- 29storeys
- 359suites
- $645/sq ft
- 2004built
No similar units for rent in No 1 City Center Condos right now.
Around this home
Daily convenience, out of 100, from the distances below
Schools nearby
School rating, out of 10.
Helpful calculators
Your HOMEH agent

"I would see it this week."