

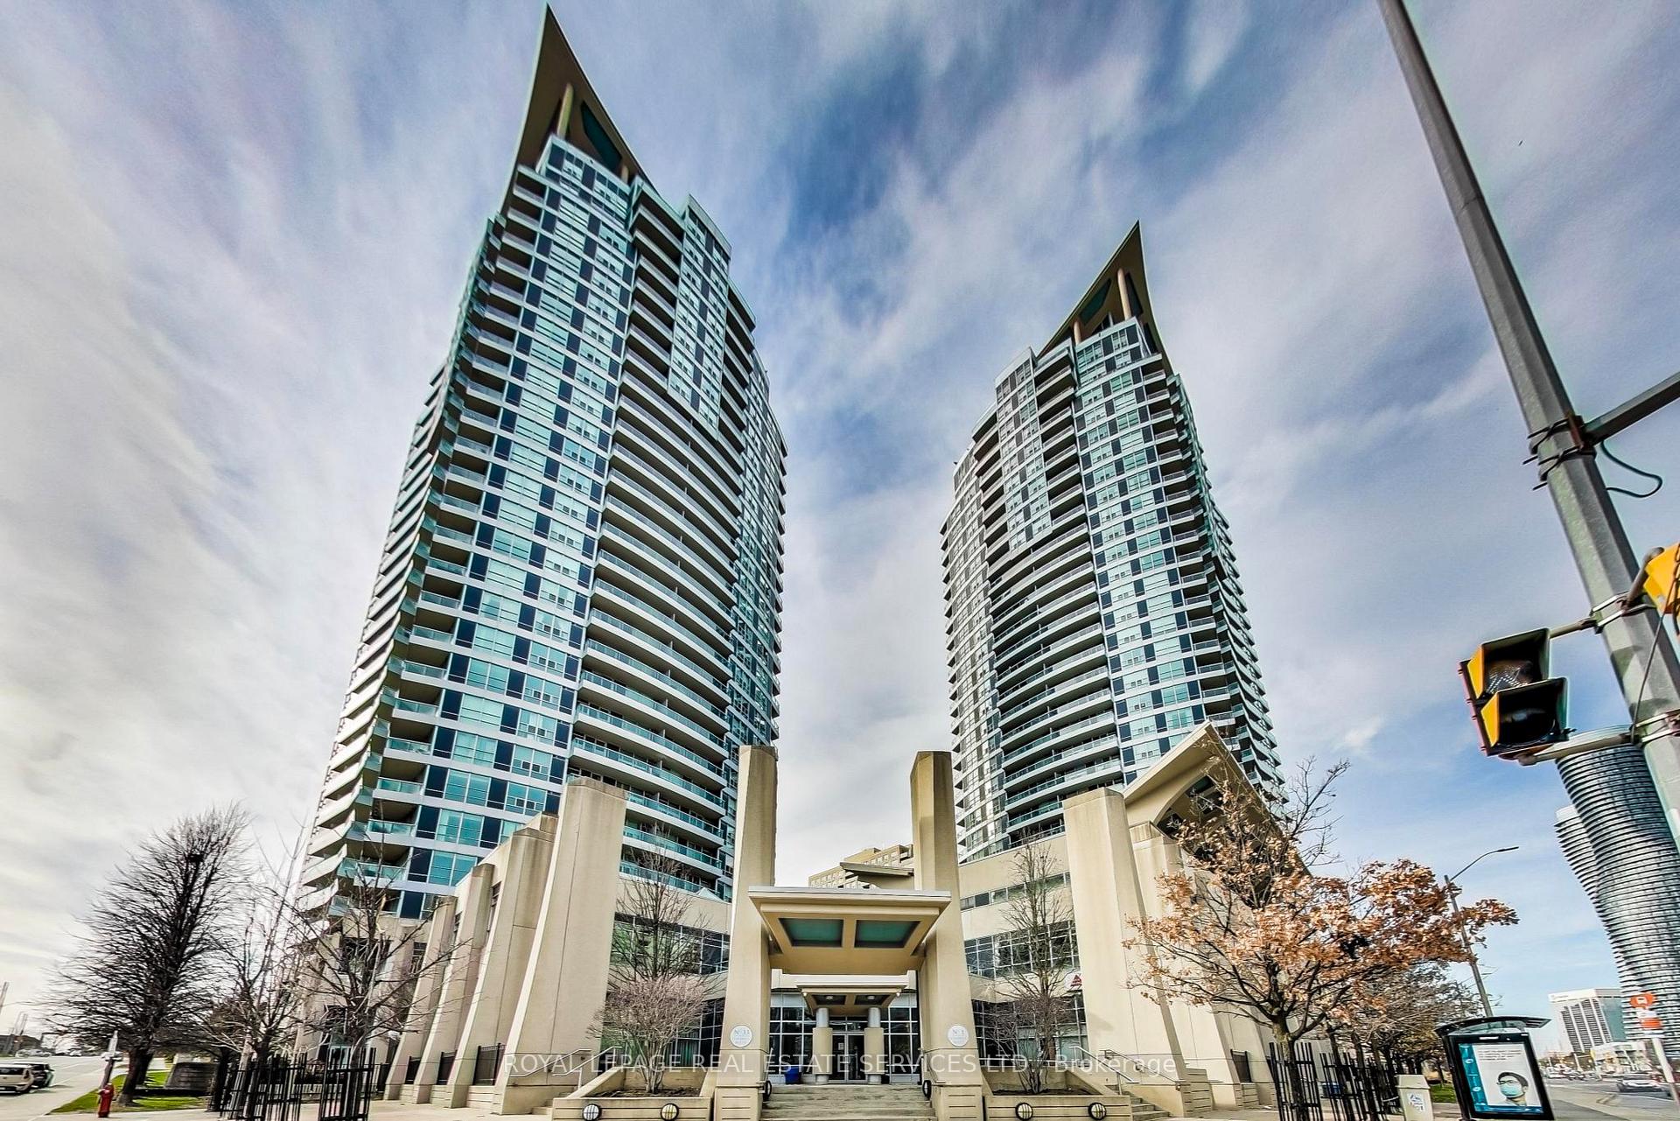
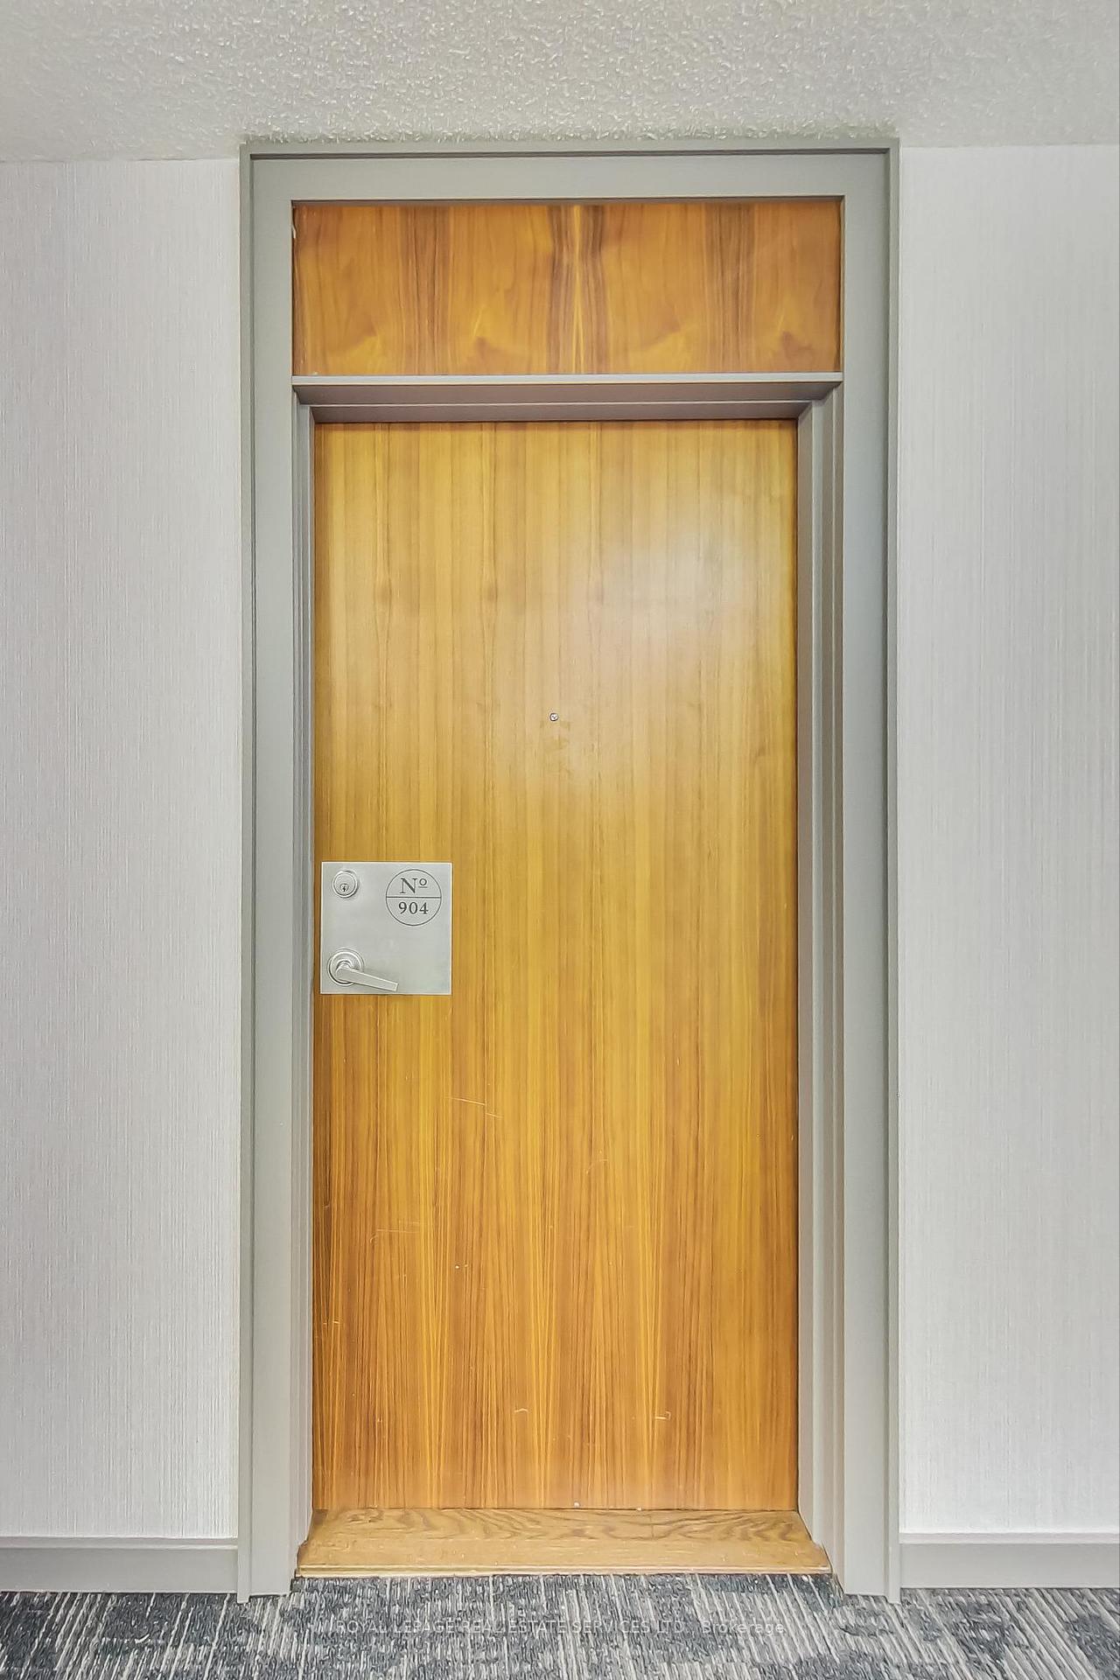
Unit 904, 33 Elm Drive W
Unit 904, 33 Elm Drive W
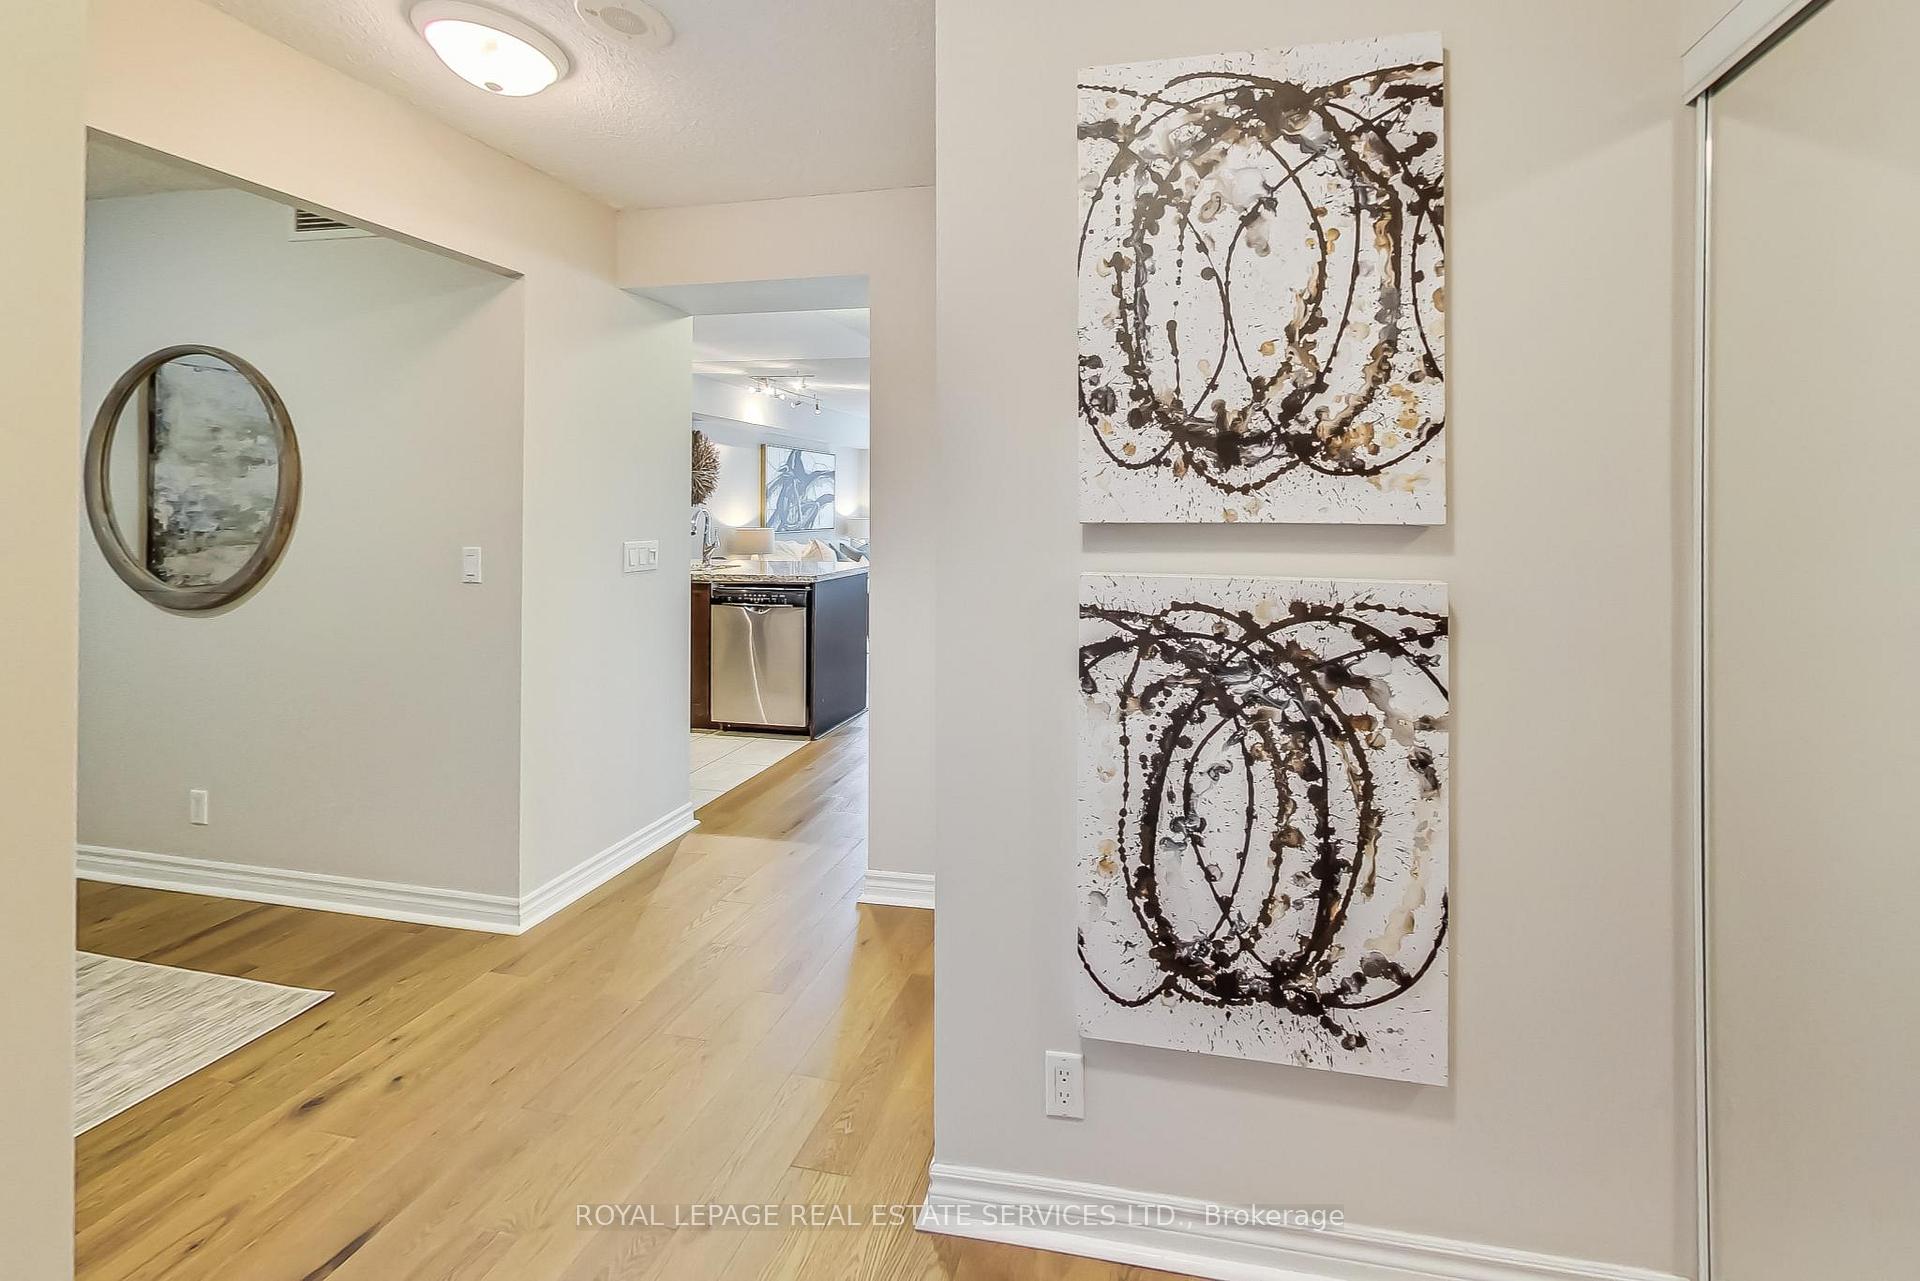 See all 35 photos
Property history
Facts and features
- ExposureWest
- LaundryIn-suite
- LockerOwned
- BalconyOpen
- Hardwood floors
- Central air
- Concierge
- Indoor pool
- Party room/meeting room
- Rooftop deck/garden
The homeCondo Apartment, Apartment, Age 16–30 years
- Type: Condo Apartment
- Style: Apartment
- Age: 16–30 years
- Living space: 600–699 sq ft
- Basement: None
- Exposure: West
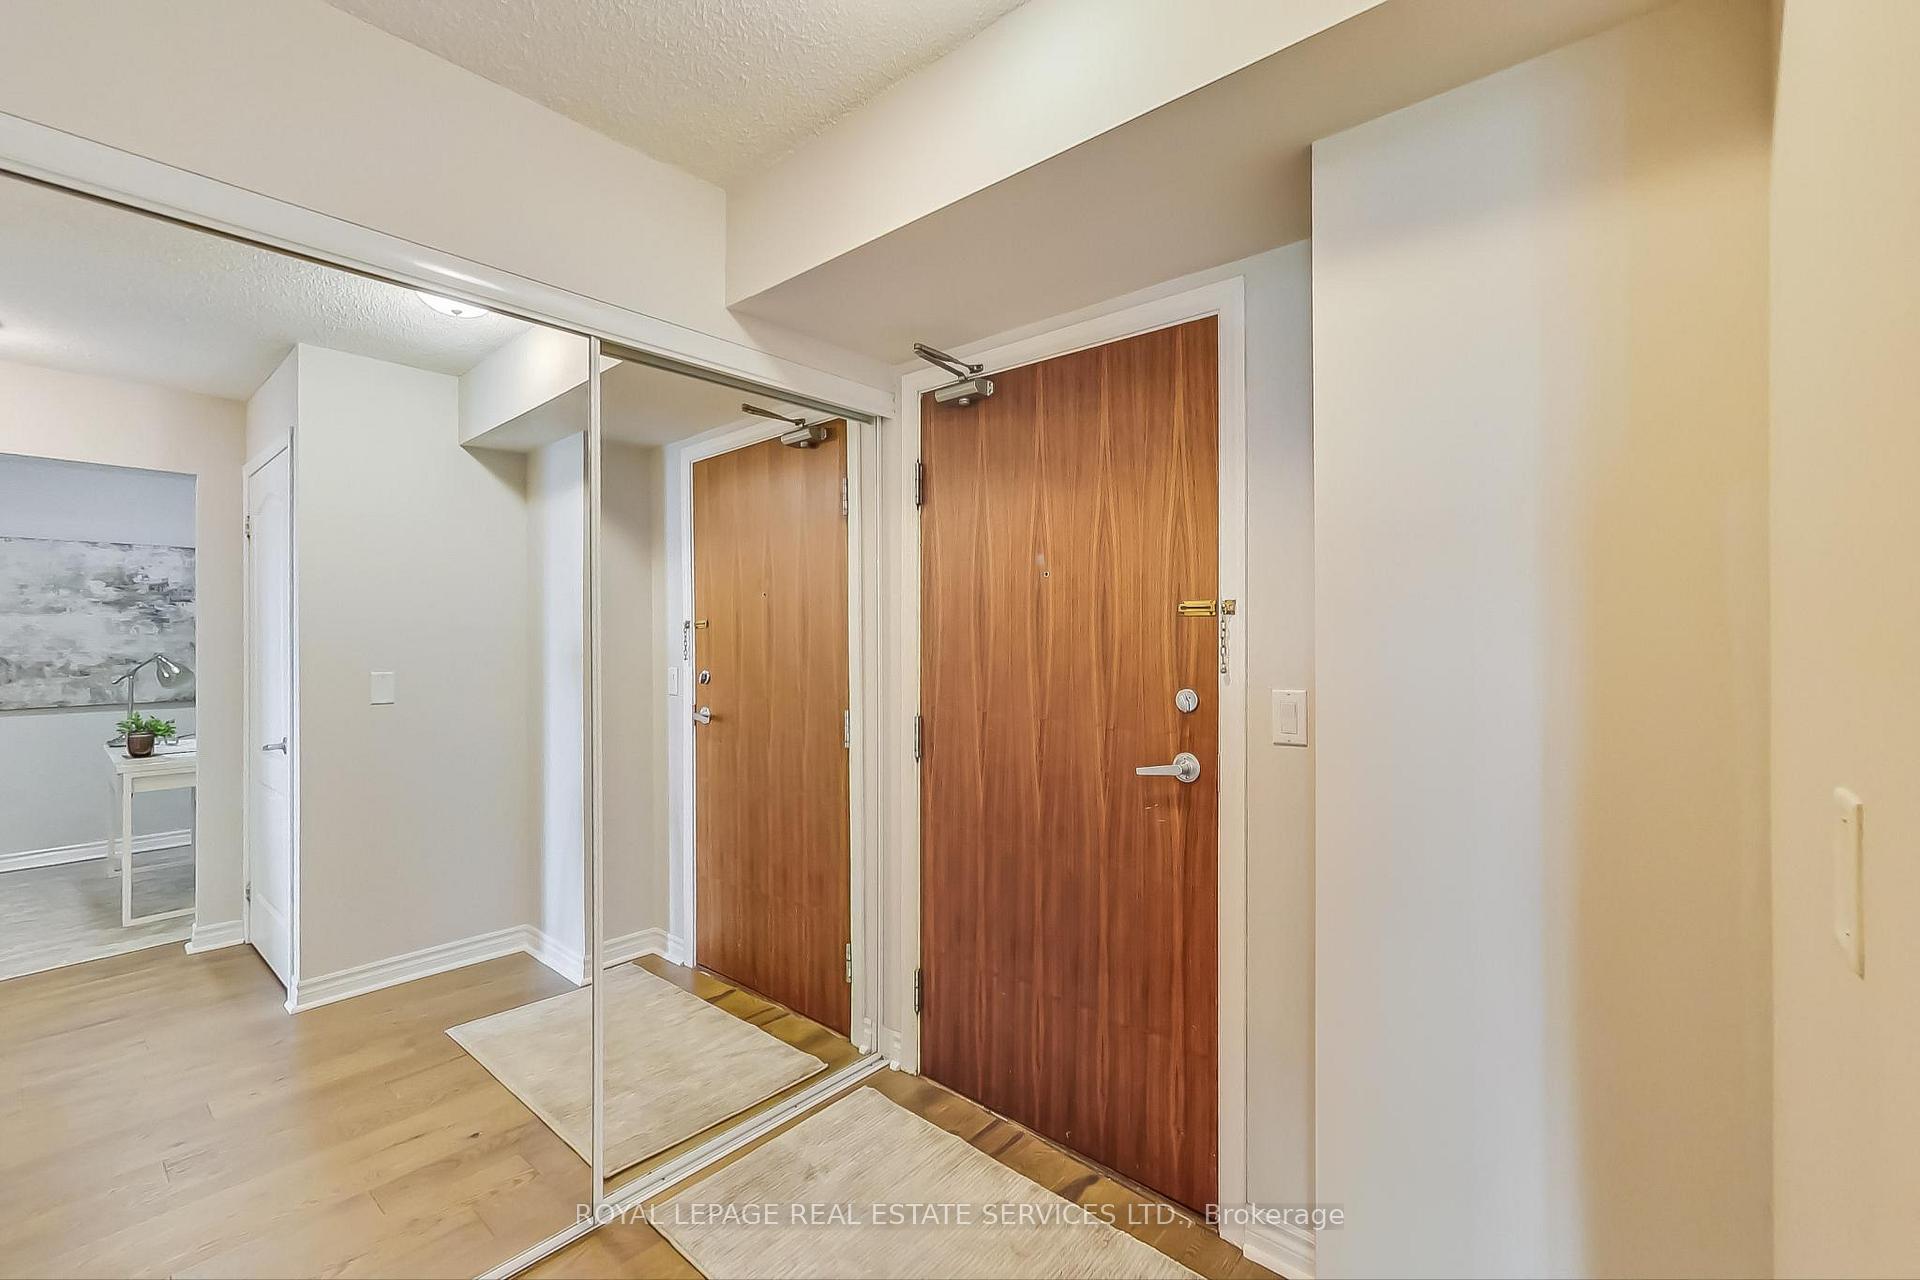
InsideHardwood, Tile, In-suite laundry, Carpet free
- Flooring: Hardwood, Tile
- Laundry: In-suite laundry
- Features: Carpet free
- Security: Carbon monoxide detectors, concierge/security, smoke detector
- Rooms above ground: 7
- Bedrooms: 1 + 1 in the basement
- Bathrooms: 2
- Kitchens: 1
OutsideConcrete, Open
- Exterior: Concrete
- Balcony: Open
Parking and locker1 Parking, Underground, Parking type Owned
- Spaces: 1 Parking
- Garage: Underground
- Parking type: Owned
- Driveway: Underground
- Locker: Owned
- Locker unit: B
- Locker number: 262
BuildingName No 1 City Center Condos, Storeys 29, Units 359
- Name: No 1 City Center Condos
- Storeys: 29
- Units: 359
- Registered: 2004
- Condo corporation: 720
- Amenities: Concierge, game room, indoor pool, party room/meeting room, rooftop deck/garden, visitor parking
- Pets: Allowed
Heating, water and powerFan coil, gas, Central air
- Heating: Fan coil, gas
- Cooling: Central air
Rent and termsRent $2,400 a month, Entire property, Unfurnished
- Rent: $2,400 a month
- Space for rent: Entire property
- Furnished: Unfurnished
- Lease: 12 months
- Paid: Monthly
- Rent includes: Building insurance, central air conditioning, common elements, heat, parking, water
- Deposit: Required
- Credit check: Required
- Employment letter: Required
- Rental application: Required
- References: Required
IncludedStainless steel fridge, stainless steel stove, stainless steel dishwasher, washer/dryer, curtain rods, curtains
- Included: Stainless steel fridge, stainless steel stove, stainless steel dishwasher, washer/dryer, curtain rods, curtains
NearbyHospital, park, place of worship, public transit, school, rec./commun.centre
- Close to: Hospital, park, place of worship, public transit, school, rec./commun.centre
Listing detailsW12133173, Rented, May 8, 2025
- MLS® number: W12133173
- Status: Rented
- Listed on: May 8, 2025
- Days on market: 6
- Updated: May 15, 2025
- Possession: Other
- Occupied by: Tenant
- Listing brokerage: ROYAL LEPAGE REAL ESTATE SERVICES LTD.
About this home
Unit 904, 33 Elm Drive W, Mississauga (City Centre), ON L5B 4M2
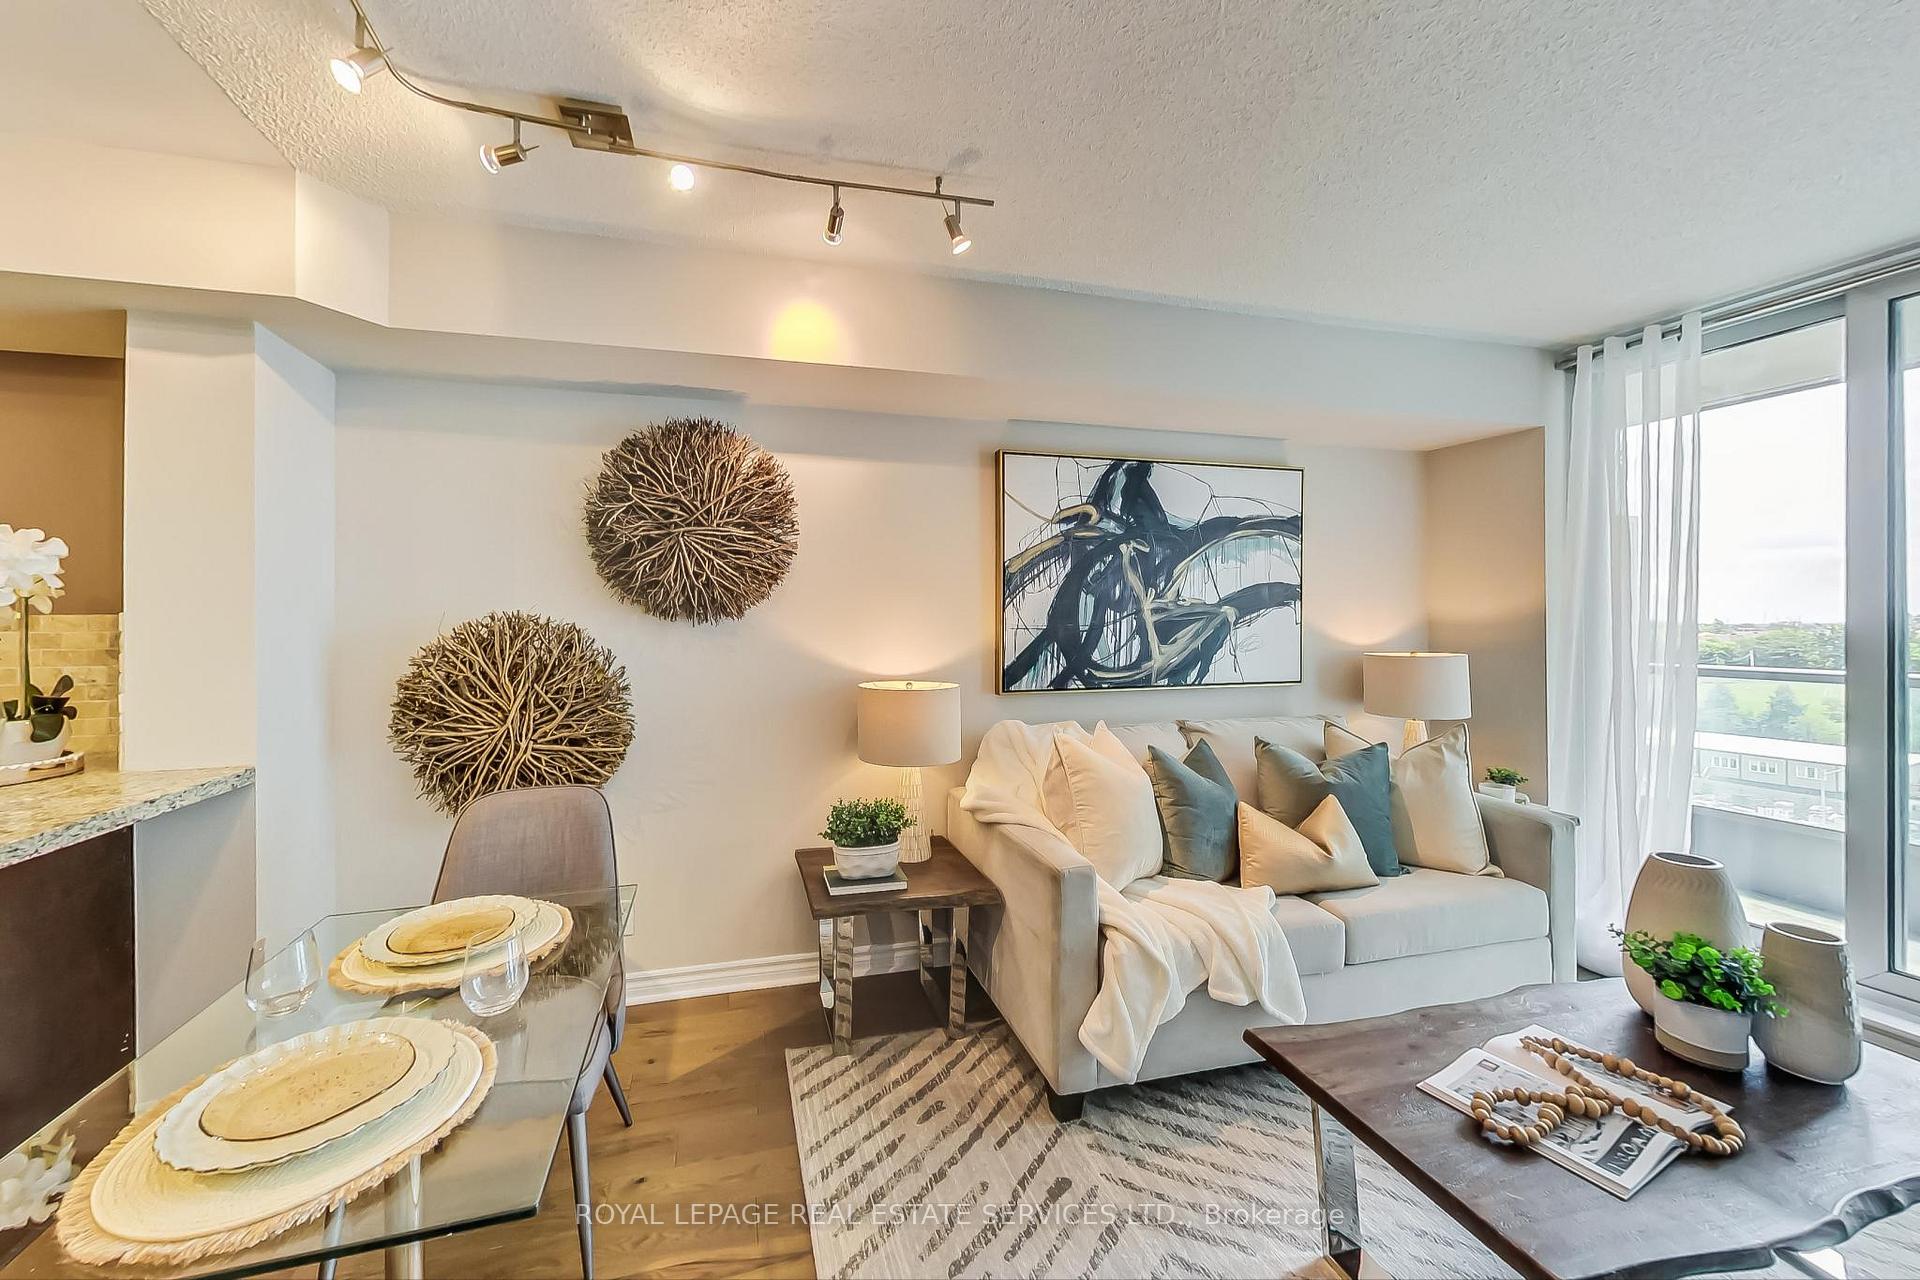
Live in the vibrant heart of Mississauga's City Centre with this beautifully designed one-bedroom plus den condo that checks all the boxes. Featuring two full bathrooms, a parking space, and a locker. This suite offers exceptional convenience and comfort. The spacious den is versatile enough to function as a home office - perfect for today's flexible lifestyles. Enjoy the privacy of a 4-piece ensuite in the primary bedroom, so there's no need to share. Floor-to-ceiling windows fill the living room and bedroom with natural light, and the extra-long balcony offers a generous outdoor space to relax or entertain. The modern kitchen is equipped with stainless steel appliances, granite countertops, and a stylish custom backsplash, making it as functional as it is elegant. Whether you drive or take transit, commuting is easy with highways nearby and a bus stop right at your doorstep. You're also just minutes from Square One Shopping Centre, restaurants, entertainment, and all the essentials. Residents enjoy access to an impressive array of amenities including a 24-hour concierge, an indoor saltwater pool, hot tub, sauna, state-of-the-art fitness centre, rooftop terrace, outdoor playground, party room, guest suite, movie theatre, billiards and table tennis room, and even a convenience store downstairs. This is urban living at its best-everything you need, right where you want to be.
Ask about this home
A HOMEH agent will answer your questions about this home.
Know more about No 1 City Center Condos
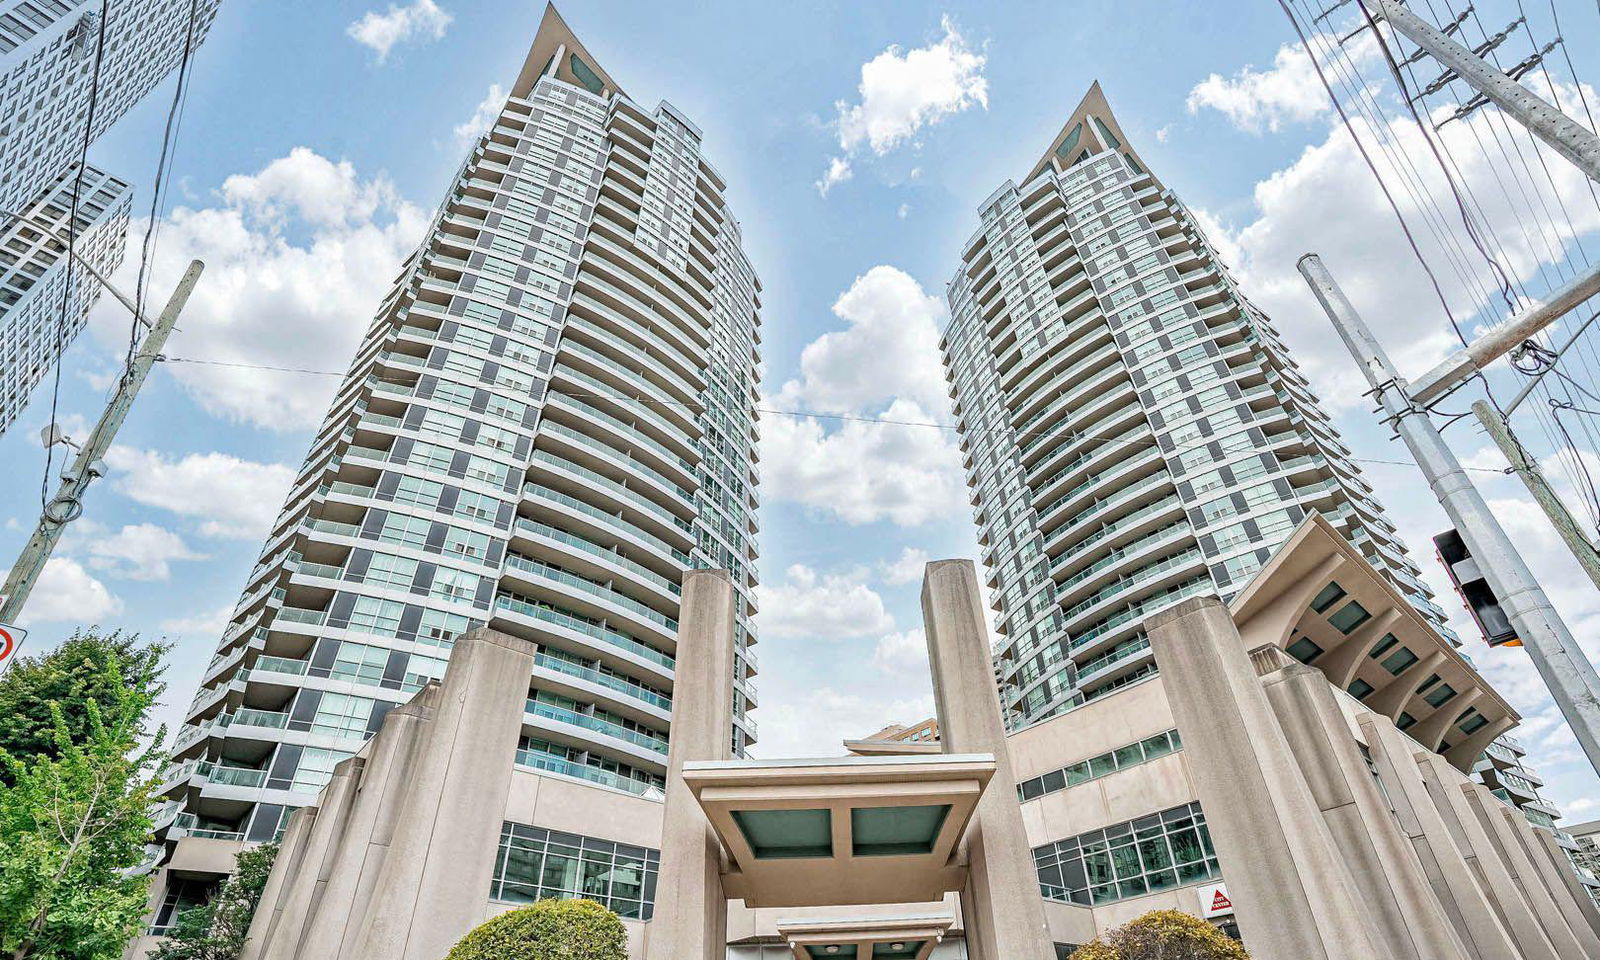
Condo building · 33 Elm Drive W
No 1 City Center Condos is a 29-storey condo with 359 suites, built in 2004 by The Daniels Corporation. Right now 6 for sale and 3 for rent are on the market here.
- 29storeys
- 359suites
- $645/sq ft
- 2004built
No similar units for rent in No 1 City Center Condos right now.
Around this home
Daily convenience, out of 100, from the distances below
Schools nearby
School rating, out of 10.
Helpful calculators
Your HOMEH agent

"I would see it this week."