

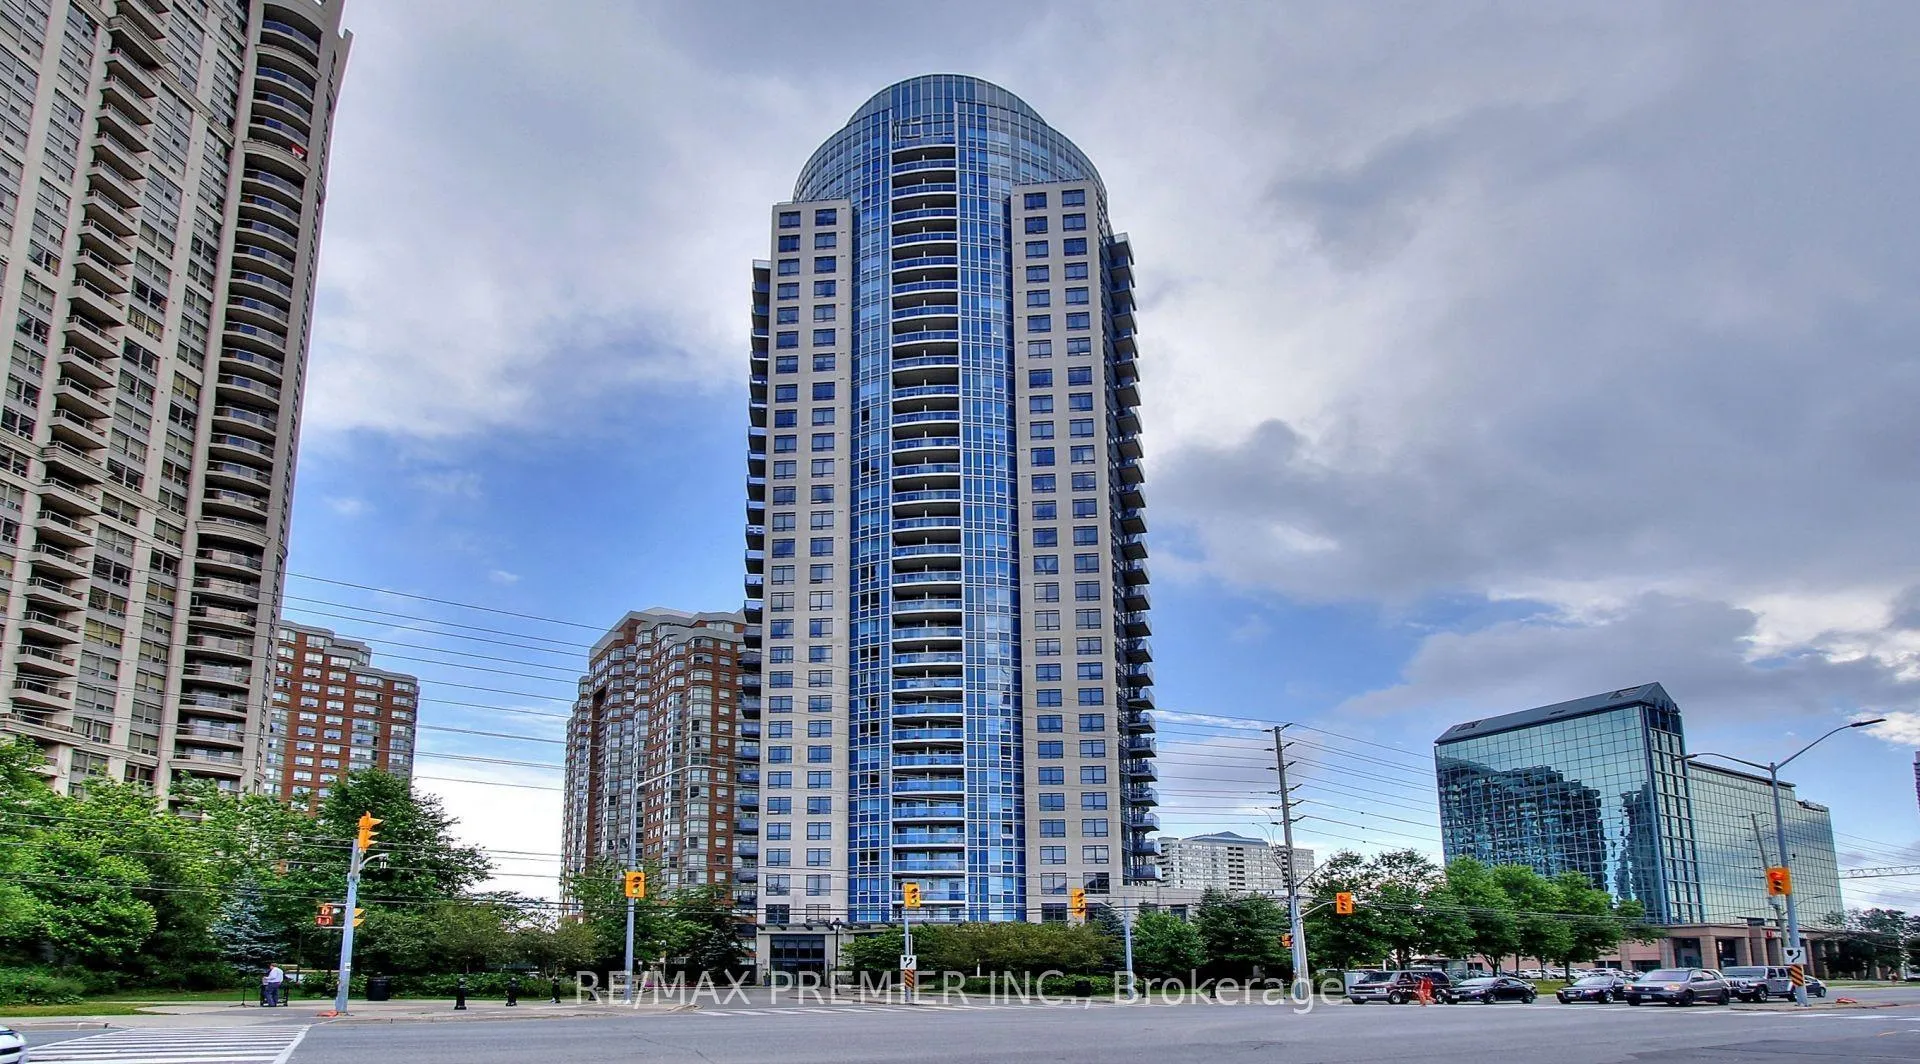
Unit 2106, 330 Burnhamthorpe Road W
Unit 2106, 330 Burnhamthorpe Road W
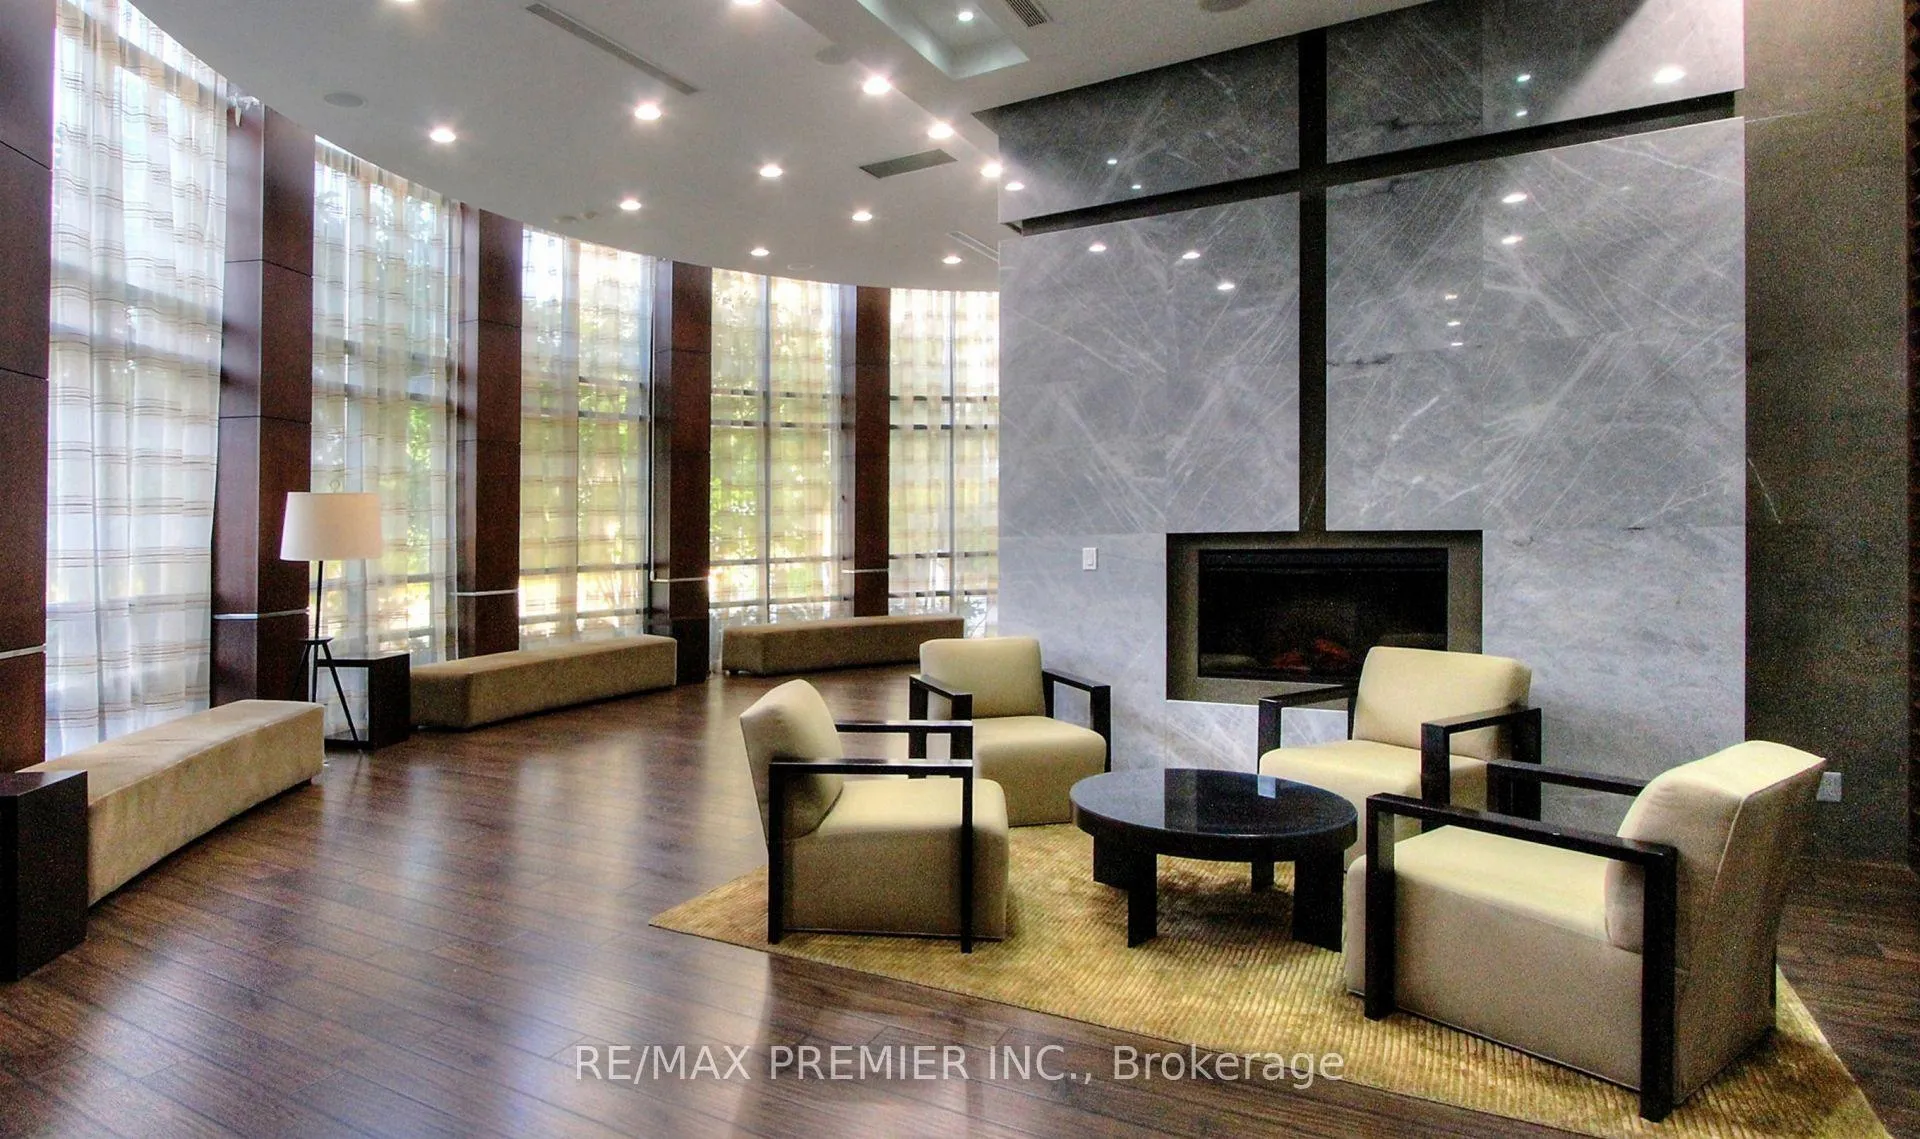 See all 36 photos
Property history
Facts and features
- ExposureNorth
- LaundryIn-suite
- LockerNone
- BalconyOpen
- Central air
- Gym
- Indoor pool
- Party room/meeting room
The homeCondo Apartment, Apartment, 500–599 sq ft
- Type: Condo Apartment
- Style: Apartment
- Living space: 500–599 sq ft
- Basement: None
- Exposure: North
- View: City
InsideIn-suite laundry, Carpet free, countertop range, Alarm system, concierge/security, monitored, security guard, security system
- Laundry: In-suite laundry
- Features: Carpet free, countertop range
- Security: Alarm system, concierge/security, monitored, security guard, security system
- Rooms above ground: 5
- Bedrooms: 1
- Bathrooms: 1
- Kitchens: 1
OutsideConcrete, Open
- Exterior: Concrete
- Balcony: Open
Parking and locker1 Parking, Underground, Parking type Owned
- Spaces: 1 Parking
- Garage: Underground
- Parking type: Owned
- Driveway: Underground
- Locker: None
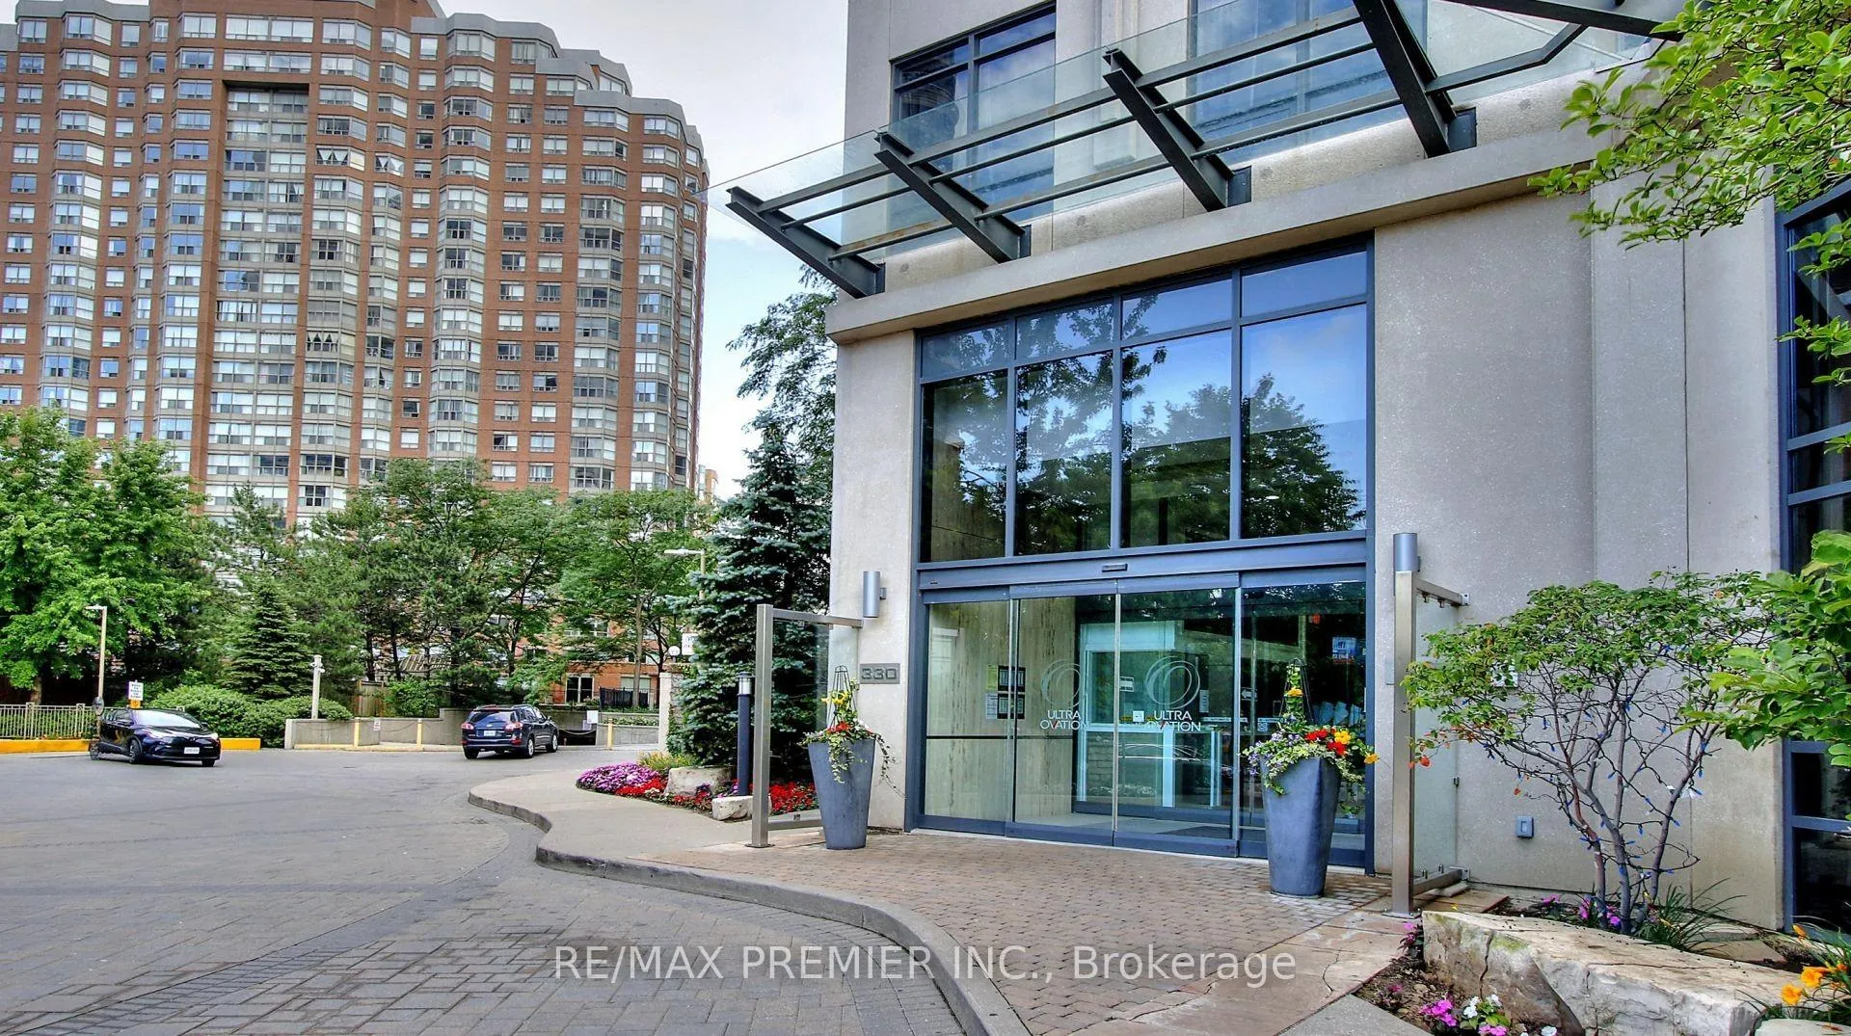
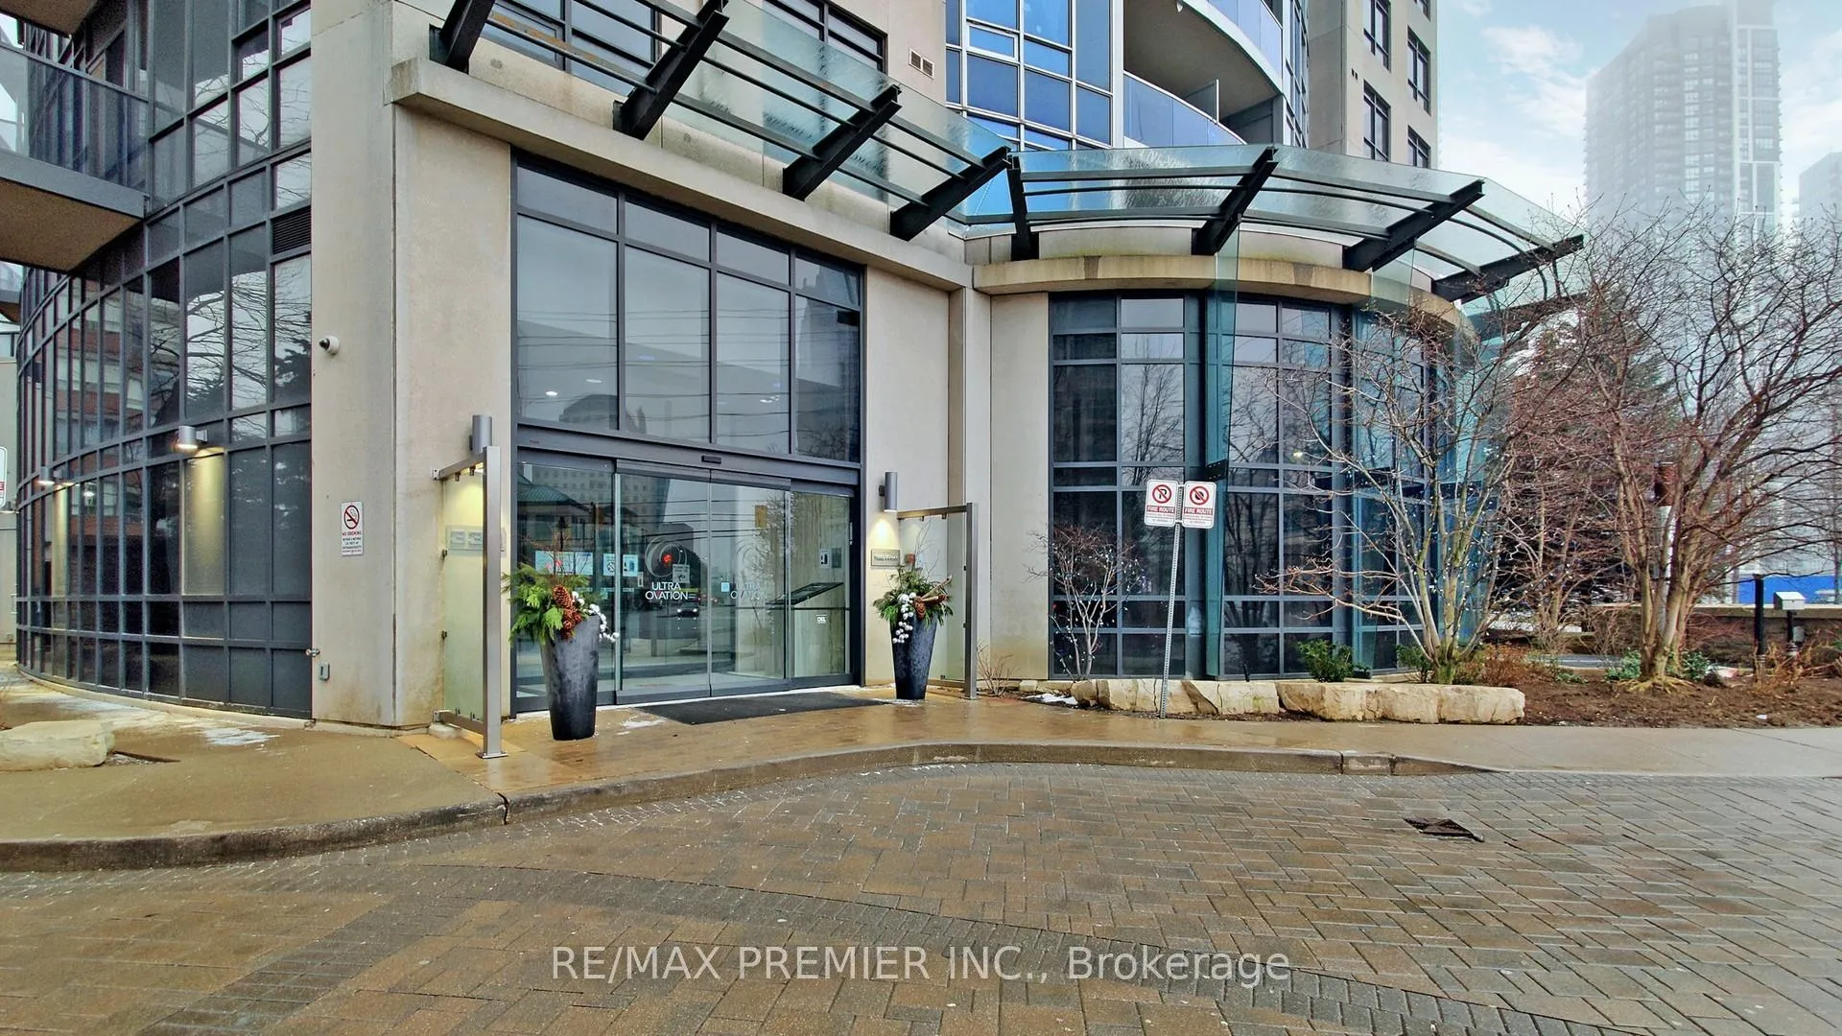
BuildingUltra Ovation at City Centre Condos, Storeys 32, Units 297
- Name: Ultra Ovation at City Centre Condos
- Storeys: 32
- Units: 297
- Registered: 2010
- Condo corporation: 868
- Amenities: Game room, gym, indoor pool, party room/meeting room, sauna, visitor parking
- Pets: Allowed
Heating, water and powerForced air, gas, Central air
- Heating: Forced air, gas
- Cooling: Central air
Rent and termsRent $2,275 a month, Entire property, Unfurnished
- Rent: $2,275 a month
- Space for rent: Entire property
- Furnished: Unfurnished
- Lease: 12 months
- Paid: Monthly
- Rent includes: Building insurance, common elements, exterior maintenance, heat, parking, snow removal
- Deposit: Required
- Credit check: Required
- Employment letter: Required
- Rental application: Required
- References: Required
IncludedAll electrical light fixtures, all window coverings, fridge, stove, dishwasher, microwave, washer, dryer.
- Included: All electrical light fixtures, all window coverings, fridge, stove, dishwasher, microwave, washer, dryer.
NearbyArts centre, park, public transit
- Close to: Arts centre, park, public transit
Listing detailsW12317930, Rented, Jul 31, 2025
- MLS® number: W12317930
- Status: Rented
- Listed on: Jul 31, 2025
- Days on market: 11
- Updated: Aug 11, 2025
- Possession: 2025-08-15 / Immediate
- Occupied by: Vacant
- Listing brokerage: RE/MAX PREMIER INC.
About this home
Unit 2106, 330 Burnhamthorpe Road W, Mississauga (City Centre), ON L5B 0E1
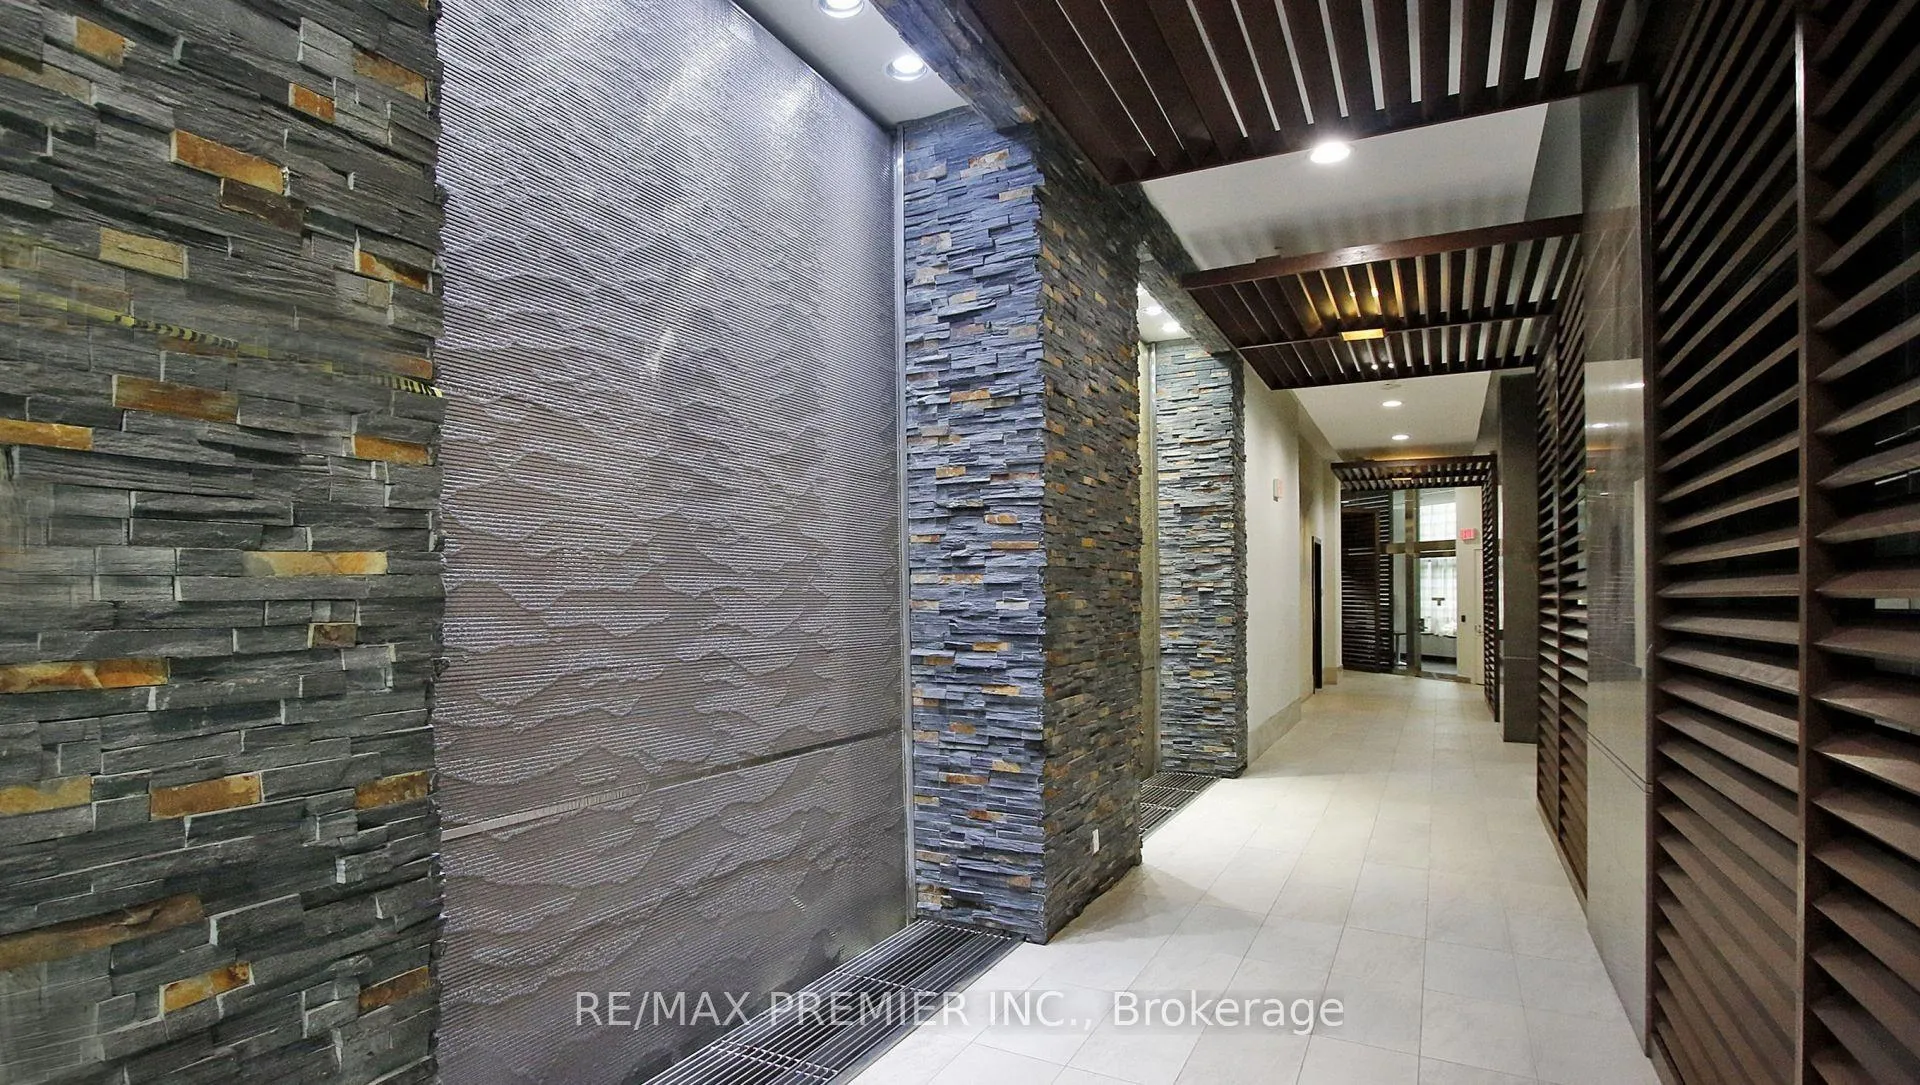
A Must See! Absolutely Best View In All Mississauga! Tridel Luxury Condo! Extremely Bright, Spacious, Luxurious, Renovated Top To Bottom, Lovely Open Concept Layout, 1 Bedroom Apartment With Spectacular, Unobstructed Views Of Square 1, City Hall And Celebration Square. This Stunning Home Has It All- 9 Ft Ceiling, Freshly Painted, Open Concept, Functional Layout, Neutral Finishes, Floor To Ceiling Windows, Modern Wide Plank Laminate, Large, Upgraded Kitchen, Granite Countertops, Custom Backsplash, Large Breakfast Island, New Faucets, Extra Tall Kitchen Cabinets And Pantry,Extra Spacious Bedroom With Mirrored Closets, New Curtains, Custom Windows Shades, New Modern Led Light Fixtures (Some Dimmable), Large Balcony, 1Underground Parking Spot. Recently Renovated Hallways Of The Building Extras: One Of The Most Prestigious Neighbourhoods In Mississauga-Walking Distance To Go Bus Terminal, Living Arts Centre, Major Highways, Fine Dining Restaurants, Entertainment, Square One Shopping, Library, Sheridan College, Future LRT, Schools...Amazing Building Amenities-Pool, Whirlpool, Sauna, Gym, Party Room, Virtual Golf, Movie Theatre, Billiards, Yoga Room, Library, Concierge/Security, Visitors Parking First And Last Month Deposit Required (Draft Or Certified Cheque), Full Rental Application, Employment Letters, Photo Id Of All The Tenants, Full Pdf Equifax Credit Report, Pay Stubs, 2Days Conditional- Landlord Due Diligence. $200-Key Deposit, Tenants Content Insurance.
Ask about this home
A HOMEH agent will answer your questions about this home.
Know more about Ultra Ovation at City Centre Condos
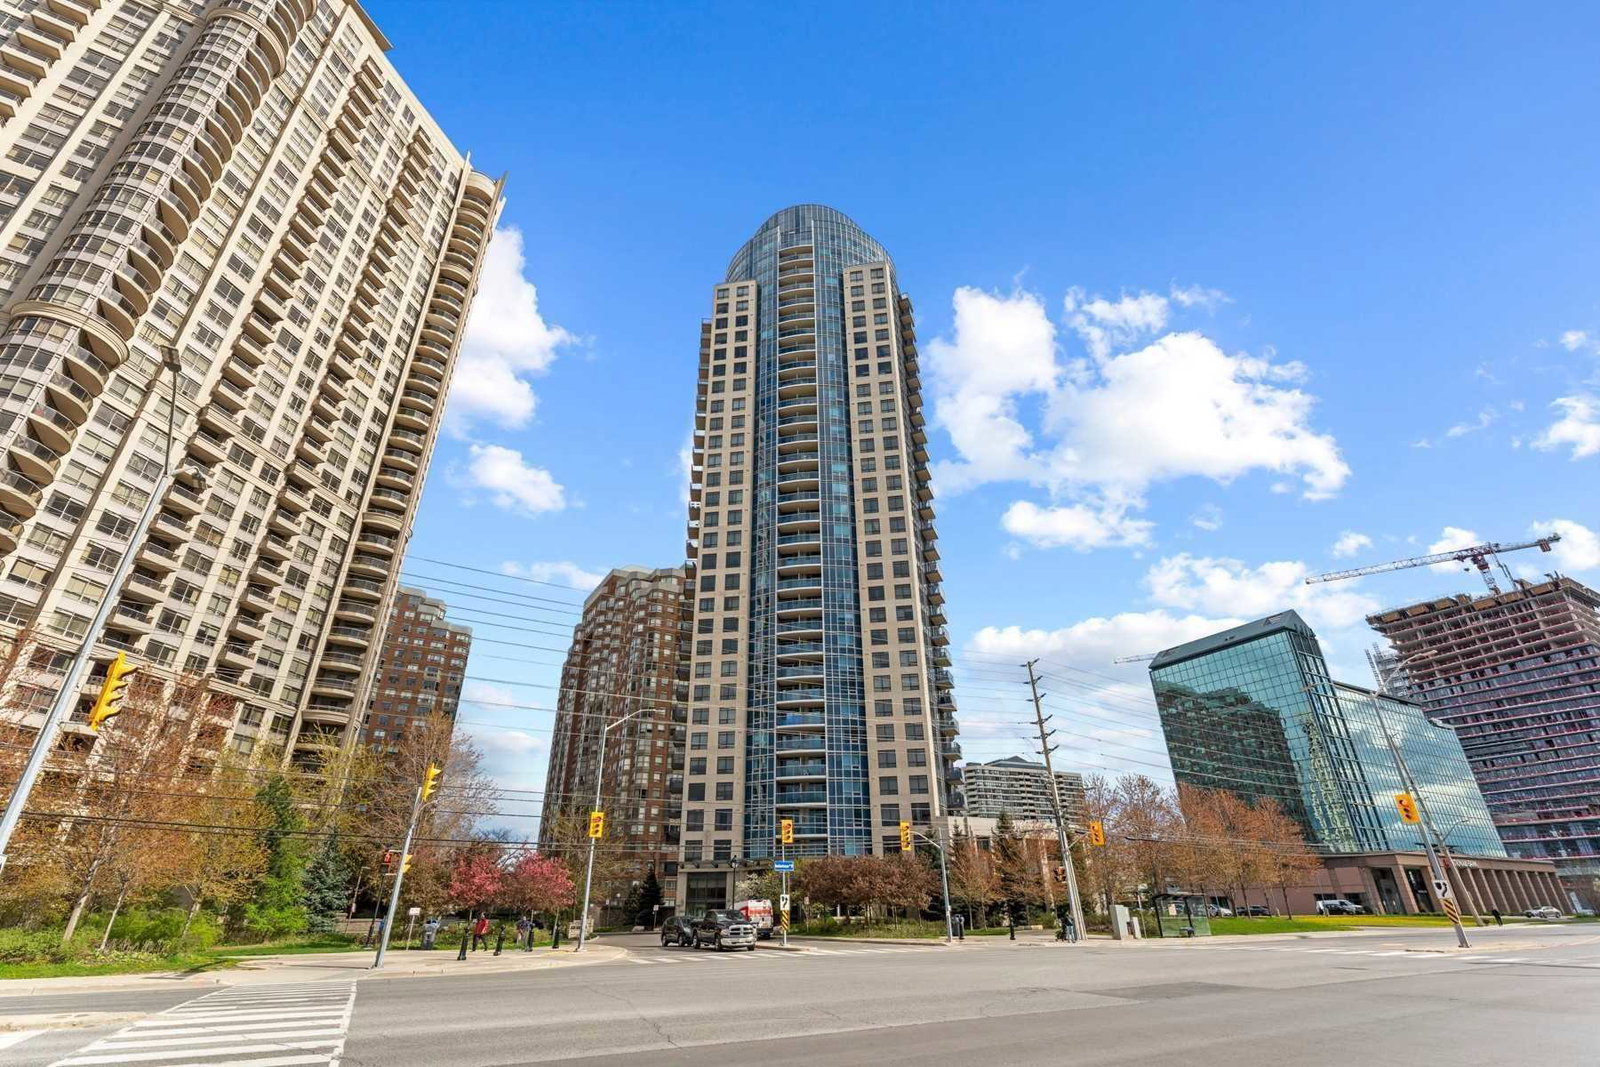
Condo building · 330 Burnhamthorpe Road W
Ultra Ovation at City Centre Condos is a 32-storey condo with 297 suites, built in 2010 by Tridel. Right now 3 for sale and 5 for rent are on the market here.
- 32storeys
- 297suites
- $642/sq ft
- 2010built
No similar units for rent in Ultra Ovation at City Centre Condos right now.
Around this home
Daily convenience, out of 100, from the distances below
Schools nearby
School rating, out of 10.
Helpful calculators
Your HOMEH agent

"I would see it this week."