


Unit 805, 330 Burnhamthorpe Road W
Unit 805, 330 Burnhamthorpe Road W
 See all 36 photos
Property history
Facts and features
- ExposureNorth east
- LaundryEnsuite
- LockerNone
- BalconyOpen
- Central air
- Concierge
- Gym
- Party room/meeting room
The homeCondo Apartment, 1 storey/apt, Age 16–30 years
- Type: Condo Apartment
- Style: 1 storey/apt
- Age: 16–30 years
- Living space: 600–699 sq ft
- Basement: None
- Exposure: North East
- View: City, clear, downtown
- Waterfront: None
InsideTile, Ensuite, main level, Auto garage door remote, countertop range, guest accommodations, primary bedroom - main floor, water heater
- Flooring: Tile
- Laundry: Ensuite, main level
- Features: Auto garage door remote, countertop range, guest accommodations, primary bedroom - main floor, water heater
- Security: Alarm system, security guard, concierge/security
- Elevator: Yes
- Rooms above ground: 5
- Bedrooms: 1 + 1 in the basement
- Bathrooms: 1
- Kitchens: 1
- Family room: Yes
OutsideConcrete, Concrete, Open
- Exterior: Concrete
- Foundation: Concrete
- Balcony: Open
- Accessibility: Open floor plan
Parking and locker1 Parking, Underground, Parking type Owned
- Spaces: 1 Parking
- Garage: Underground
- Parking type: Owned
- Driveway: Underground
- Locker: None
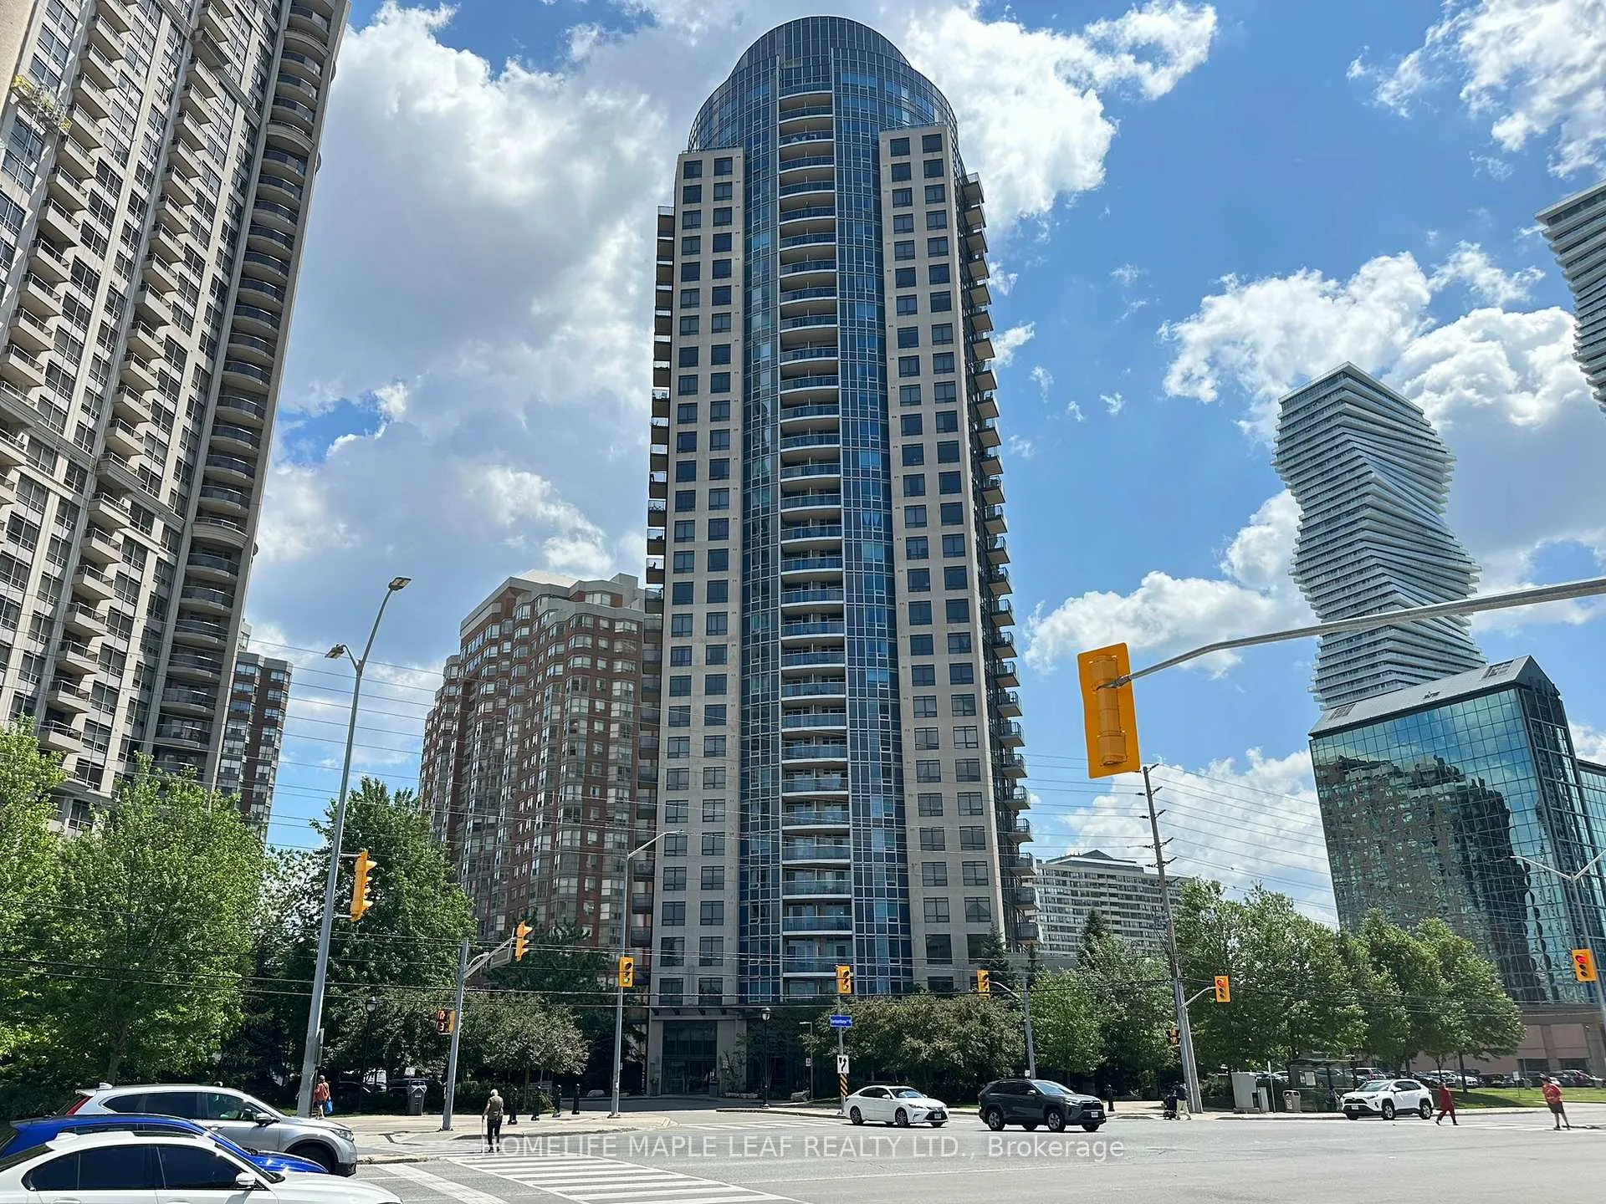
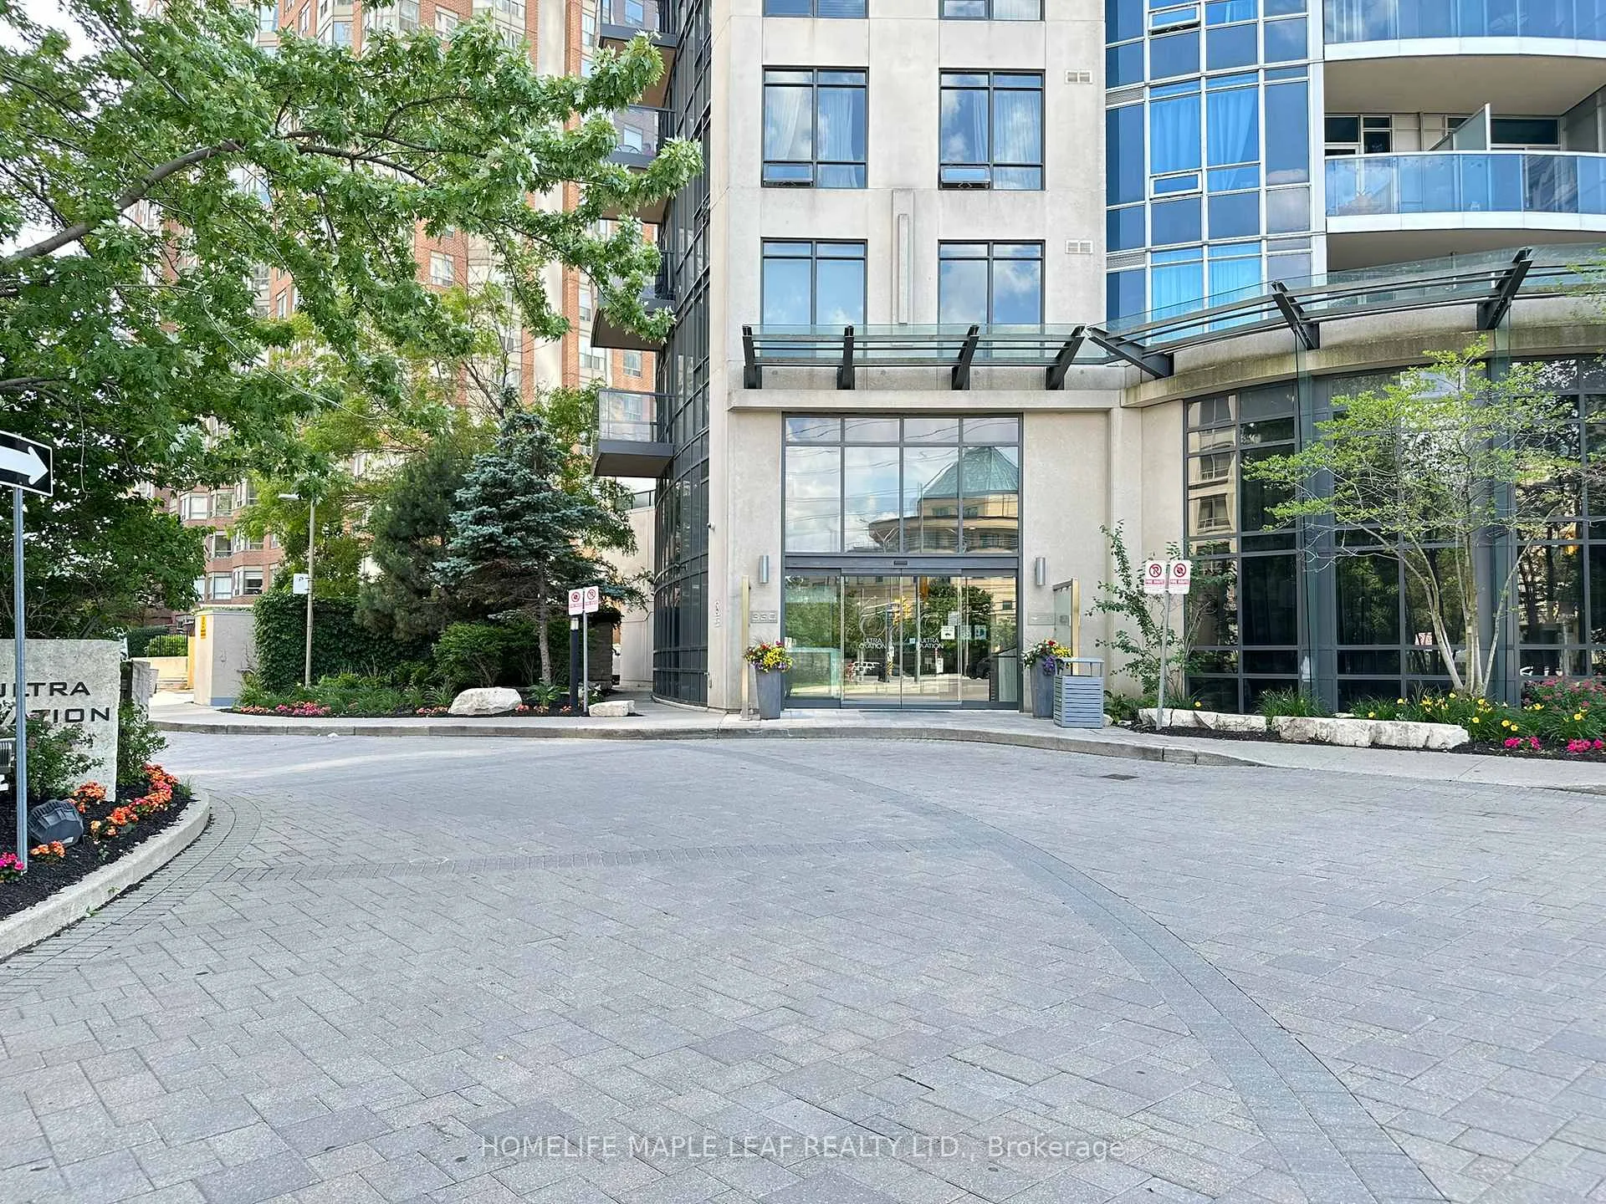
BuildingUltra ovation condominium, Storeys 32, Units 297
- Name: Ultra ovation condominium
- Storeys: 32
- Units: 297
- Registered: 2010
- Condo corporation: 868
- Amenities: Bike storage, concierge, game room, guest suites, gym, party room/meeting room
- Pets: Allowed
Heating, water and powerFan coil, electric, Central air
- Heating: Fan coil, electric
- Cooling: Central air
Rent and termsRent $2,325 a month, Entire property, Unfurnished
- Rent: $2,325 a month
- Space for rent: Entire property
- Furnished: Unfurnished
- Lease: 12 months
- Paid: Monthly
- Rent includes: Building insurance, central air conditioning, building maintenance, common elements, grounds maintenance, parking
- Deposit: Required
- Credit check: Required
- Employment letter: Required
- Rental application: Required
- References: Required
IncludedAll existing electric lightning fixtures, fridge, stove & oven, built-in range-hood, washer, dryer, built-in dishwasher & parking.
- Included: All existing electric lightning fixtures, fridge, stove & oven, built-in range-hood, washer, dryer, built-in dishwasher & parking.
NearbyArts centre, clear view, library, public transit, school, school bus route
- Close to: Arts centre, clear view, library, public transit, school, school bus route
Listing detailsW12271804, Rented, Jul 8, 2025
- MLS® number: W12271804
- Status: Rented
- Listed on: Jul 8, 2025
- Days on market: 14
- Updated: Jul 22, 2025
- Possession: 2025-08-01 / Flexible
- Occupied by: Owner
- Listing brokerage: HOMELIFE MAPLE LEAF REALTY LTD.
About this home
Unit 805, 330 Burnhamthorpe Road W, Mississauga (City Centre), ON L5B 0E1
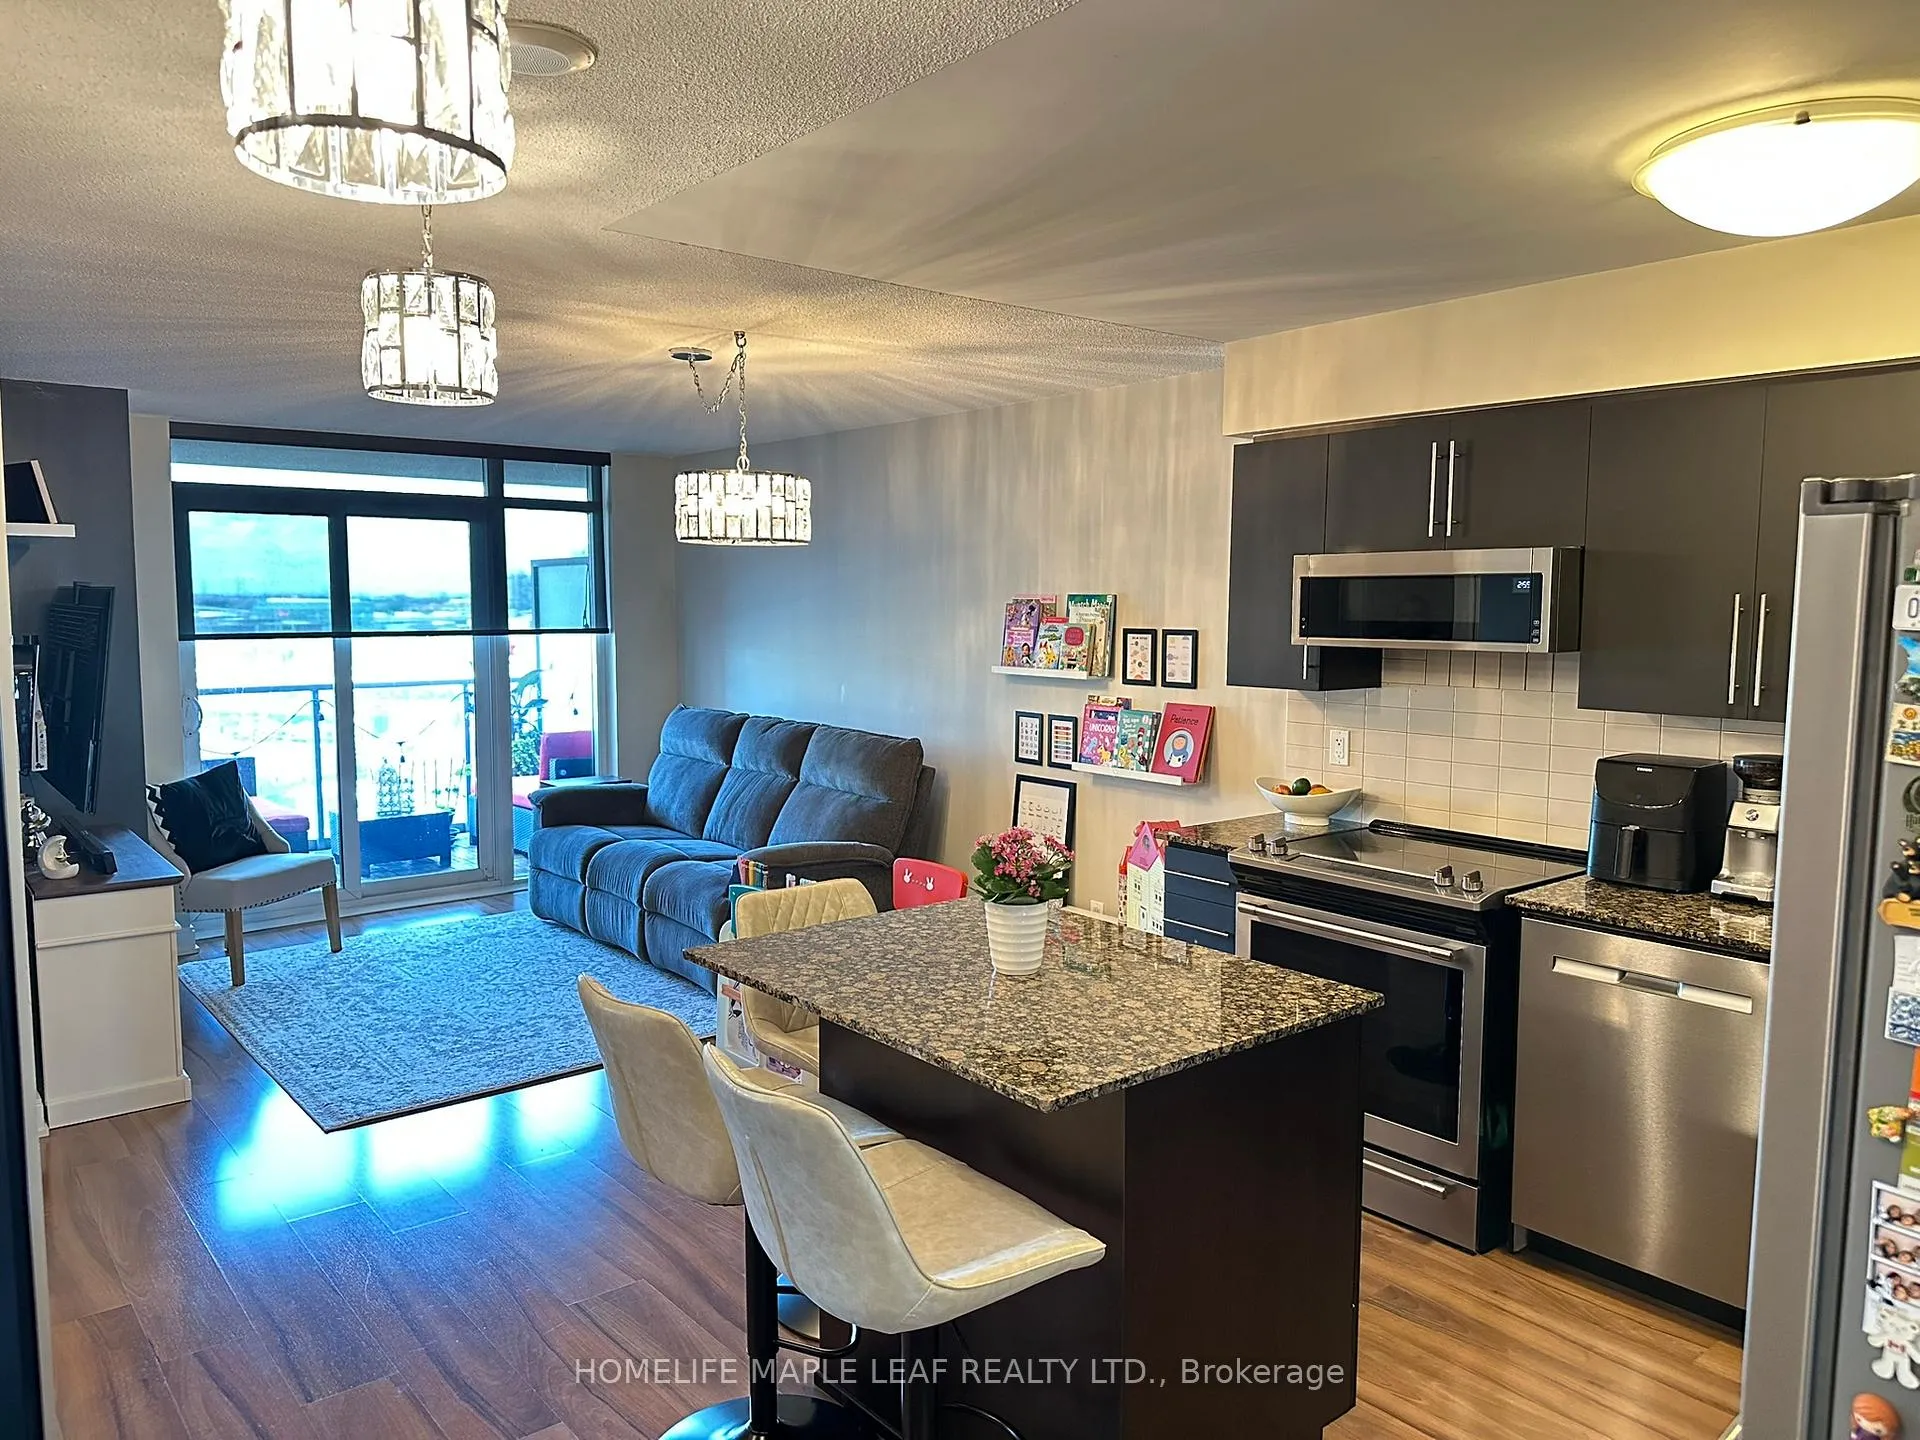
Discover the 1+1 bed condo at Ultra Ovation in Downtown, featuring a den/office, living and dining area, bedroom, 3-piece bathroom, Upgraded Premium appliances, Convenient Parking Spot and a balcony. *** Furnished unit option is also available. *** The north-facing balcony offers panoramic views of downtown Mississauga and provides a vantage point for enjoying live concerts at Celebration Square. Conveniently located within close proximity to the YMCA, Central Library, Auditorium, public transportation, Living Arts Centre, cinemas, Square One Shopping Centre, School Bus Route and Highway 403. The building offers a range of amenities, including a 24-hour concierge, an indoor pool, billiards facilities, and guest suites. A perfect fit for small Family. Landlords prefer long-term AAA tenants.
Ask about this home
A HOMEH agent will answer your questions about this home.
Know more about Ultra Ovation at City Centre Condos
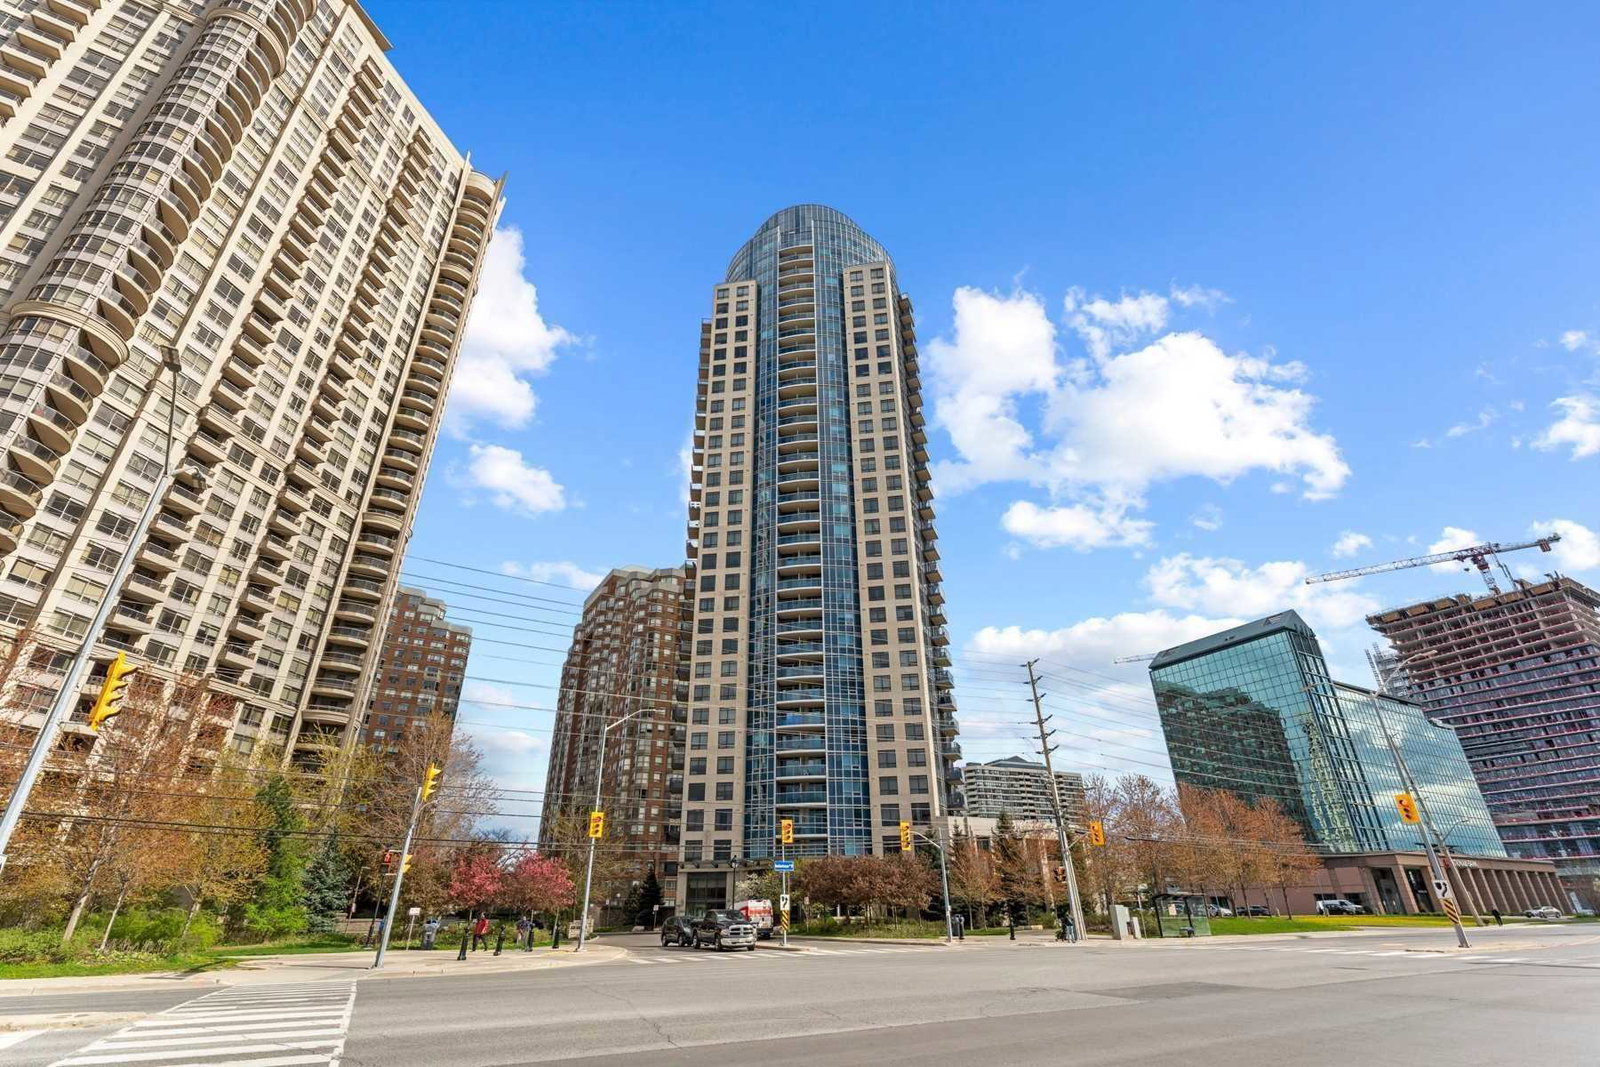
Condo building · 330 Burnhamthorpe Road W
Ultra Ovation at City Centre Condos is a 32-storey condo with 297 suites, built in 2010 by Tridel. Right now 3 for sale and 5 for rent are on the market here.
- 32storeys
- 297suites
- $642/sq ft
- 2010built
No similar units for rent in Ultra Ovation at City Centre Condos right now.
Around this home
Daily convenience, out of 100, from the distances below
Schools nearby
School rating, out of 10.
Helpful calculators
Your HOMEH agent

"I would see it this week."