

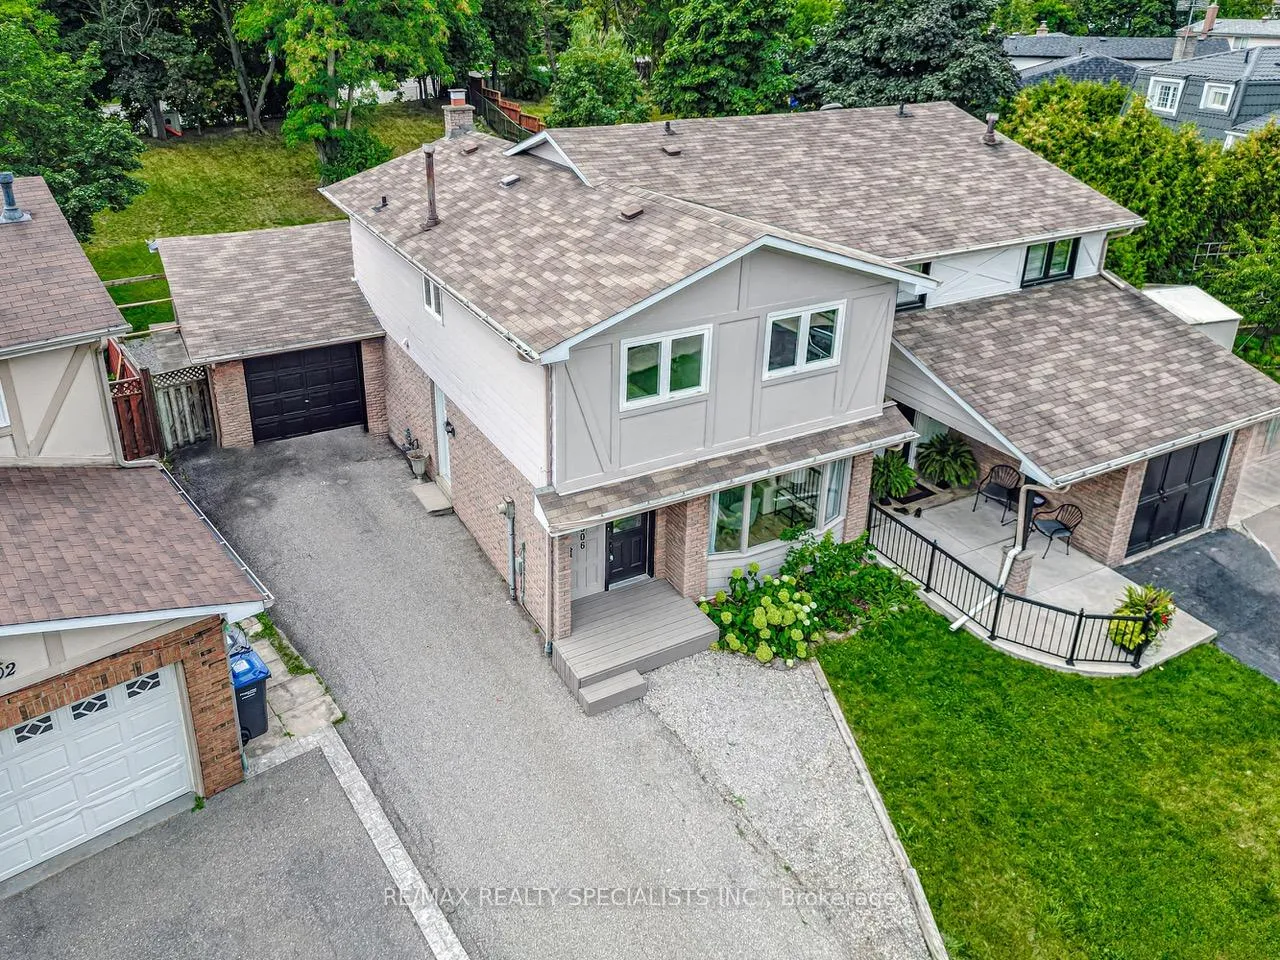
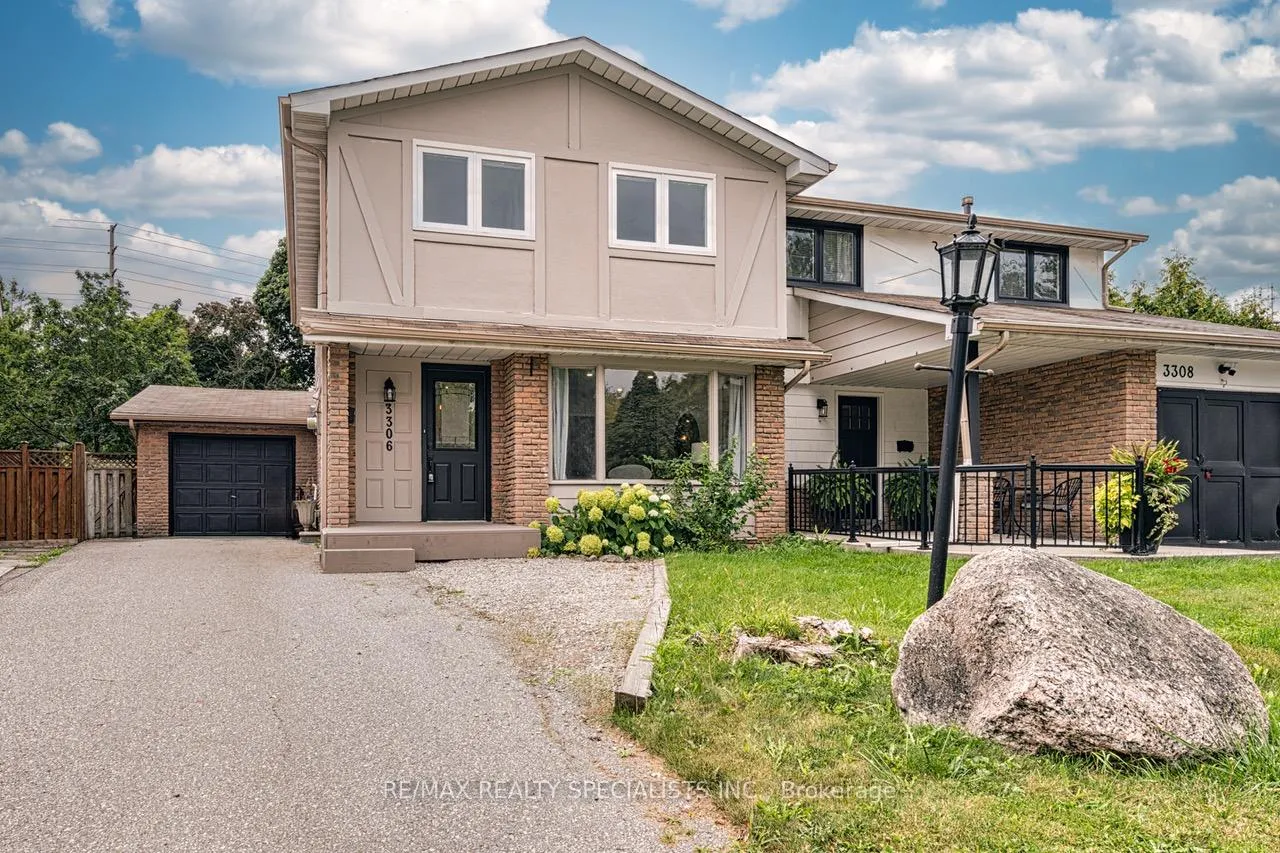
Bsmt, 3306 Hornbeam Crescent
Detached Terminated
1/12Bsmt, 3306 Hornbeam Crescent
Detached Terminated
 See all 12 photos
1 Bedroom
1 Bathroom
0 Garage
<700 sq.ft
Entire Home
— Unit
Property history
- $1,700TerminatedList: 2025-05-28|End: 2025-06-11|14 daysW12177925
Facts and features
- BasementApartment
- Lease term12 months
- FurnishedUnfurnished
- Age of home51–99 years
What stands out
- Central air
The homeDetached, 2-storey, Age 51–99 years
- Type: Detached
- Style: 2-storey
- Age: 51–99 years
- Living space: Under 700 sq ft
- Basement: Apartment
InsideTile, Shared, Rooms above ground 4
- Flooring: Tile
- Laundry: Shared
- Rooms above ground: 4
- Bedrooms: 1
- Bathrooms: 1
- Kitchens: 1
Outside and lotVinyl siding, Asphalt shingle, Brick
- Exterior: Vinyl siding
- Roof: Asphalt shingle
- Foundation: Brick
Parking1 Parking, Available
- Spaces: 1 Parking
- Driveway: Available
Heating, water and powerForced air, gas, Central air, Municipal water
- Heating: Forced air, gas
- Cooling: Central air
- Water: Municipal water
- Sewer: Municipal sewer
Rent and termsRent $1,700 a month, Entire property, Unfurnished
- Rent: $1,700 a month
- Space for rent: Entire property
- Furnished: Unfurnished
- Lease: 12 months
- Paid: Monthly
- Rent includes: All inclusive
- Deposit: Required
- Credit check: Required
- Employment letter: Required
- Rental application: Required
- References: Required
IncludedUse of fridge,stove-top,toaster oven,microwave and dishwasher.shared laundry(1 weekday/1 weekend) driveway parking included
- Included: Use of fridge,stove-top,toaster oven,microwave and dishwasher.shared laundry(1 weekday/1 weekend) driveway parking included
NearbyPark, rec./commun.centre
- Close to: Park, rec./commun.centre
Listing detailsW12177925, Terminated, May 28, 2025
- MLS® number: W12177925
- Status: Terminated
- Listed on: May 28, 2025
- Days on market: 14
- Updated: Jun 11, 2025
- Possession: Immediate
- Occupied by: Owner
- Listing brokerage: RE/MAX REALTY SPECIALISTS INC.
About this home
Bsmt, 3306 Hornbeam Crescent, Mississauga (Erin Mills), ON L5L 1B4
ParkRec./Commun.Centre
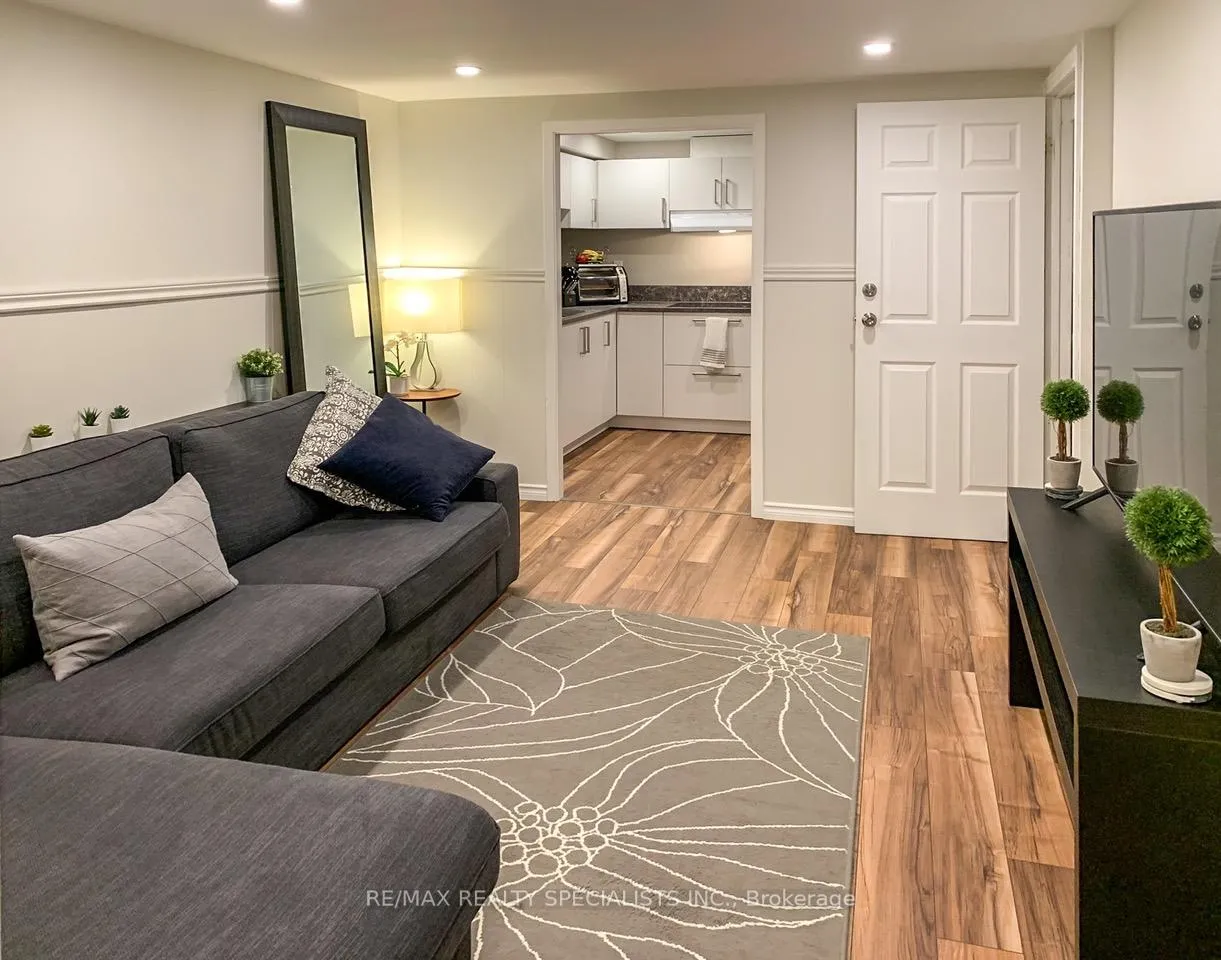
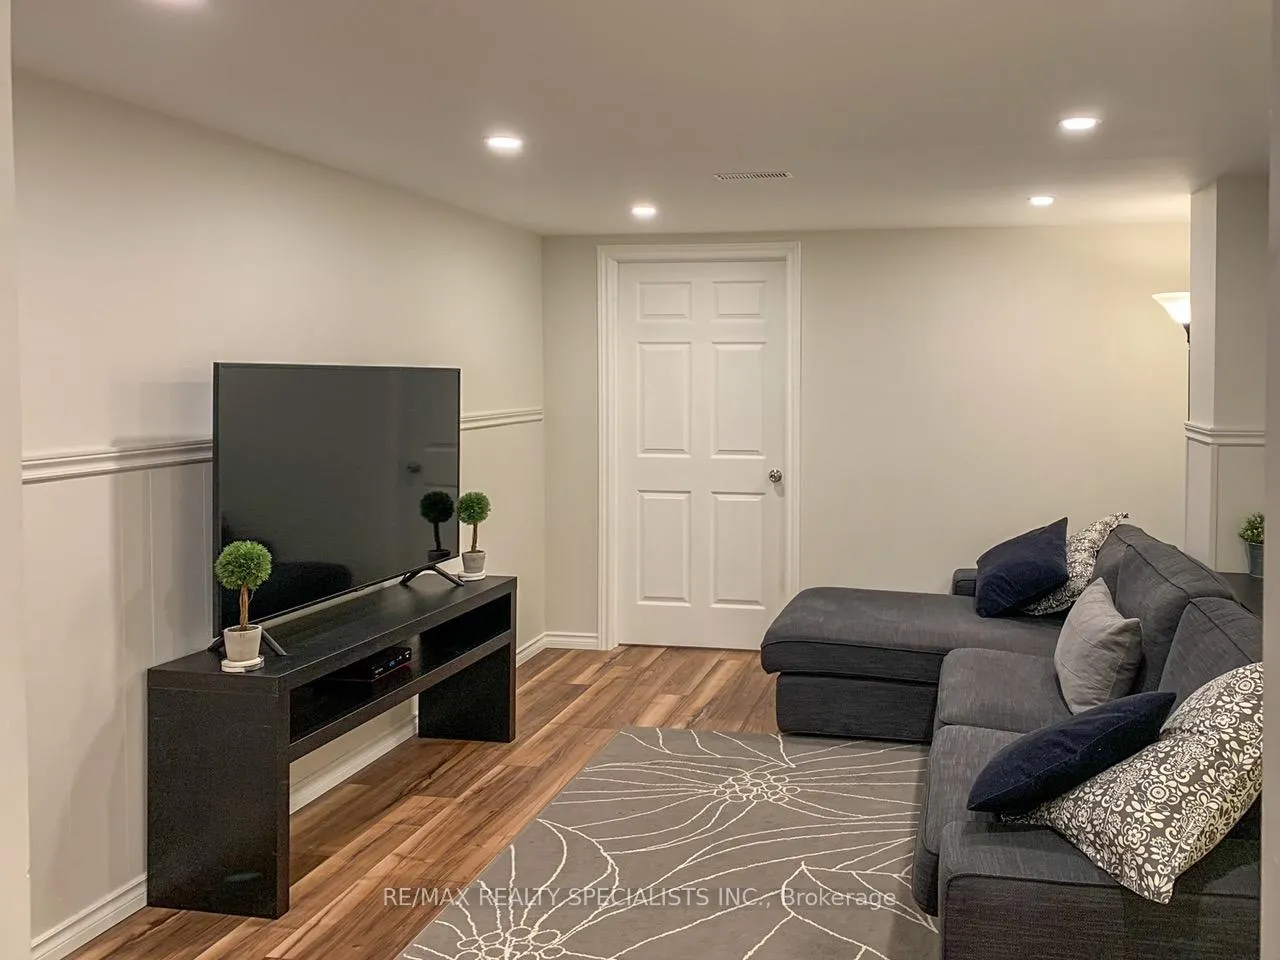
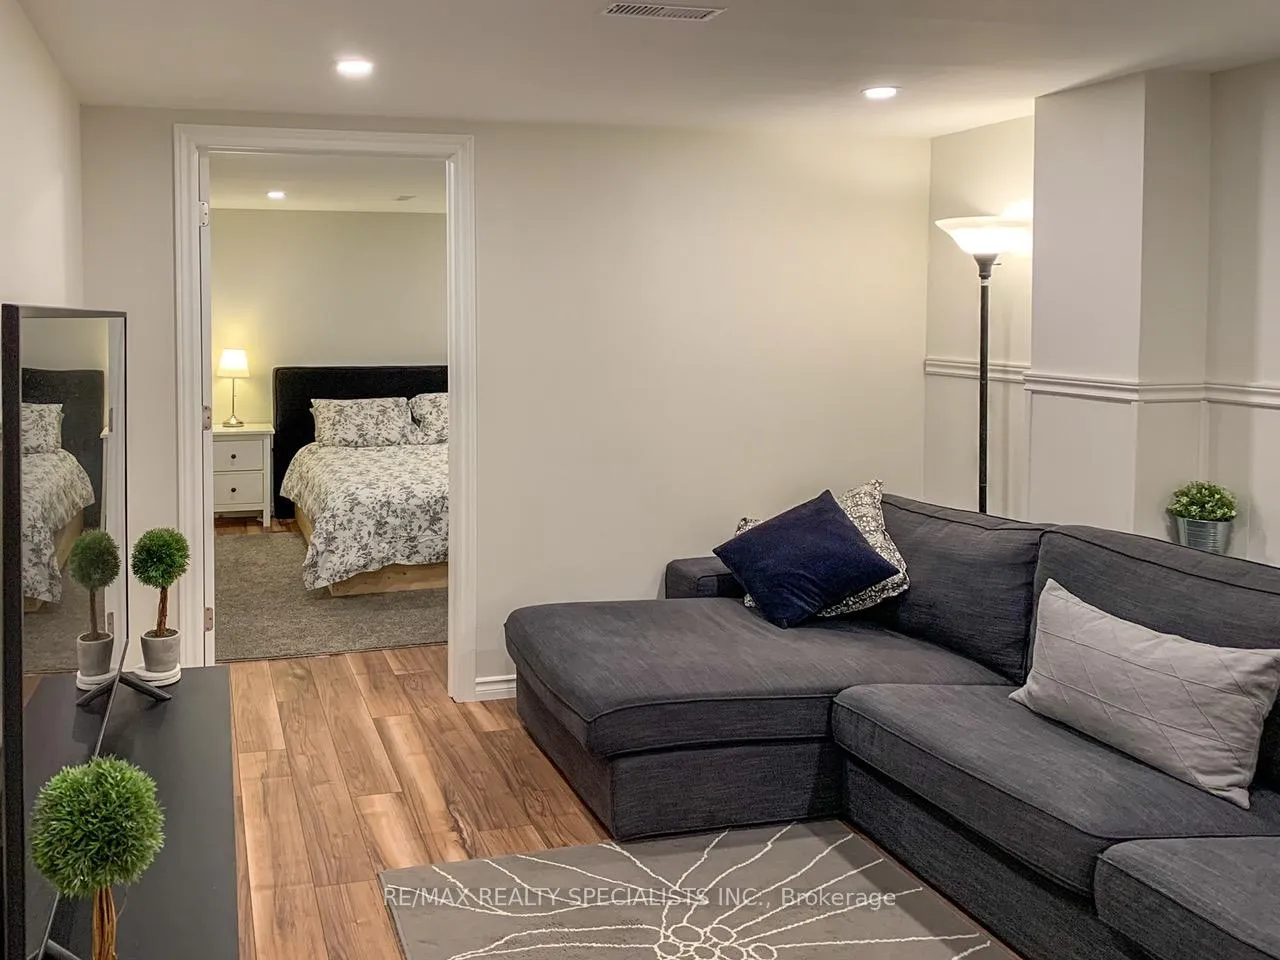
One Of The Best Areas Of Mississauga.Minutes Walk To Groceries,Pharmacy,Walmart,Tim Hortons,Medical Clinic, Dentist, Rec Centre And More. Renovated One Bedroom Apartment With Separate Entrance. Eat-In Kitchen.Spacious Living Area.All Inclusive.Cable Tv And Internet Included!1 Driveway Parking space. No Pets. No Smoking Or Vaping Of Any Kind. Quiet Professional Ideal.Suitable For One Person.
Read more
Ask about this home
A HOMEH agent will answer your questions about this home.
Ask a question
Around this home
The Collegway and Glen Erin
Errands
Parks
Schools
Daily convenience, out of 100, from the distances below
ParkKing's Masting Park · 5 within 1 km8 min walk498 m
GroceryMin-A-Mart4 min walk273 m
SchoolSt Margaret of Scotland School8 min walk480 m
PharmacyShoppers Drug Mart8 min walk493 m
Cafés & foodDomino's · 15 within 1 km4 min walk273 m
Gym & rec centreFit4Less13 min walk816 m
LibraryMississauga Library - South Common12 min walk720 m
WalkDriveStraight-line distance, open map data
Grocery0.3 km
Park0.5 km
Coffee0.4 km
Dining0.5 km
Gym0.8 km
Schools nearby
School rating, out of 10.
St Margaret of Scotland Schoolelementary · Private · 0.5 km
6.2/10Fair
Maple Root Academyelementary · Private · 0.5 km
—
Brookmede Public Schoolelementary · Public · 0.5 km
—
Contact agent
Helpful calculators
Rent vs buy
Affordability
Mortgage
Down payment
Stress test
CMHC insurance
Your HOMEH agent

NimaHOMEH agent · Mississauga
"I would see it this week."
Ask Nima