

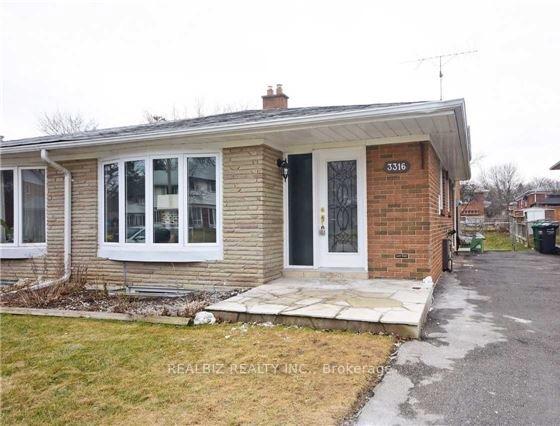
3316 Queen Frederica Drive
3316 Queen Frederica Drive
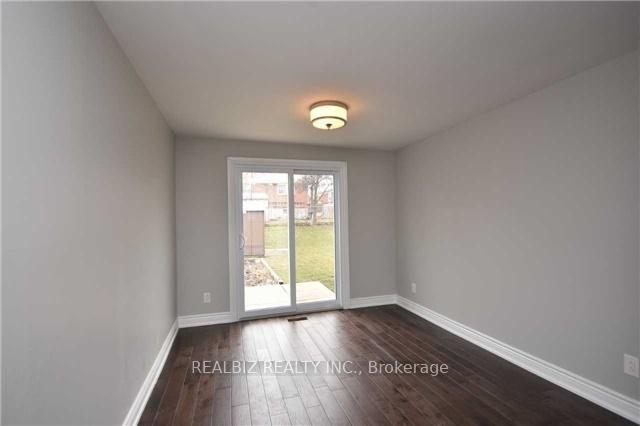 See all 7 photos
Property history
- $3,999TerminatedList: 2025-05-01|End: 2025-06-12|42 daysW12118619
Facts and features
- BasementFinished
- Lot size31 × 121 ft
- Lease term12 months
- FurnishedUnfurnished
- Separate entrance
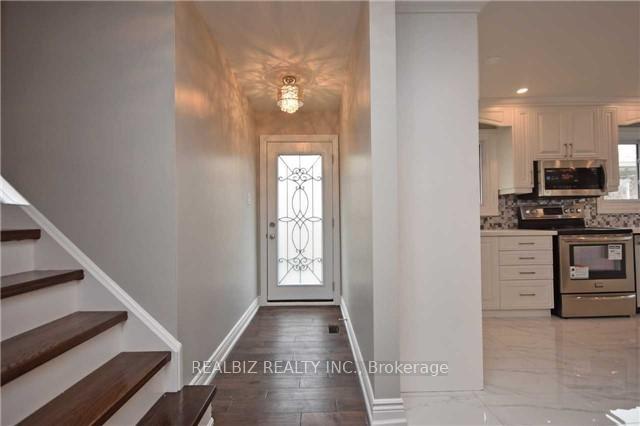
- Hardwood floors
- Central air
The homeSemi-Detached, Backsplit 4, 1,500–2,000 sq ft
- Type: Semi-Detached
- Style: Backsplit 4
- Living space: 1,500–2,000 sq ft
- Basement: Finished, separate entrance
InsideHardwood, Tile, In-suite laundry, lower level, Rooms above ground 7
- Flooring: Hardwood, Tile
- Laundry: In-suite laundry, lower level
- Rooms above ground: 7
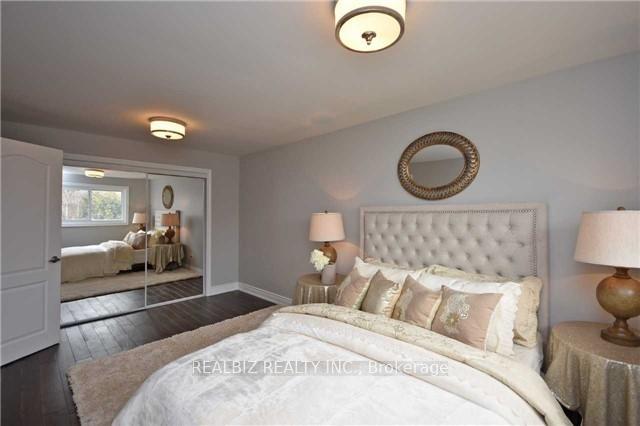
- Bedrooms: 4
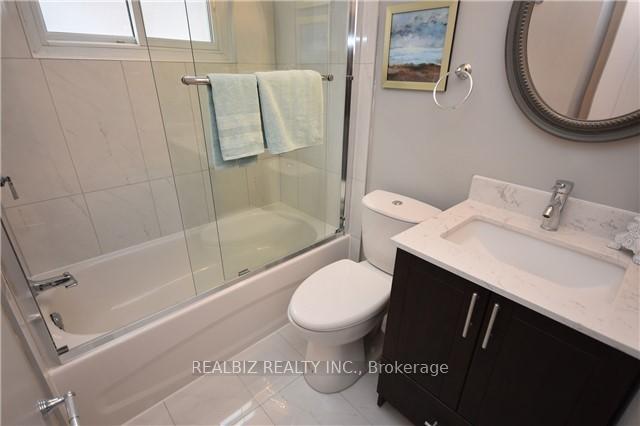
- Bathrooms: 3
- Kitchens: 1
Outside and lotBrick, Shingles, Unknown
- Exterior: Brick
- Roof: Shingles
- Foundation: Unknown
- Size: 31.25 × 121 ft
Parking4 Parking, Private
- Spaces: 4 Parking
- Driveway: Private
Heating, water and powerForced air, gas, Central air, Municipal water
- Heating: Forced air, gas
- Cooling: Central air
- Water: Municipal water
- Sewer: Municipal sewer
- Natural gas: Available
- Hydro: Available
- Cable: Available
- Telephone: Available
Rent and termsRent $3,999 a month, Entire property, Unfurnished
- Rent: $3,999 a month
- Space for rent: Entire property
- Furnished: Unfurnished
- Lease: 12 months
- Paid: Monthly
- Rent includes: Parking
- Deposit: Required
- Credit check: Required
- Employment letter: Required
- Rental application: Required
- References: Required
- Rental items: Hot water tank
IncludedAll existing appliances, elfs, basement with rec room
- Included: All existing appliances, elfs, basement with rec room
NearbyPark, public transit, school
- Close to: Park, public transit, school
Listing detailsW12118619, Terminated, May 1, 2025
- MLS® number: W12118619
- Status: Terminated
- Listed on: May 1, 2025
- Days on market: 42
- Updated: Jun 12, 2025
- Possession: 2025-05-01 / Immediate
- Occupied by: Vacant
- Listing brokerage: REALBIZ REALTY INC.
About this home
3316 Queen Frederica Drive, Mississauga (Applewood), ON L4Y 3B2
Spacious, fully upgraded 4 bedroom and 3 washroom Home Backsplit W/Separate Side Entrance In High Demand Area Of Applewood Heights. Main Floor Boasts Open Concept W/Smooth Ceilings, functional layout. The House is adorned with Pot Lights, Chandeliers & Gleaming Hardwood/Porcelain Tiles. Gorgeous Open Concept Kitchen W/Quartz Countertop, Breakfast Bar, Soft close Cabinets & Backsplash, S/S Appliances & Undermount Stainless steel Sink. Glass Door Bathrms, Stunning Finished Bsmt. featuring rec room and Laminate Flooring.Conveniently Located Close To Amenities, Parks, Schools, Minutes To Square one, Dixie Go, Bus Transit, Highways, Short Access To Downtown Toronto!
Ask about this home
A HOMEH agent will answer your questions about this home.
Around this home
Daily convenience, out of 100, from the distances below
Schools nearby
School rating, out of 10.
Helpful calculators
Your HOMEH agent

"I would see it this week."