

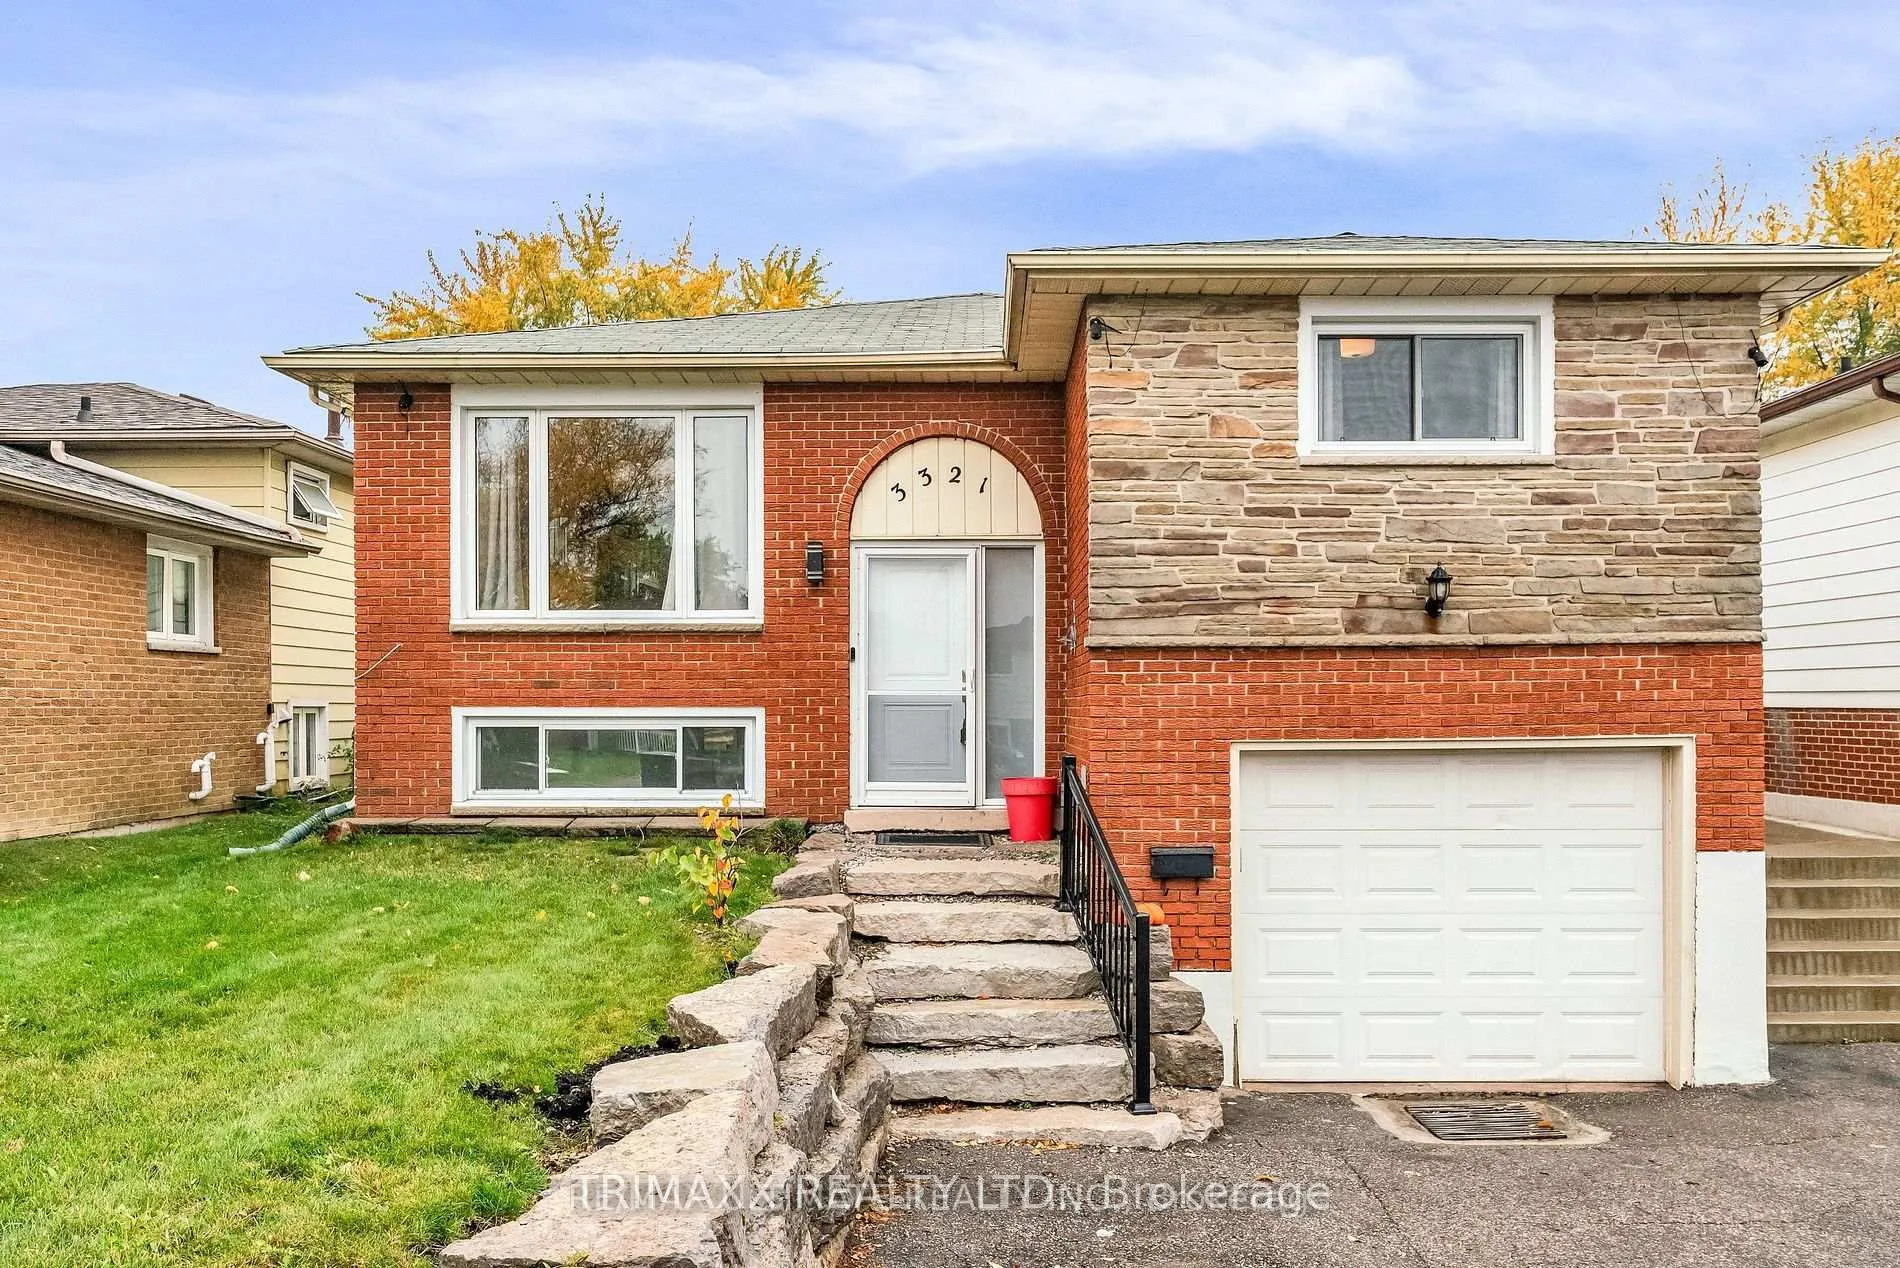
3321 Monica Drive
3321 Monica Drive
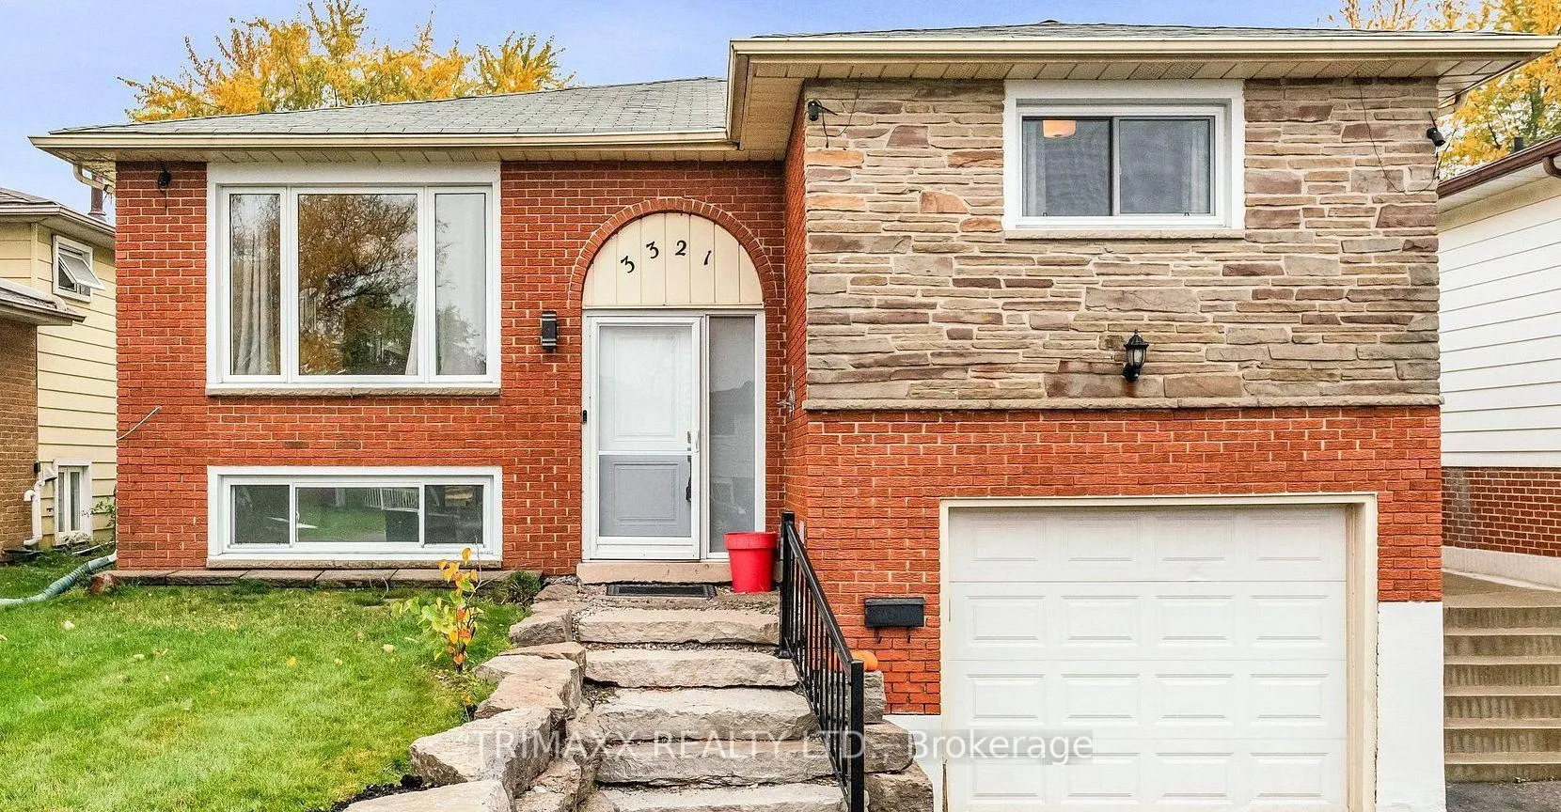
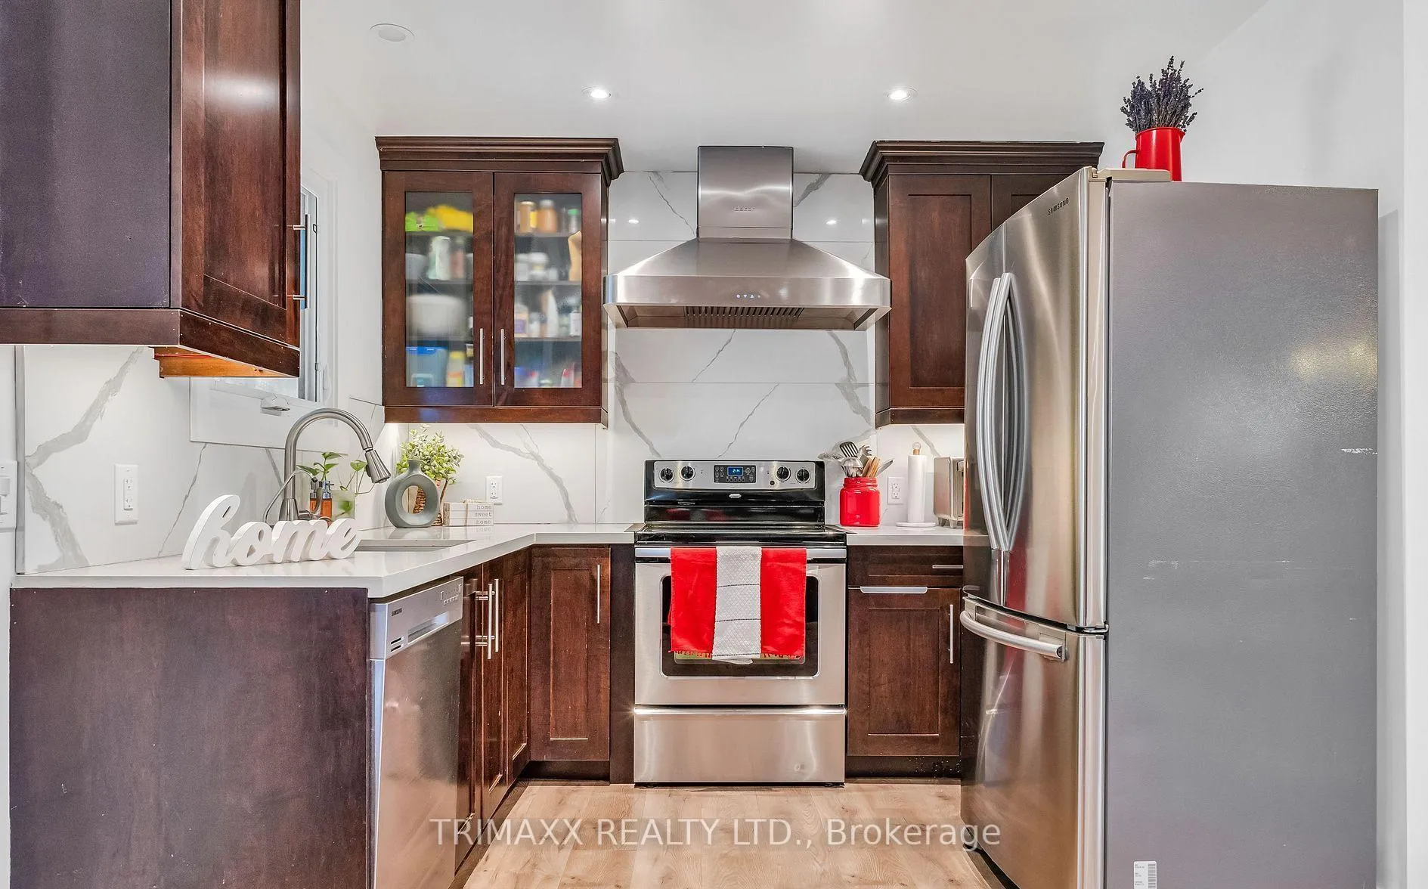
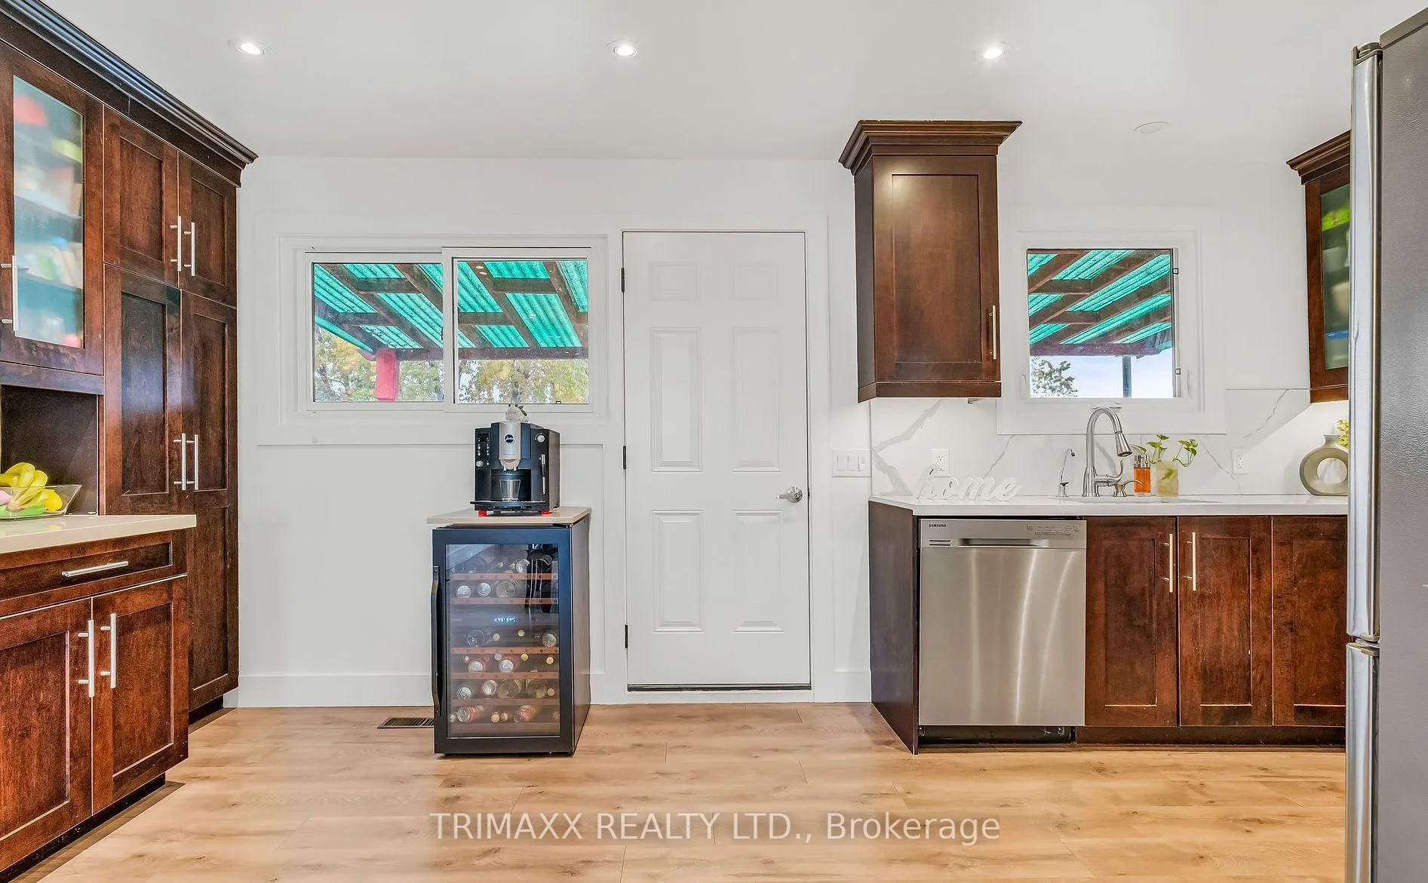
 See all 17 photos
Property history
- $3,100TerminatedList: 2026-03-24|End: 2026-05-01|38 daysW12921506
Facts and features
- BasementNone
- Lot size44 × 163 ft
- Lease term12 months
- FurnishedFurnished
- Central air
The homeDetached, Bungalow-raised, 1,100–1,500 sq ft
- Type: Detached
- Style: Bungalow-raised
- Living space: 1,100–1,500 sq ft
- Basement: None
InsideEnsuite, lower level, Other, Rooms above ground 3
- Laundry: Ensuite, lower level
- Features: Other
- Rooms above ground: 3
- Bedrooms: 3
- Bathrooms: 2
- Kitchens: 1
Outside and lotAluminum siding, brick, Asphalt shingle, Other
- Exterior: Aluminum siding, brick
- Roof: Asphalt shingle
- Foundation: Other
- Other structures: Garden shed
- Size: 43.84 × 162.95 ft
Parking2 Parking
- Spaces: 2 Parking
Heating, water and powerForced air, gas, Central air, Municipal water
- Heating: Forced air, gas
- Cooling: Central air
- Water: Municipal water
- Sewer: Municipal sewer
Rent and termsRent $3,100 a month, Main, Furnished
- Rent: $3,100 a month
- Space for rent: Main
- Furnished: Furnished
- Lease: 12 months
- Paid: Monthly
- Rent includes: Parking
- Deposit: Required
- Credit check: Required
- Employment letter: Required
- Rental application: Required
- References: Required
NearbyPublic transit, school, electric car charger, fenced yard, park
- Close to: Public transit, school, electric car charger, fenced yard, park
Listing detailsW12921506, Terminated, Mar 24, 2026
- MLS® number: W12921506
- Status: Terminated
- Listed on: Mar 24, 2026
- Days on market: 38
- Updated: May 1, 2026
- Possession: Flexible
- Occupied by: Owner
- Listing brokerage: TRIMAXX REALTY LTD.
About this home
3321 Monica Drive, Mississauga (Malton), ON L4T 3E6
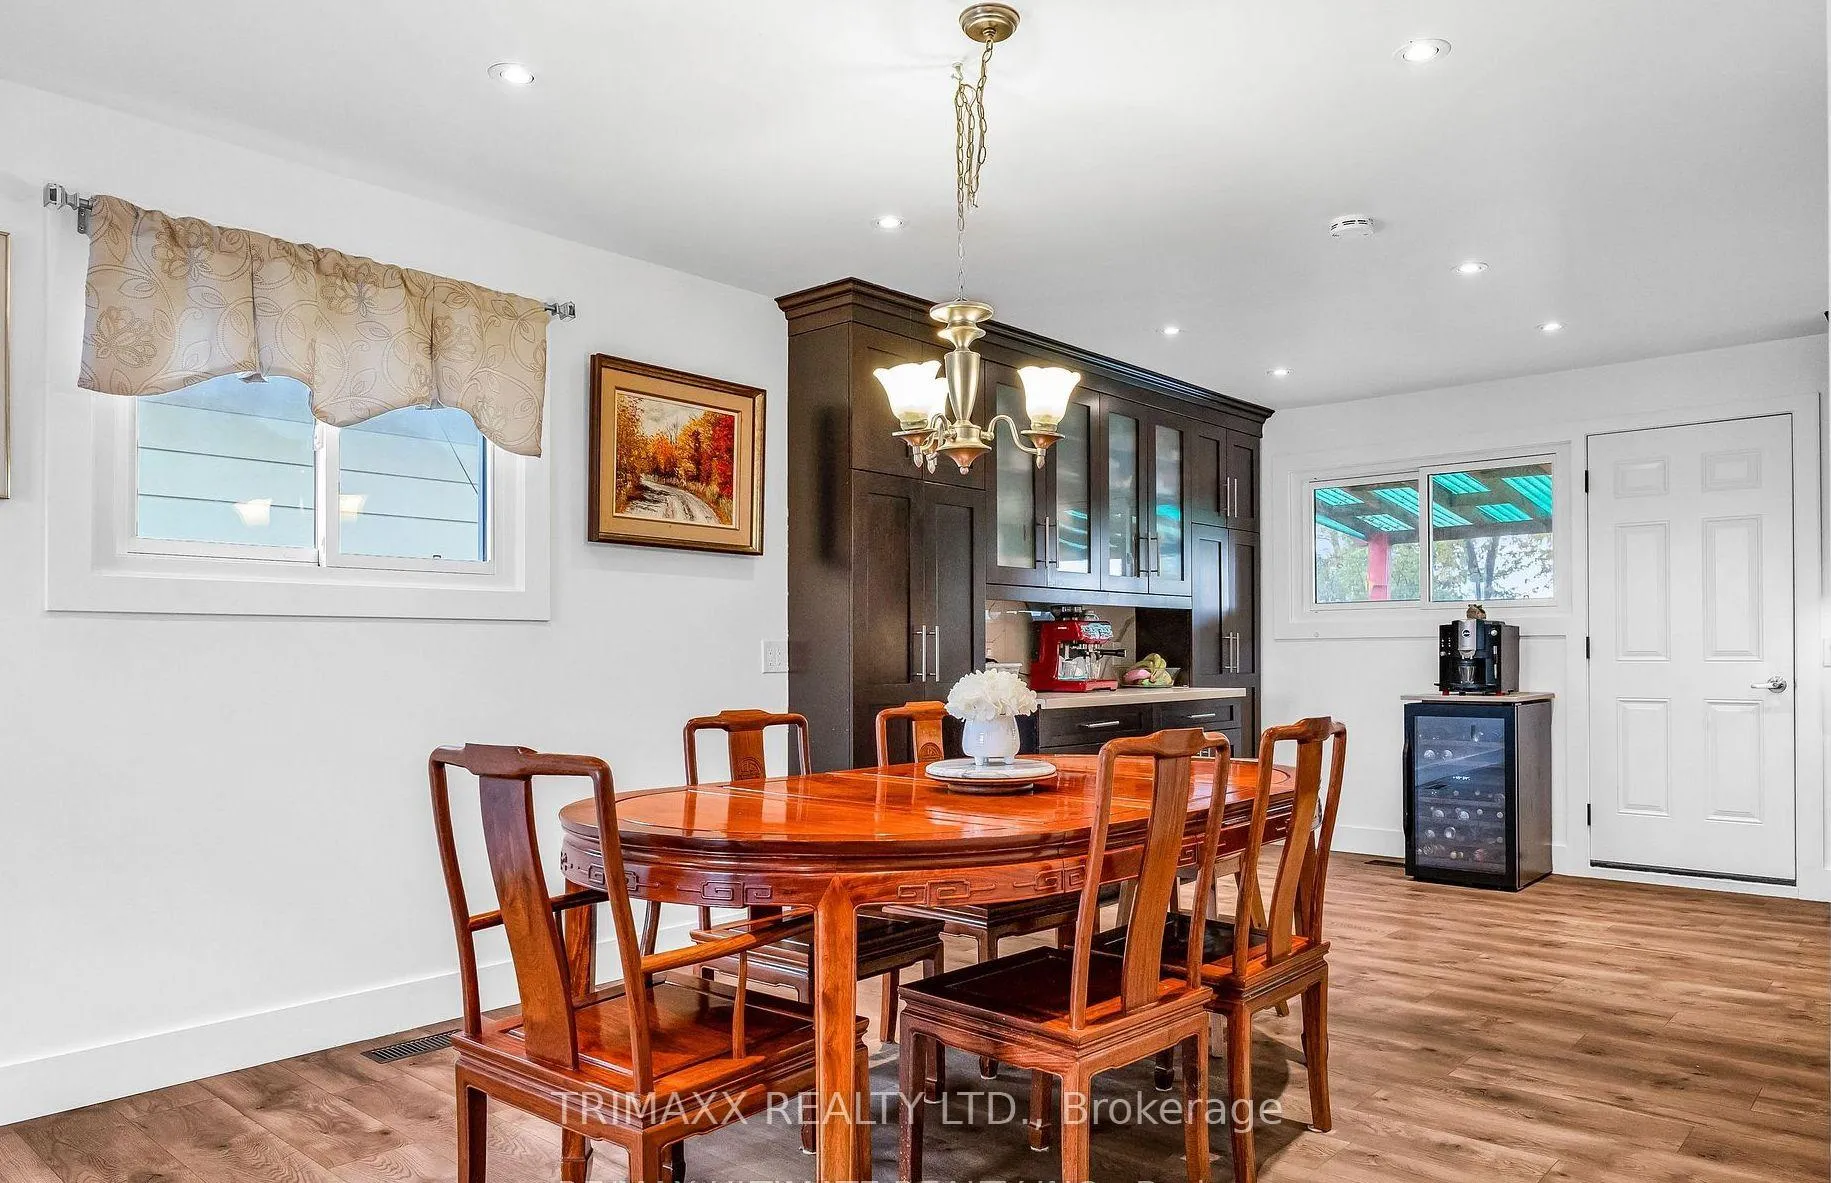
Beautiful detached raised bungalow located in a sought-after, family-friendly neighbourhood. Situated on a large lot with a spacious, pool-sized backyard, this home has been extensively renovated and features a bright, open-concept layout with numerous upgrades throughout. Highlights include elegant oak stairs and banister, ample storage with multiple closets including a linen closet, a rare main floor 2-piece powder room, and pot lights throughout. The modern kitchen offers quartz countertops, stainless steel appliances, and a walkout to a large deck-perfect for entertaining-along with stylish barn doors for added character. Additional features include a large laundry room with direct interior access to the garage, which is equipped with an electric vehicle charger. The expansive backyard is complete with a generous deck (approx. 8.5 x 15 ft), gas line for BBQ, and a large storage shed (approx. 14.5 x 11.5 ft), making this an excellent leasing opportunity in a desirable location.
Ask about this home
A HOMEH agent will answer your questions about this home.
Around this home
Daily convenience, out of 100, from the distances below
Schools nearby
School rating, out of 10.
Helpful calculators
Your HOMEH agent

"I would see it this week."