

Unit 64, 3345 Silverado Drive
Unit 64, 3345 Silverado Drive
 See all 28 photos
Property history
- $795,000TerminatedList: 2025-06-12|End: 2025-08-19|68 daysW12215098
Facts and features
- BasementWalk-out
- ExposureEast
- LaundryIn basement
- LockerNone
- Fireplace
- Central air
The homeCondo Townhouse, 3-storey, 1,400–1,599 sq ft
- Type: Condo Townhouse
- Style: 3-storey
- Living space: 1,400–1,599 sq ft
- Basement: Finished with walk-out
- Exposure: East
InsideFireplace Yes, Ceramic, In basement
- Fireplace: Yes
- Flooring: Ceramic
- Laundry: In basement
- Features: Carpet free, none, water heater
- Rooms above ground: 7
- Bedrooms: 3
- Bathrooms: 2
- Kitchens: 1
- Family room: Yes
OutsideBrick, aluminum siding, Open
- Exterior: Brick, aluminum siding
- Balcony: Open
Parking and locker2 Parking (1 garage + 1 drive), Attached, Exclusive
- Spaces: 2 Parking (1 garage + 1 drive)
- Garage: Attached
- Parking type: Exclusive
- Locker: None
Building3345 Silverado Drive Townhomes, Storeys 2, Units 73
- Name: 3345 Silverado Drive Townhomes
- Storeys: 2
- Units: 73
- Registered: 1979
- Condo corporation: 216
- Pets: Allowed
Heating, water and powerHeat pump, gas, Central air
- Heating: Heat pump, gas
- Cooling: Central air
Costs and taxesTaxes $4,177 a year, Condo fee $629 a month, Water included, common elements included
- Taxes, 2025: $4,177 a year
- Condo fee: $629 a month
- Fee includes: Water included, common elements included
- HST: HST included in the price
- Rental items: Hot water tank
Included in the saleAll existing electric light fixtures, all window coverings, refrigerator, stove, dishwasher.
- Included: All existing electric light fixtures, all window coverings, refrigerator, stove, dishwasher.
Listing detailsW12215098, Terminated, Jun 12, 2025
- MLS® number: W12215098
- Status: Terminated
- Listed on: Jun 12, 2025
- Days on market: 68
- Updated: Aug 19, 2025
- Possession: 2025-09-01 / 60-89 days
- Occupied by: Owner
- Listing brokerage: IPRO REALTY LTD.
About this home
Unit 64, 3345 Silverado Drive, Mississauga (Mississauga Valleys), ON L5A 3Y8
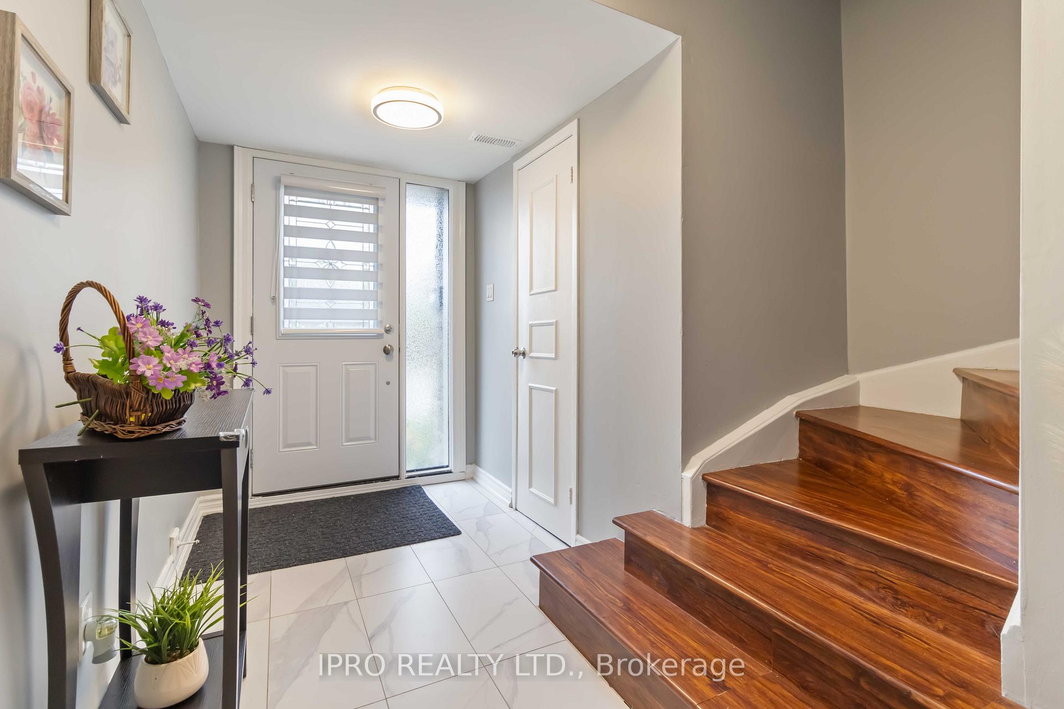
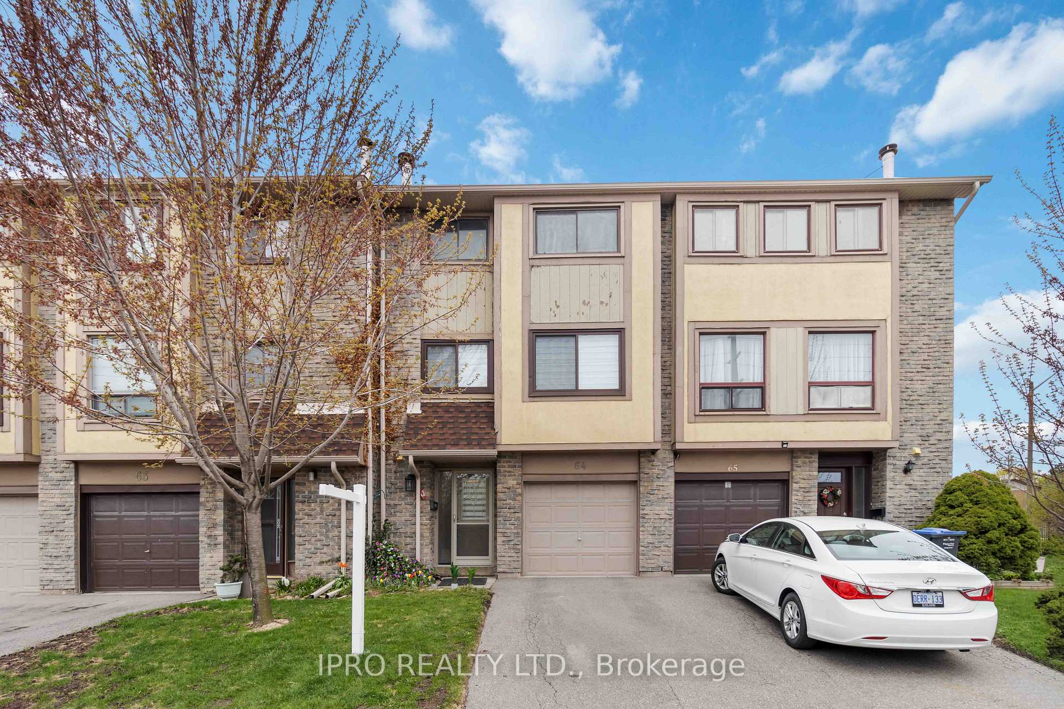
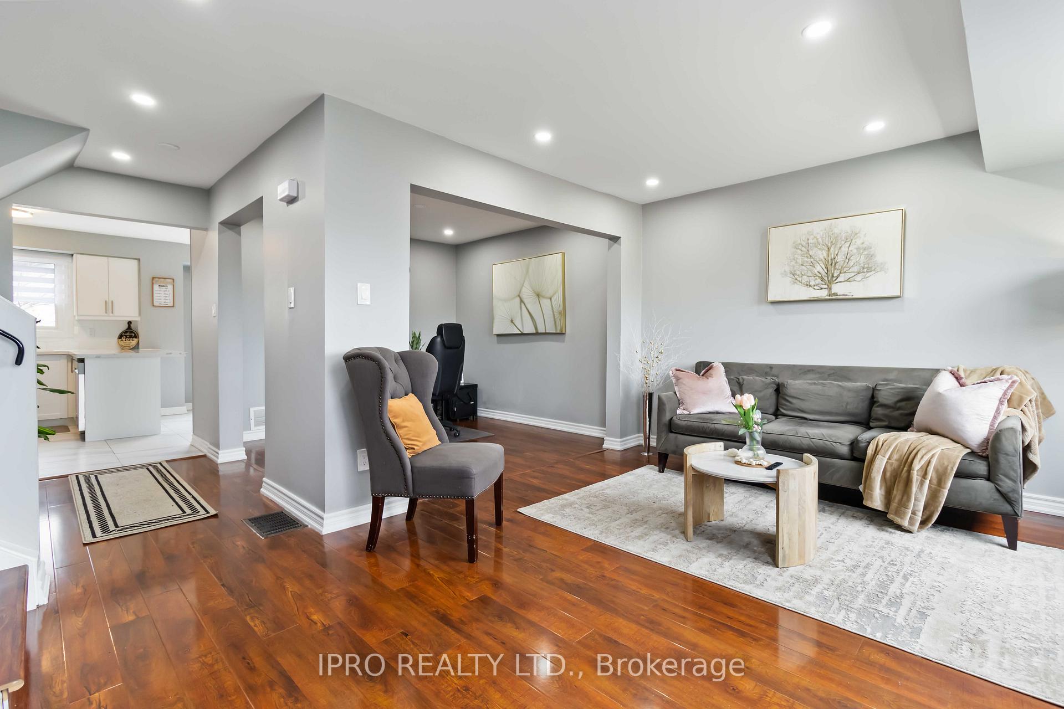
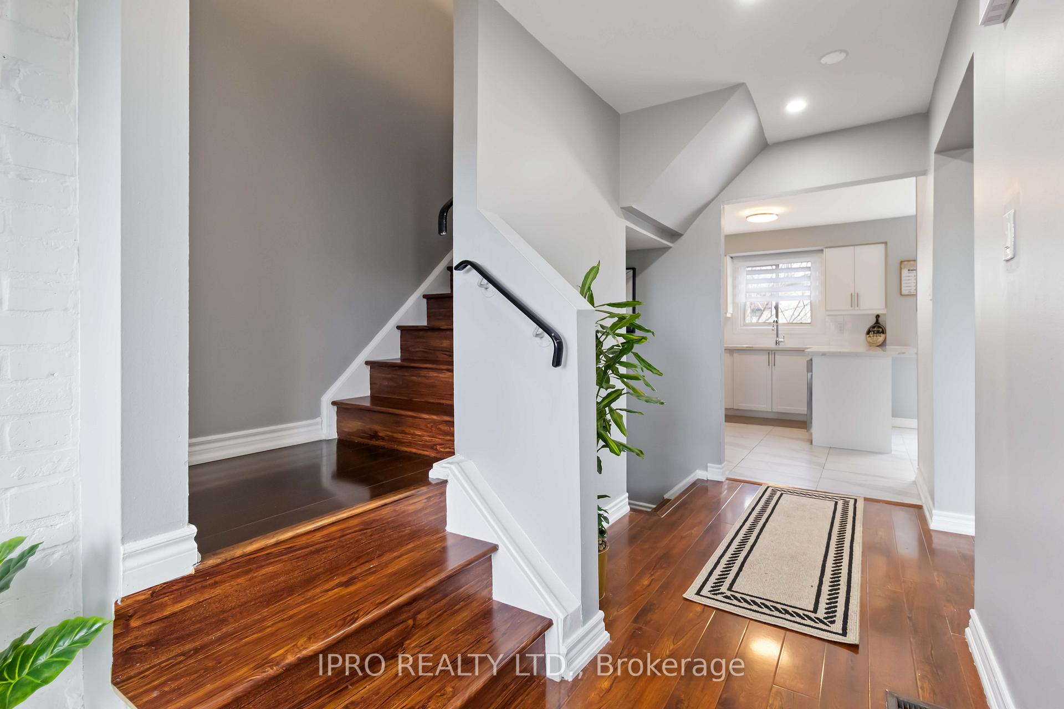
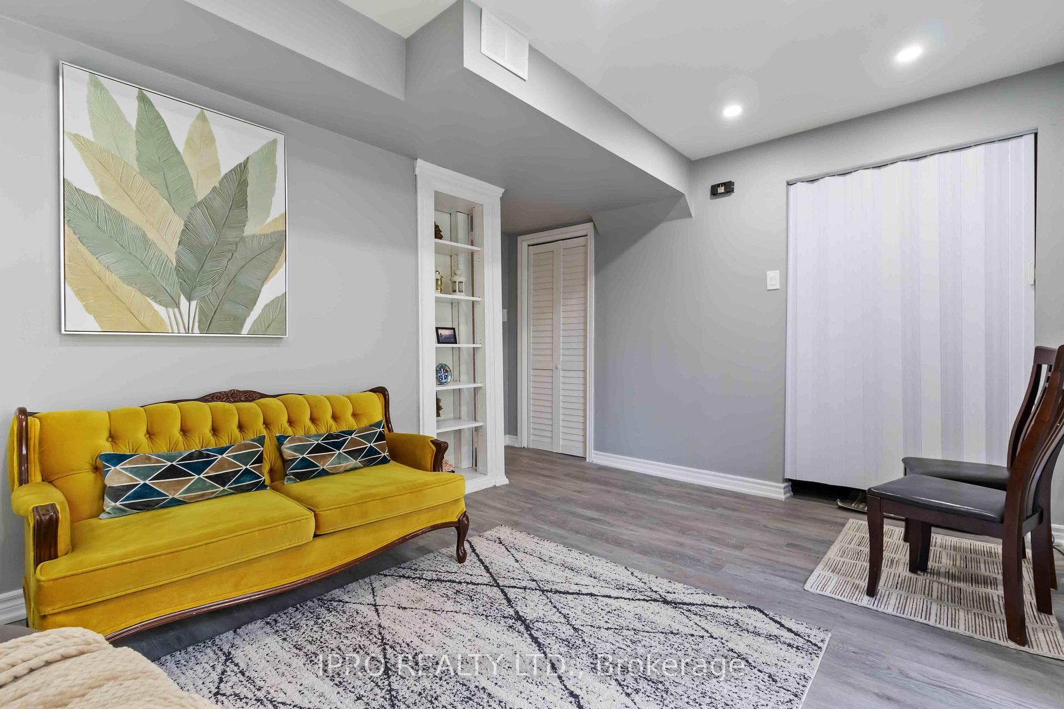
Imagine stepping into a home where every detail whispers luxury and comfort. This isn't just a house; it's a completely transformed, 3-storey townhome nestled in the highly coveted Mississauga Valleys community, waiting to welcome you. With over 1,400 square feet of meticulously renovated, carpet-free living space, this isn't just move-in ready, it's move-in spectacular. The moment you enter, you're bathed in natural light thanks to the sun-filled, open-concept main floor. Picture yourself entertaining in the stunning, updated kitchen, a chef's delight featuring sleek quartz countertops, an oversized island perfect for gathering, and a full suite of stainless steel appliances (2022). Brand new patio doors and main floor windows (2022) seamlessly connect your indoor oasis to a private deck, ideal for al fresco dining or simply unwinding after a long day. Upstairs, discover three generously sized bedrooms and a spa-like renovated bathroom, providing ample space. The finished, walkout main level offers incredible versatility think a vibrant family room, a productive home office, a private gym, or even a cozy guest suite, all with convenient interior garage access. This home boasts major upgrades for your complete peace of mind, including a high-efficiency furnace and AC system with advanced heat pump technology (2023), a new rental water heater (2023). Plus, you'll enjoy the benefits of a well-managed complex with water bills, all exteriors, building insurance, snow removal and lawn maintenance all included in your maintenance fees. Steps away from top-rated schools, lush parks, scenic trails, fantastic shopping, convenient transit, Square One, and major highways, this address offers unparalleled convenience and a vibrant community. This is more than just a home; it's your next chapter of comfortable, stylish living in one of Mississauga's most central and established neighbourhoods.
Ask about this home
A HOMEH agent will answer your questions about this home.
Know more about 3345 Silverado Drive Townhomes
Condo building · 3345 Silverado Drive
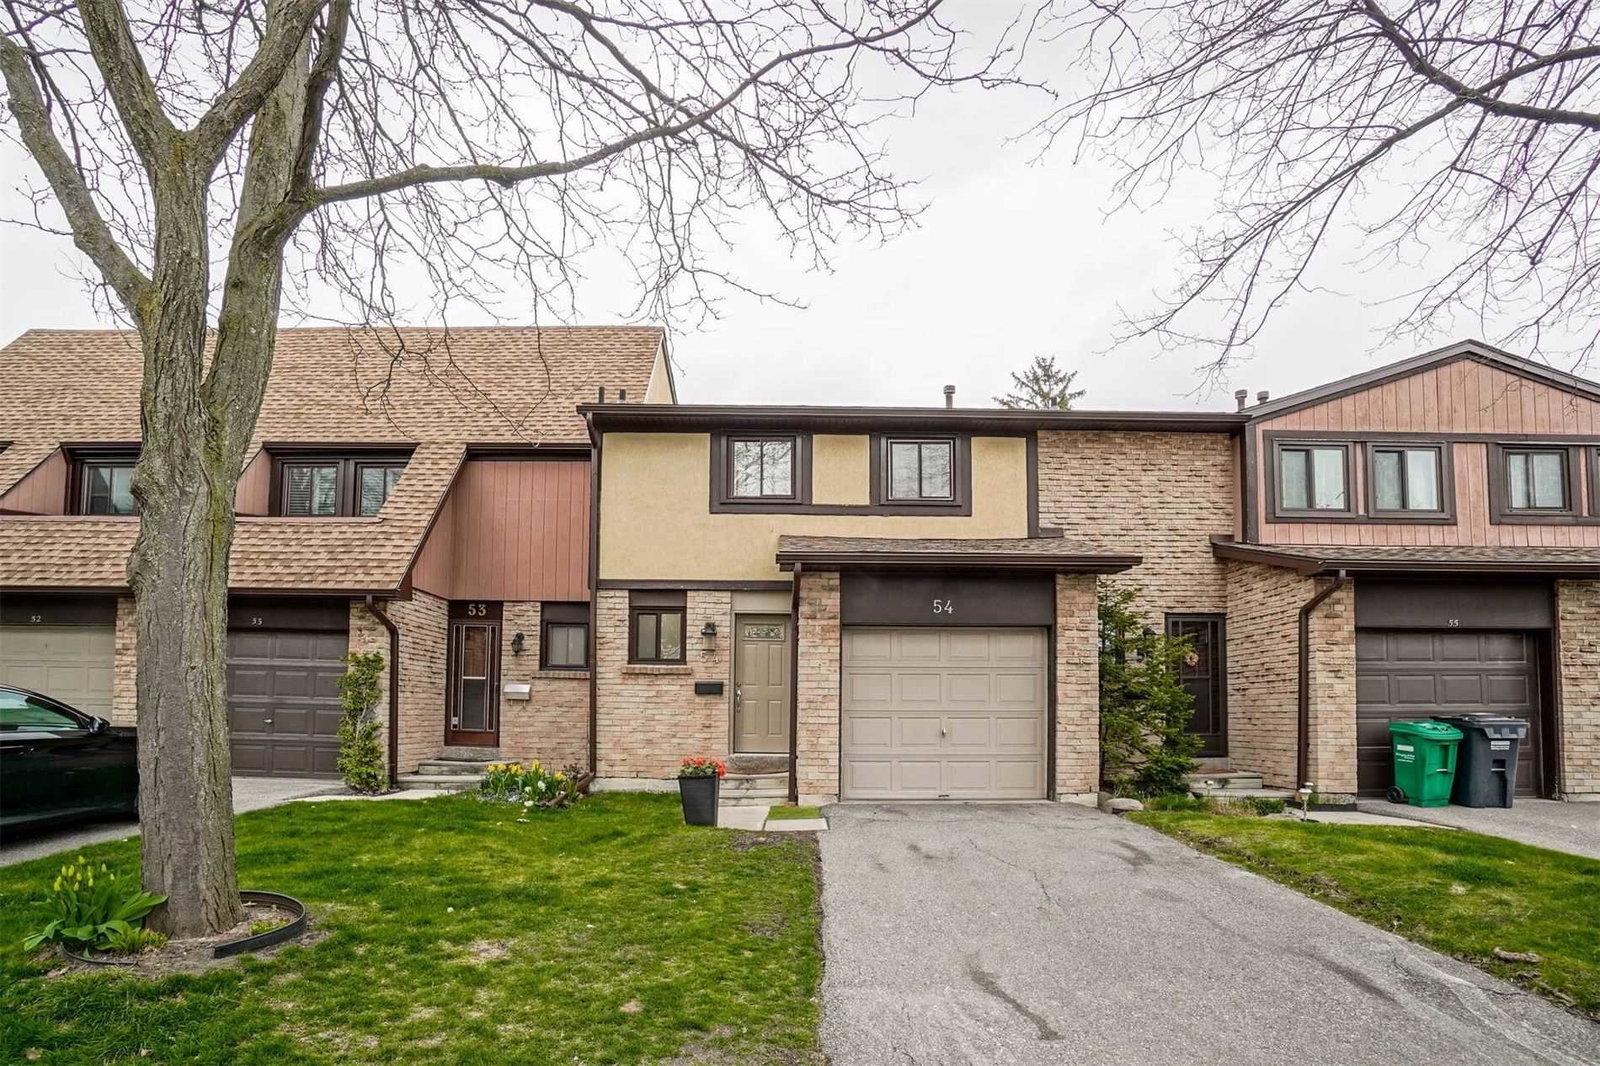
3345 Silverado Drive Townhomes is a 2-storey condo with 73 suites, built in 1979. Right now 1 for sale is on the market here.
- 2storeys
- 73suites
- 1979built
No similar units for sale in 3345 Silverado Drive Townhomes right now.
Around this home
Daily convenience, out of 100, from the distances below
Schools nearby
School rating, out of 10.
Helpful calculators
Your HOMEH agent

"I would see it this week."