

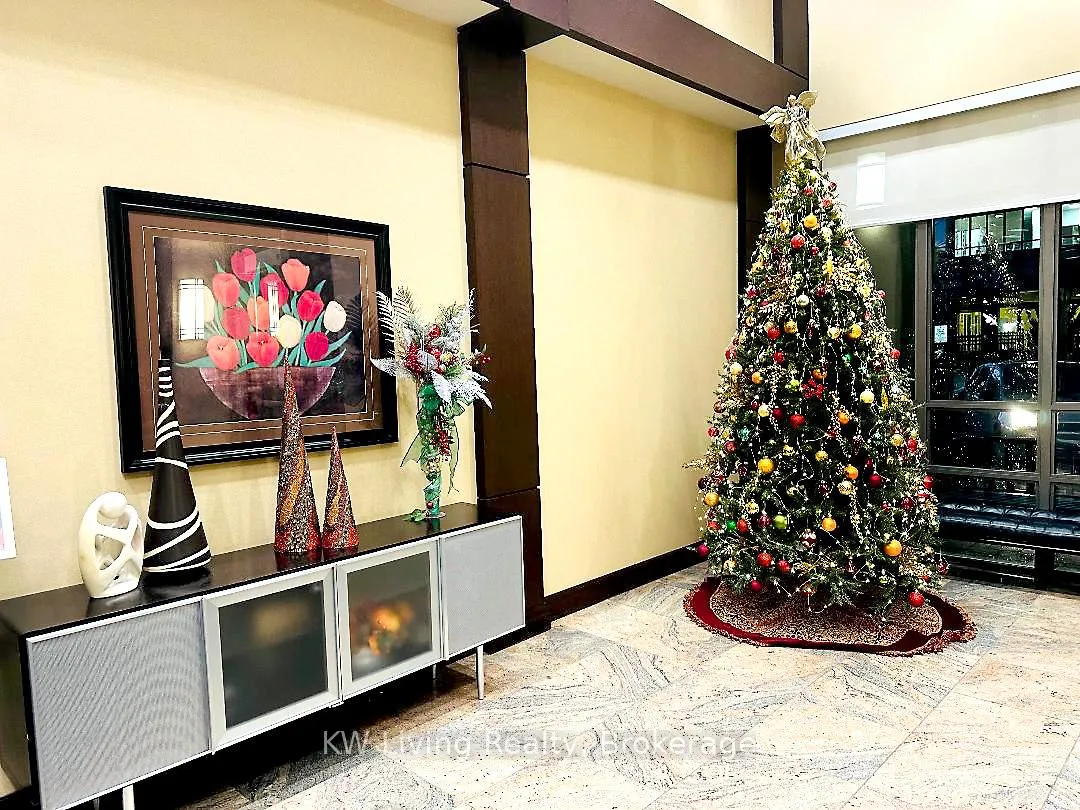
Unit 1811, 335 Rathburn Road W
Unit 1811, 335 Rathburn Road W
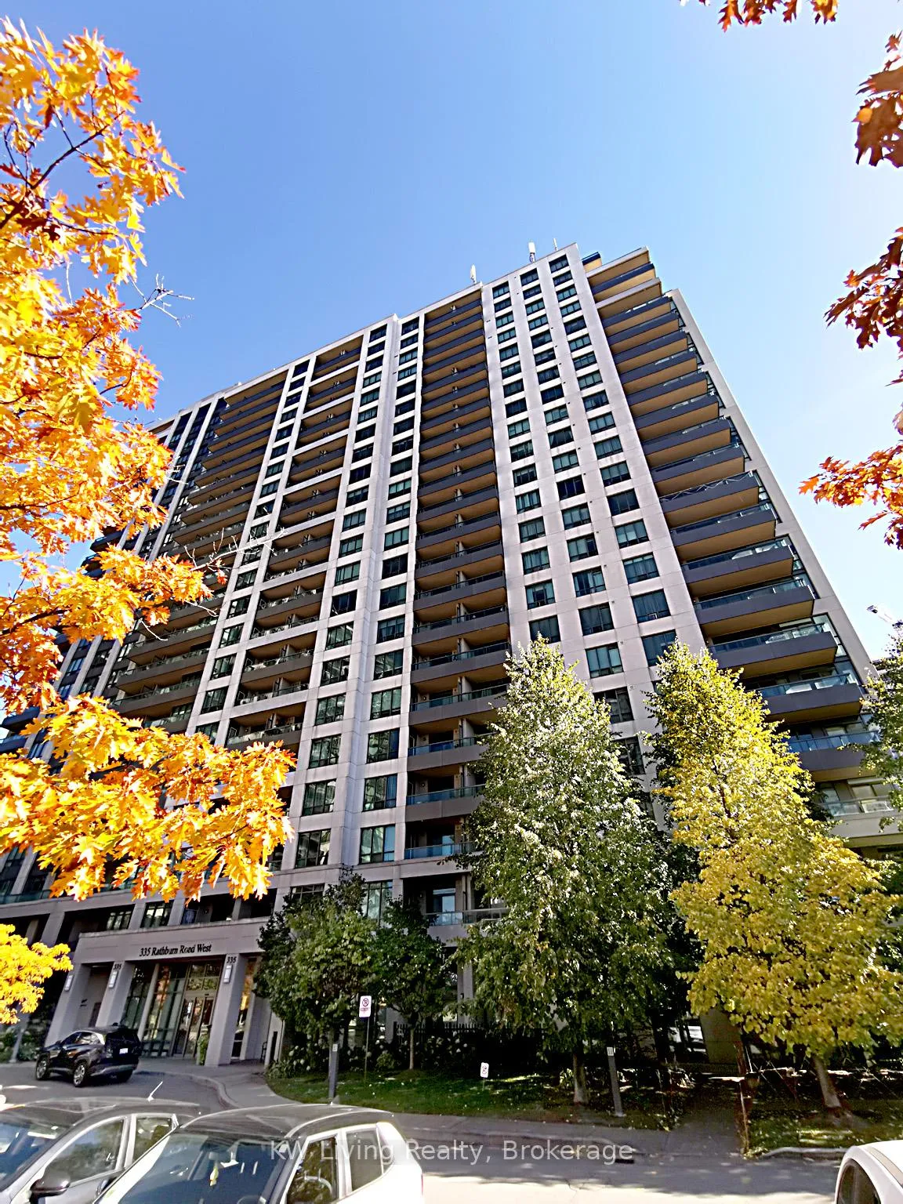
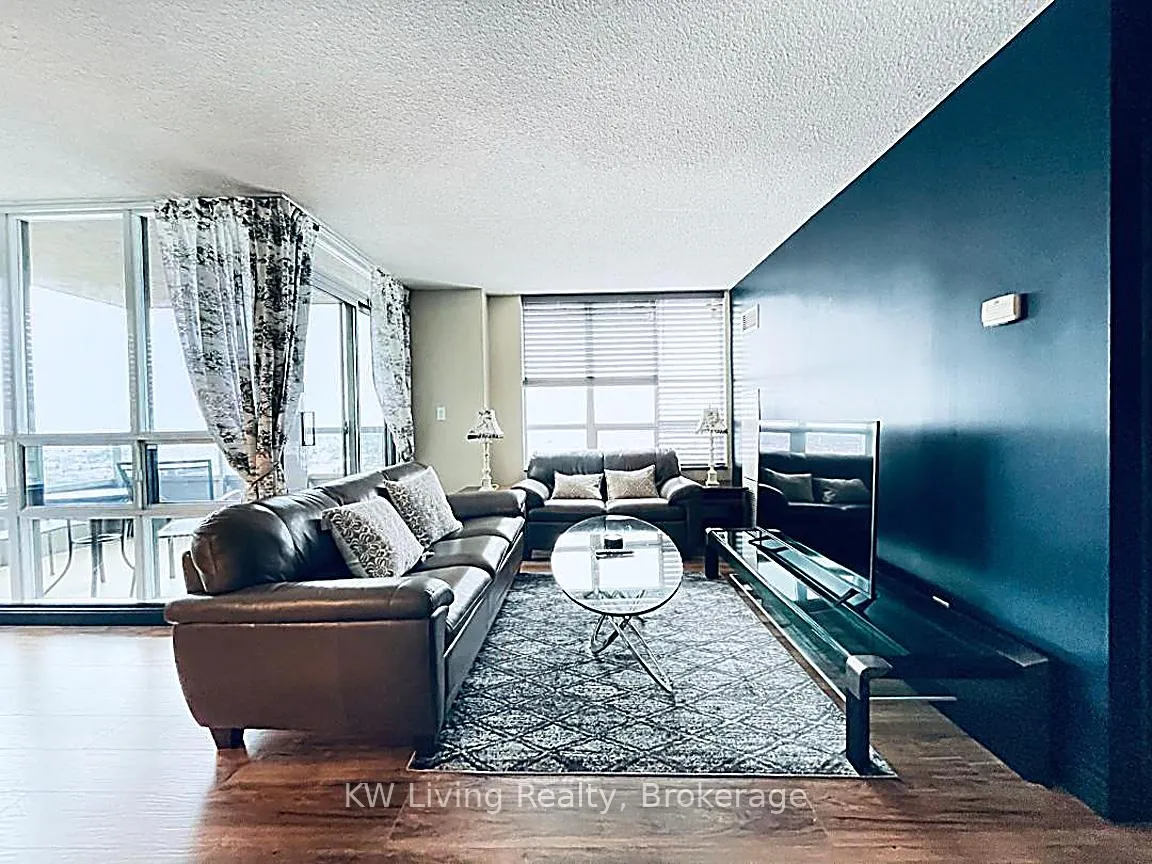
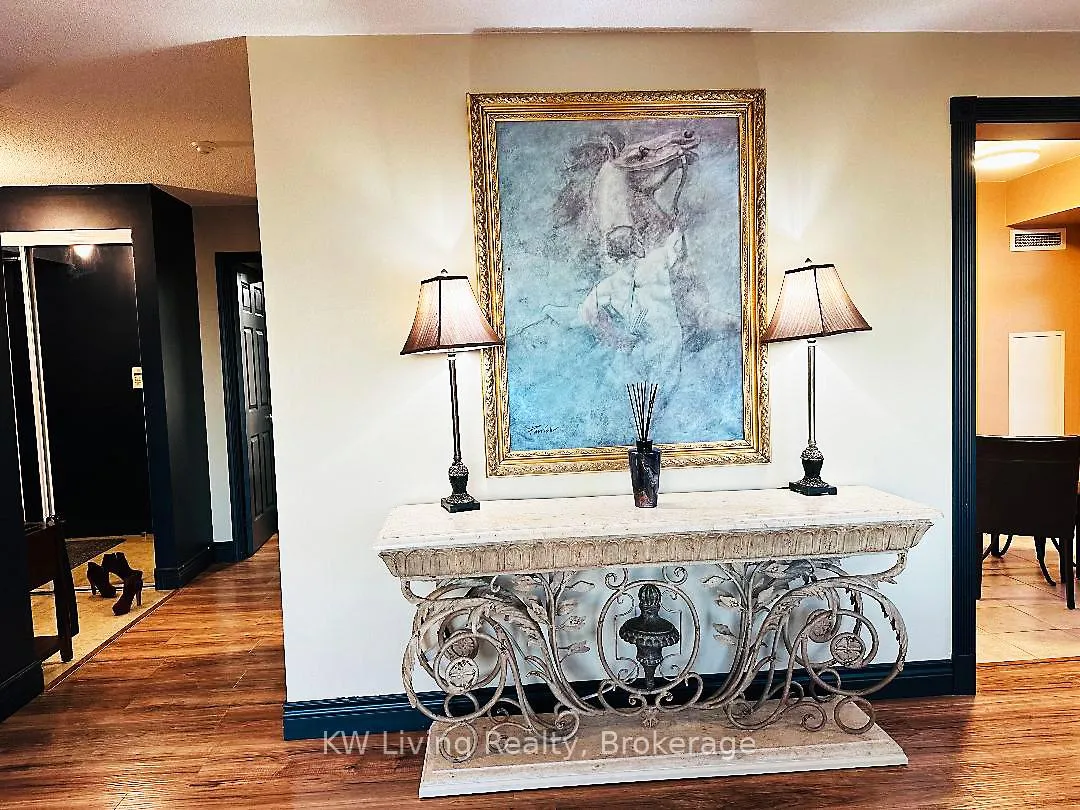
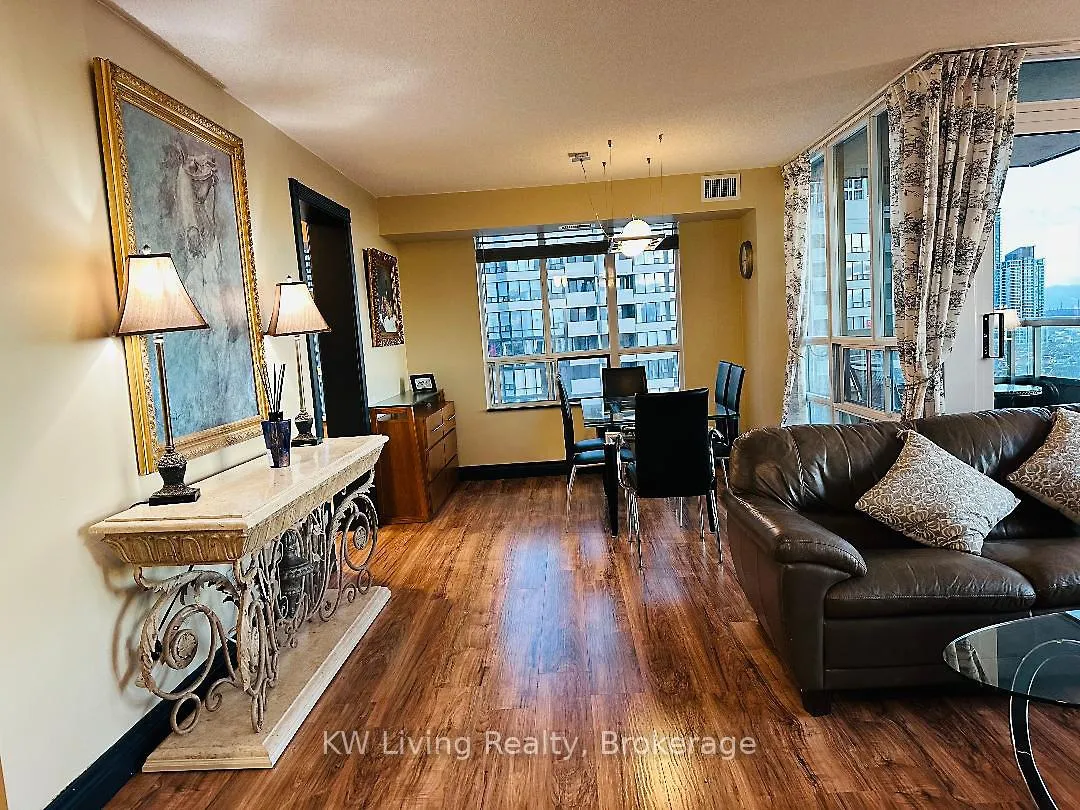 See all 39 photos
Property history
Facts and features
- ExposureSouth west
- LaundryIn-suite
- LockerCommon
- BalconyOpen
- Central air
- Concierge
- Gym
- Indoor pool
- Party room/meeting room
The homeCondo Apartment, Apartment, Age 16–30 years
- Type: Condo Apartment
- Style: Apartment
- Age: 16–30 years
- Living space: 1,000–1,199 sq ft
- Basement: None
- Exposure: South West
- View: City
InsideIn-suite laundry, Carpet free, primary bedroom - main floor, Security guard, concierge/security
- Laundry: In-suite laundry
- Features: Carpet free, primary bedroom - main floor
- Security: Security guard, concierge/security
- Rooms above ground: 5
- Bedrooms: 2
- Bathrooms: 2
- Kitchens: 1
OutsideConcrete, Open
- Exterior: Concrete
- Balcony: Open
Parking and locker1 Parking, Underground, Parking type Owned
- Spaces: 1 Parking
- Garage: Underground
- Parking type: Owned
- Driveway: Underground
- Locker: Common
BuildingUniversal Condos, Storeys 22, Units 296
- Name: Universal Condos
- Storeys: 22
- Units: 296
- Registered: 2008
- Condo corporation: 846
- Amenities: Concierge, gym, indoor pool, party room/meeting room, tennis court, visitor parking
- Pets: Allowed
Heating, water and powerForced air, gas, Central air
- Heating: Forced air, gas
- Cooling: Central air
Rent and termsRent $3,000 a month, Entire property, Furnished
- Rent: $3,000 a month
- Space for rent: Entire property
- Furnished: Furnished
- Lease: 12 months
- Paid: Monthly
- Rent includes: Building insurance, central air conditioning, common elements, heat, parking, water
- Deposit: Required
- Credit check: Required
- Employment letter: Required
- Rental application: Required
- References: Required
IncludedAll existing lightings, furniture of the unit. potential tenants can have all or partial.
- Included: All existing lightings, furniture of the unit. potential tenants can have all or partial.
NearbyArts centre, hospital, park, place of worship, public transit, school
- Close to: Arts centre, hospital, park, place of worship, public transit, school
Listing detailsW12643732, Rented, Dec 18, 2025
- MLS® number: W12643732
- Status: Rented
- Listed on: Dec 18, 2025
- Days on market: 25
- Updated: Jan 12, 2026
- Possession: 2025-12-20 / Flexible
- Occupied by: Vacant
- Listing brokerage: KW Living Realty
About this home
Unit 1811, 335 Rathburn Road W, Mississauga (City Centre), ON L5B 0C8
Brand New Appliances. Large size Corner Unit with 2 Large bedrooms, one parking and one Locker. Luxury Condo in Prime Location of Mississauga. One of the well-regarded condominium building in Mississauga City Centre. An expansive Living room with spaciousness dining room capable of fitting all kinds of furniture. All these showcase furniture can be included in the rental premises. Approx. 1100 sq.ft with walk out balcony from Living Room, view of beautiful city sunsets..Steps to Square one shopping centre, Living Arts Centre, Sheridan College, Public Library, GO Transit Terminal and Celebration Centre. Miway Mississauga bus to University.Corner Unit with modem layouts with large windows and open concept designs. Amenities includes an indoor pool, hot tub, sauna, Gym, Bowling alley, Billiards room, movie room, Party room and Tennis courts. Easy access to Major Hwys,403 and variety Restaurants, Supermarkets and Golden Square Centre.
Ask about this home
A HOMEH agent will answer your questions about this home.
Know more about Universal Condos
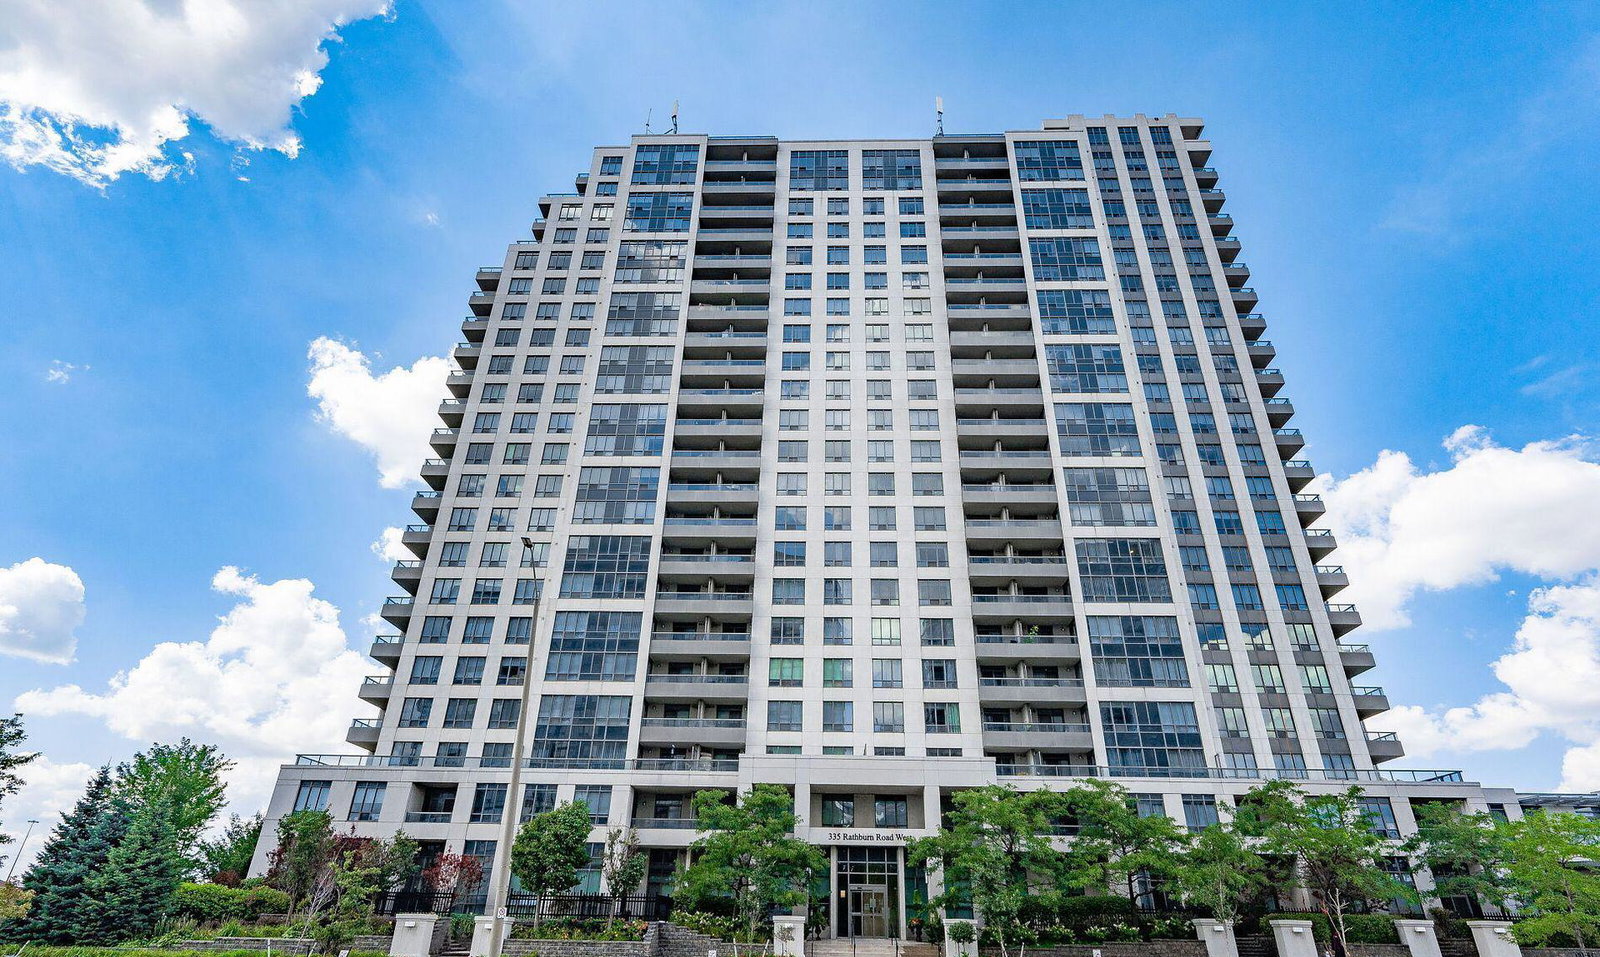
Condo building · 335 Rathburn Road W
Universal Condos is a 22-storey condo with 296 suites, built in 2008 by Conservatory Group. Right now 2 for sale and 1 for rent are on the market here.
- 22storeys
- 296suites
- $585/sq ft
- 2008built
No similar units for rent in Universal Condos right now.
Around this home
Daily convenience, out of 100, from the distances below
Schools nearby
School rating, out of 10.
Helpful calculators
Your HOMEH agent

"I would see it this week."