

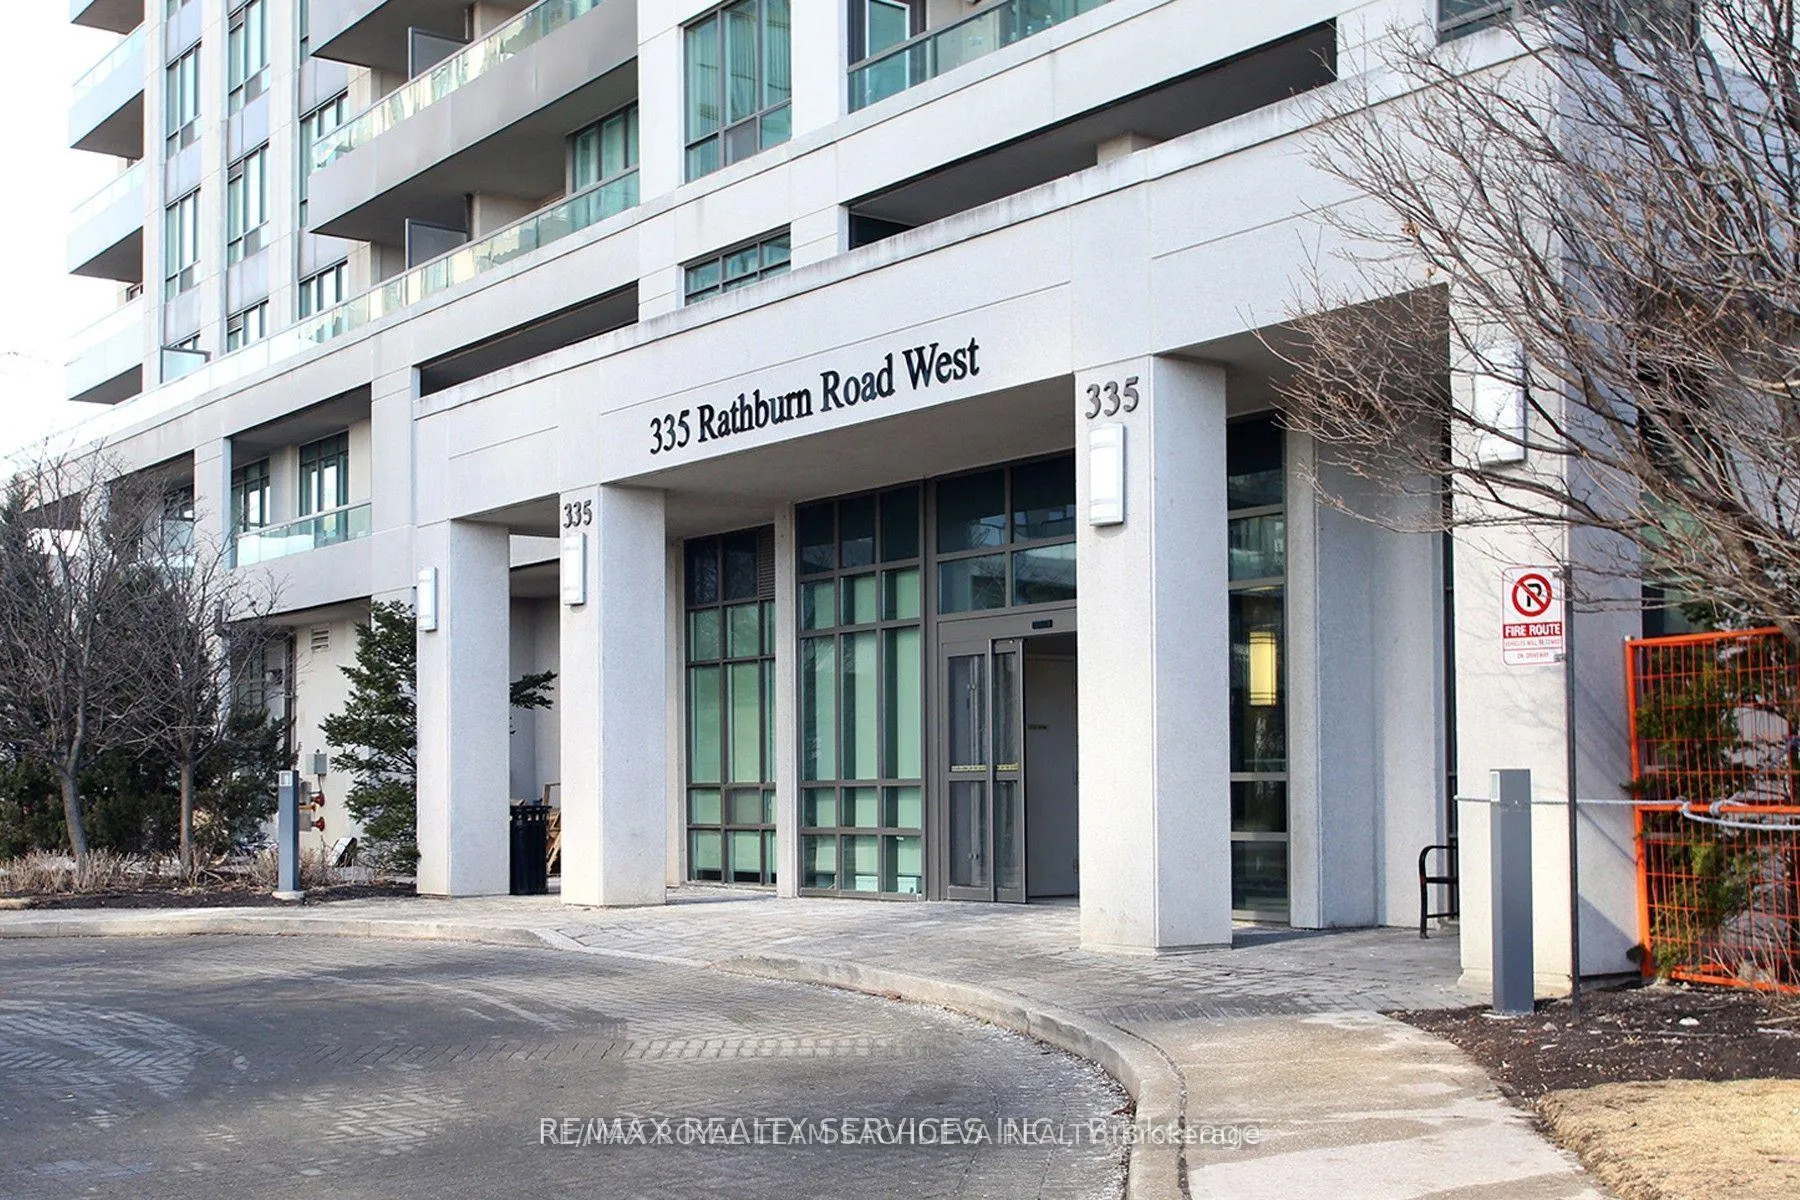
Unit 2007, 335 Rathburn Road W
Unit 2007, 335 Rathburn Road W
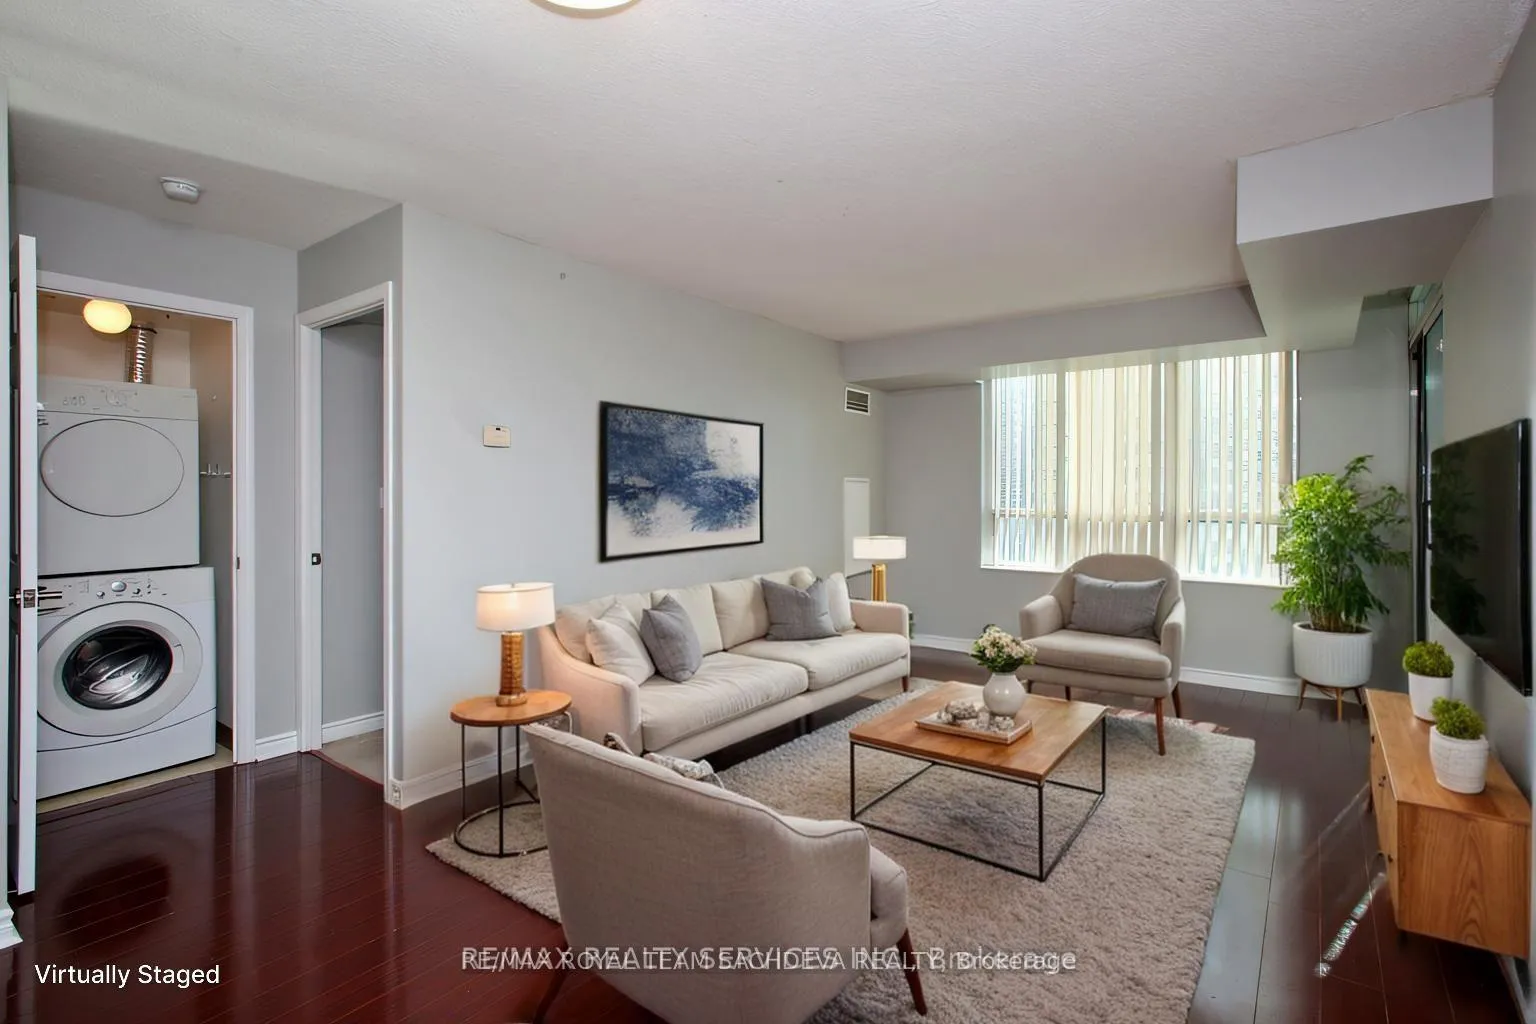 See all 30 photos
Property history
Facts and features
- ExposureSouth east
- LaundryEnsuite
- LockerOwned
- BalconyOpen
- Central air
- Gym
- Indoor pool
- Party room/meeting room
The homeCondo Apartment, Apartment, Age 16–30 years
- Type: Condo Apartment
- Style: Apartment
- Age: 16–30 years
- Living space: 900–999 sq ft
- Basement: None
- Exposure: South East
- View: City
InsideCeramic, Broadloom, Ensuite, Elevator Yes
- Flooring: Ceramic, Broadloom
- Laundry: Ensuite
- Elevator: Yes
- Rooms above ground: 5
- Rooms in the basement: 1
- Bedrooms: 2 + 1 in the basement
- Bathrooms: 2
- Kitchens: 1
OutsideConcrete, Roof Not applicable, Foundation Not applicable
- Exterior: Concrete
- Roof: Not applicable
- Foundation: Not applicable
- Balcony: Open
Parking and locker1 Parking, Underground, Parking type Owned
- Spaces: 1 Parking
- Garage: Underground
- Parking type: Owned
- Spot: 105
- Locker: Owned
- Locker number: 282
- Locker level: A
BuildingUniversal Condos, Storeys 22, Units 296
- Name: Universal Condos
- Storeys: 22
- Units: 296
- Registered: 2008
- Condo corporation: 846
- Amenities: Game room, gym, indoor pool, media room, party room/meeting room
- Pets: Allowed
Heating, water and powerForced air, gas, Central air
- Heating: Forced air, gas
- Cooling: Central air
Rent and termsRent $2,700 a month, Entire property, Unfurnished
- Rent: $2,700 a month
- Space for rent: Entire property
- Furnished: Unfurnished
- Lease: 12 months
- Paid: Monthly
- Rent includes: Building insurance, central air conditioning, exterior maintenance, heat, water, building maintenance, common elements, recreation facility
- Deposit: Required
- Credit check: Required
- Employment letter: Required
- Rental application: Required
- References: Required
IncludedFridge, stove, dishwasher, washer, dryer, all light fixtures , locker-a 282, parking-c 105,
- Included: Fridge, stove, dishwasher, washer, dryer, all light fixtures , locker-a 282, parking-c 105,
NearbyHospital, library, public transit, rec./commun.centre
- Close to: Hospital, library, public transit, rec./commun.centre
Listing detailsW12744970, Rented, Jan 31, 2026
- MLS® number: W12744970
- Status: Rented
- Listed on: Jan 31, 2026
- Days on market: 32
- Updated: Mar 4, 2026
- Possession: 2026-04-01 / 60-89 days
- Occupied by: Tenant
- Listing brokerage: RE/MAX ROYAL TEAM SACHDEVA REALTY
About this home
Unit 2007, 335 Rathburn Road W, Mississauga (Creditview), ON L5B 0C8
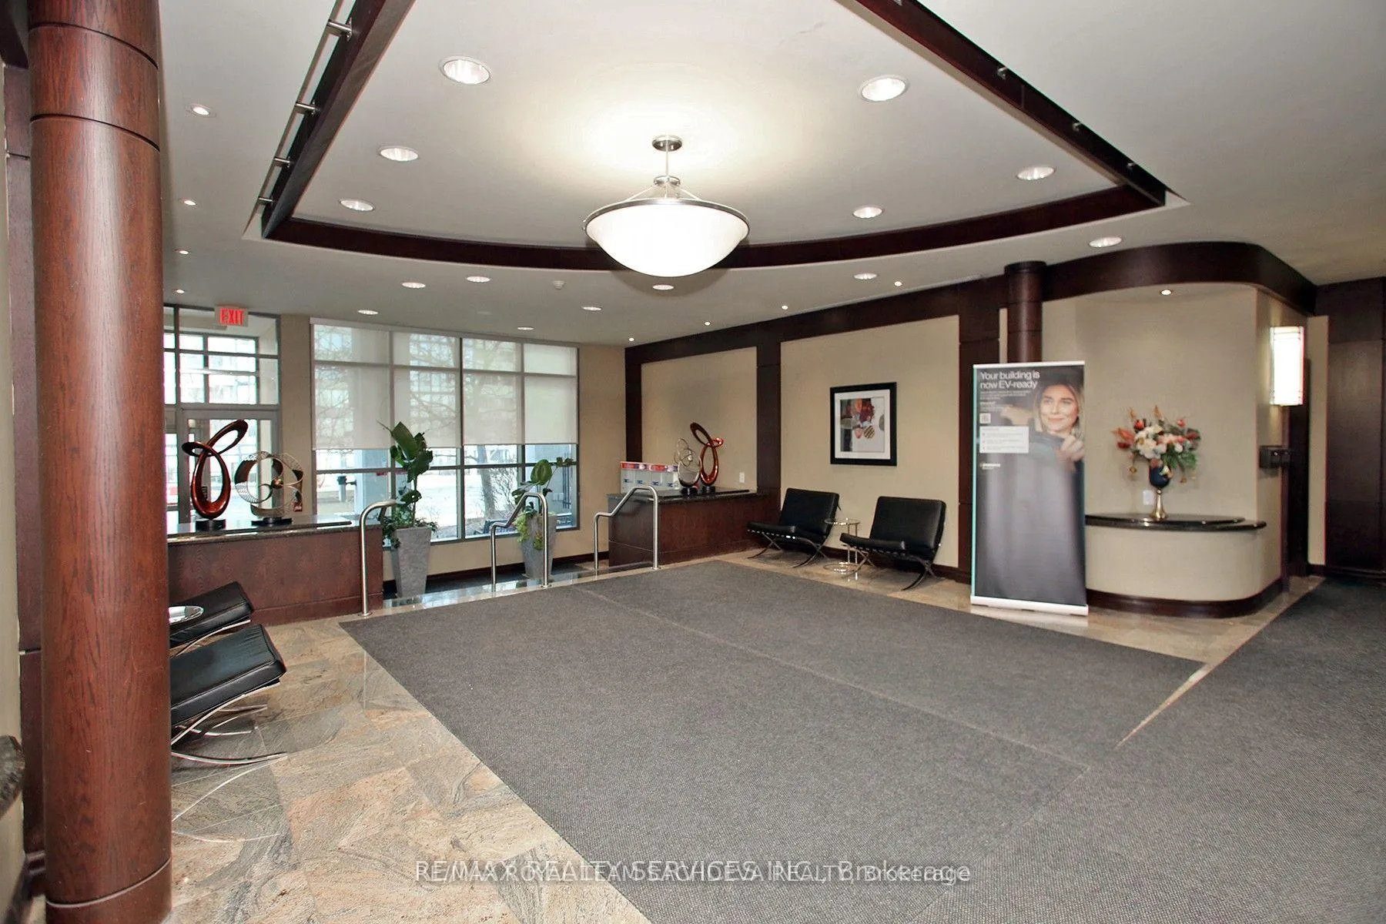
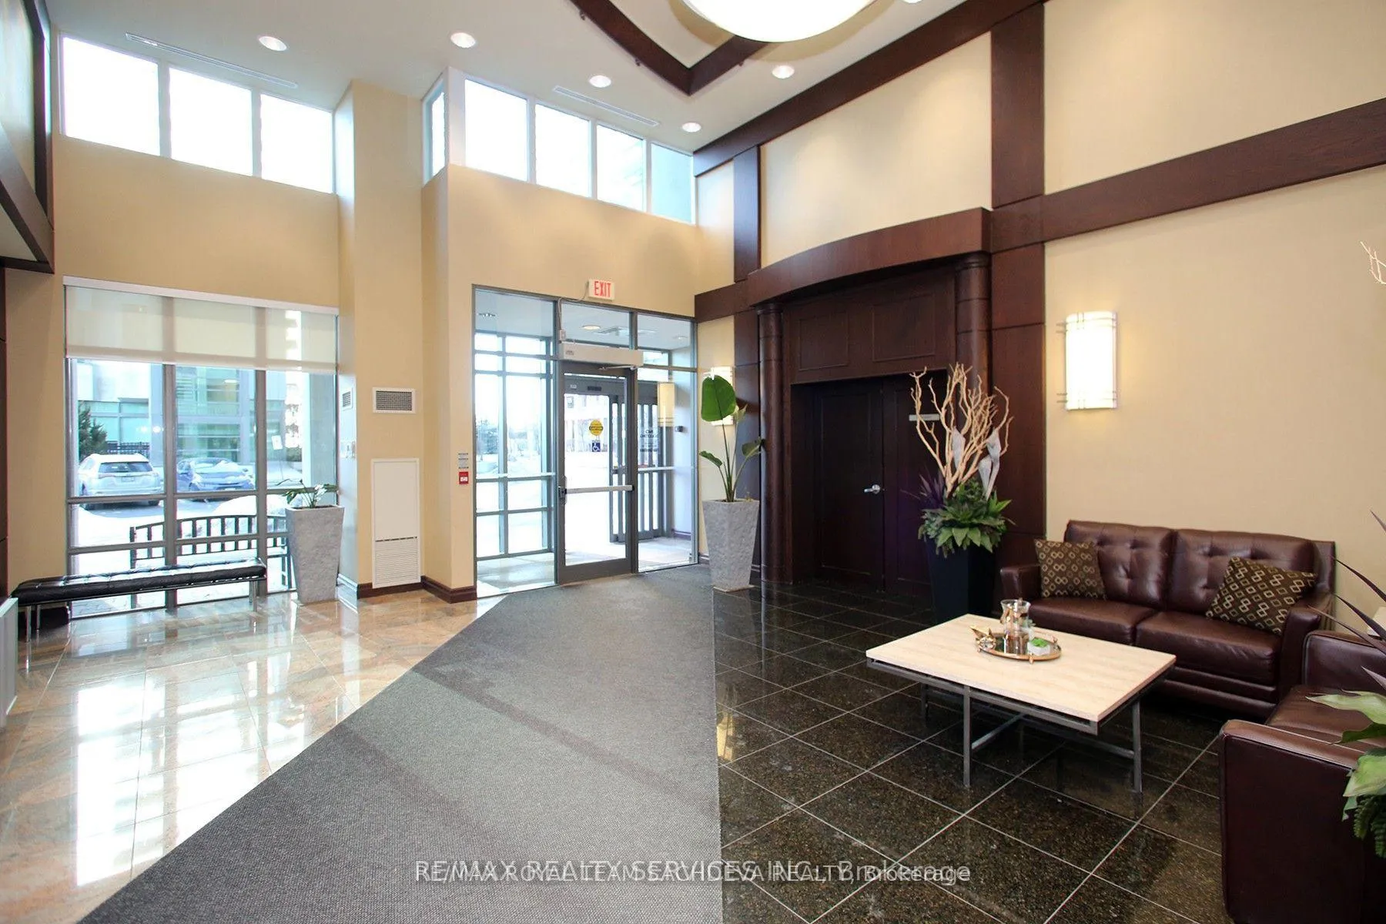
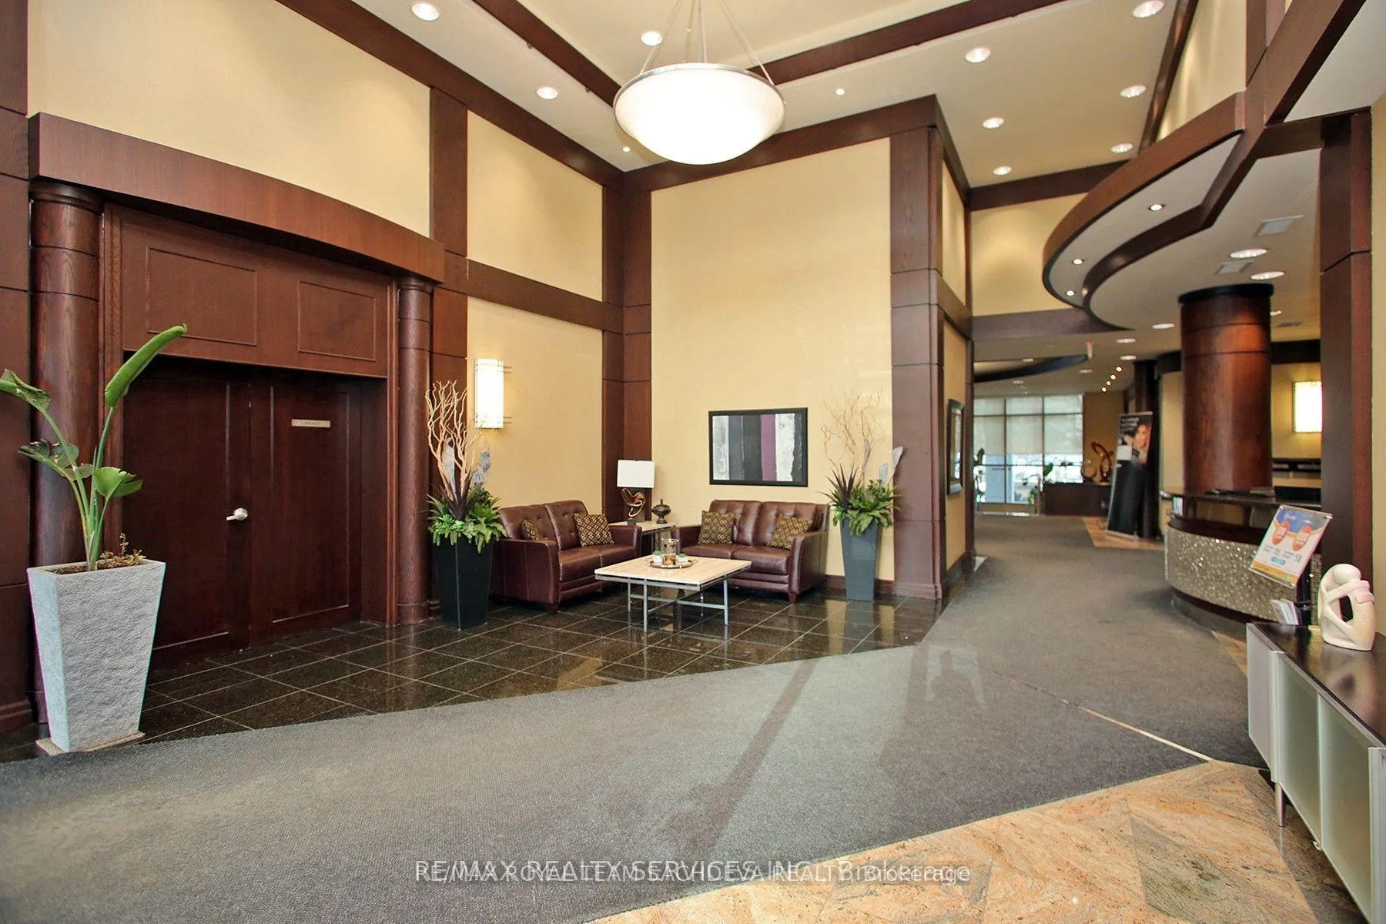
Welcome to this gorgeous south-east facing 2-bedroom + den, 2-bathroom condo offering approximately 943 sq. ft. of well-designed living space, situated on a high 20th floor in the prestigious Universal building, located in the heart of Mississauga City Centre. This luxurious suite features a bright, open-concept layout with abundant natural light throughout. The versatile den can be used as a home office or guest room, adding excellent flexibility. The modern kitchen boasts granite countertops, a generous breakfast bar, and quality appliances, ideal for both everyday living and entertaining.Residents enjoy exceptional building amenities, including concierge, indoor pool, jacuzzi, sauna, fully equipped gym, party room, media room, games room, guest suites, visitor lounge. Conveniently located close to Square One, transit, major highways, dining, and entertainment. A premium rental opportunity in one of Mississauga's most sought-after buildings. Pics taken when the unit was vacant, Current tenants moving out on the 31st March
Ask about this home
A HOMEH agent will answer your questions about this home.
Know more about Universal Condos
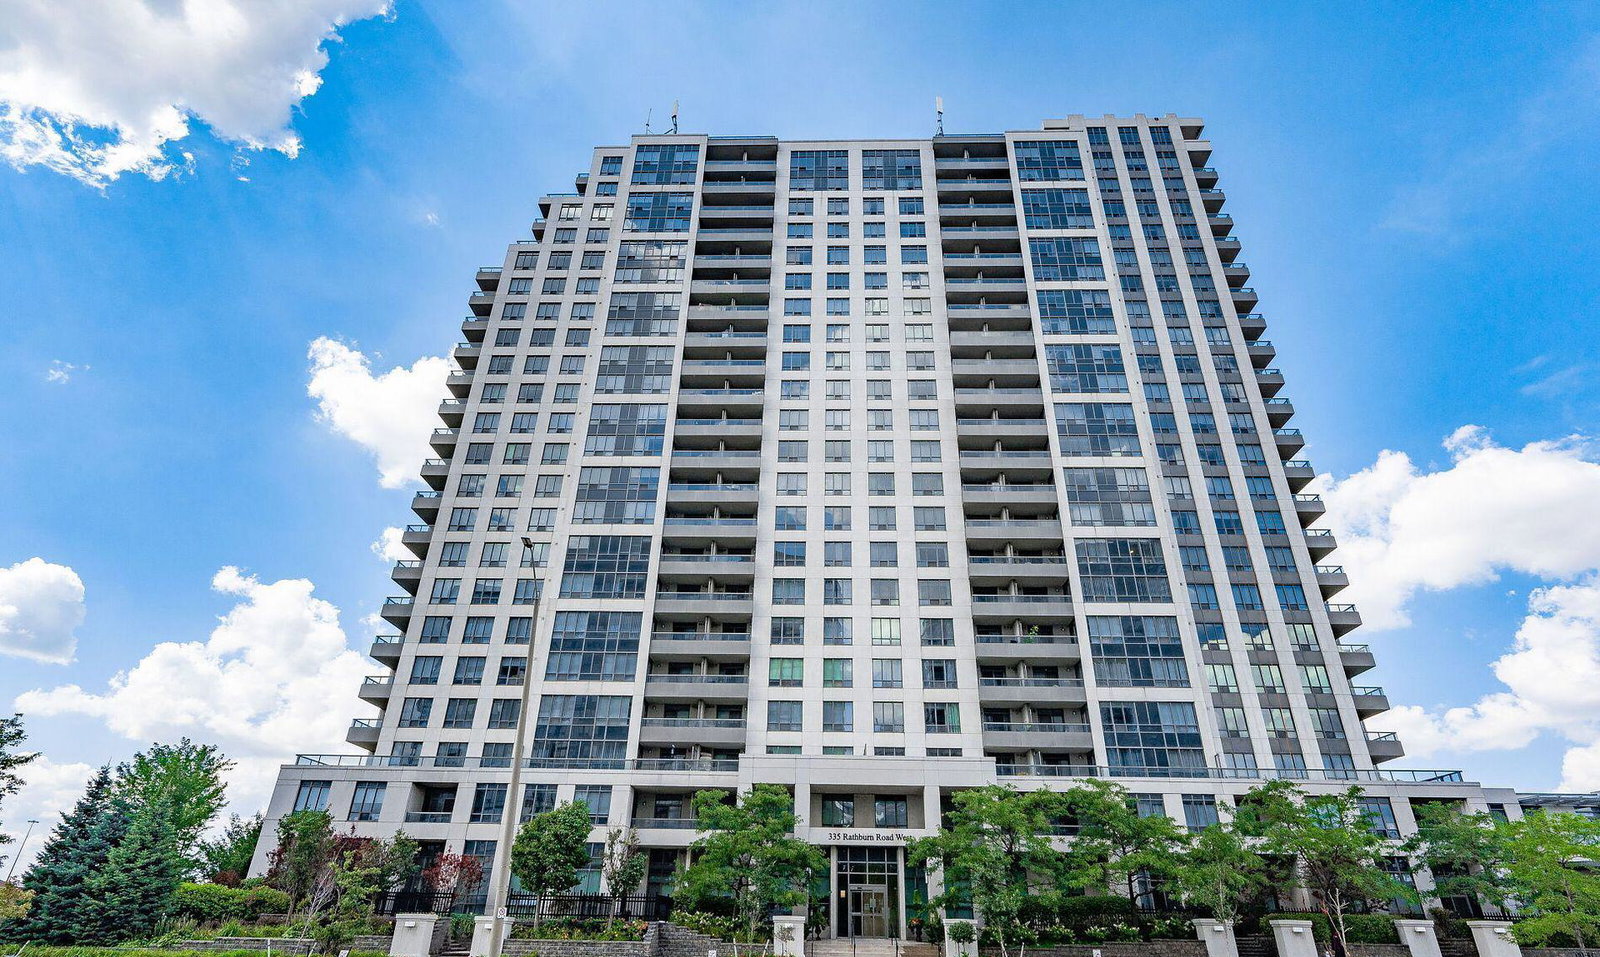
Condo building · 335 Rathburn Road W
Universal Condos is a 22-storey condo with 296 suites, built in 2008 by Conservatory Group. Right now 2 for sale and 1 for rent are on the market here.
- 22storeys
- 296suites
- $585/sq ft
- 2008built
No similar units for rent in Universal Condos right now.
Around this home
Daily convenience, out of 100, from the distances below
Schools nearby
School rating, out of 10.
Helpful calculators
Your HOMEH agent

"I would see it this week."