

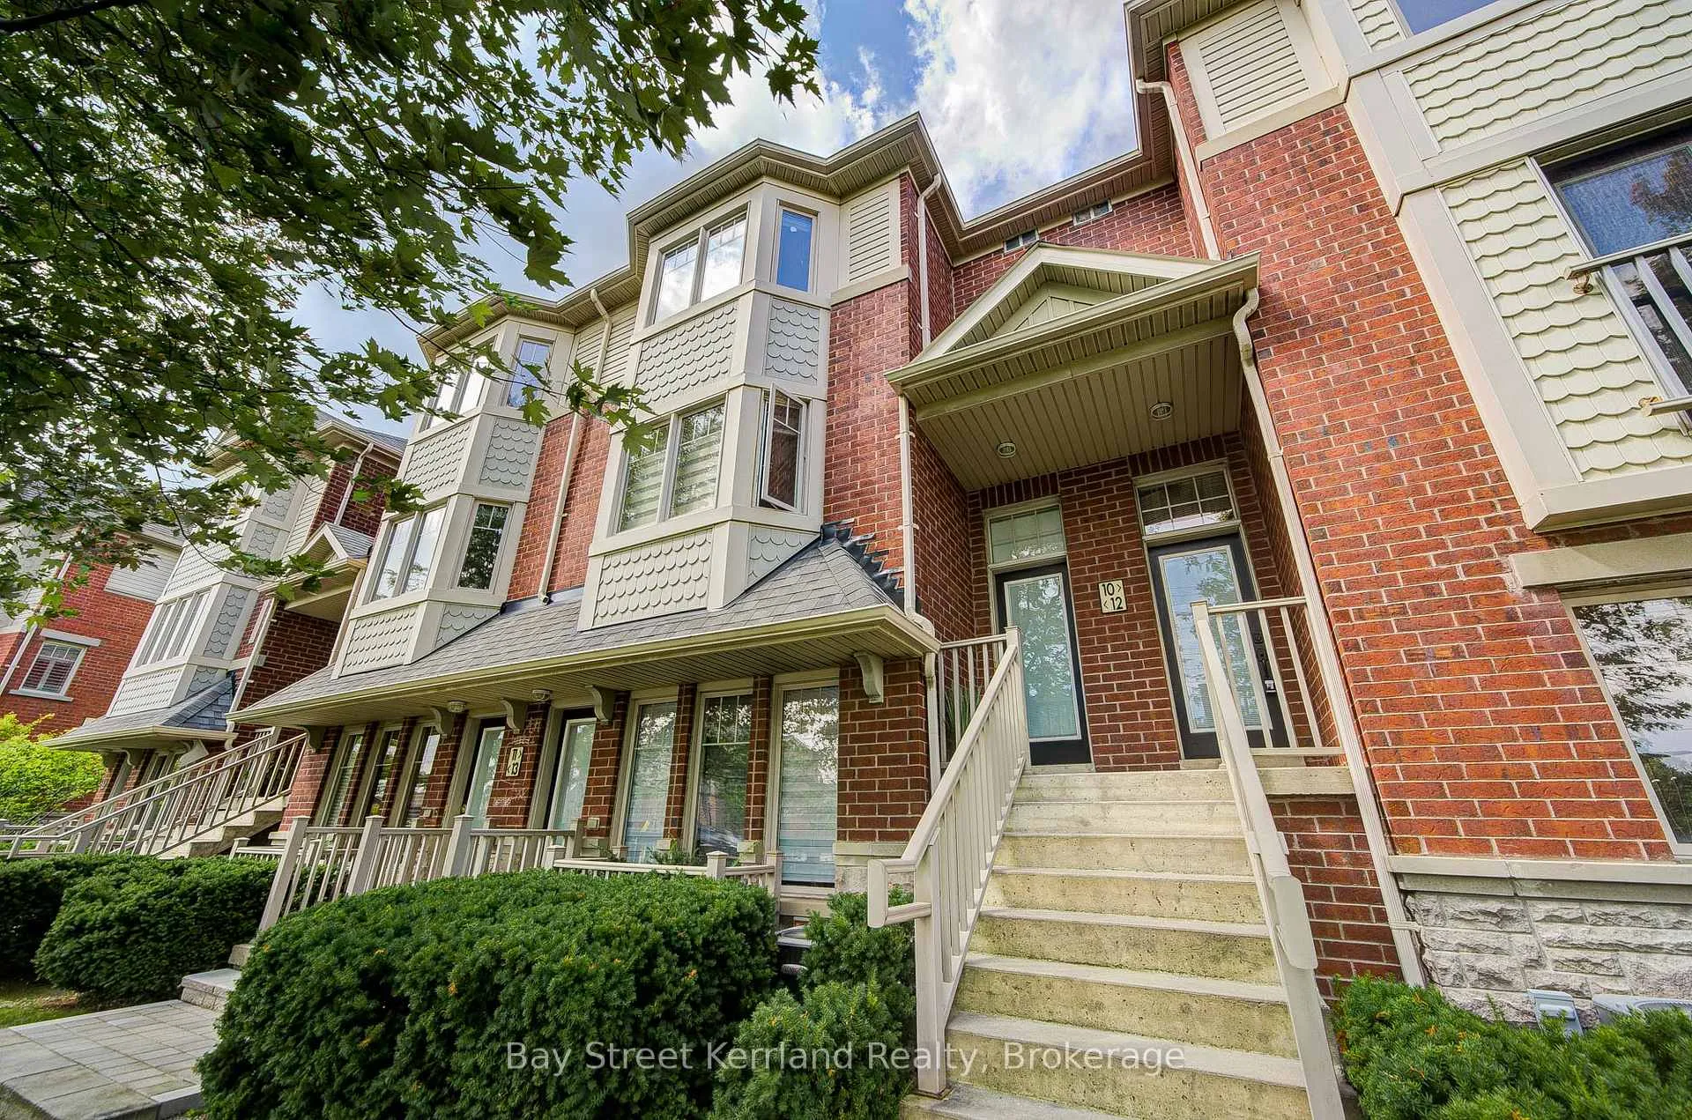
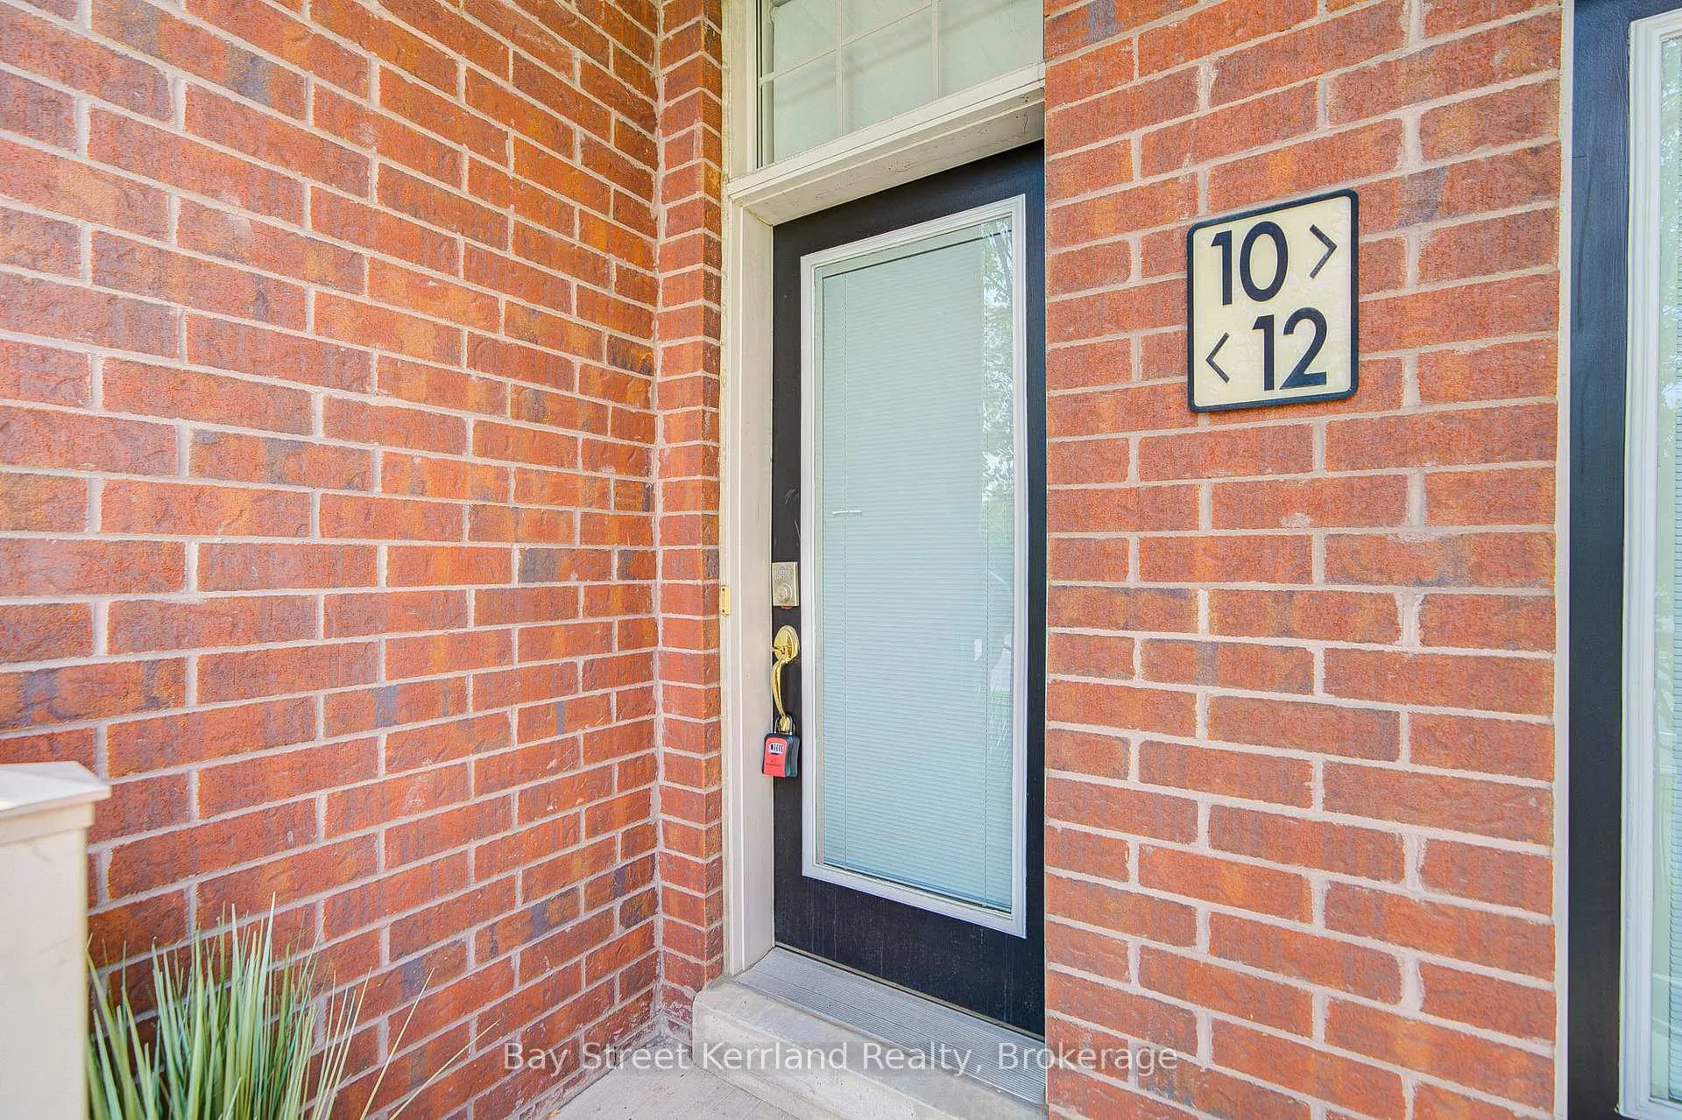
Unit 12, 3355 Thomas Street
Unit 12, 3355 Thomas Street
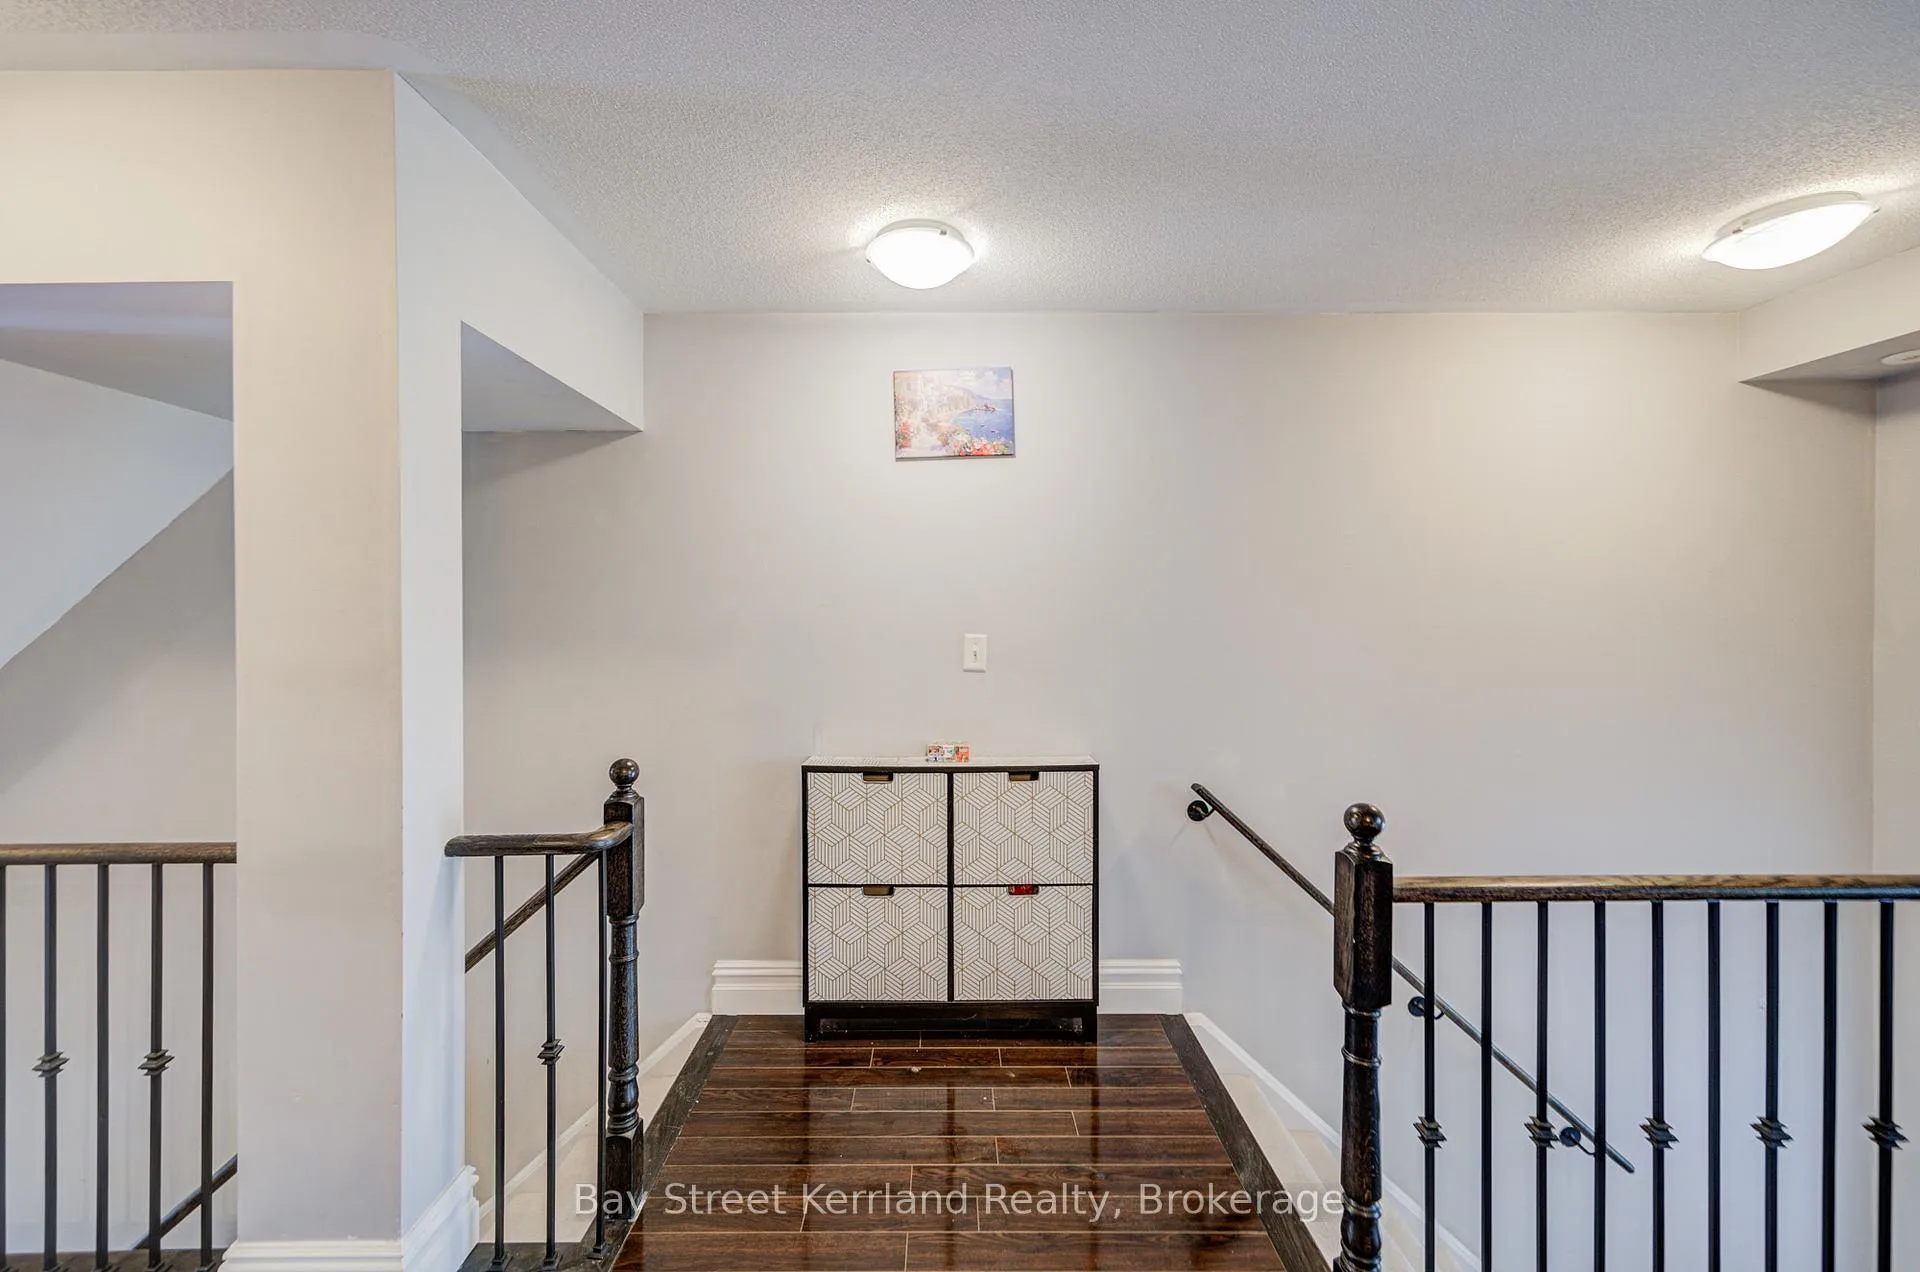 See all 38 photos
Property history
- $3,280TerminatedList: 2025-09-06|End: 2025-10-17|41 daysW12385917
Facts and features
- BasementNone
- LaundryEnsuite, closet
- Lease term12 months
- PetsAllowed
- Central air
The homeCondo Townhouse, Stacked townhouse, 1,400–1,599 sq ft
- Type: Condo Townhouse
- Style: Stacked townhouse
- Living space: 1,400–1,599 sq ft
- Basement: None
- Exposure: North
InsideEnsuite, laundry closet, upper level, Other, Rooms above ground 7
- Laundry: Ensuite, laundry closet, upper level
- Features: Other
- Rooms above ground: 7
- Bedrooms: 3 + 1 in the basement
- Bathrooms: 3
- Kitchens: 1
OutsideBrick, Open
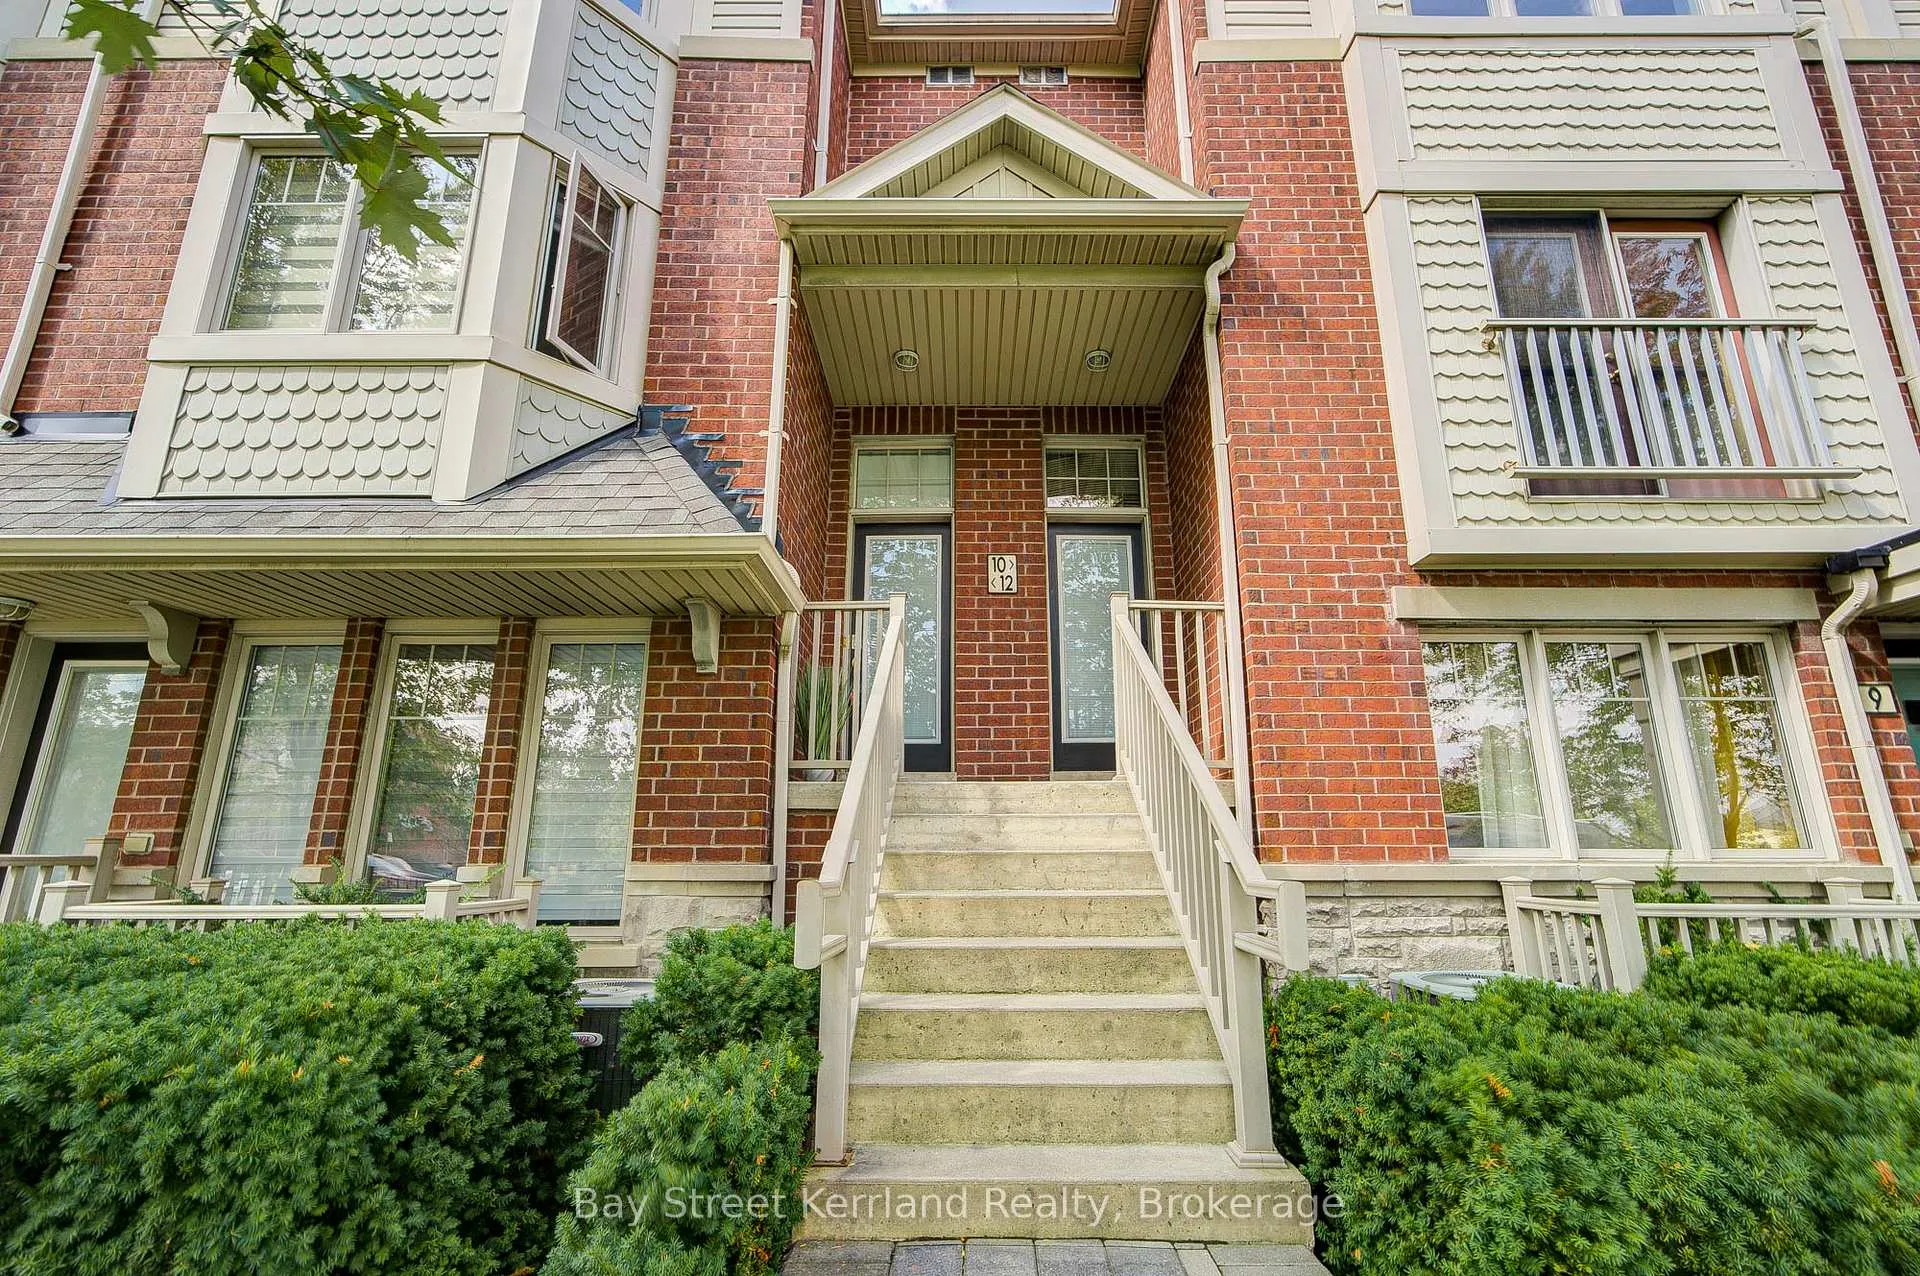
- Exterior: Brick
- Balcony: Open
Parking and locker2 Parking (1 garage + 1 drive), Attached, Exclusive
- Spaces: 2 Parking (1 garage + 1 drive)
- Garage: Attached
- Parking type: Exclusive
- Driveway: Other
- Locker: None
BuildingGarden Villas on Thomas, Storeys 2, Units 100
- Name: Garden Villas on Thomas
- Storeys: 2
- Units: 100
- Registered: 2010
- Condo corporation: 871
- Amenities: Visitor parking, bbqs allowed
- Pets: Allowed
Heating, water and powerForced air, gas, Central air
- Heating: Forced air, gas
- Cooling: Central air
Rent and termsRent $3,280 a month, Entire property, Unfurnished
- Rent: $3,280 a month
- Space for rent: Entire property
- Furnished: Unfurnished
- Lease: 12 months
- Rent includes: Parking
- Deposit: Required
- Credit check: Required
- Employment letter: Required
- Rental application: Required
- References: Required
- Rental items: Hot water heater
IncludedAll existing kitchen appliances: stove, fridge, dishwasher, microwave oven, stacked washer/dryer, air conditioning & furnace system, electric light fixtures,window blinds, nest thermostat & garage shelves
- Included: All existing kitchen appliances: stove, fridge, dishwasher, microwave oven, stacked washer/dryer, air conditioning & furnace system, electric light fixtures,window blinds, nest thermostat & garage shelves
NearbyOther, park, place of worship, ravine, school, school bus route
- Close to: Other, park, place of worship, ravine, school, school bus route
Listing detailsW12385917, Terminated, Sep 6, 2025
- MLS® number: W12385917
- Status: Terminated
- Listed on: Sep 6, 2025
- Days on market: 41
- Updated: Oct 17, 2025
- Possession: 2025-10-01 / Flexible
- Occupied by: Owner
- Listing brokerage: Bay Street Kerrland Realty
About this home
Unit 12, 3355 Thomas Street, Mississauga (Churchill Meadows), ON L5M 0P7
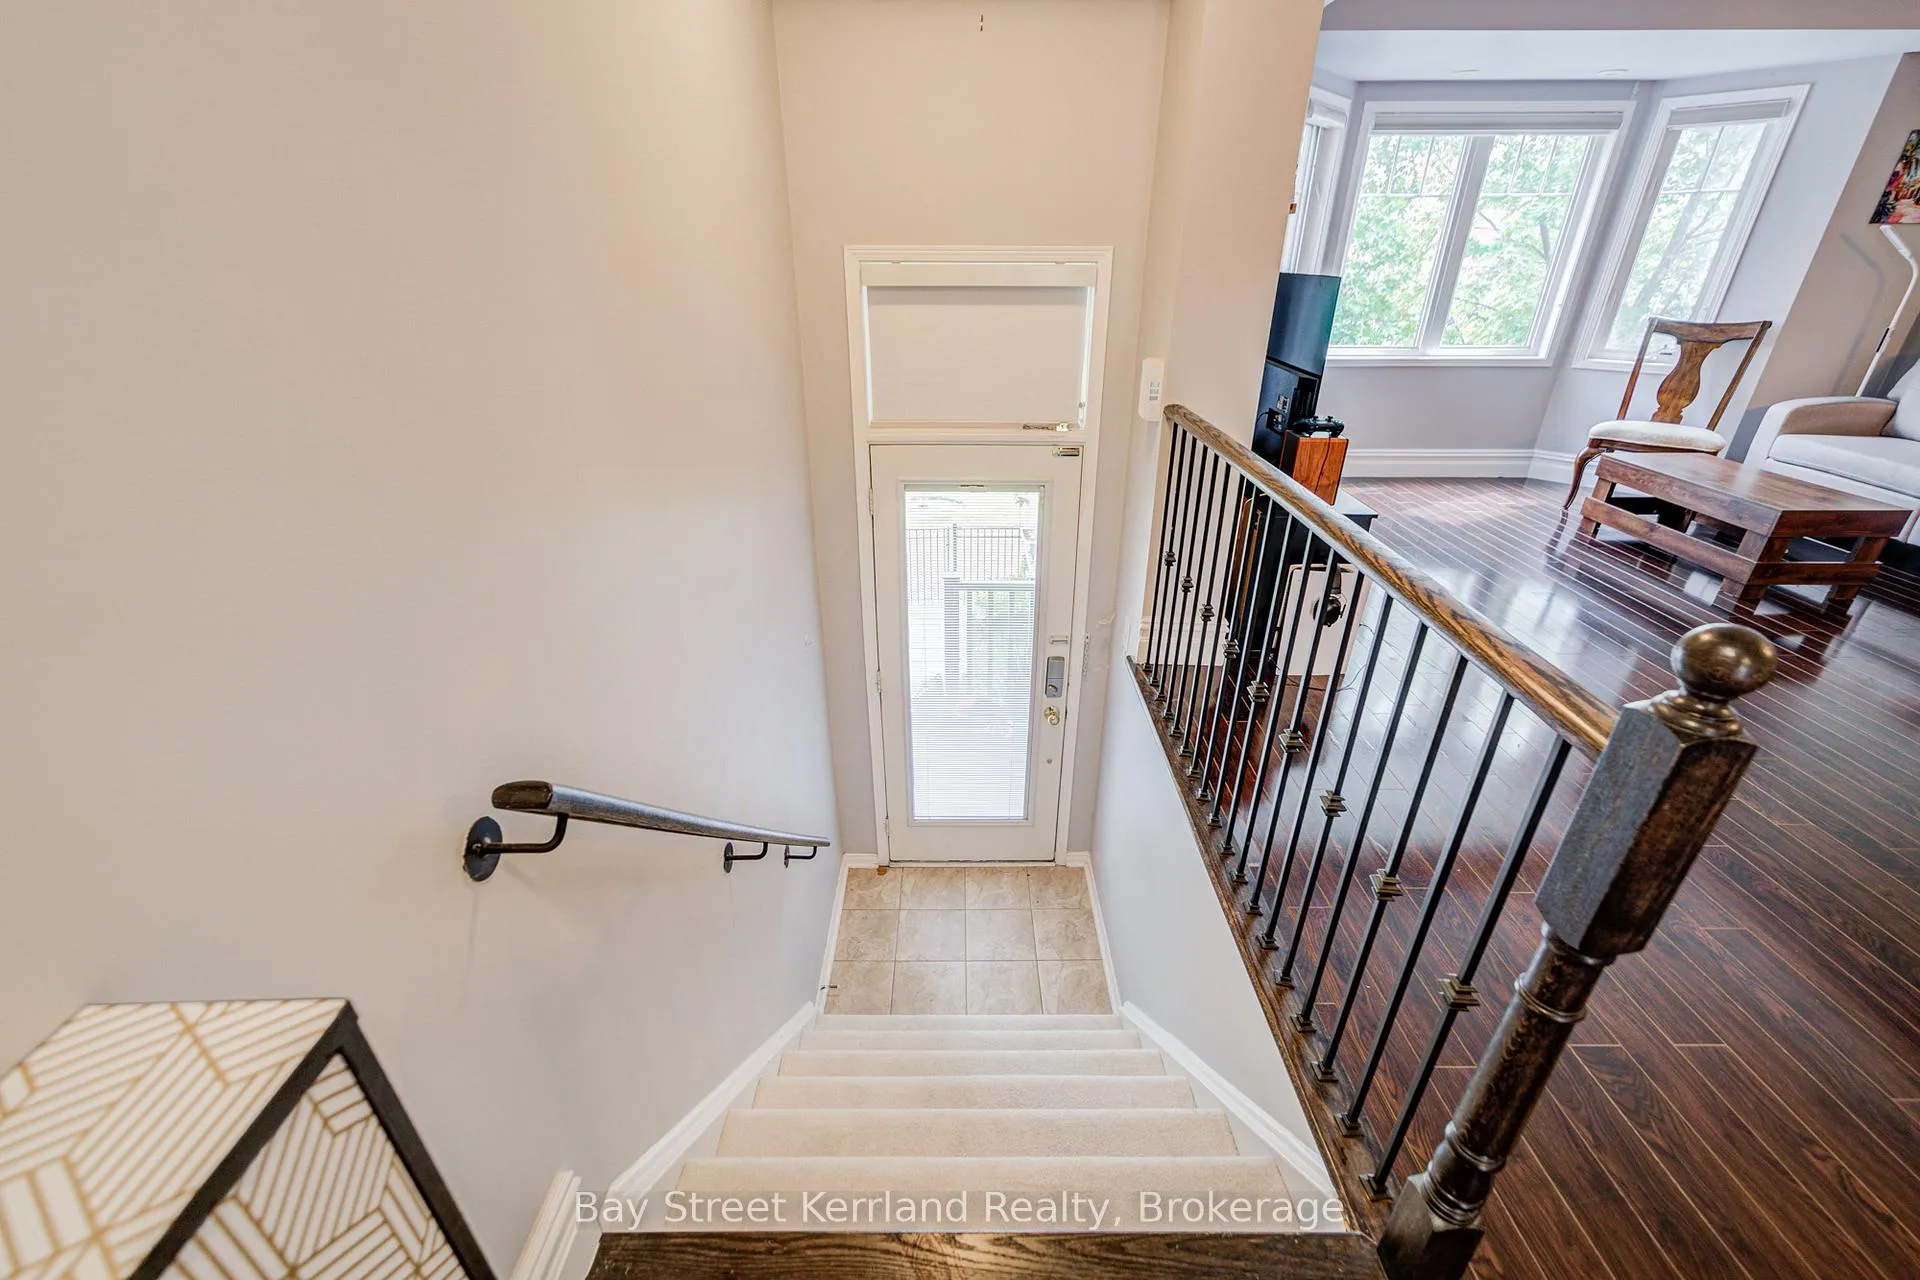
Fall in love with this stunning Executive Style 3+1 Bedroom, 3 Bath, 1590 Sq.ft. home in the highly sought-after Churchill Meadows! The modern and welcoming interior creates an immediate sense of comfort. An open-concept kitchen and living room provide the perfect space to relax, entertain, and make lasting memories.The spacious den, beautifully finished with wainscoting & crown moulding, can easily serve as a 4th bedroom or home office, and offers a walk-out to a large private patio. The powder room vanity was upgraded in 2022. The top floor was refreshed with sleek laminate flooring,no more carpets!All bedrooms are generously sized, each offering comfort and privacy. The primary bedroom features a 4-piece ensuite and his & hers closets. A convenient upstairs laundry makes daily living easier. The 2nd bedroom includes its own walk-out balcony.This meticulously managed complex comes with minimal maintenance fees. Added upgrades include a Nest thermostat and electronic main door lock.If youre seeking a lifestyle of comfort, convenience, and style your search ends here! Ideal location in Churchill Meadows, Mississauga: 5 mins to Erin Mills Town Centre, Credit Valley Hospital, GO Station, Supermarkets, Hwys 403,407 & 401. Close to schools, supermarkets, public transit & community centre. Seeing is believing book your visit today!
Ask about this home
A HOMEH agent will answer your questions about this home.
Know more about Garden Villas on Thomas
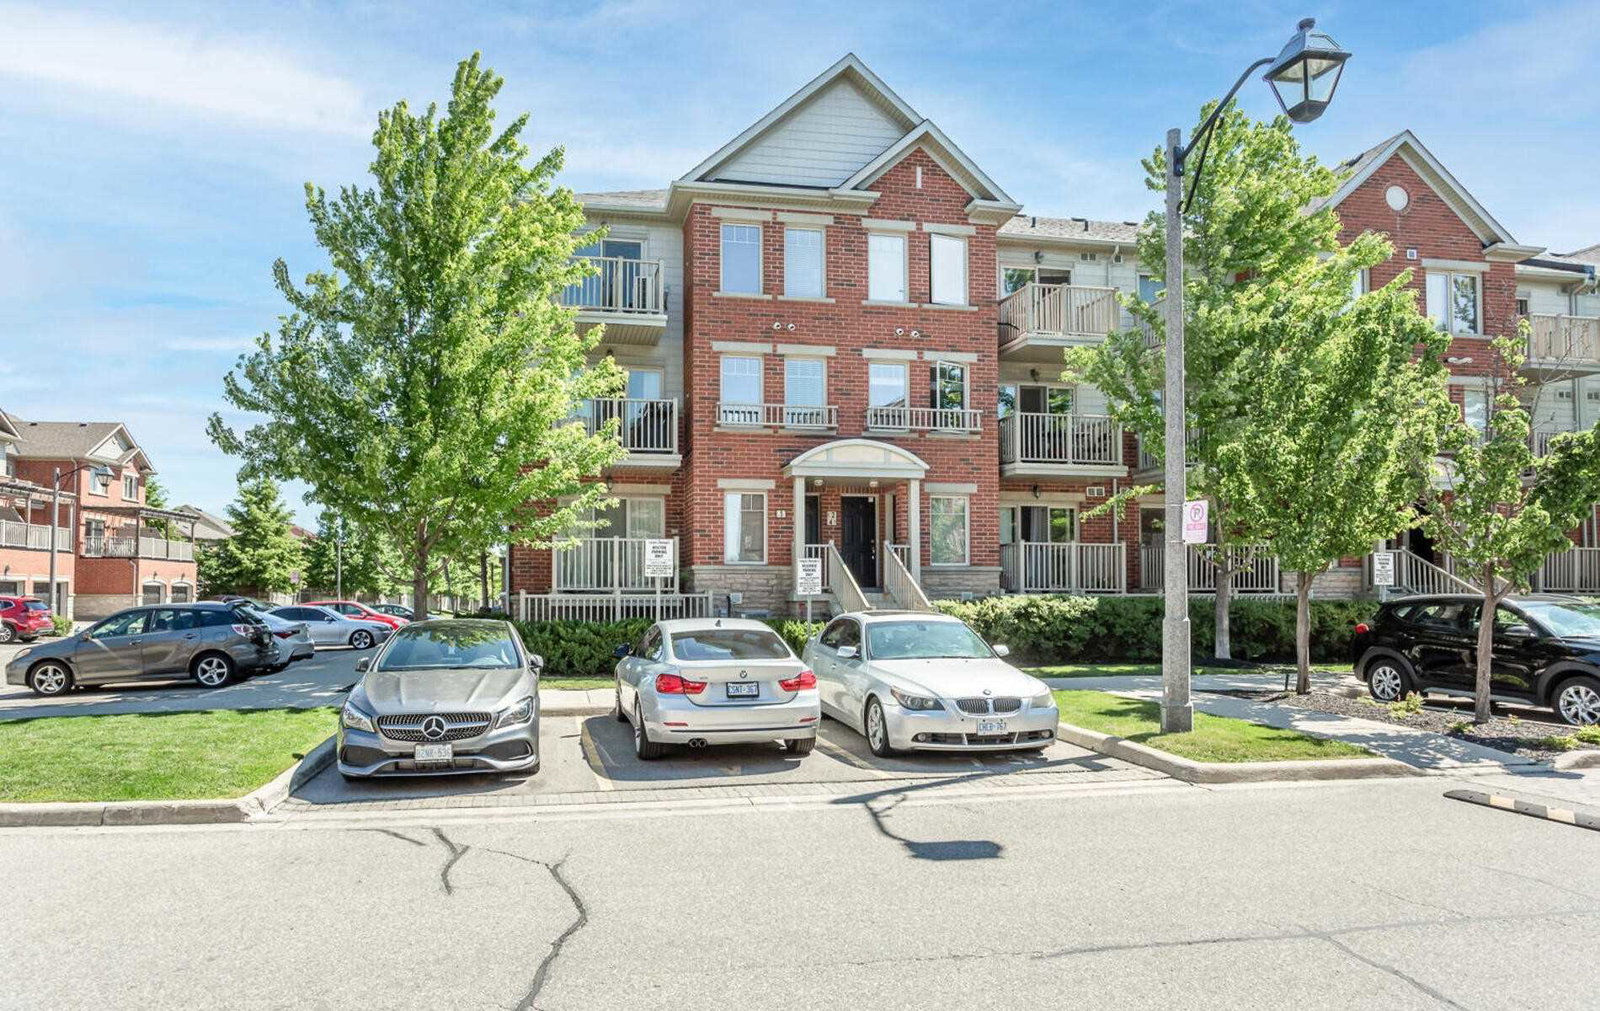
Condo building · 5700-5750 Tosca Drive
Garden Villas on Thomas is a 2-storey condo with 100 suites, built in 2010. No units are on the market here right now.
- 2storeys
- 100suites
- $485/sq ft
- 2010built
No similar units for rent in Garden Villas on Thomas right now.
Around this home
Daily convenience, out of 100, from the distances below
Schools nearby
School rating, out of 10.
Helpful calculators
Your HOMEH agent

"I would see it this week."