
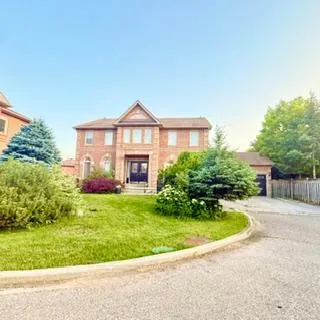
3388 Trelawny Circle
Mississauga (Lisgar)3388 Trelawny Circle
Mississauga (Lisgar)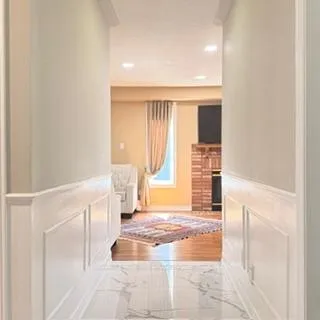
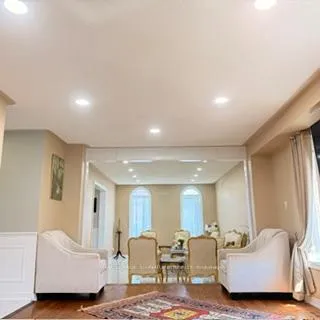 See all 50 photos
Property history

This listing has ended. It is no longer available.
Property not available for sale or for rent.
About this home
3388 Trelawny Circle, Mississauga
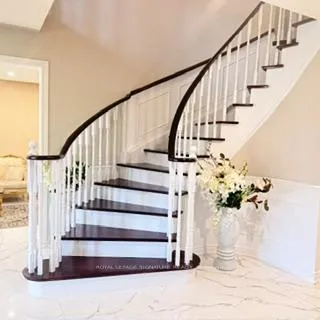
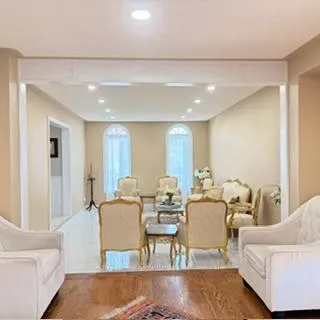
Welcome to 3388 Trelawny Circle, nestled in the highly sought-after Lisgar community of Mississauga. Situated on one of the largest lots in a quiet cul-de-sac, this exceptional detached home offers outstanding curb appeal with a timeless brick exterior, double-car garage, and elegant interlock walkway. Beautifully renovated throughout the main and upper levels, this stunning home showcases designer finishes and a bright, open-concept layout. The main floor features a formal living room, a dramatic two-storey dining area, a spacious modern kitchen with a walkout to a large deck overlooking the expansive backyard, and a large private office-ideal for working from home. Convenient interior access to the garage adds everyday functionality. The upper level boasts five generously sized bedrooms, including a luxurious primary retreat with a spa-inspired 5-piece ensuite, along with a beautifully updated 4-piece main bathroom, providing exceptional space for growing families. The finished walkout basement with a separate entrance features a spacious recreation room with a cozy fireplace, two additional bedrooms, a full 4-piece bathroom, and a kitchen, offering excellent flexibility for extended family, in-law living, or multi-generational living. This rare turnkey home perfectly blends luxury, comfort, and functionality on a premium lot in one of Mississauga's most desirable neighbourhoods. Ideally located close to top-rated schools, parks, shopping, public transit, and major highways, this is an exceptional opportunity to own a truly move-in-ready family home.
Facts & features
Ask about this home
A HOMEH agent will answer your questions about this home.
Rooms
13 rooms · 4 bathrooms
- Office11′ × 10′8″118 sq.ft.
- Living room11′ × 17′1″188 sq.ft.
- Family room11′ × 19′209 sq.ft.
- Kitchen12′ × 12′7″151 sq.ft.
- Dining room11′ × 17′187 sq.ft.
- Bedroom 311′ × 10′1″111 sq.ft.
- Primary bedroom18′1″ × 12′1″218 sq.ft.
- Bedroom 511′1″ × 16′178 sq.ft.
- Bedroom 210′1″ × 12′1″122 sq.ft.
- Bedroom 411′1″ × 13′144 sq.ft.
- Bedroom 27′6″ × 11′7″87 sq.ft.
- Recreation11′10″ × 19′2″227 sq.ft.
- Bedroom—
Around this home
Listing details
Helpful tools
Your HOMEH agent
"Priced 4% over our estimate. I would see it this week."
Ask HOMEH about this home
Price, neighbourhood, monthly cost. Ask anything.
HOMEH Intelligent Agent is an AI, not a licensed representative. Check anything important with your agent.