
3389 Hargrove Road
Mississauga (Erin Mills)3389 Hargrove Road
Mississauga (Erin Mills)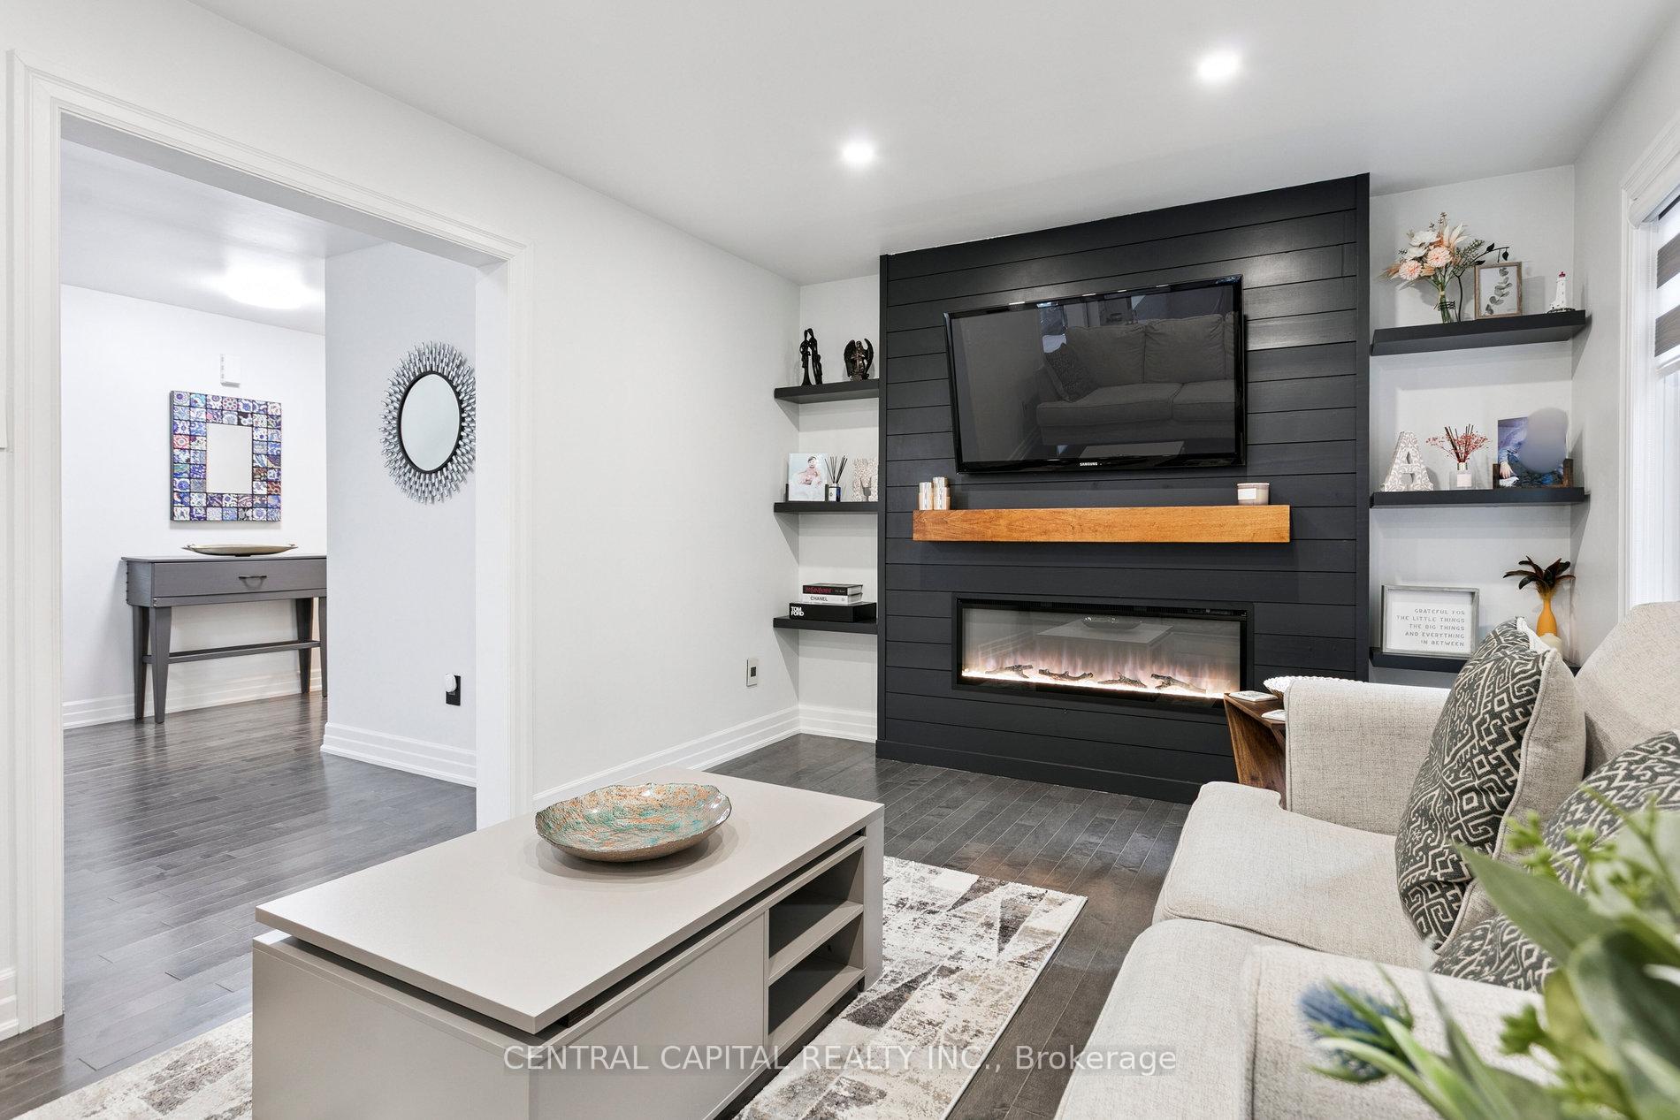
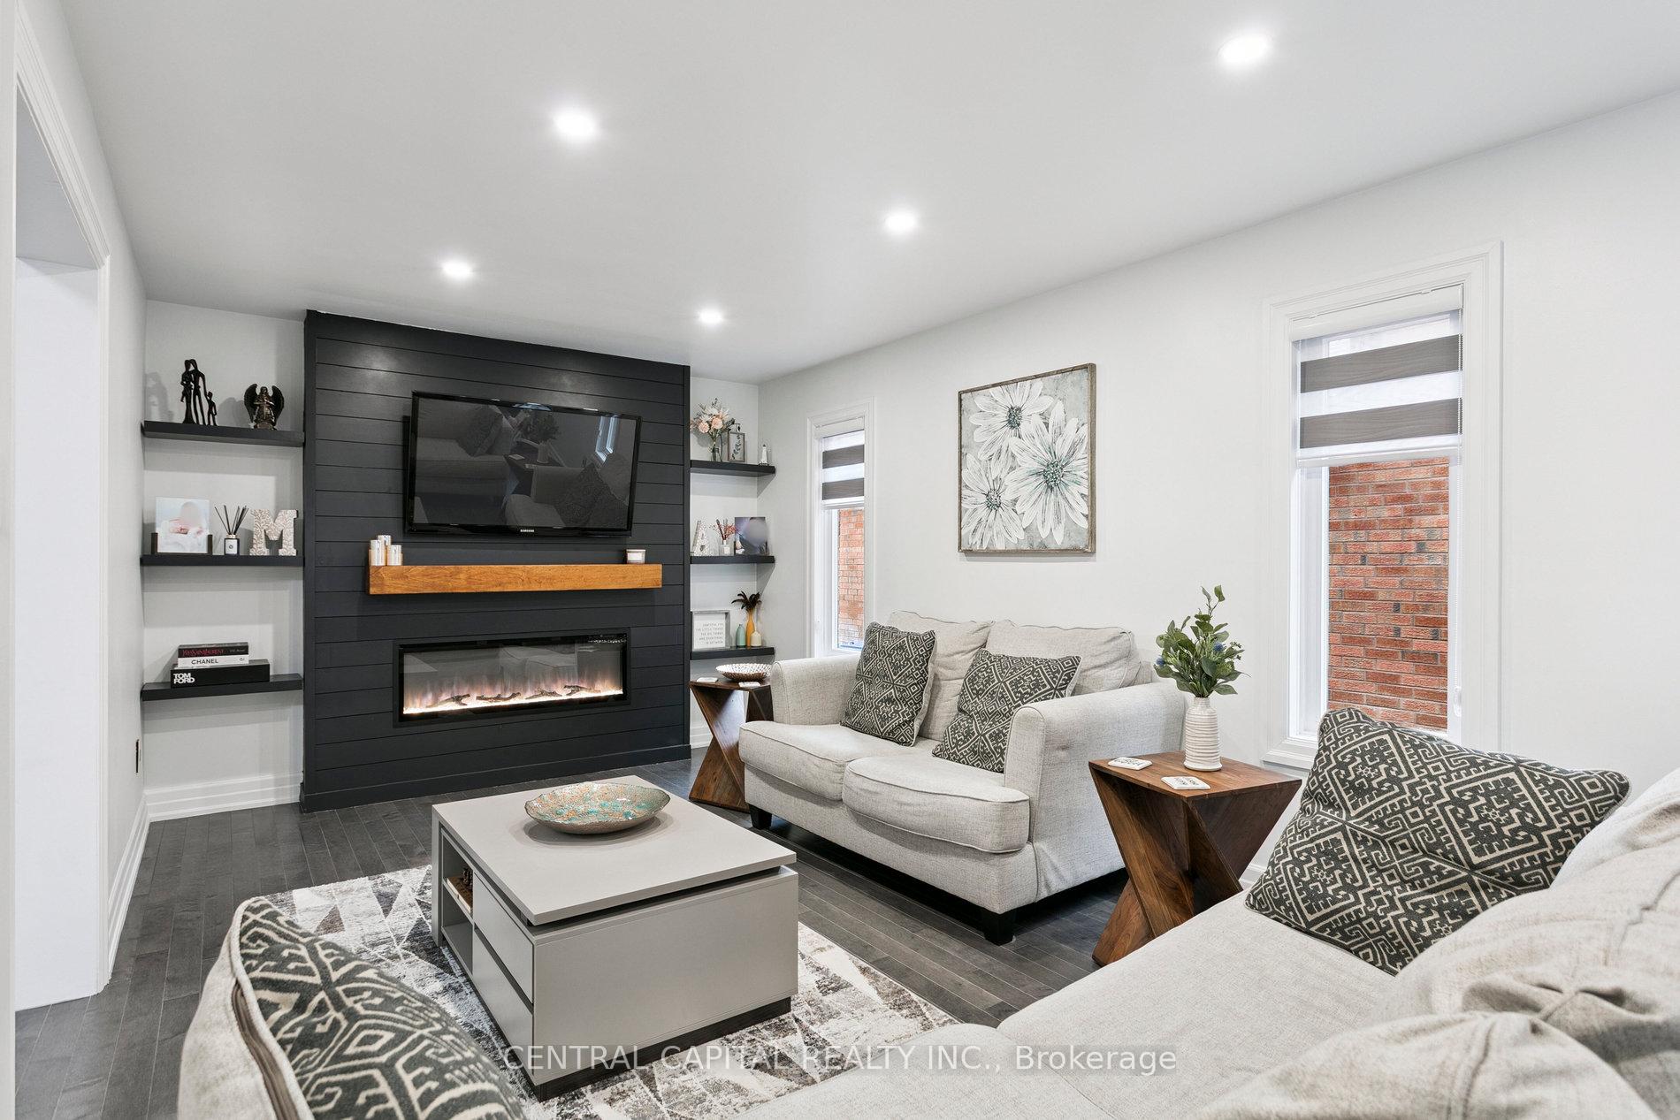 See all 42 photos
Property history

This home has been leased. It is no longer available.
Property not available for sale or for rent.
Ask about this home
A HOMEH agent will answer your questions about this home.Ask HOMEH
About this home
3389 Hargrove Road, Mississauga
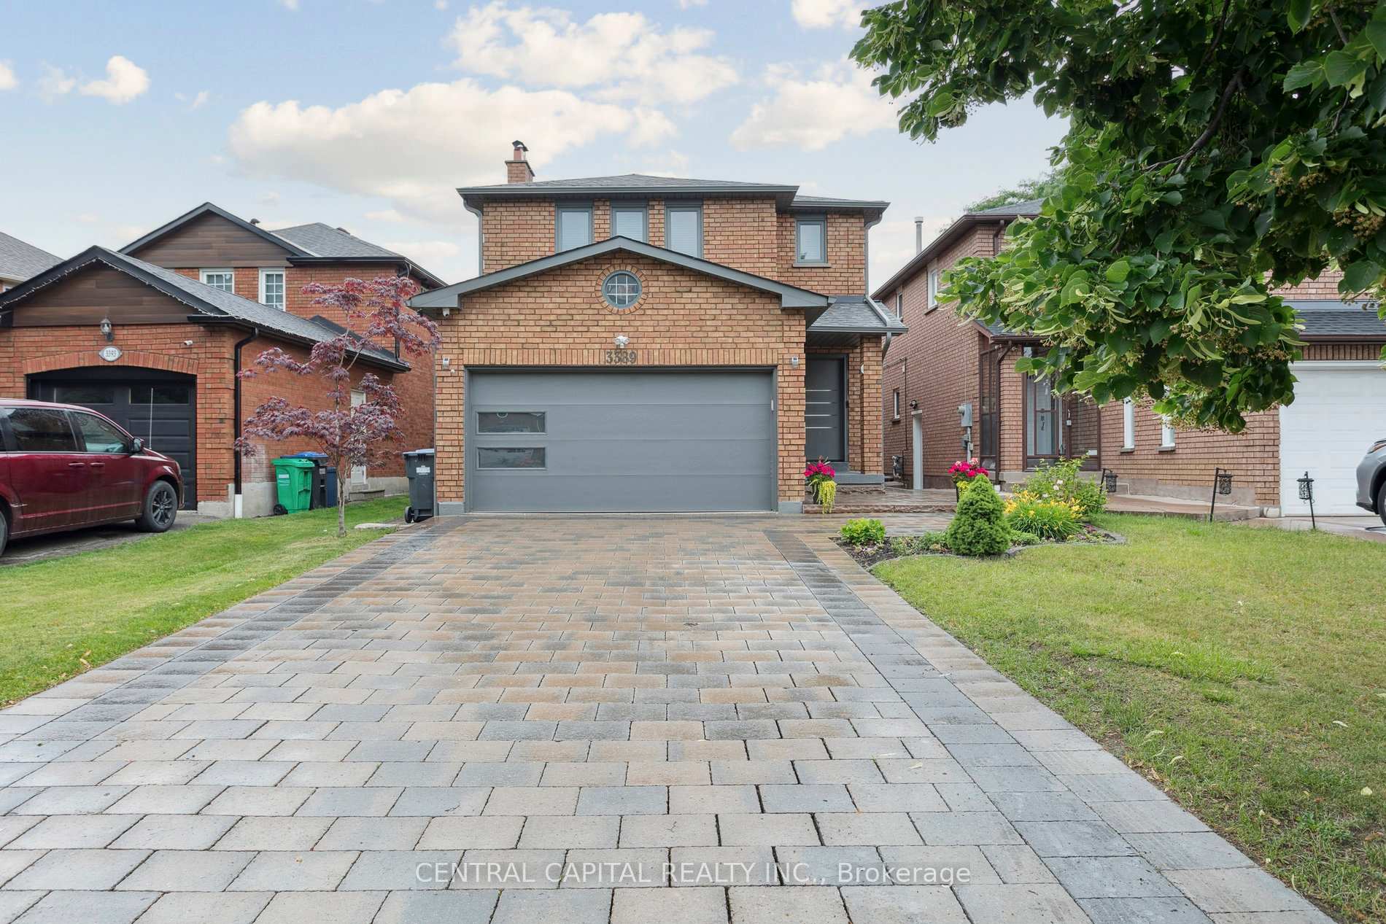
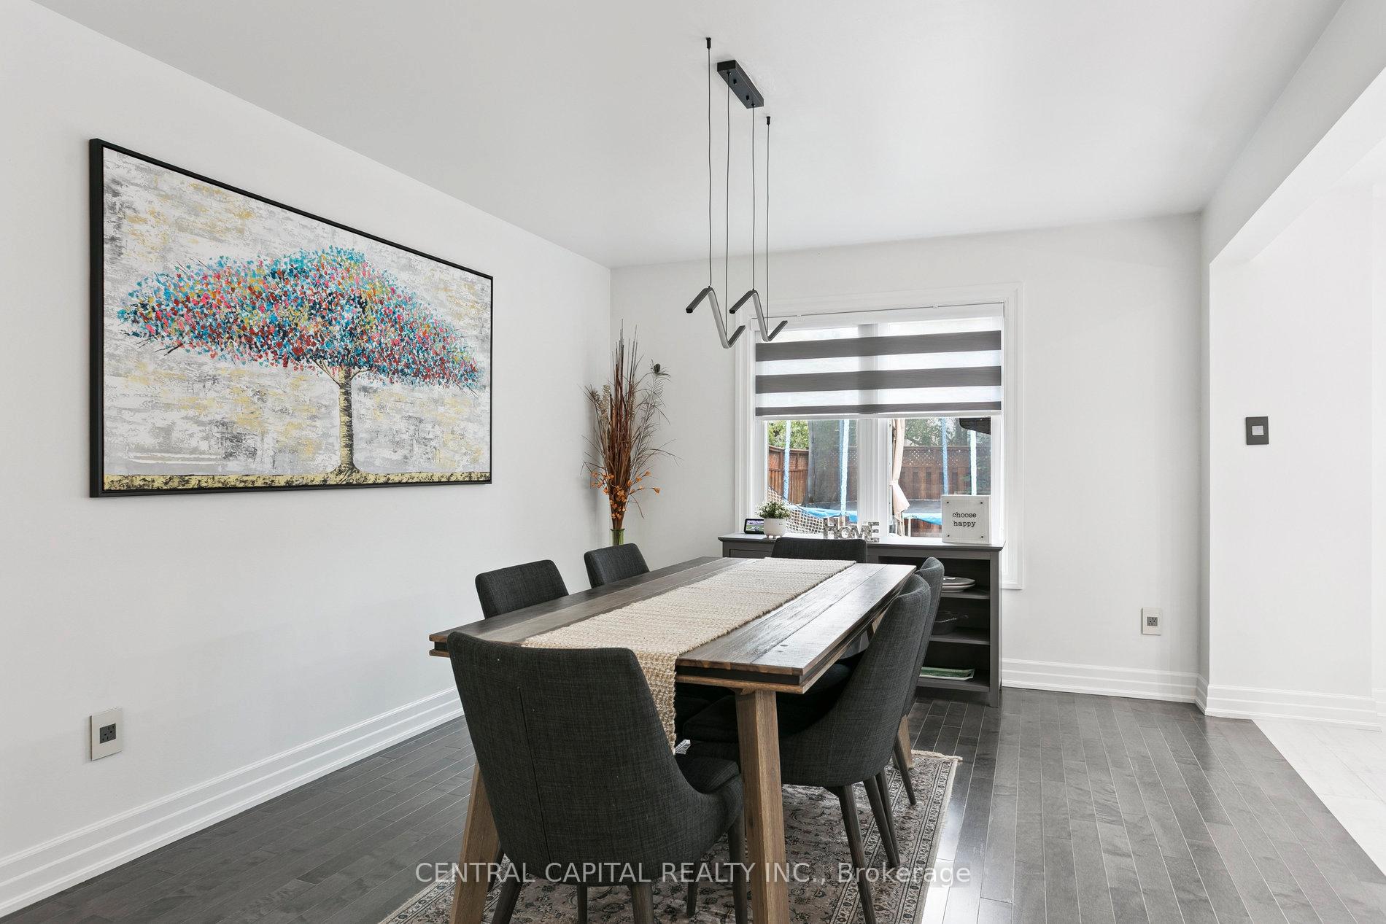
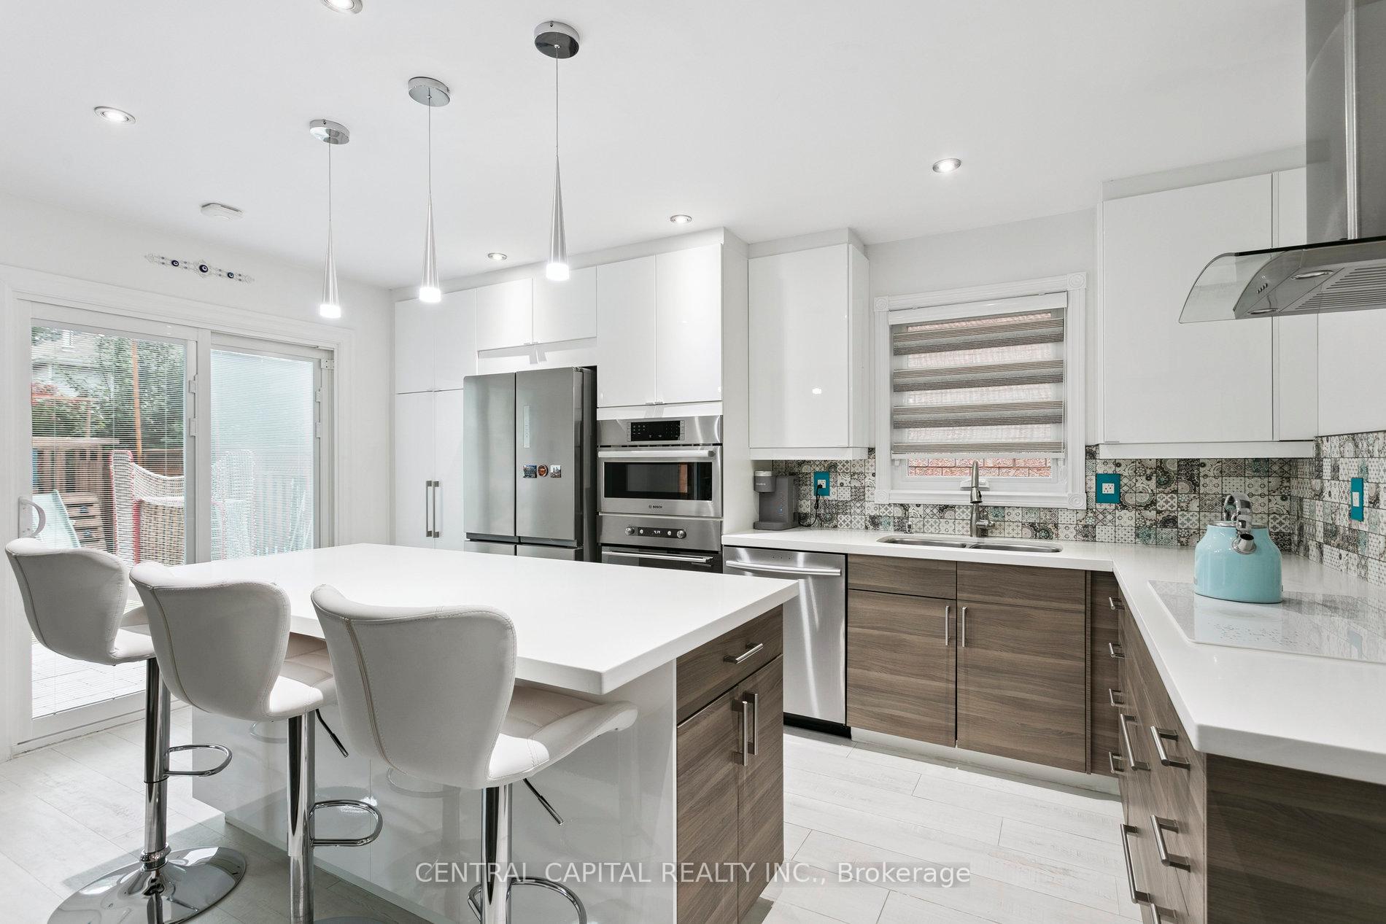
Welcome to 3389 Hargrove Road, a fully renovated home featuring modern finishes in the highly sought-after Erin Mills neighborhood. With convenient access to the QEW, 403, 407, and GO Transit, commuting is a breeze and all daily essentials are just minutes away. The open-concept living, dining, and kitchen area creates the perfect space for entertaining. The updated kitchen boasts quartz countertops, a handmade tile backsplash, a breakfast bar, sliding doors with built-in blinds, pull-out cabinetry, built-in appliances, and elegant lighting. Custom maple stairs with glass railings and stainless steel posts lead to four spacious bedrooms. A future plant wall and modern chandelier add a touch of luxury. The primary bedroom features a accent wall with integrated lighting and a custom-built walk-in closet. The ensuite bathroom showcases upscale finishes including Versace wall / floor tiles and backsplash, a curbless glass-enclosed shower with LED shower panel, a wall-hung toilet with a concealed tank, floating cabinetry, a custom oversized mirror, and heated floors. Outside, enjoy a professionally interlocked wraparound walkway, a wide driveway with parking for four vehicles. Additional exterior upgrades include a custom front door, newer side entrance doors, a newer roof / gutter system and windows. A fully finished basement, complete with a separate entrance, offers exceptional potential for an in-law suite or additional space for the family.
Facts & features
Ask about this home
A HOMEH agent will answer your questions about this home.
Rooms
10 rooms · 4 bathrooms
- Living room10′10″ × 16′2″175 sq.ft.
- Dining room11′2″ × 10′10″121 sq.ft.
- Family room11′ × 11′11″131 sq.ft.
- Kitchen11′1″ × 15′9″174 sq.ft.
- Bedroom15′11″ × 13′5″213 sq.ft.
- Bedroom 210′ × 13′4″133 sq.ft.
- Bedroom 310′ × 16′159 sq.ft.
- Bedroom 410′11″ × 12′130 sq.ft.
- Common room29′10″ × 15′1″451 sq.ft.
- Bedroom 513′9″ × 7′4″101 sq.ft.
Around this home
Schools nearby
School rating, out of 10.
Listing details
Helpful tools
Your HOMEH agent
"I would see it this week."
Ask HOMEH about this home
Price, neighbourhood, monthly cost. Ask anything.
HOMEH Intelligent Agent is an AI, not a licensed representative. Check anything important with your agent.