

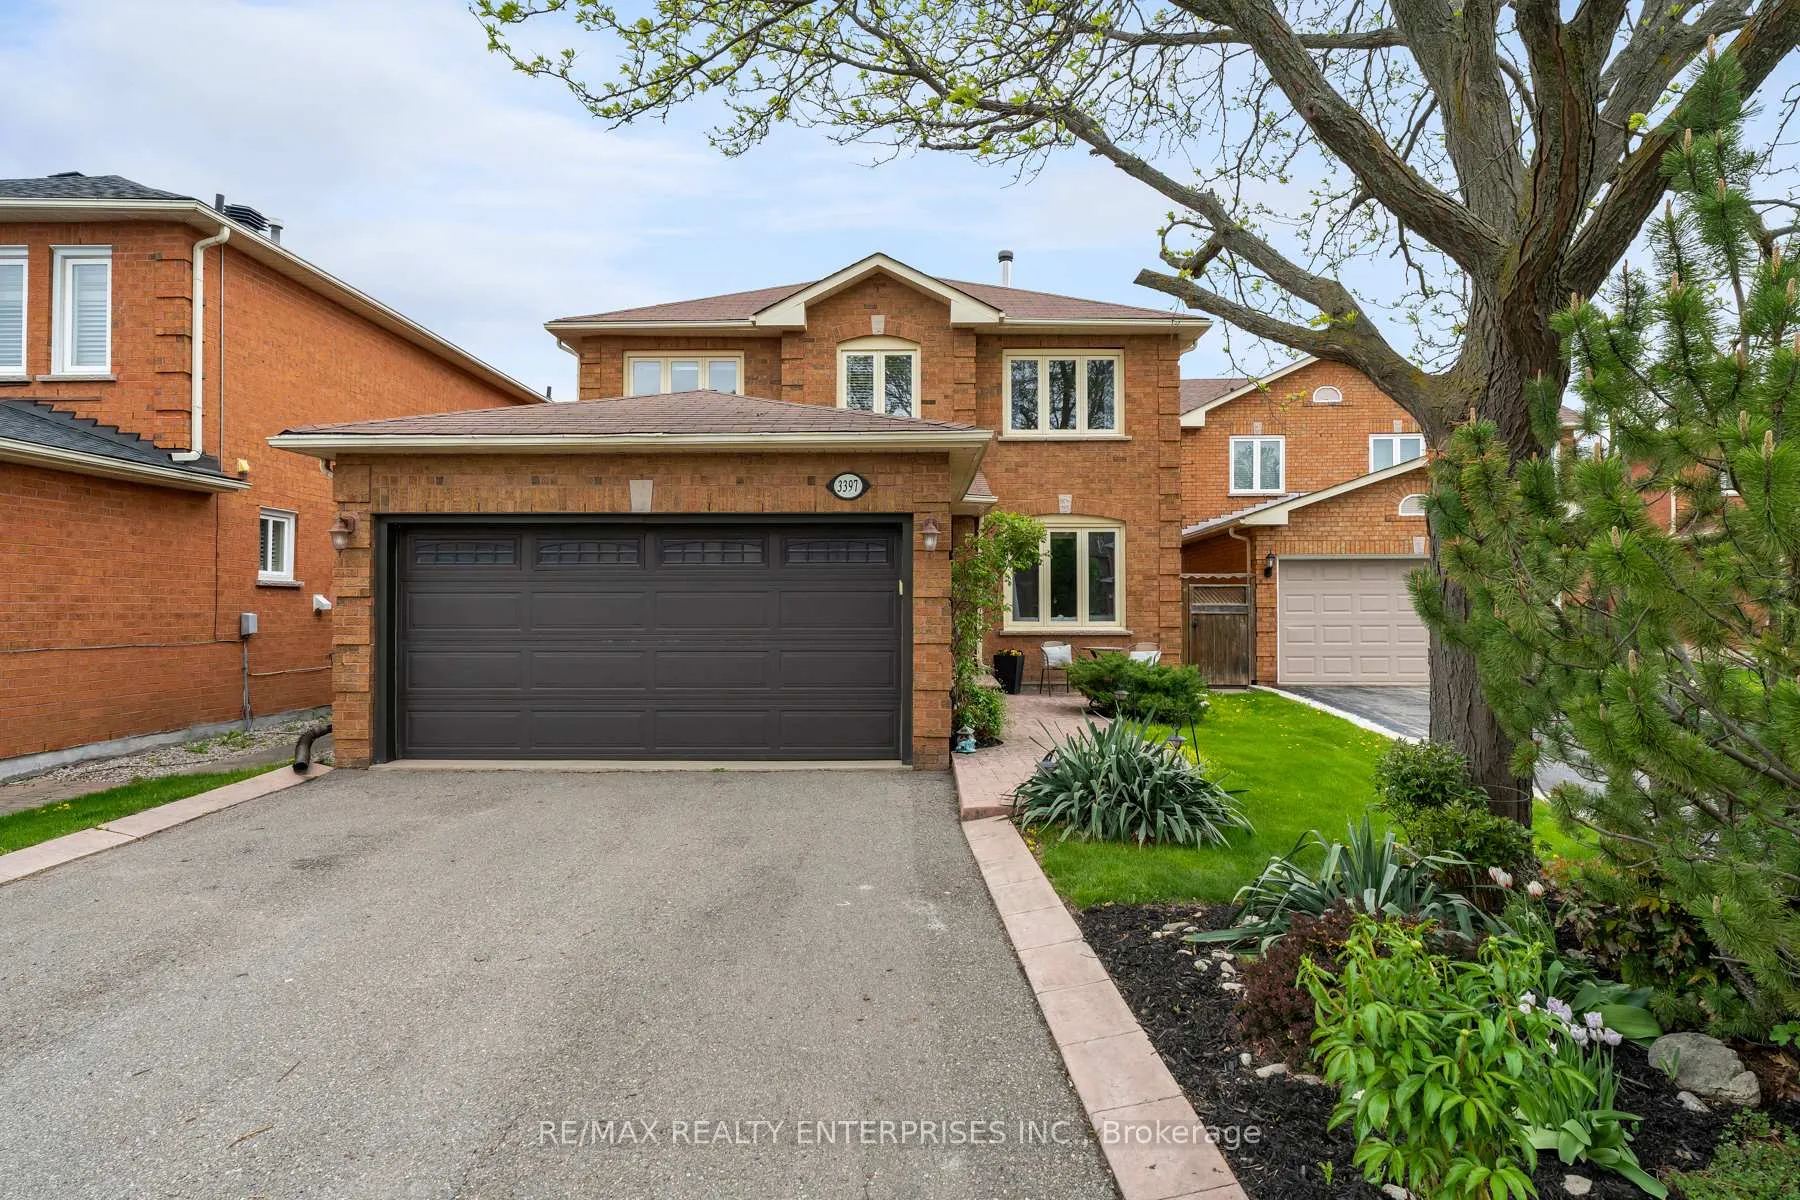
3397 Water Lily Court
3397 Water Lily Court
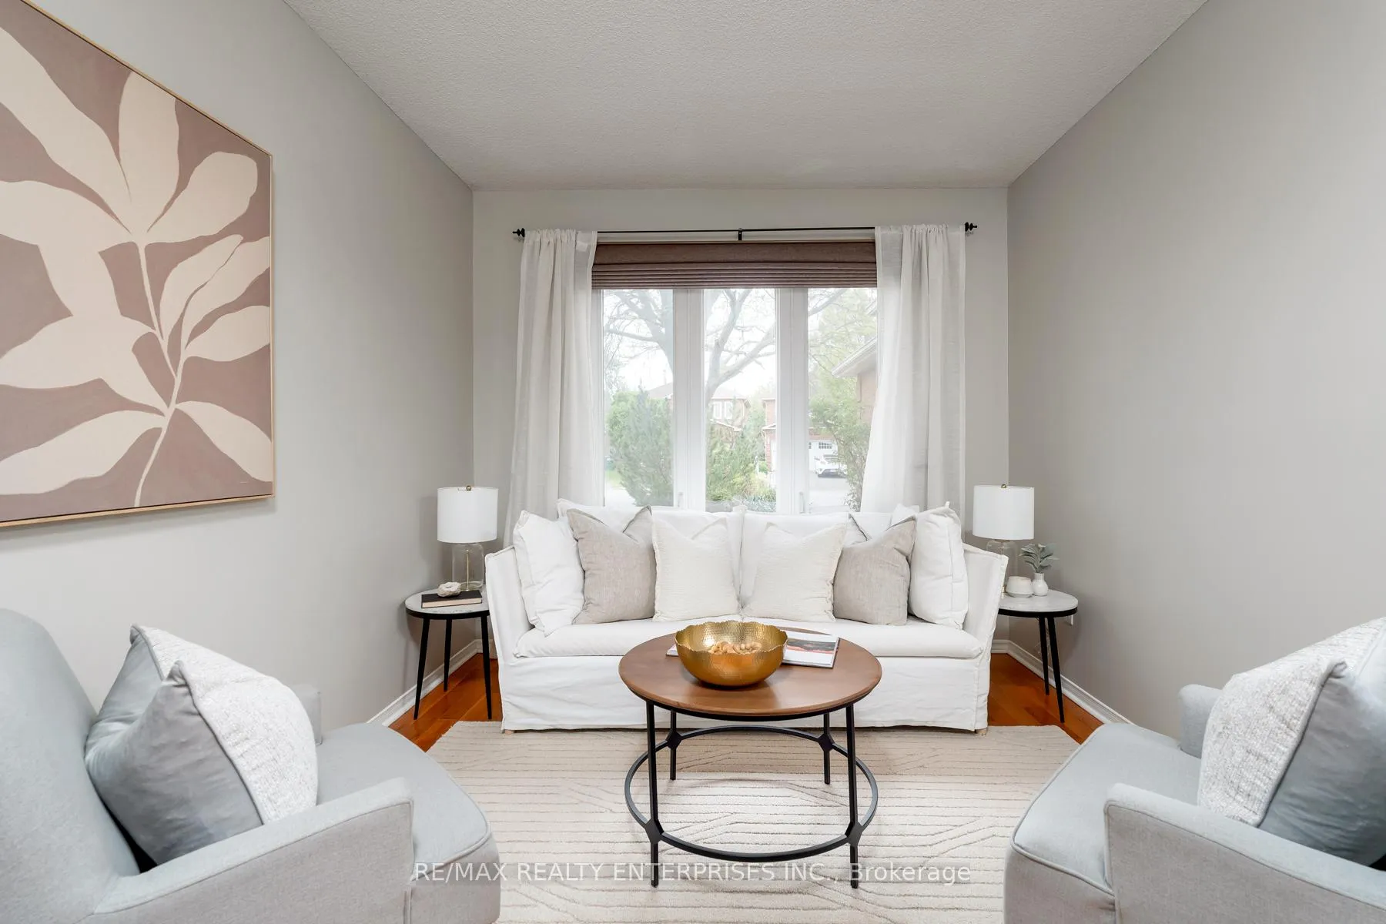
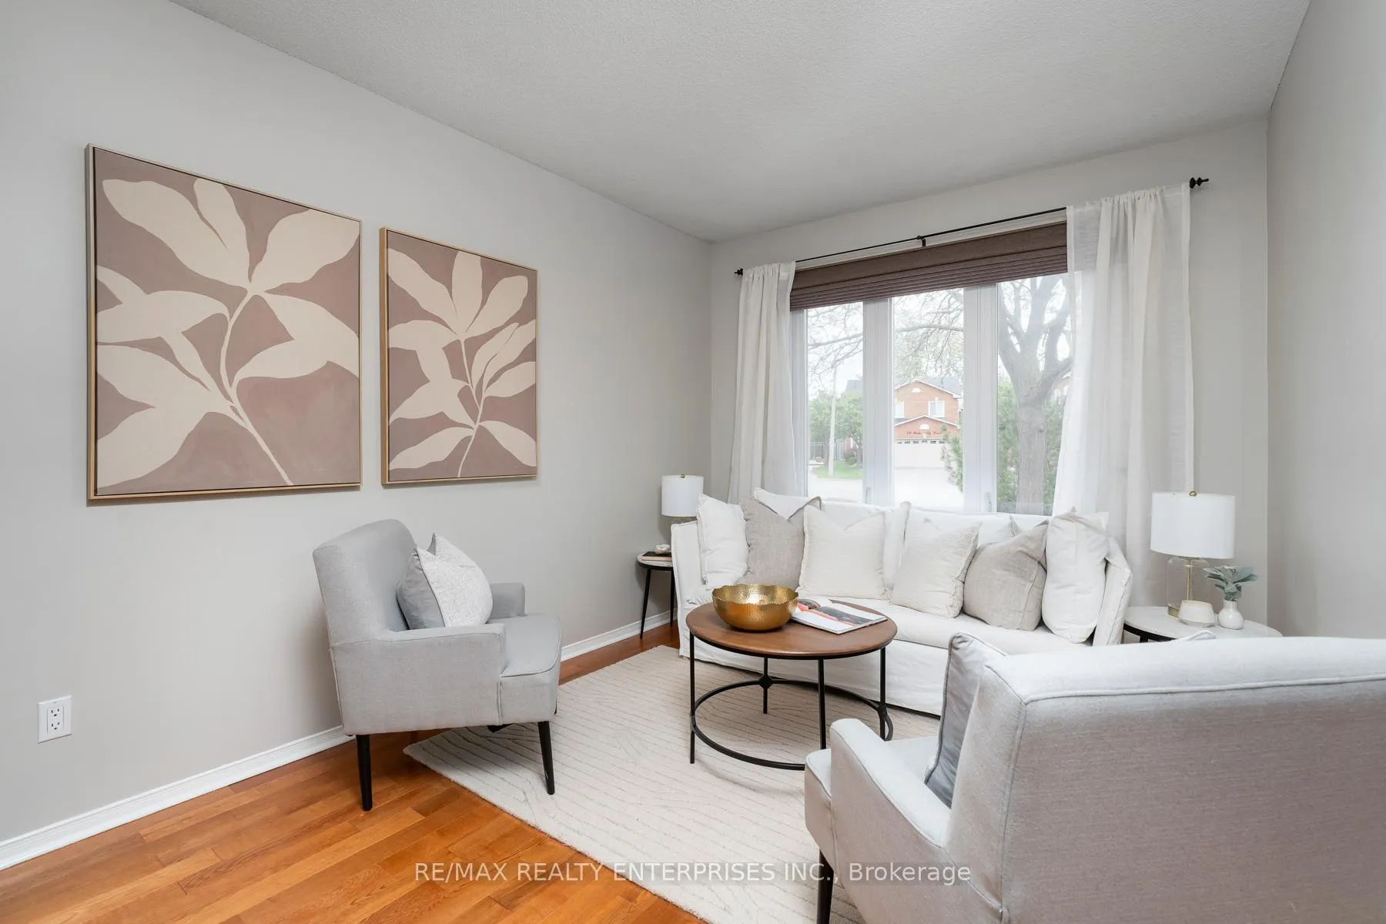
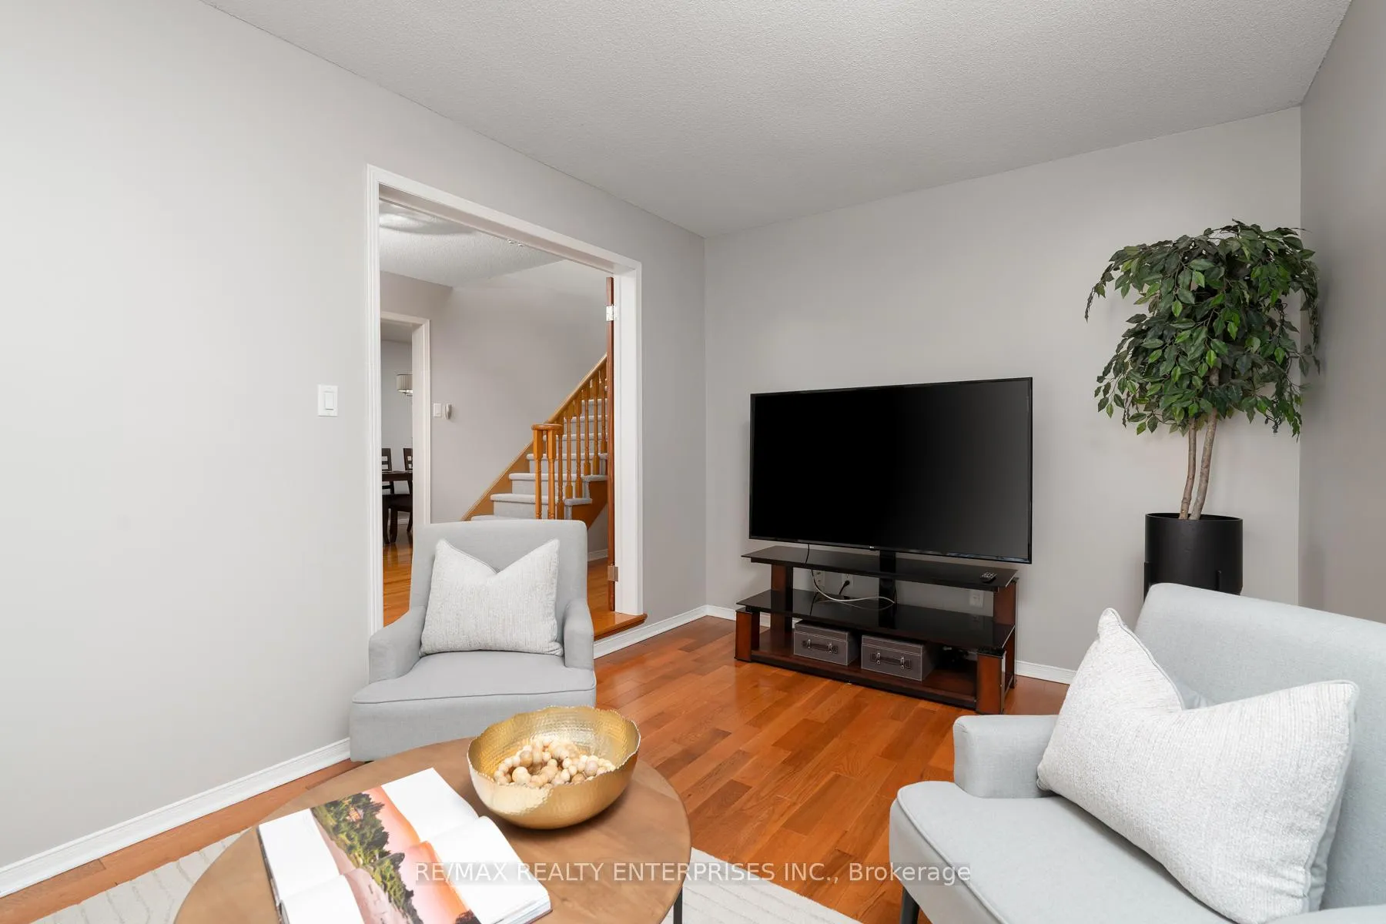
 See all 45 photos
Property history
Facts and features
- BasementUnfinished
- Water, sewerMunicipal
- Lot shapeIrregular
- HeatingForced air
- Hardwood floors
- Fireplace
- Central air
The homeDetached, 2-storey, 2,000–2,500 sq ft
- Type: Detached
- Style: 2-storey
- Living space: 2,000–2,500 sq ft
- Basement: Full, unfinished
InsideFireplace Yes, wood, Hardwood, Broadloom, Main level
- Fireplace: Yes, wood
- Flooring: Hardwood, Broadloom
- Laundry: Main level
- Features: Auto garage door remote, central vacuum
- Rooms above ground: 8
- Bedrooms: 4
- Bathrooms: 3
- Kitchens: 1
- Family room: Yes
Outside and lotBrick, Asphalt shingle, Poured concrete
- Exterior: Brick
- Roof: Asphalt shingle
- Foundation: Poured concrete
- Features: Deck, landscaped
- Other structures: Garden shed
- Size: 42.67 × 122.49 ft
- Shape: Irregular
Parking2 Garage, Attached, Private double
- Spaces: 2 Garage
- Garage: Attached
- Driveway: Private double
Heating, water and powerForced air, gas, Central air, Municipal water
- Heating: Forced air, gas
- Cooling: Central air
- Water: Municipal water
- Sewer: Municipal sewer
Costs and taxesTaxes $6,494 a year, HST No HST, N/a
- Taxes, 2024: $6,494 a year
- HST: No HST
- Rental items: N/a
Included in the saleFridge, stove, dishwasher, built in microwave (as is - light doesn't work), washer, dryer, laundry sink, automatic garage door opener and remote, garage keypad (as is), central vacuum, garden shed, satellite dish, four cabinets in garage., Bbq, exterior cameras, white drapery in bedroom 2 and 3.
- Included: Fridge, stove, dishwasher, built in microwave (as is - light doesn't work), washer, dryer, laundry sink, automatic garage door opener and remote, garage keypad (as is), central vacuum, garden shed, satellite dish, four cabinets in garage.
- Not included: Bbq, exterior cameras, white drapery in bedroom 2 and 3.
NearbyCul de sac/dead end, fenced yard, lake/pond, rec./commun.centre, school, public transit
- Close to: Cul de sac/dead end, fenced yard, lake/pond, rec./commun.centre, school, public transit
Listing detailsW12205723, Sold, Jun 8, 2025
- MLS® number: W12205723
- Status: Sold
- Listed on: Jun 8, 2025
- Days on market: 29
- Updated: Jul 7, 2025
- Possession: 60-89 days
- Occupied by: Owner
- Listing brokerage: RE/MAX REALTY ENTERPRISES INC.
About this home
3397 Water Lily Court, Mississauga (Lisgar), ON L5N 6B5
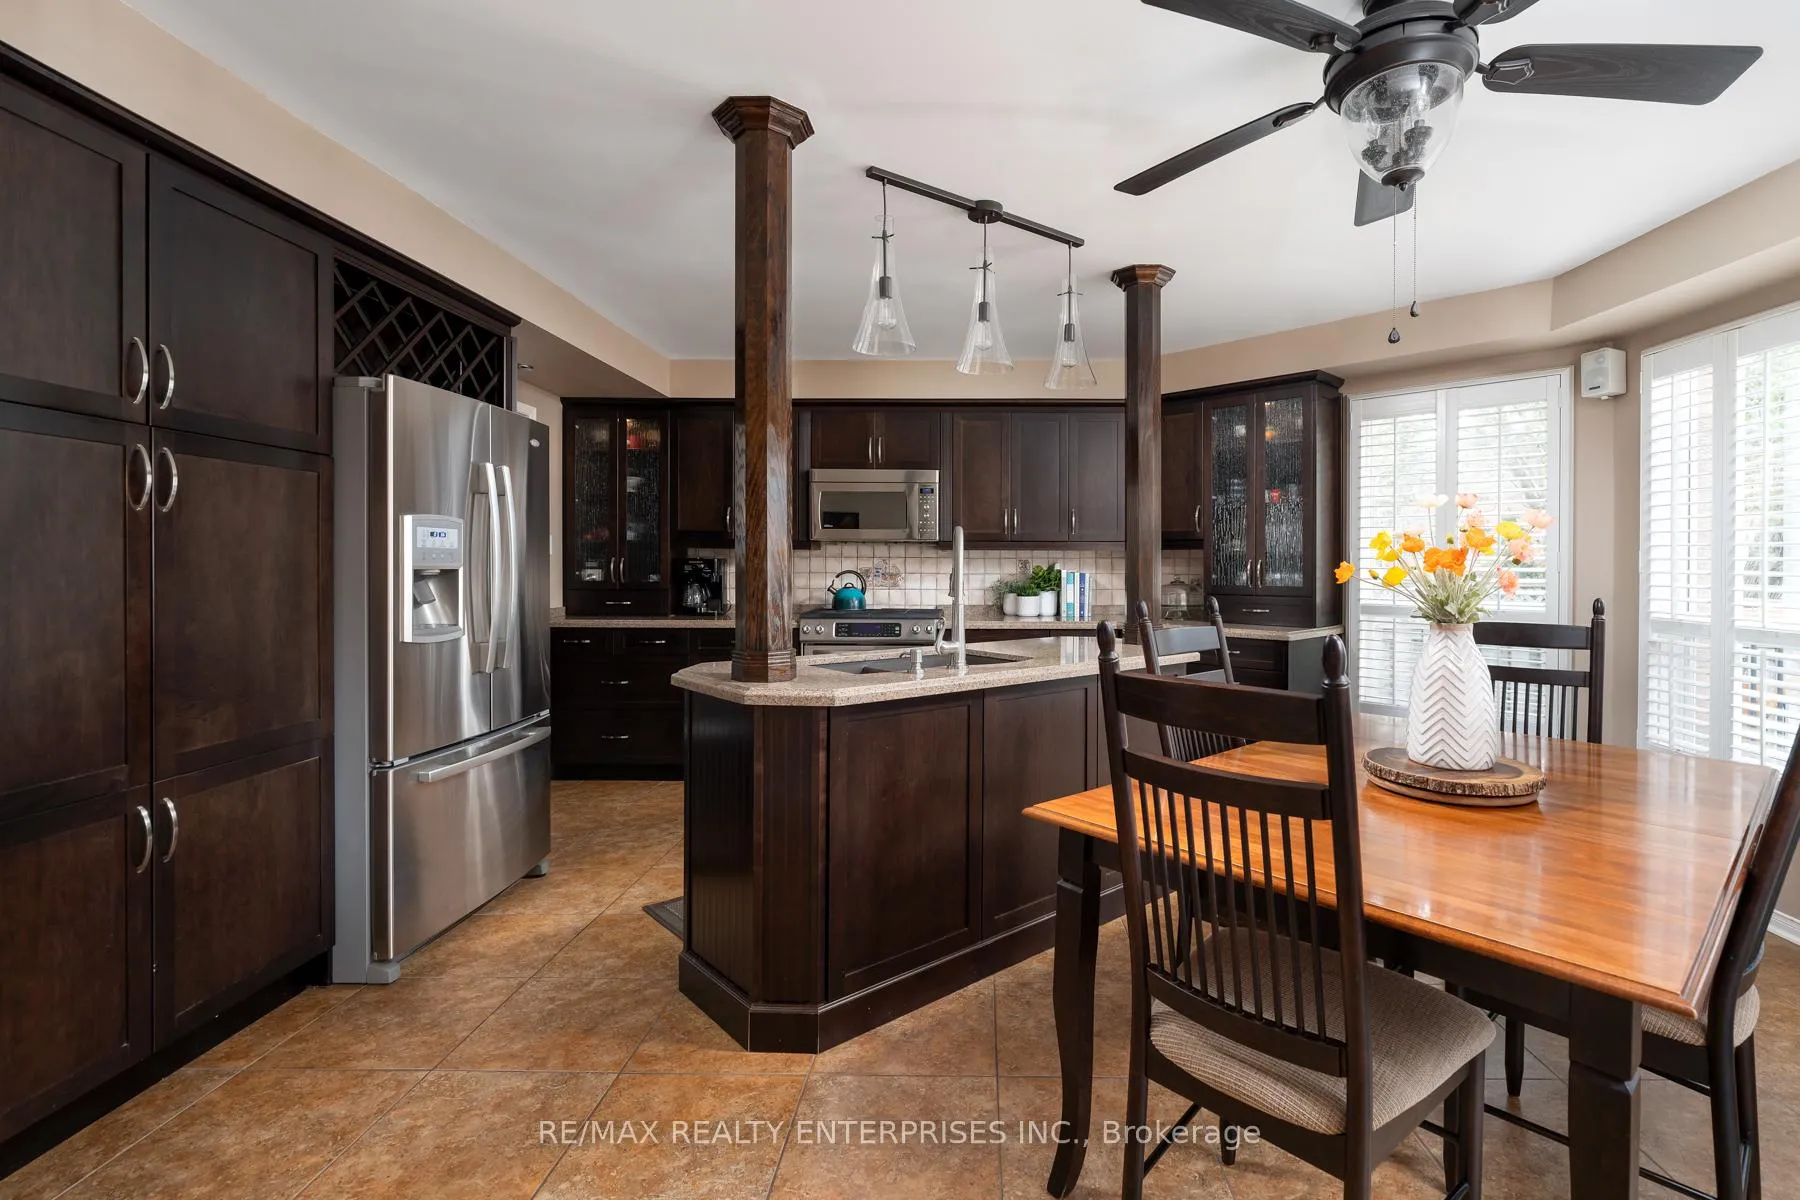
*OFFERS ANYTIME* Absolutely meticulous and lovingly cared for by the same family for the last 27 years! Located in family friendly Lisgar on a child safe dead end court with only 19 other houses. 3397 Water Lily Court is a charming detached 4 bedroom, 2.5 bathroom home with a double car garage and room to park 7 cars total. Offering over 2,400 sqft of living space plus the potential to finish the spacious basement with great ceiling height to your liking. Renovated large eat in kitchen with granite counters, stainless steel appliances with gas stove, lot of counter space and cupboards including pantry cupboards. California shutters and walk out access through sliding doors to the backyard. Formal dining room can easily host dinner for 8-10 people. Formal living room with French doors. Cozy family room with wood burning fireplace and view of the backyard. Main floor laundry room/mud room with interior garage access. Four spacious bedrooms on the second level, all with new Berber carpet. Primary bedroom is very large and could easily fit a King size bed, features double closets, and 5 piece renovated ensuite including glass shower, freestanding tub and double sink vanity. All bedrooms are generous sizes and can fit a Queen size bed. Beautiful fenced backyard with lush landscaping, large Trex deck with new railing, pergola, BBQ gas line and garden shed. Double car garage with interior garage access and loft storage. Lots of room to park five more vehicles in the the driveway, no sidewalk = 7 car parking total. A/C (2020), furnace (2016), roof (2010), hot water tank owned (2016), patterned concrete steps and walkway, 200 amp panel. **Quiet family friendly cul-de-sac and neighbourhood. Walking distance to public and Catholic schools, Lisgar Green Park, Johnny Bower Park, Osprey Marsh and trails, Churchill Meadows Community Centre, Mattamy Sports Park, Meadowvale Town Centre. Streetsville GO Train 10 min drive. Easy access to Hwy 401, 407, 403 and Pearson Airport.
Ask about this home
A HOMEH agent will answer your questions about this home.
Around this home
Daily convenience, out of 100, from the distances below
Schools nearby
School rating, out of 10.
Helpful calculators
Your HOMEH agent

"I would see it this week."