

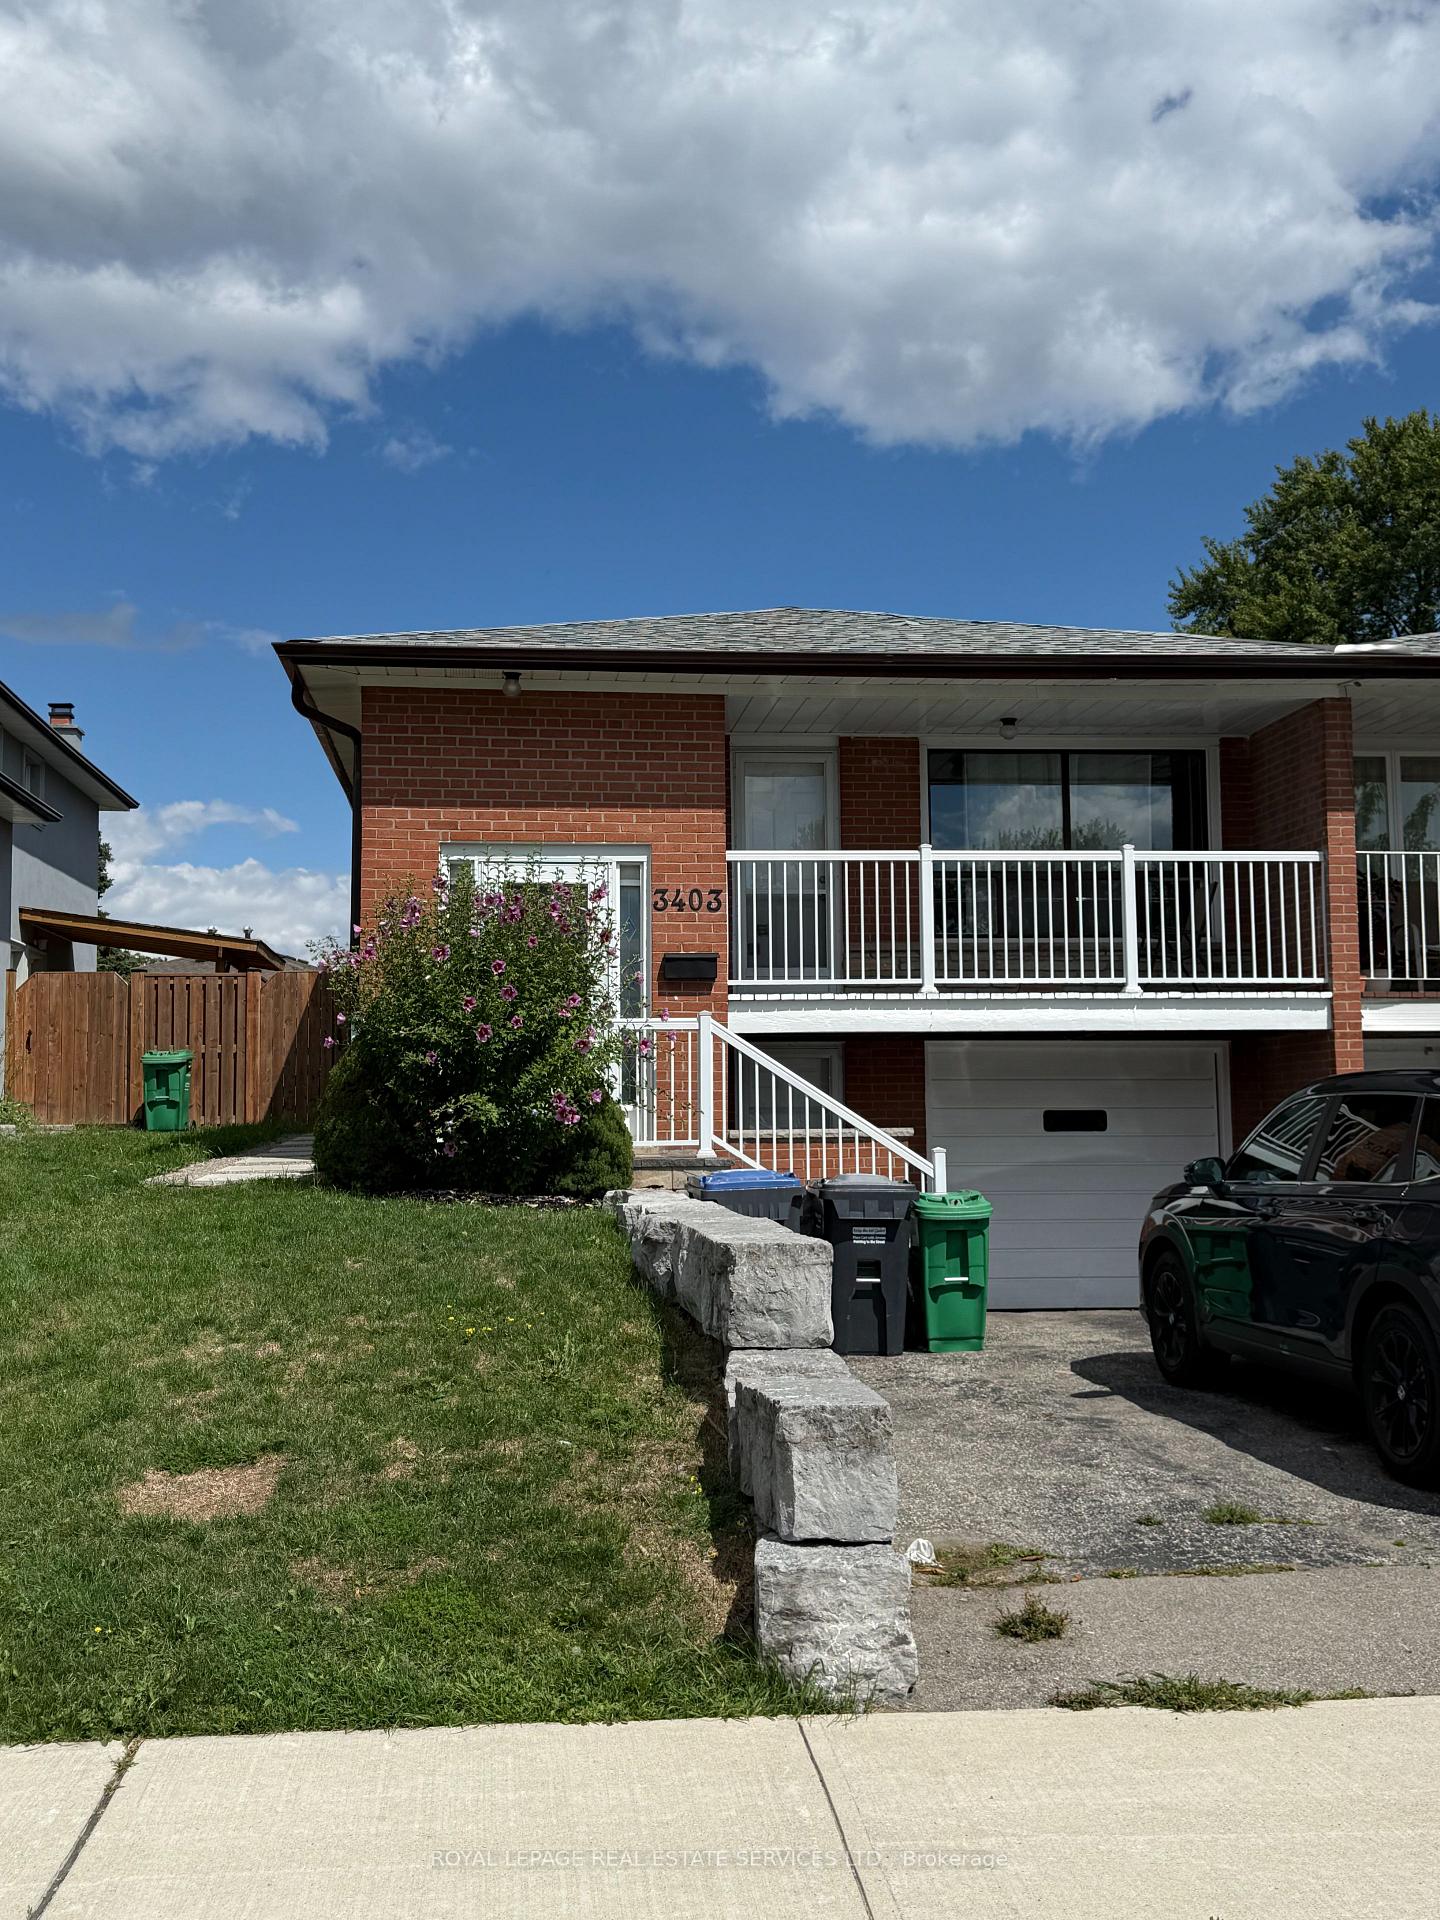
Bsmt, 3403 Ellengale Drive
Semi-Detached Rented
1/18Bsmt, 3403 Ellengale Drive
Semi-Detached Rented
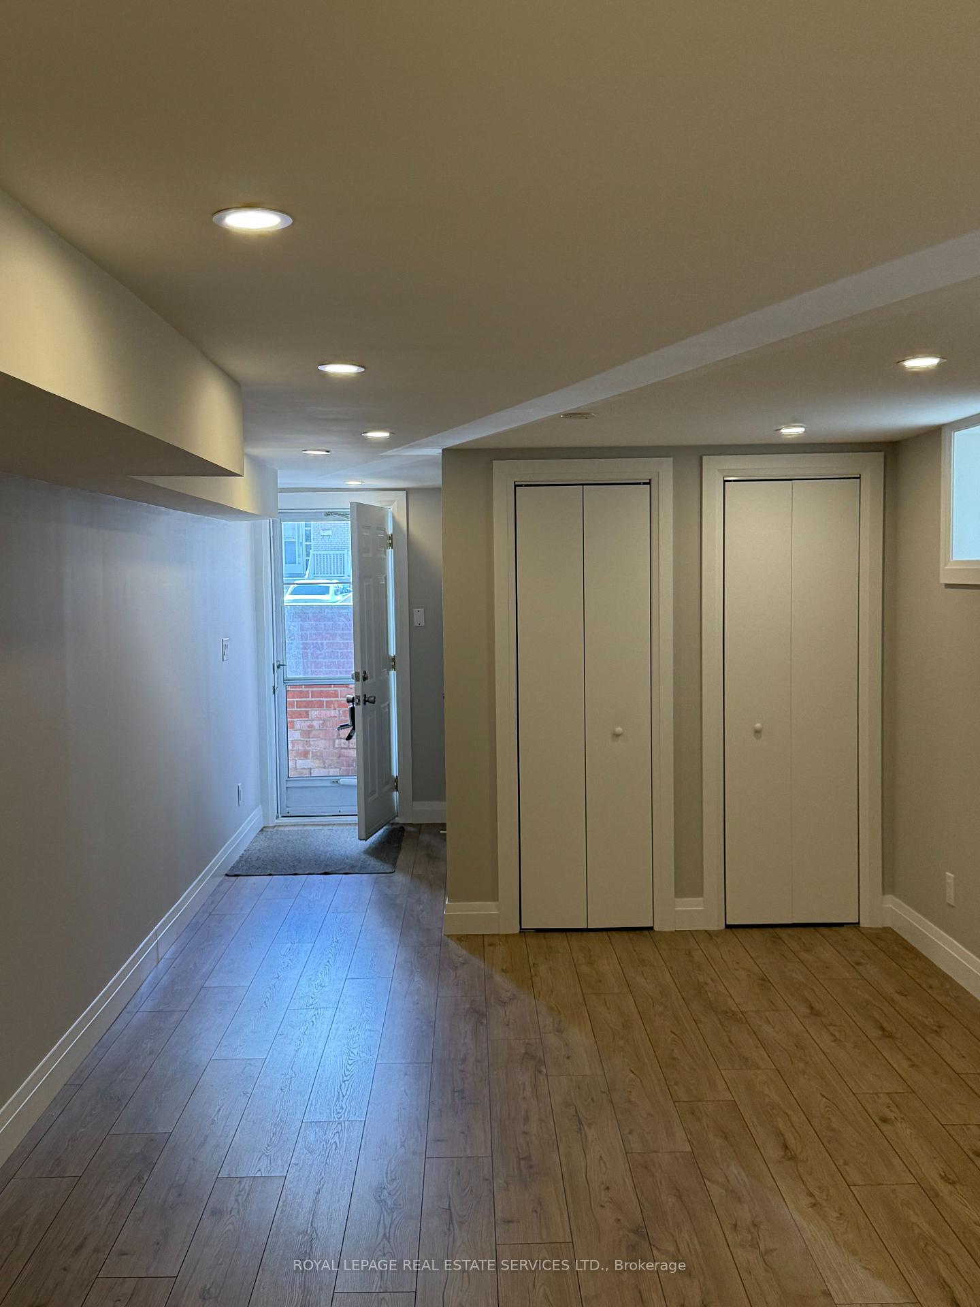
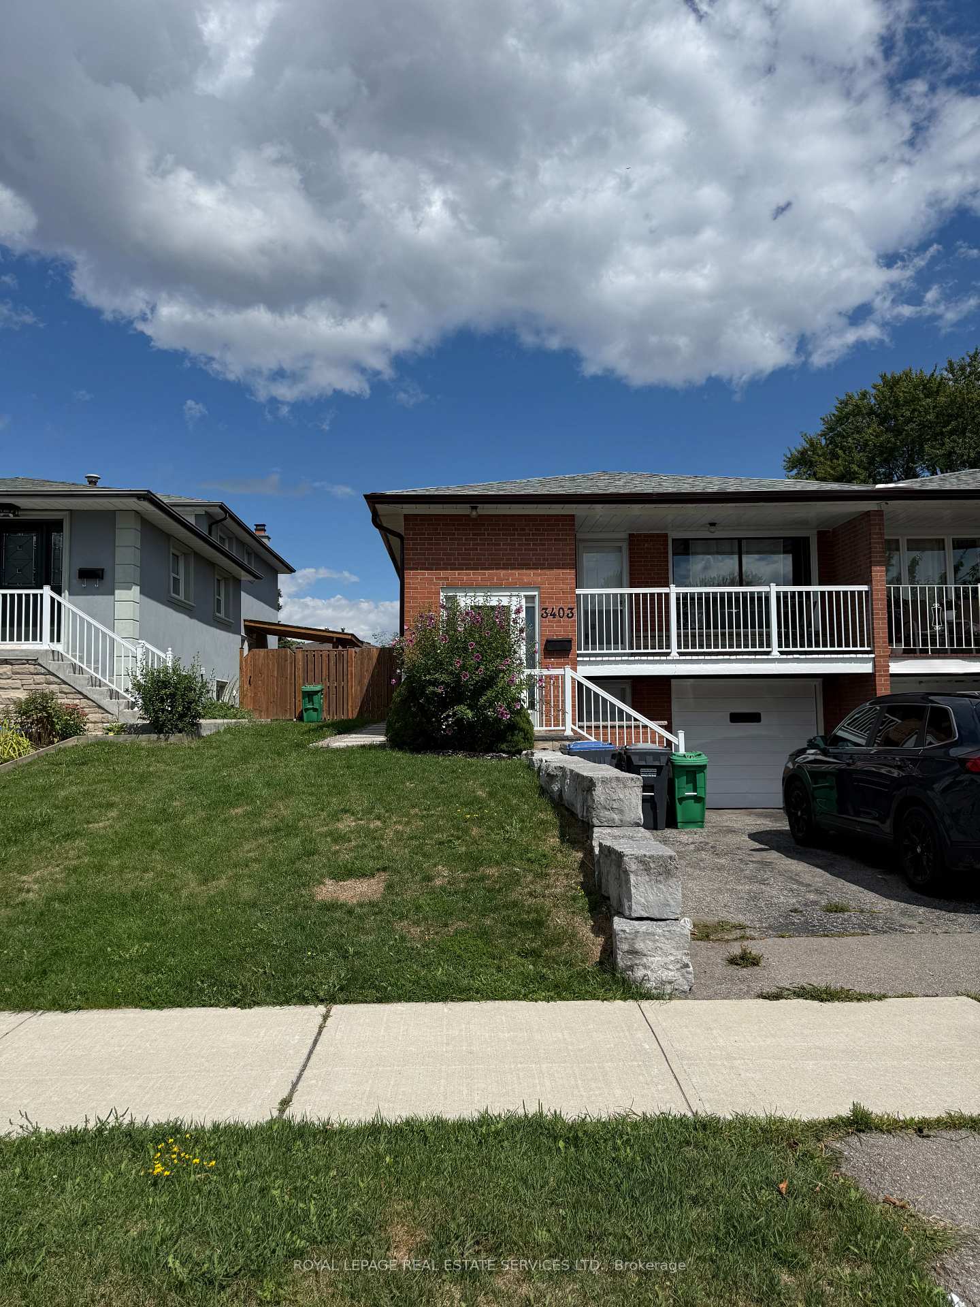
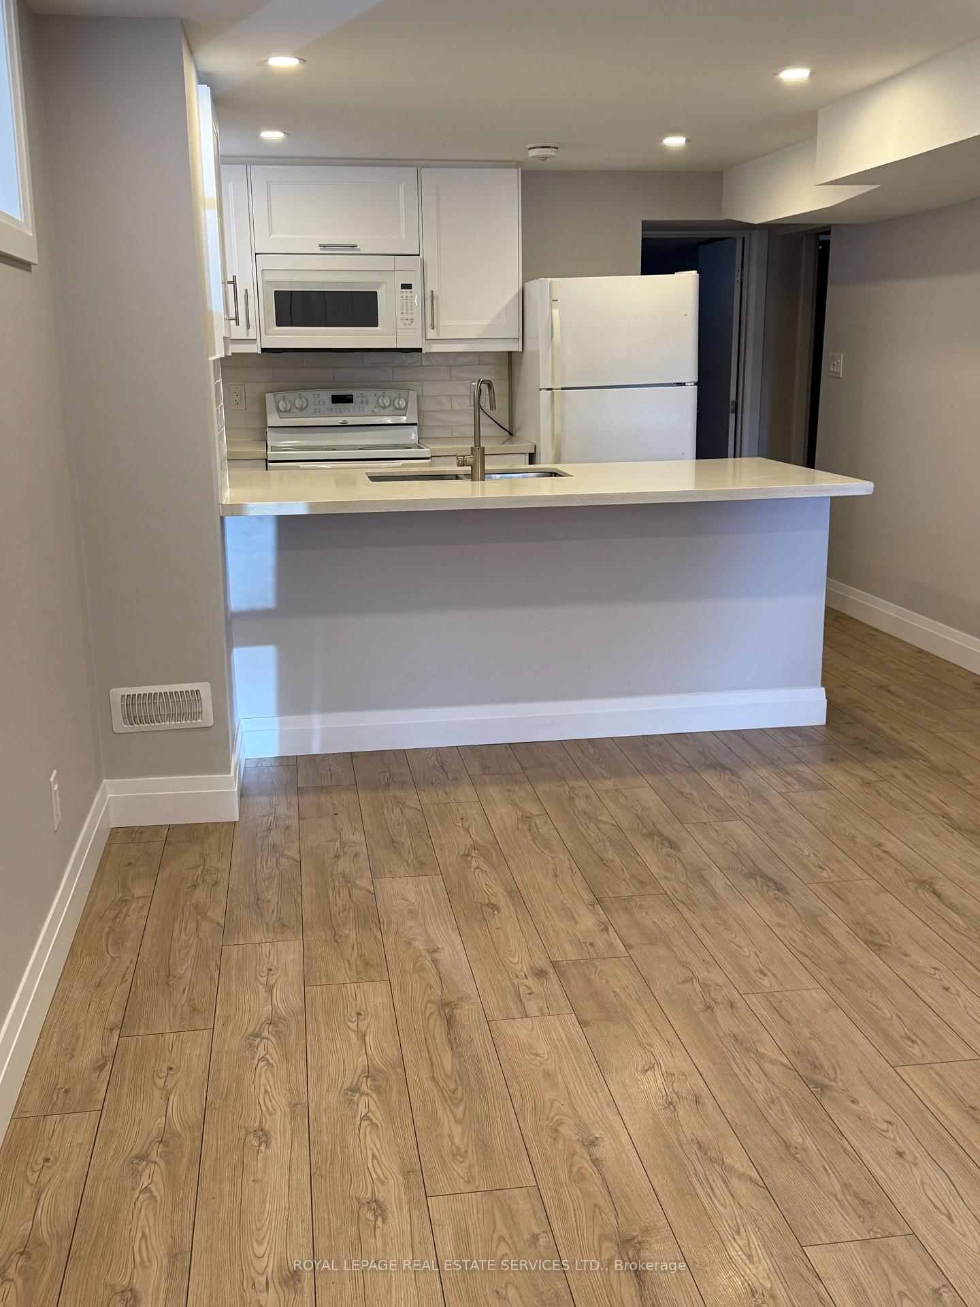
 See all 18 photos
2 Bedrooms
1 Bathroom
0 Garage
700–1.1K sq.ft
Basement
— Unit
Property history
Facts and features
- BasementApartment
- Lease term12 months
- FurnishedUnfurnished
- LaundryIn-suite
What stands out
- Separate entrance
- Hardwood floors
- Central air
The homeSemi-Detached, Apartment, 700–1,100 sq ft
- TypeSemi-Detached
- StyleApartment
- Living space700–1,100 sq ft
- BasementApartment, separate entrance
InsideHardwood, In-suite laundry, Carpet free, other
- FlooringHardwood
- LaundryIn-suite laundry
- FeaturesCarpet free, other
- Rooms above ground5
- Bedrooms2
- Bathrooms1
- Kitchens1
Outside and lotBrick, Unknown, Unknown
- ExteriorBrick
- RoofUnknown
- FoundationUnknown
Parking1 Parking
- Spaces1 Parking
Heating, water and powerForced air, gas, Central air, Municipal water
- HeatingForced air, gas
- CoolingCentral air
- WaterMunicipal water
- SewerMunicipal sewer
Rent and termsRent $1,900 a month, Basement, Unfurnished
- Rent$1,900 a month
- Space for rentBasement
- FurnishedUnfurnished
- Lease12 months
- Rent includesParking
IncludedFridge, stove, dishwasher, hood fan, washer, dryer. light fixtures. window coverings. tenant use their laundry
- IncludedFridge, stove, dishwasher, hood fan, washer, dryer. light fixtures. window coverings. tenant use their laundry
Listing detailsW12362785, Rented, Aug 25, 2025
- MLS® numberW12362785
- StatusRented
- Listed onAug 25, 2025
- Days on market64
- UpdatedOct 28, 2025
- PossessionImmediate
- Occupied byVacant
- Listing brokerageROYAL LEPAGE REAL ESTATE SERVICES LTD.
About this home
Bsmt, 3403 Ellengale Drive, Mississauga (Erindale), ON L5C 1Z5
Carpet FreeOther
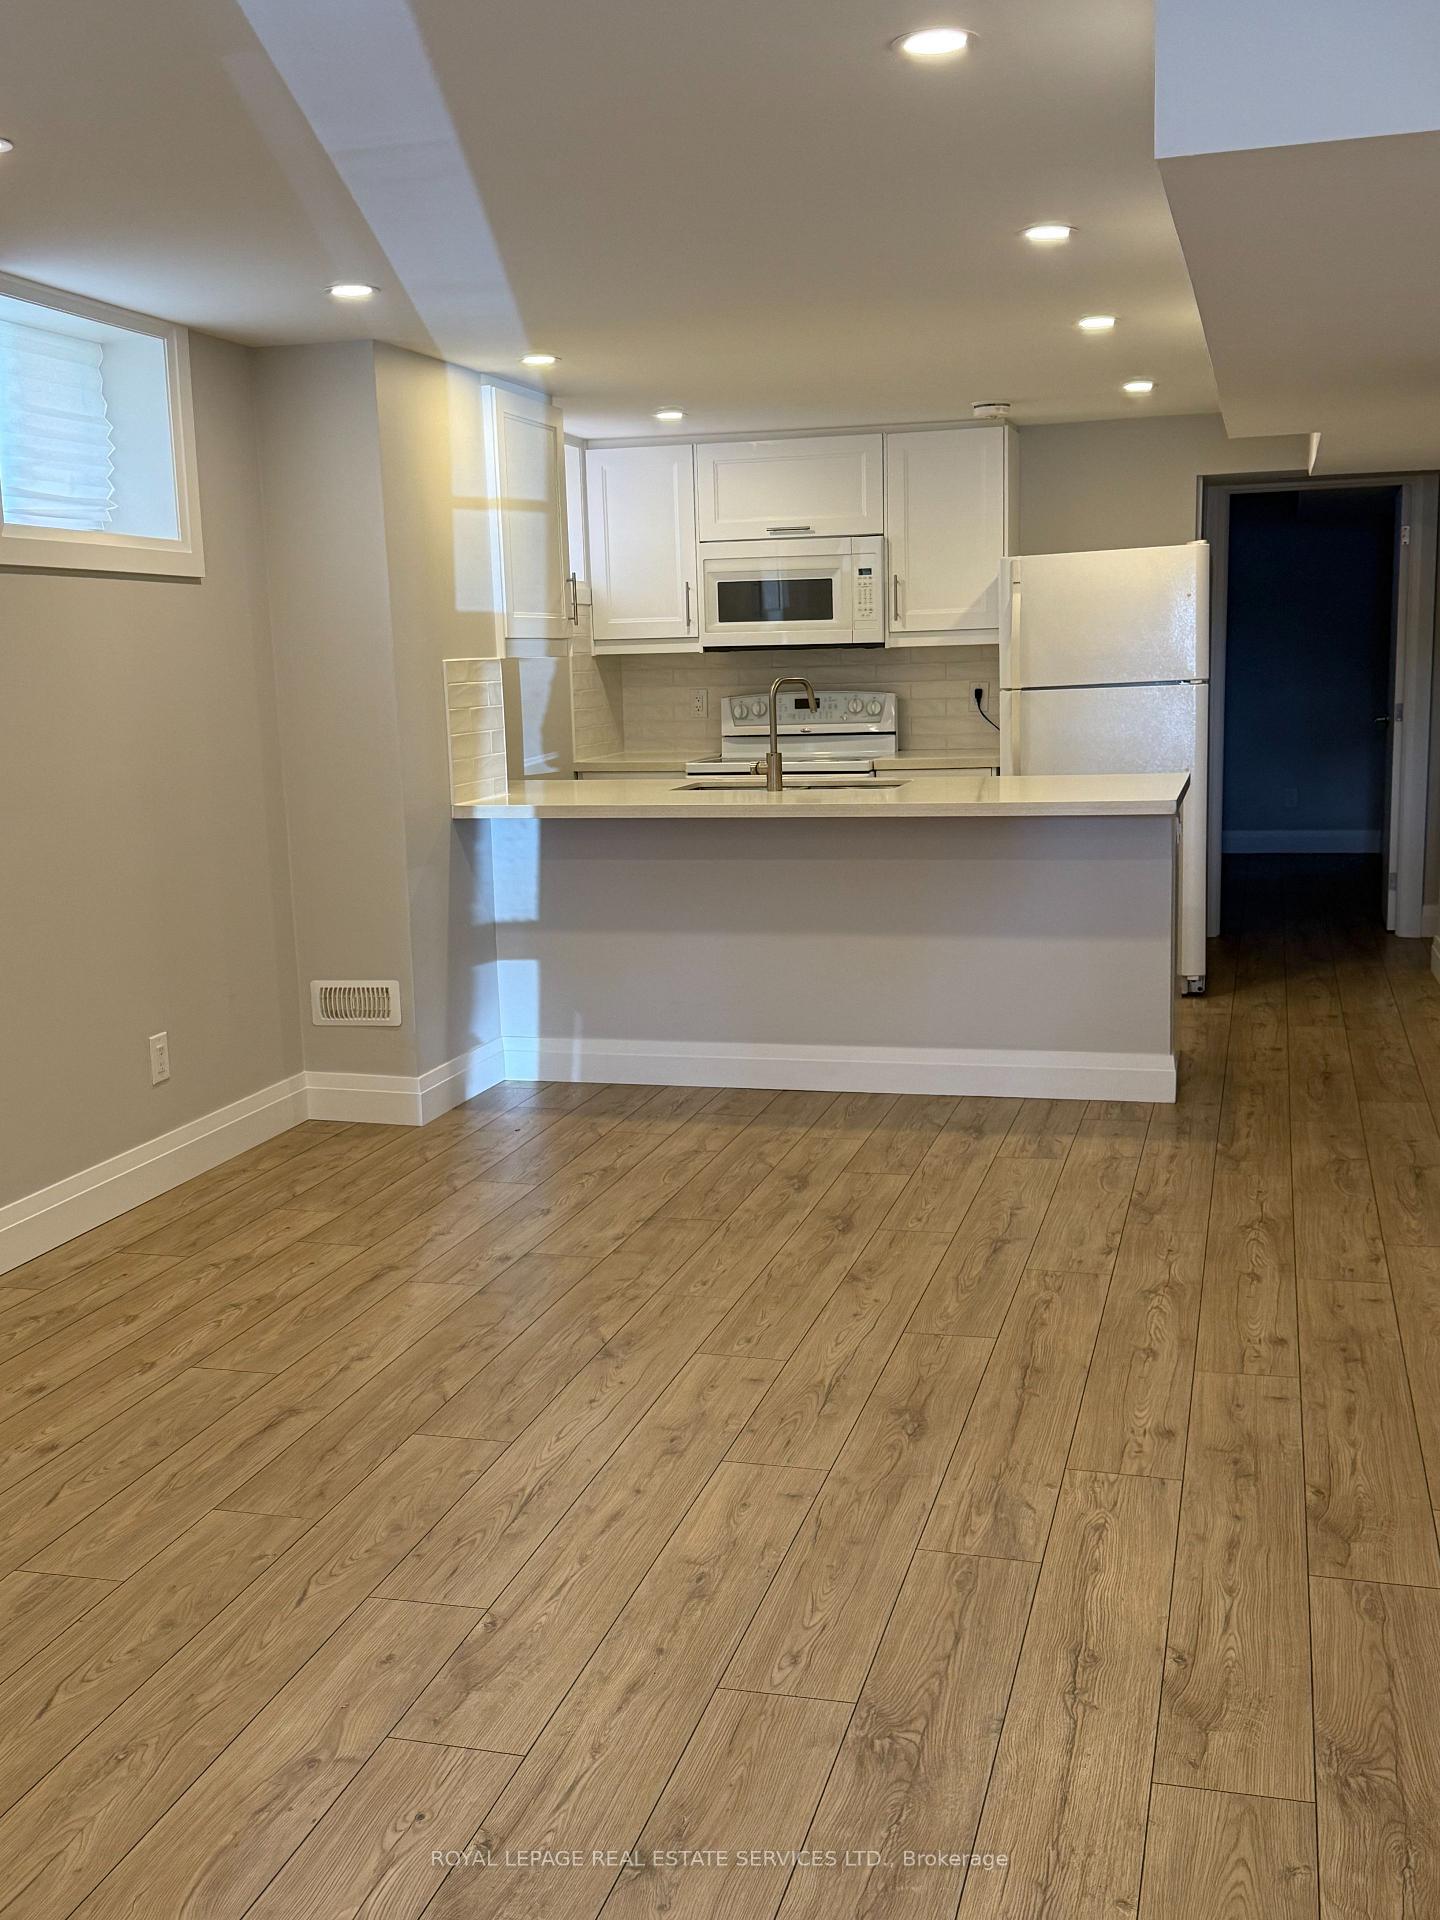
Fully Legal Finished, City-Approved 2-Bedroom Basement Unit With Private Entrance. This Bright, Versatile Space Offers A Spacious Living Room Perfect For Relaxing Or Entertaining. Conveniently Located Near U Of T Mississauga, Top-Rated Woodlands Secondary School, Square One, Westdale Mall, And Just A Short Walk To The Bus Stop. Enjoy Easy Access To Nearby Shops, Restaurants, And Everyday Amenities. A Must-See!
Read more
Ask about this home
A HOMEH agent will answer your questions about this home.
Ask a question
Around this home
Erindale St N Rd/Dundas St
Errands
Parks
Schools
Daily convenience, out of 100, from the distances below
ParkBert Fleming Park · 3 within 1 km6 min walk339 m
GroceryBTrust Supermarket12 min walk727 m
SchoolEllengale Public School4 min walk230 m
PharmacyI.D.A.4 min walk264 m
Cafés & food341 Pizza & Wings · 15 within 1 km4 min walk252 m
Gym & rec centreErindale Outdoor Pool7 min walk431 m
LibraryMississauga Library - The Woodlands12 min walk717 m
WalkDriveStraight-line distance, open map data
Grocery0.7 km
Park0.3 km
Coffee0.7 km
Dining0.6 km
Gym0.8 km
Schools nearby
School rating, out of 10.
Ellengale Public Schoolelementary · Public · 0.2 km
6.9/10Good
Queenston Drive Public Schoolelementary · Public · 0.3 km
7.0/10Good
St Gerard Separate Schoolelementary · Private · 0.4 km
6.1/10Fair
Contact agent
Helpful calculators
Rent vs buy
Affordability
Mortgage
Down payment
Stress test
CMHC insurance
Your HOMEH agent

NimaHOMEH agent · Mississauga
"I would see it this week."
Ask Nima
Keep exploring
You are here