
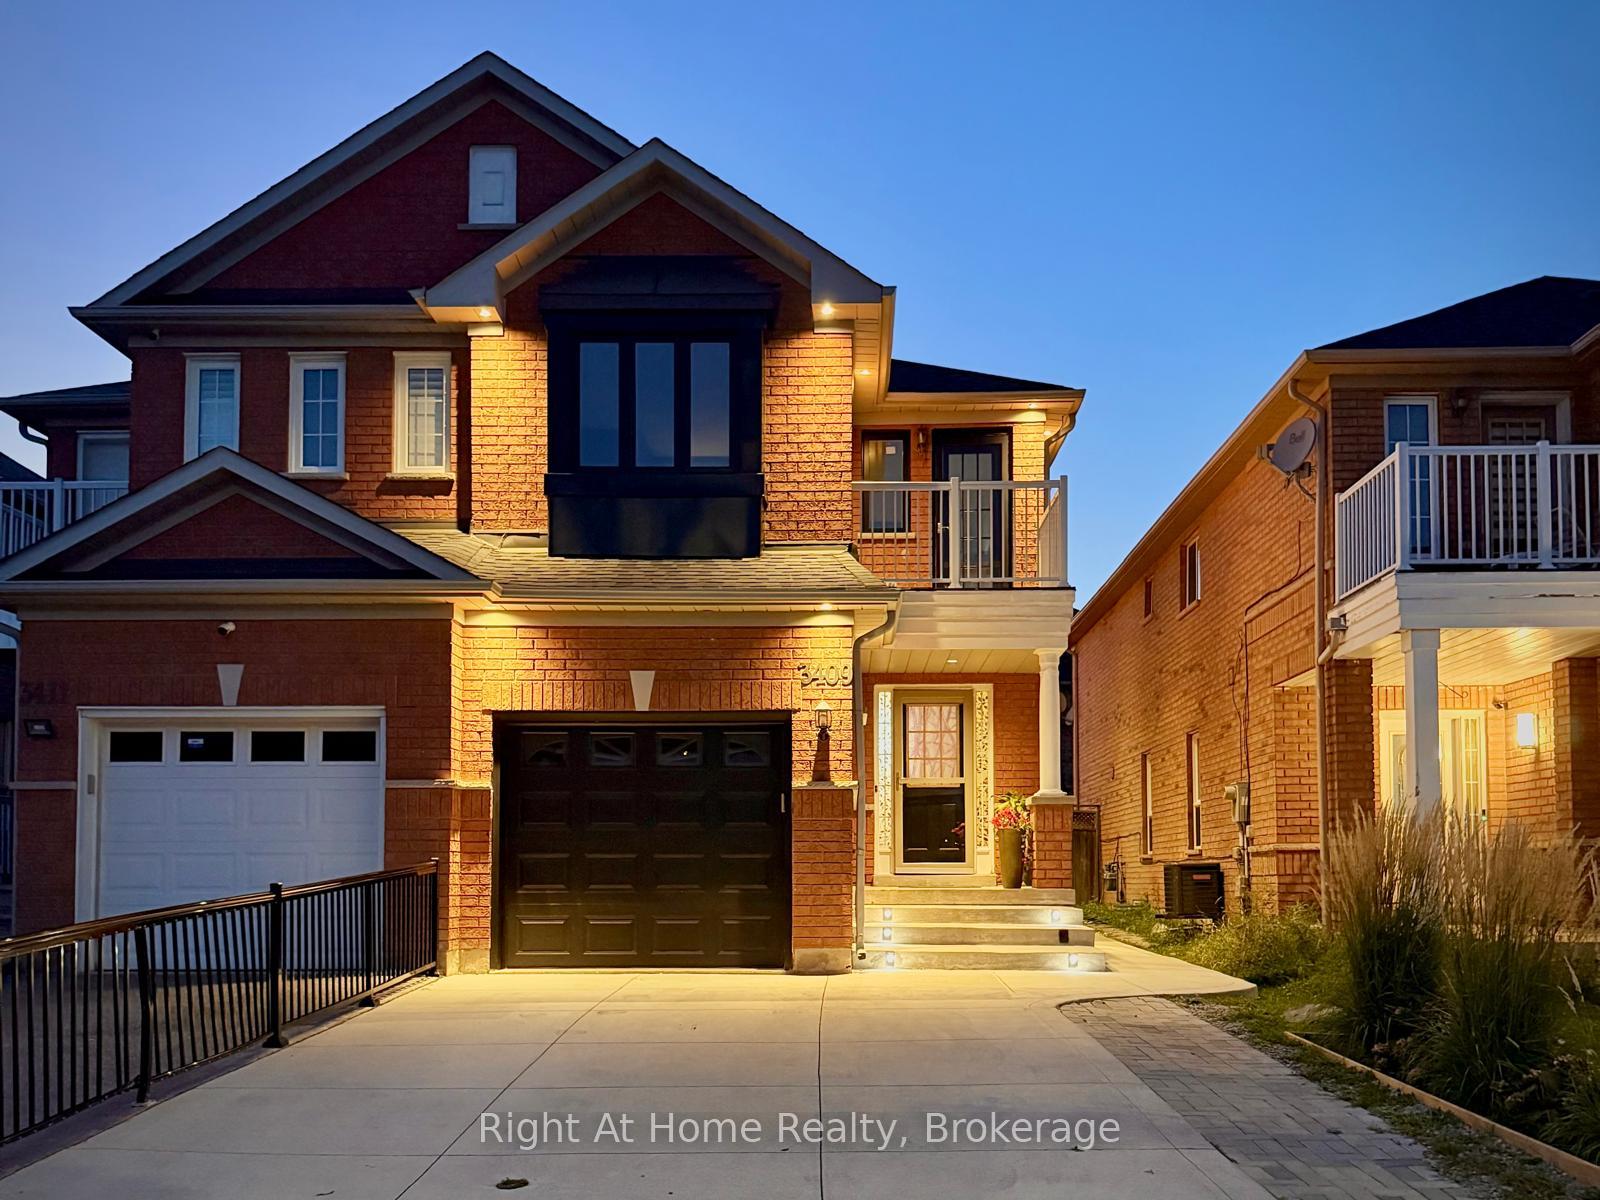
3409 McDowell Drive
Mississauga (Churchill Meadows)3409 McDowell Drive
Mississauga (Churchill Meadows)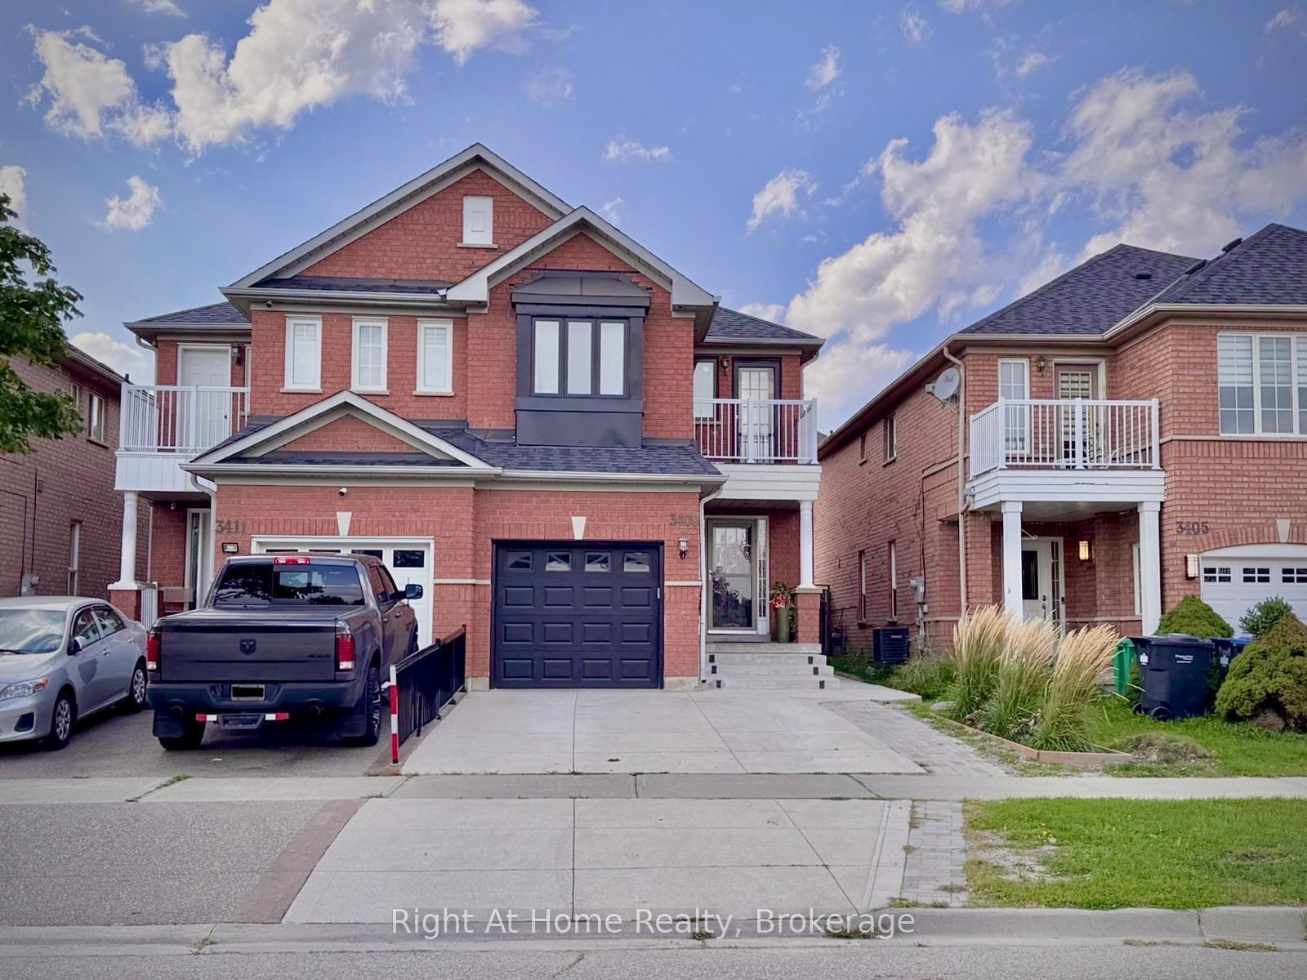
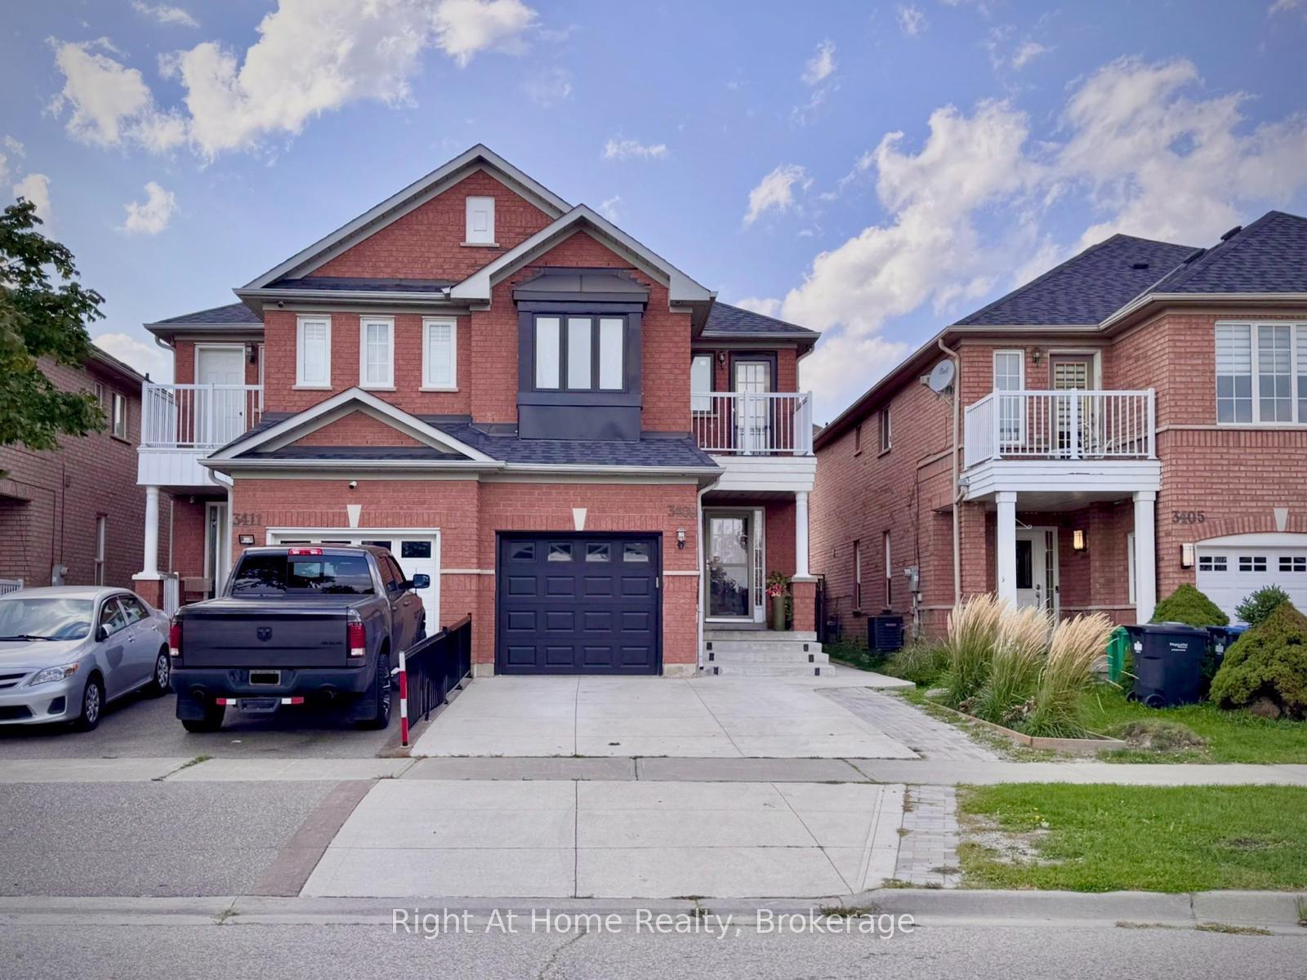
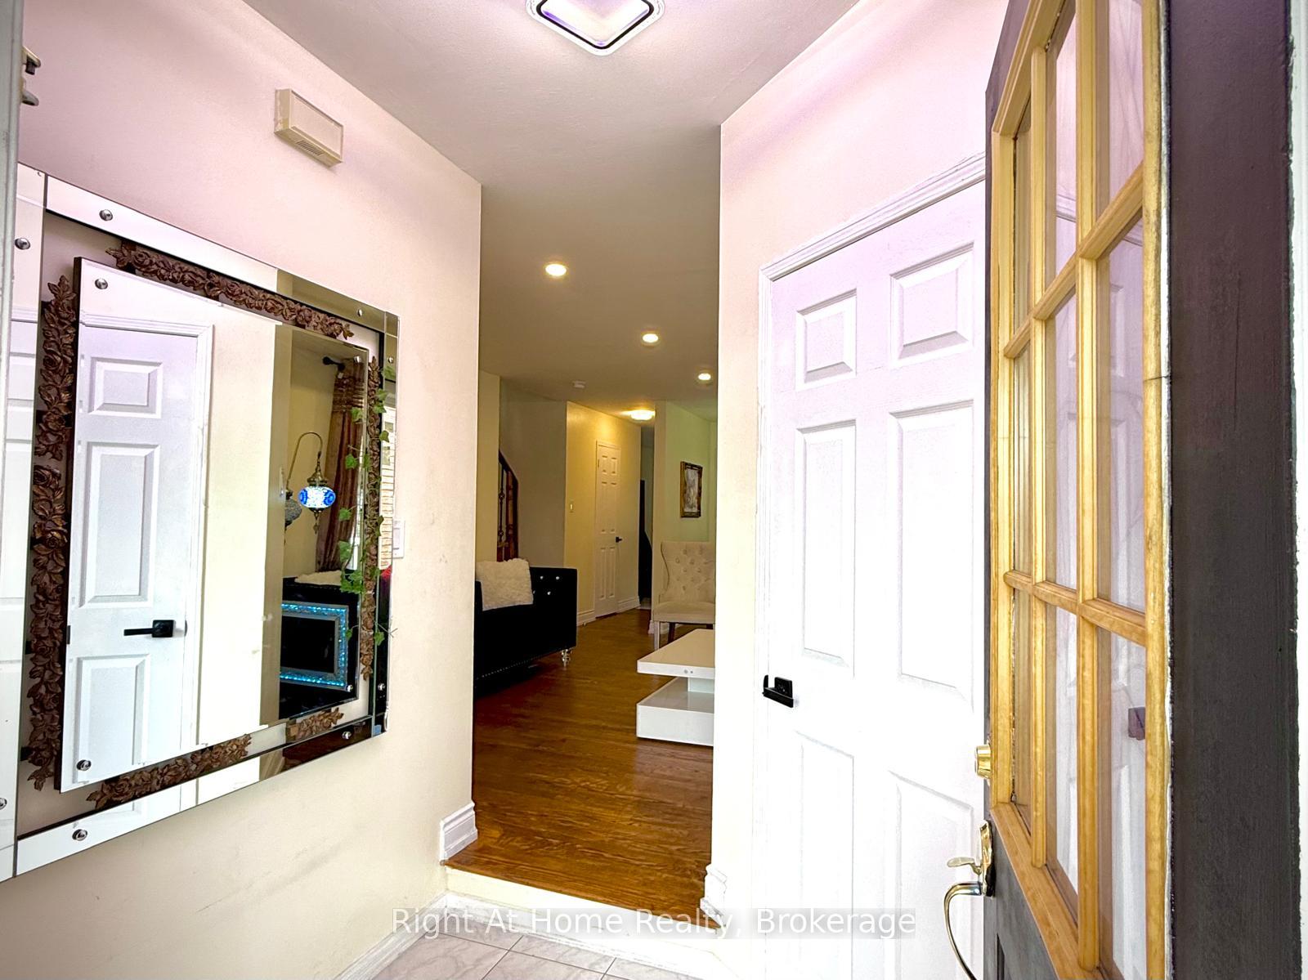
 See all 50 photos
Property history

This listing has ended. It is no longer available.
Property not available for sale or for rent.
Ask about this home
A HOMEH agent will answer your questions about this home.Ask HOMEH
About this home
3409 McDowell Drive, Mississauga
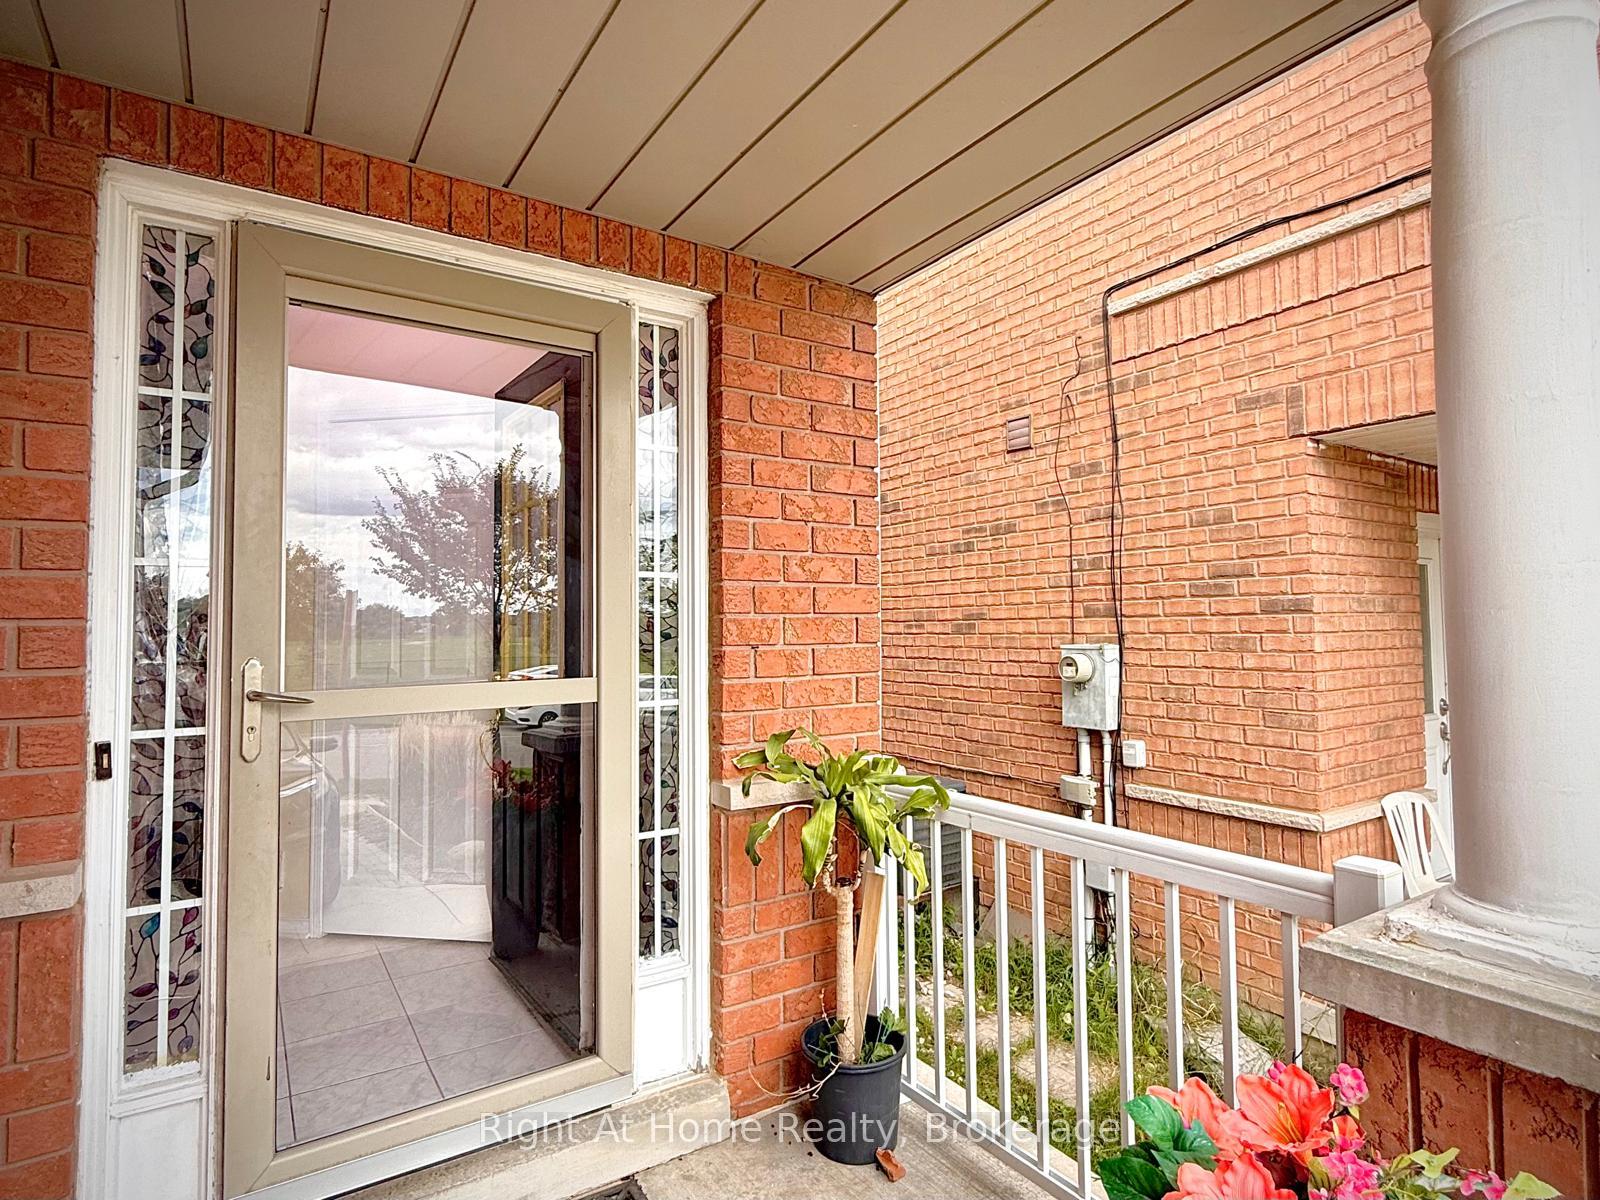
Stunning 4-bedroom all-brick semi-detached home for lease in the heart of Churchill Meadows, Mississauga! This maintenance-free, upgraded residence boasts an open-concept living and dining area with 2025 hardwood floors and stairs, lifetime new windows (2024), and modern pot lights throughout. Enjoy a beautifully renovated 2024 kitchen featuring new cabinetry, quartz countertops, stylish backsplash, and Wi-Fi-enabled stainless steel appliances. Upgraded bathrooms with 2023 vanities, new lighting, and flooring add a touch of luxury. The spacious basement with 2025 luxury vinyl tile flooring, pot lights, a dedicated entrance, and roughed-in 4th bathroom offers excellent rental income potential or extra living space. Relax in the large backyard with a 2017 garden shed, perfect for outdoor enjoyment. Exceptional curb appeal with a 2018 concrete driveway, LED-lit front steps, wrap-around concrete pad, exterior pot lights, 2018 roof shingles, and an insulated garage door with motor (2021). Includes owned 2018 AC and 2022 HWT (not rented). Steps to top-rated schools, Ridgeway Plaza, Erin Mills Town Centre, and the new Churchill Meadows Community Centre. Close to parks, public transit, and highways 401/403/407 for easy commuting. A move-in-ready gem in a vibrant, family-friendly community!
Facts & features
Ask about this home
A HOMEH agent will answer your questions about this home.
Rooms
10 rooms · 3 bathrooms
- Foyer5′11″ × 7′3″43 sq.ft.
- Living room13′5″ × 13′6″181 sq.ft.
- Dining room10′2″ × 8′2″83 sq.ft.
- Kitchen10′ × 10′100 sq.ft.
- Breakfast11′10″ × 7′83 sq.ft.
- Primary bedroom18′1″ × 11′7″209 sq.ft.
- Bedroom 216′6″ × 9′11″164 sq.ft.
- Bedroom 310′1″ × 8′10″89 sq.ft.
- Bedroom 48′11″ × 8′11″80 sq.ft.
- Family room22′1″ × 16′8″368 sq.ft.
Around this home
Listing details
Helpful tools
Your HOMEH agent
"I would see it this week."
Ask HOMEH about this home
Price, neighbourhood, monthly cost. Ask anything.
HOMEH Intelligent Agent is an AI, not a licensed representative. Check anything important with your agent.