

Unit 27, 3409 Ridgeway Drive
Unit 27, 3409 Ridgeway Drive
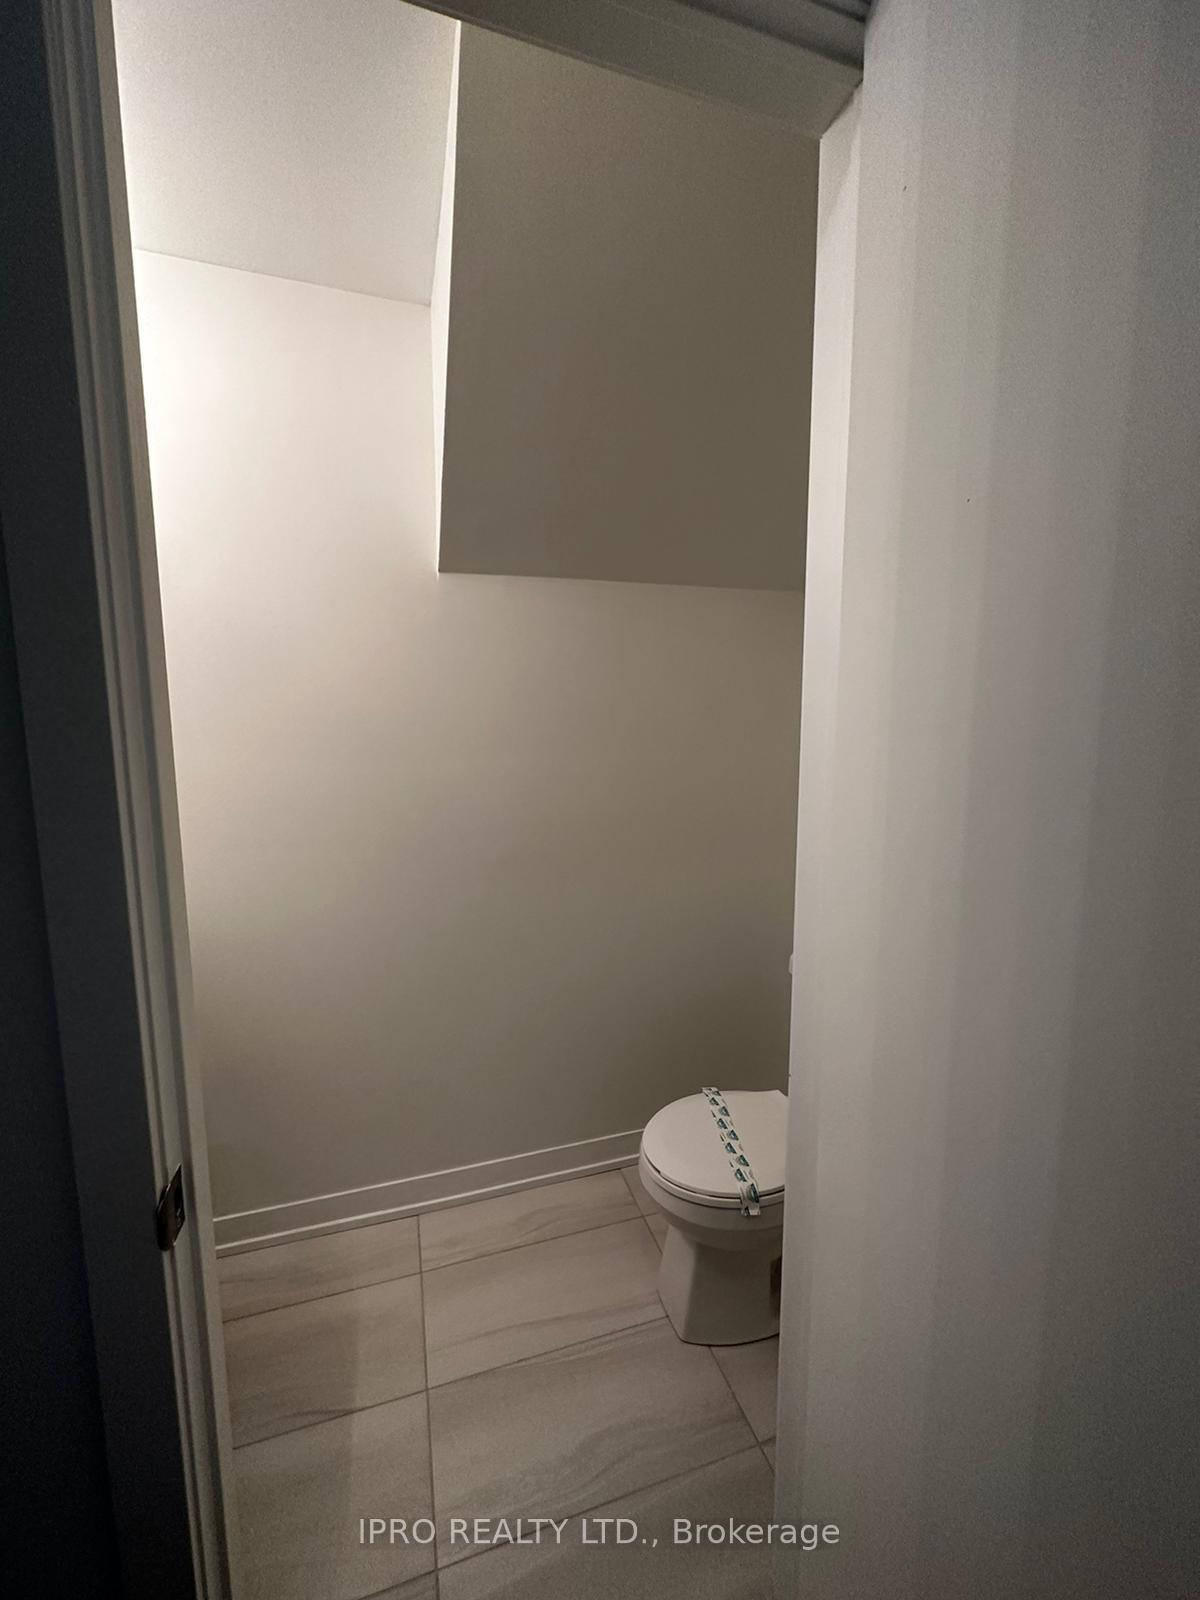 See all 30 photos
Property history
- $2,800TerminatedList: 2025-07-12|End: 2025-08-15|34 daysW12281542
Facts and features
- BasementNone
- LaundryEnsuite
- Lease term12 months
- PetsAllowed
- Central air
The homeCondo Townhouse, Stacked townhouse, 1,000–1,199 sq ft
- Type: Condo Townhouse
- Style: Stacked townhouse
- Living space: 1,000–1,199 sq ft
- Basement: None
- Exposure: North East
InsideEnsuite, Rooms above ground 5, Bedrooms 2
- Laundry: Ensuite
- Rooms above ground: 5
- Bedrooms: 2
- Bathrooms: 3
- Kitchens: 1
OutsideBrick, Open
- Exterior: Brick
- Balcony: Open
Parking and locker1 Parking, Underground, Parking type Owned
- Spaces: 1 Parking
- Garage: Underground
- Parking type: Owned
- Driveway: Underground
- Locker: None
BuildingThe Way, Storeys 4, Units 188
- Name: The Way
- Storeys: 4
- Units: 188
- Registered: 2024
- Condo corporation: 1160
- Pets: Allowed
Heating, water and powerForced air, gas, Central air
- Heating: Forced air, gas
- Cooling: Central air
Rent and termsRent $2,800 a month, Entire property, Unfurnished
- Rent: $2,800 a month
- Space for rent: Entire property
- Furnished: Unfurnished
- Lease: 12 months
- Rent includes: High speed internet, building insurance, common elements
- Deposit: Required
- Credit check: Required
- Employment letter: Required
- Rental application: Required
- References: Required
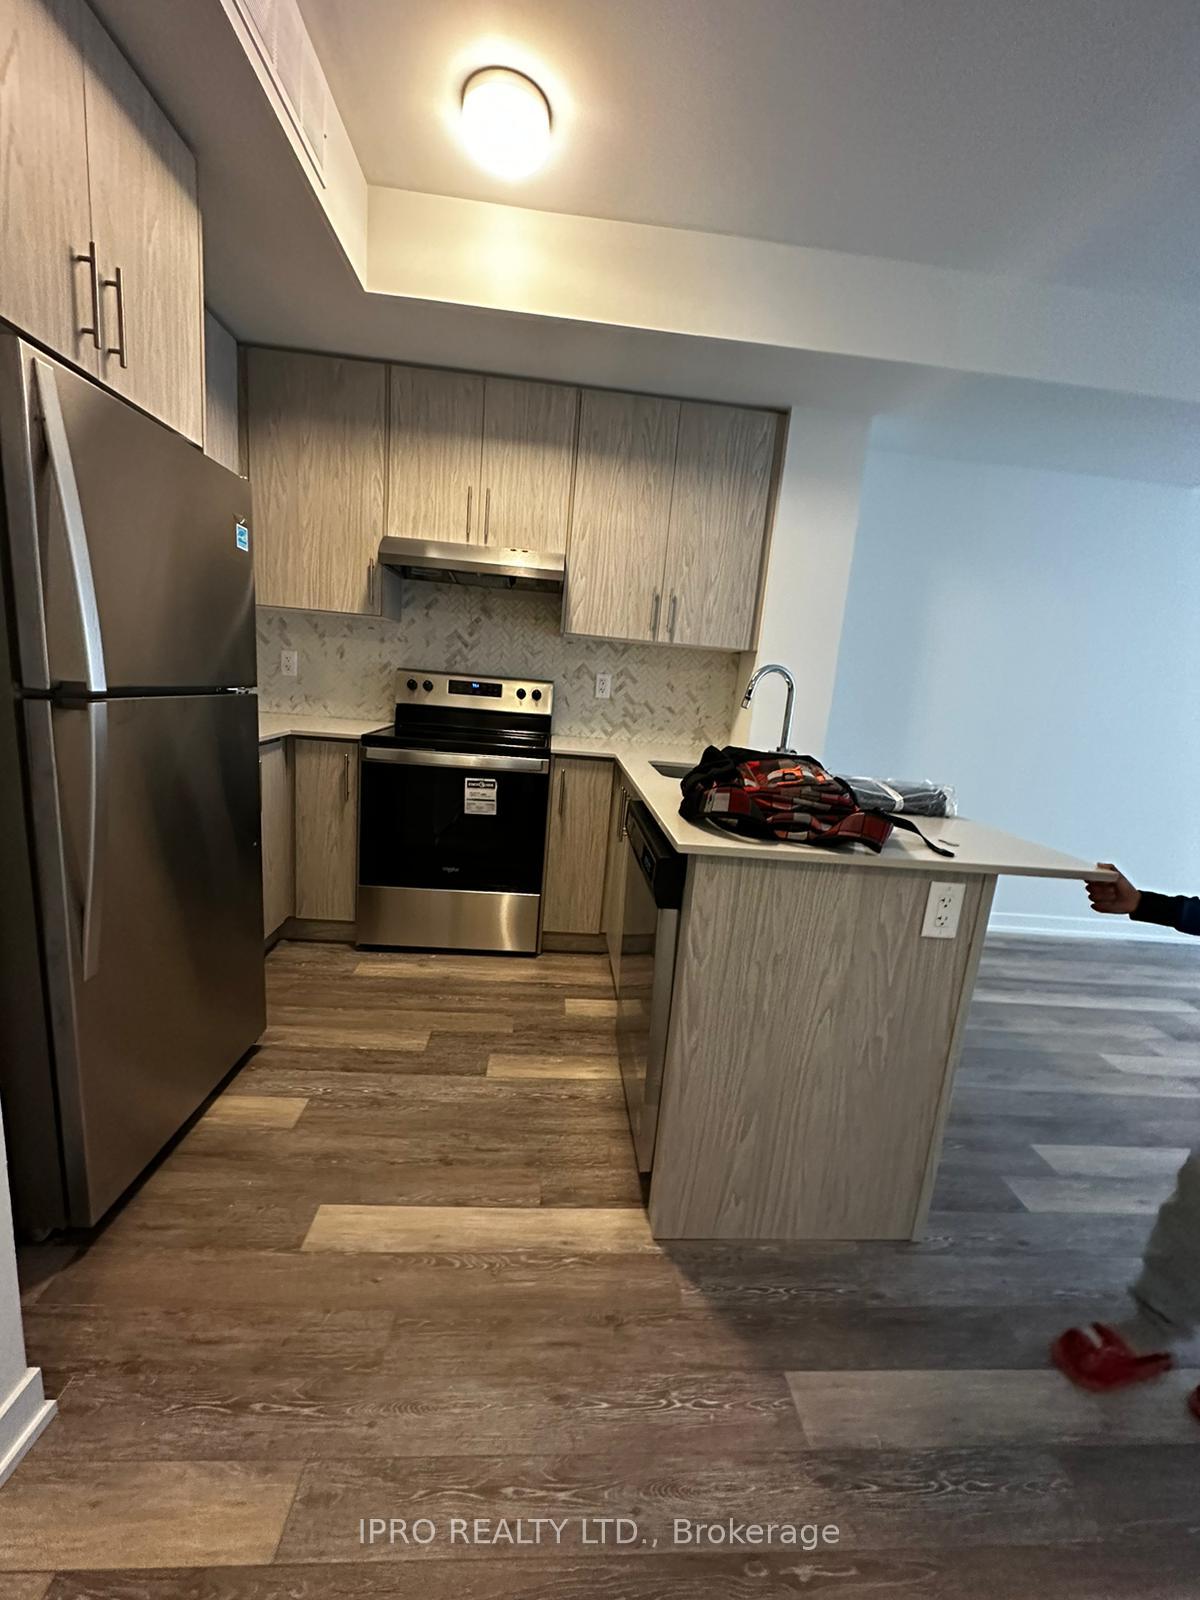
IncludedS/s fridge, s/s stove, s/s rangehood, clothes washer, clothes dryer., elf , blinds
- Included: S/s fridge, s/s stove, s/s rangehood, clothes washer, clothes dryer., elf , blinds
Listing detailsW12281542, Terminated, Jul 12, 2025
- MLS® number: W12281542
- Status: Terminated
- Listed on: Jul 12, 2025
- Days on market: 34
- Updated: Aug 15, 2025
- Possession: 2025-08-01 / 1-29 days
- Occupied by: Tenant
- Listing brokerage: IPRO REALTY LTD.
About this home
Unit 27, 3409 Ridgeway Drive, Mississauga (Erin Mills), ON L5L 0B9
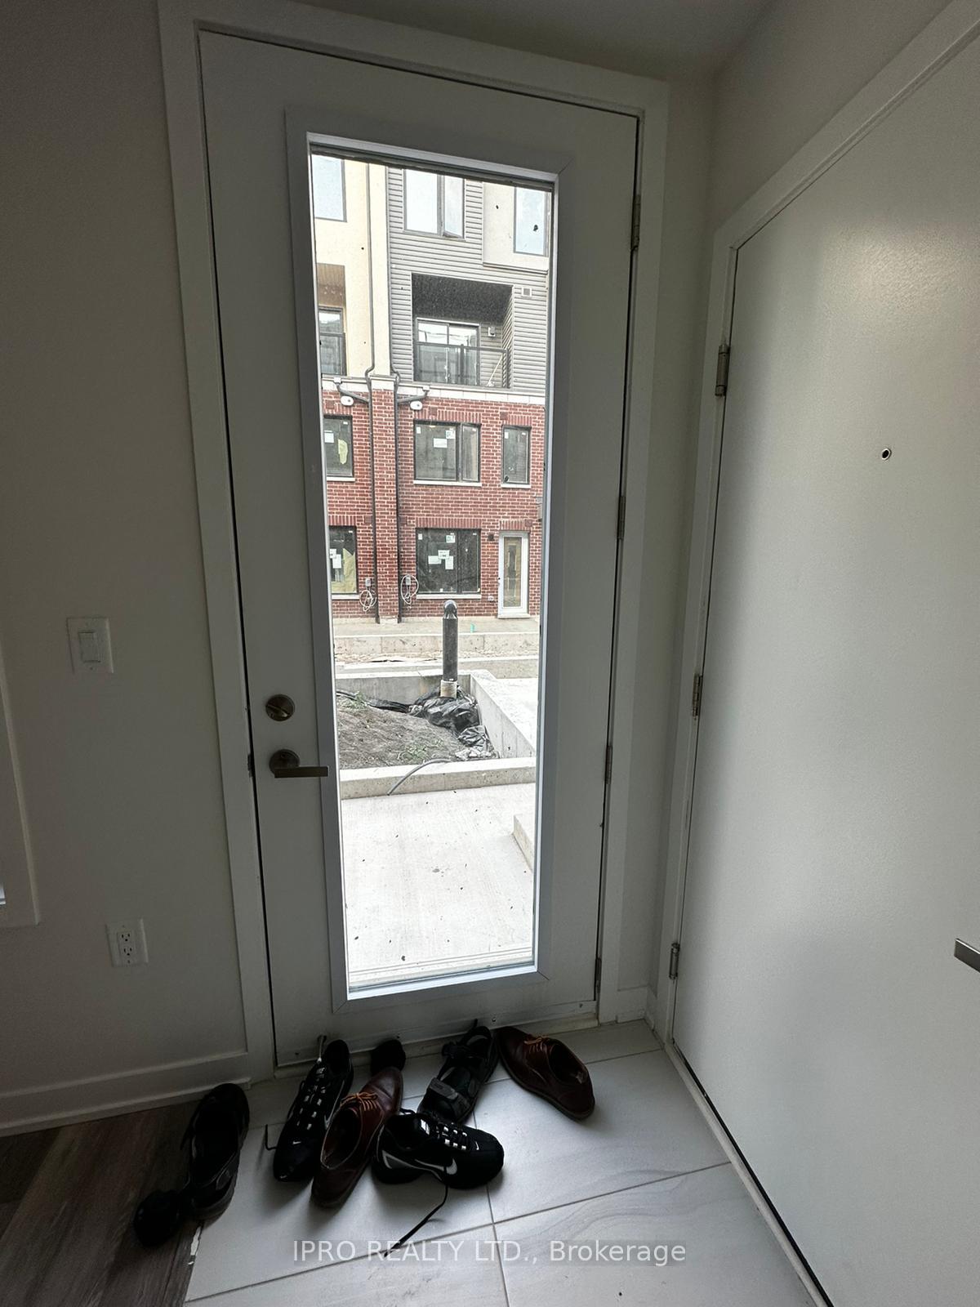
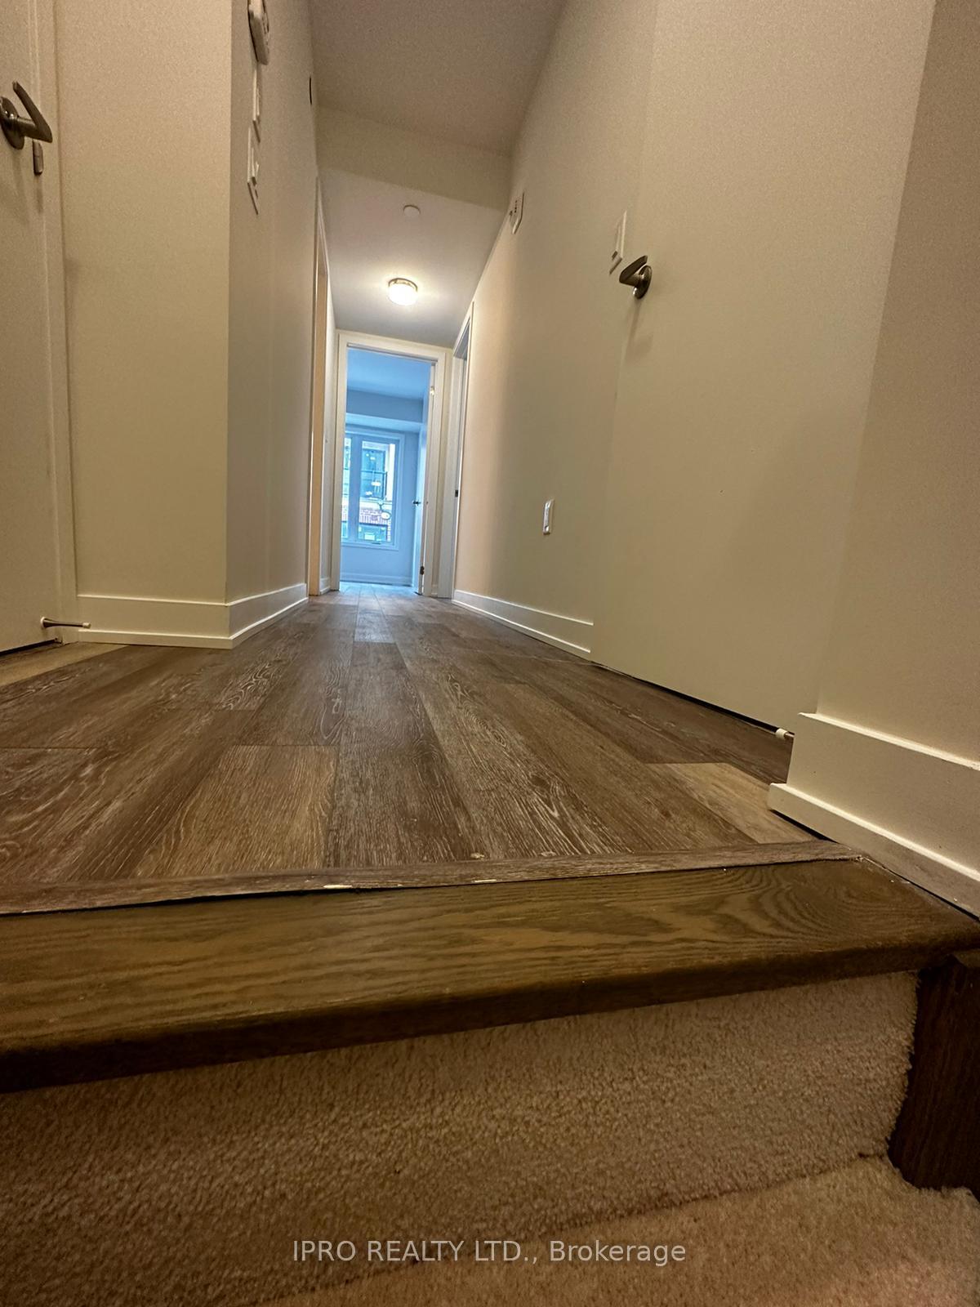
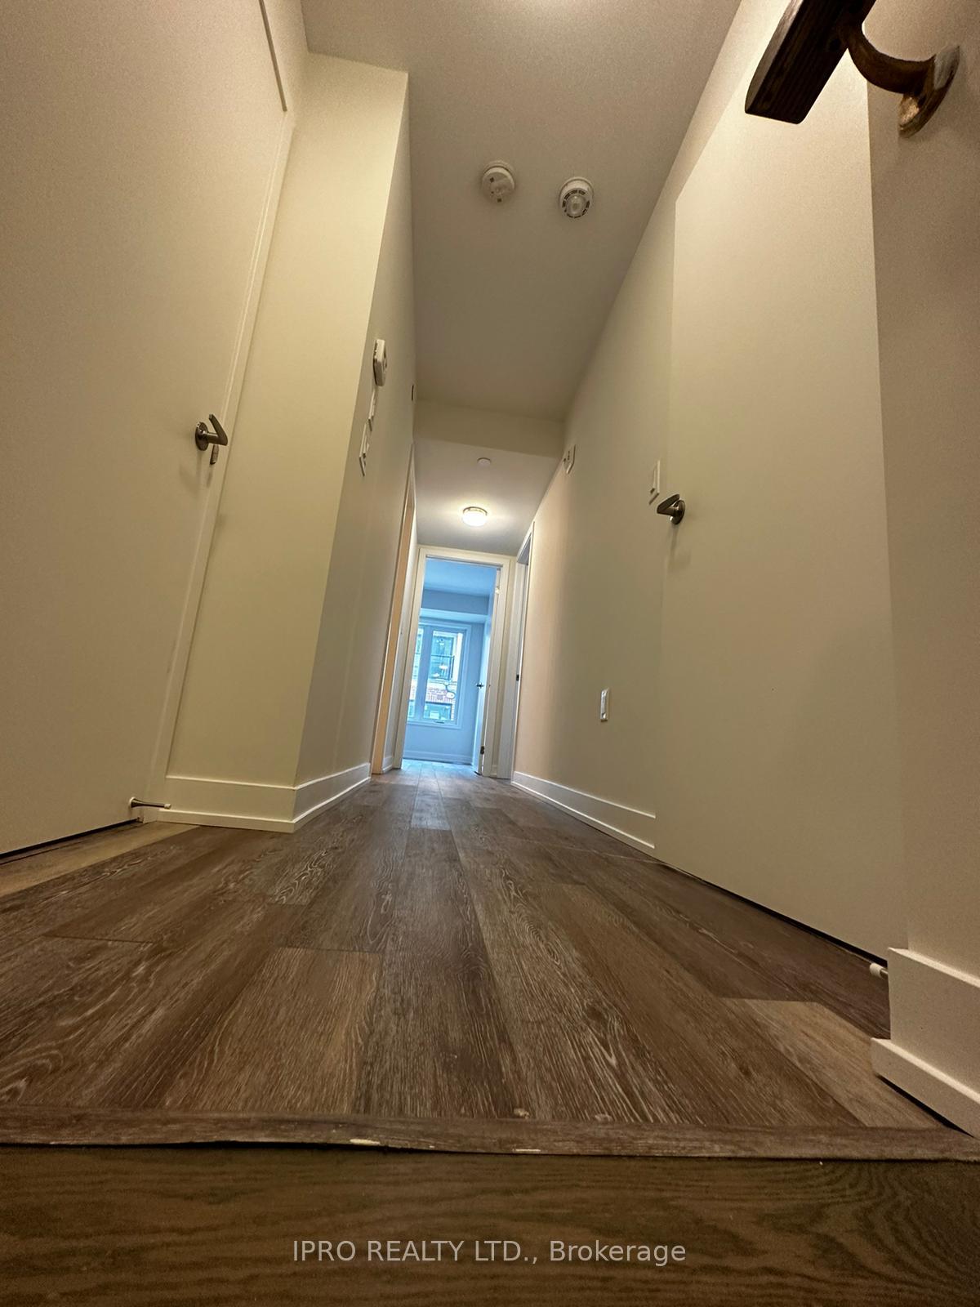
Welcome To This Beautiful 2-Bedroom, 3-Washroom Townhouse Located In The Highly Sought-After Erin Mills Area Of Mississauga. Thoughtfully Designed For Modern Living, This Home Features Built-In Kitchen Shelving, Upgraded Zebra Blinds, And No Carpet In The Living Areas And Bedrooms For A Clean, Contemporary Look. The Primary Bedroom Includes A Luxurious Ensuite With A Frameless Glass Shower, Adding A Touch Of Sophistication. Perfect For Families, The Complex Also Includes A Private Playground, And One Underground Parking Spot Is Included With The Unit. Enjoy Exceptional Convenience With Quick Access To Highway 403, And Proximity To Costco (4 Mins), Erin Mills Town Centre (6 Mins), Credit Valley Hospital (7 Mins), And The Upcoming T&T Supermarket (5 Mins, Opening 2026). Just Steps Away, The Way Plaza Offers A Wide Range Of Amenities Including A Pharmacy, Walk-In Clinic, Dental Office, Physiotherapy, Barber Shop, And Animal Hospital. With Top-Rated Schools Within Walking Distance, This Turnkey Home Offers The Perfect Blend Of Luxury, Comfort, And LocationAn Opportunity Not To Be Missed.
Ask about this home
A HOMEH agent will answer your questions about this home.
Know more about The Way

Condo building · 3355 The Collegeway
The Way is a 4-storey condo with 188 suites, built in 2024 by Sorbara Group. Right now 5 for sale and 5 for rent are on the market here.
- 4storeys
- 188suites
- $550/sq ft
- 2024built
No similar units for rent in The Way right now.
Around this home
Daily convenience, out of 100, from the distances below
Schools nearby
School rating, out of 10.
Helpful calculators
Your HOMEH agent

"I would see it this week."