

Lower Level, 3415 Forrestdale Circle
Detached Rented
1/8Lower Level, 3415 Forrestdale Circle
Detached Rented
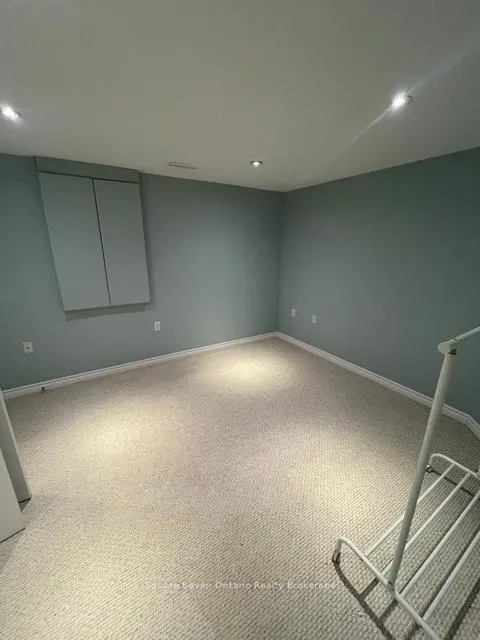 See all 8 photos
1 Bedroom
1 Bathroom
0 Garage
<700 sq.ft
Basement
— Unit
Property history
Facts and features
- BasementApartment
- Lease term12 months
- FurnishedUnfurnished
- LaundryIn-suite
What stands out
- Separate entrance
- Central air
The homeDetached, 2-storey, Under 700 sq ft
- Type: Detached
- Style: 2-storey
- Living space: Under 700 sq ft
- Basement: Apartment, separate entrance
InsideBroadloom, In-suite laundry, Storage
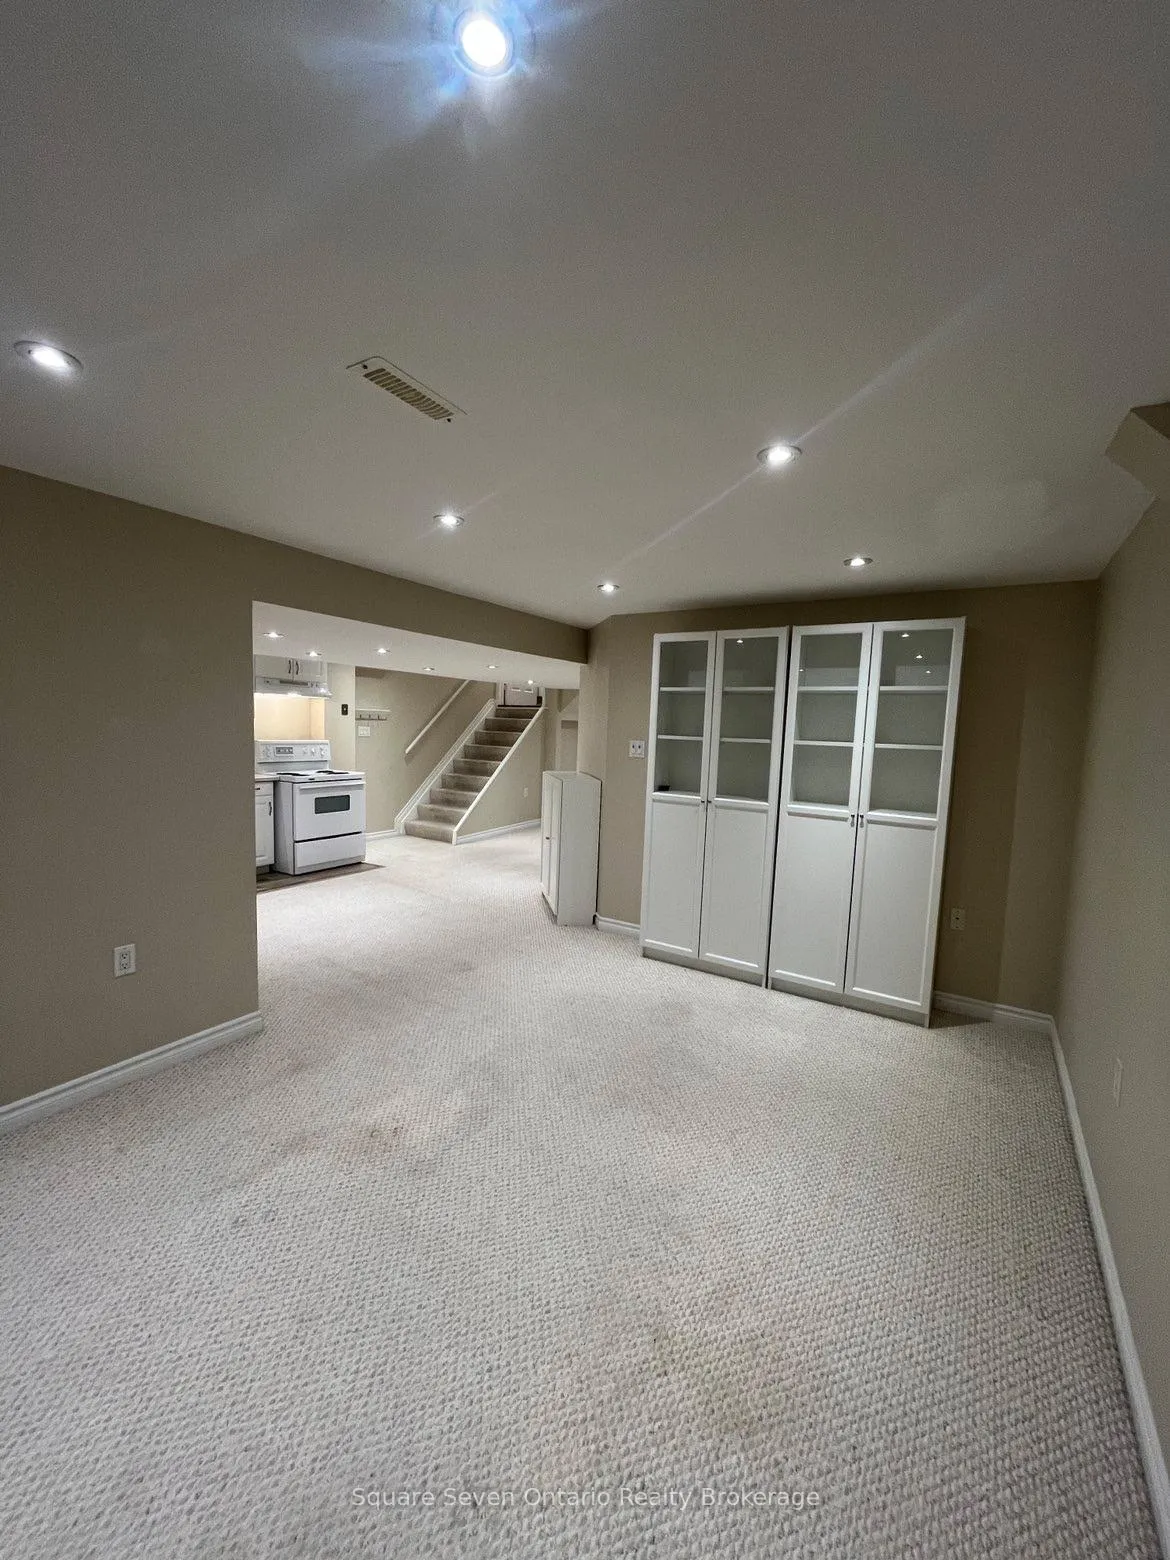
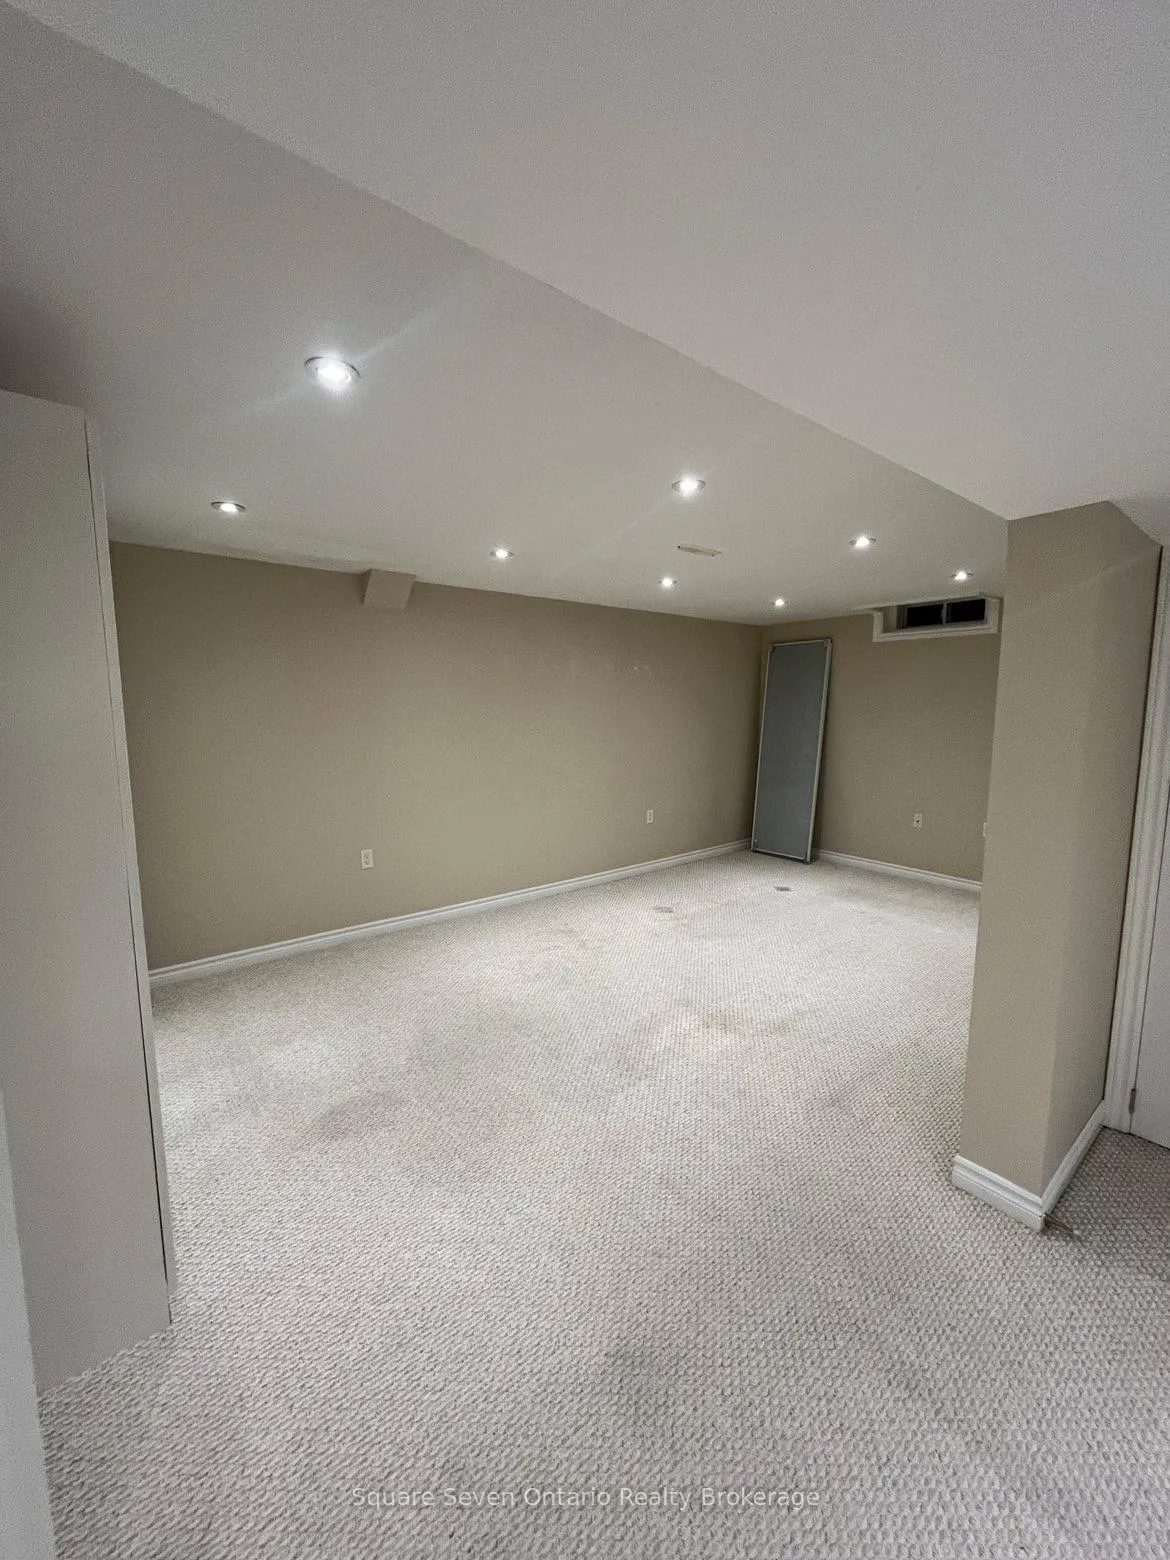
- Flooring: Broadloom
- Laundry: In-suite laundry
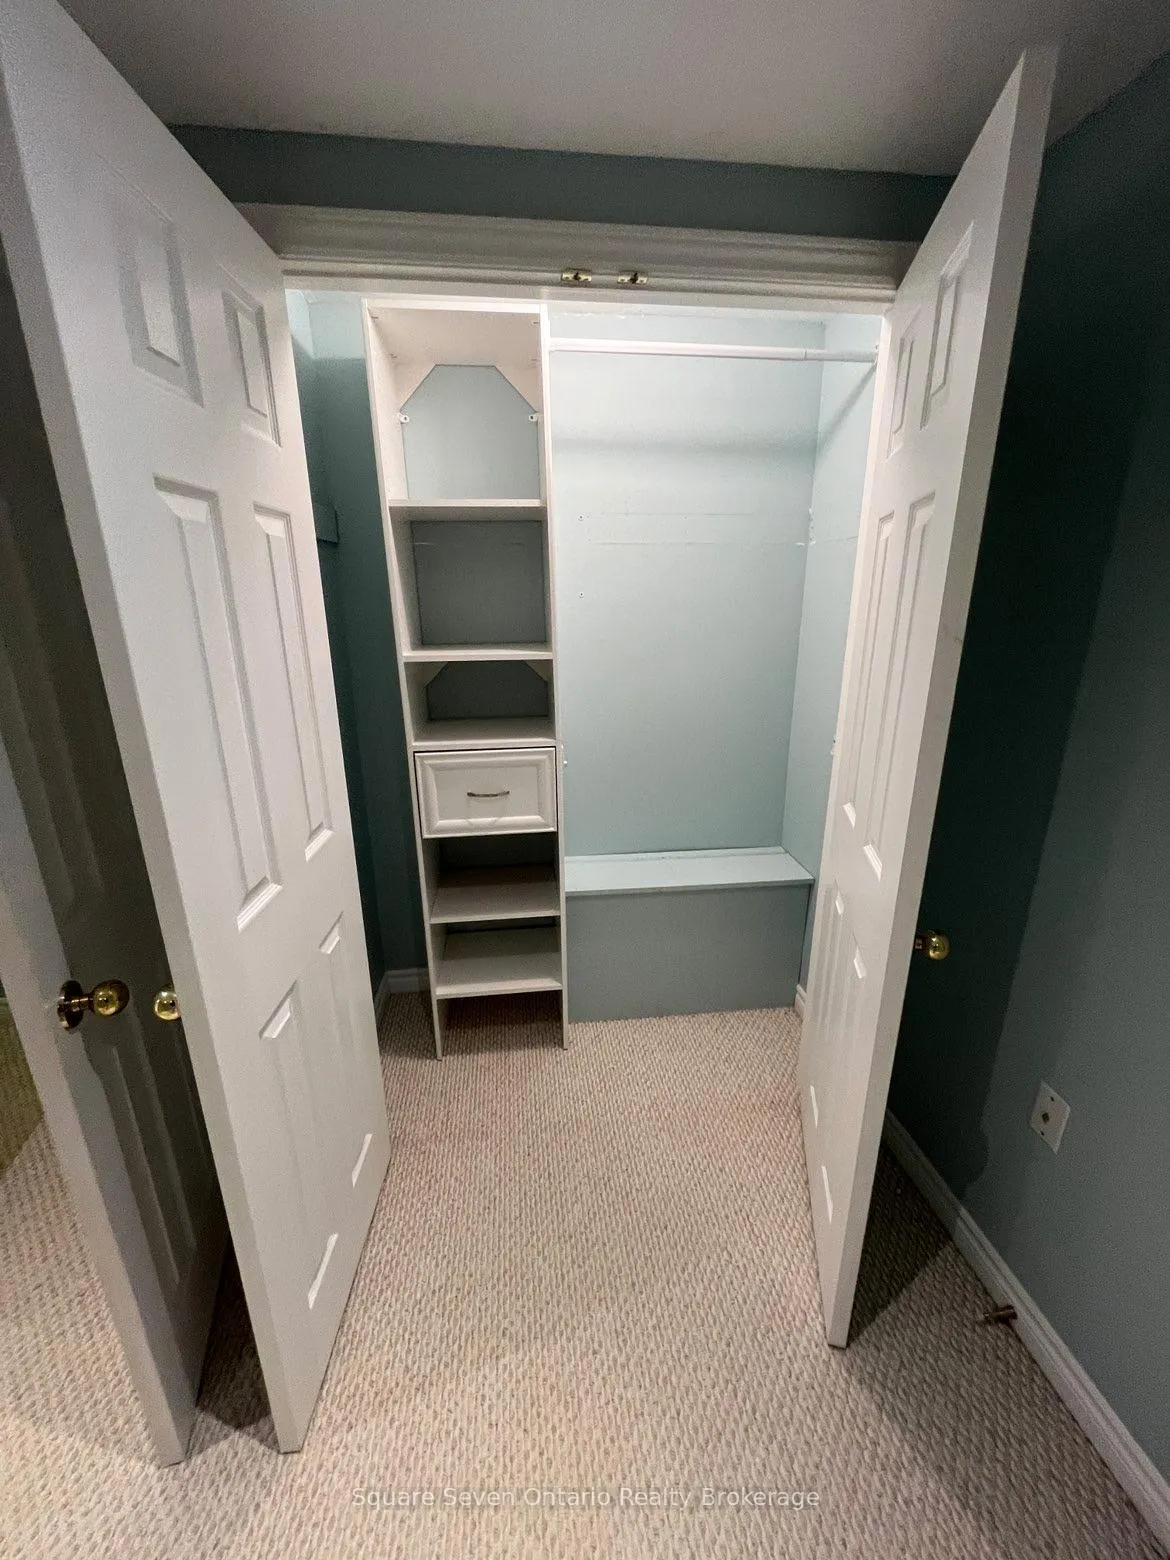
- Features: Storage
- Rooms above ground: 3
- Bedrooms: 1
- Bathrooms: 1
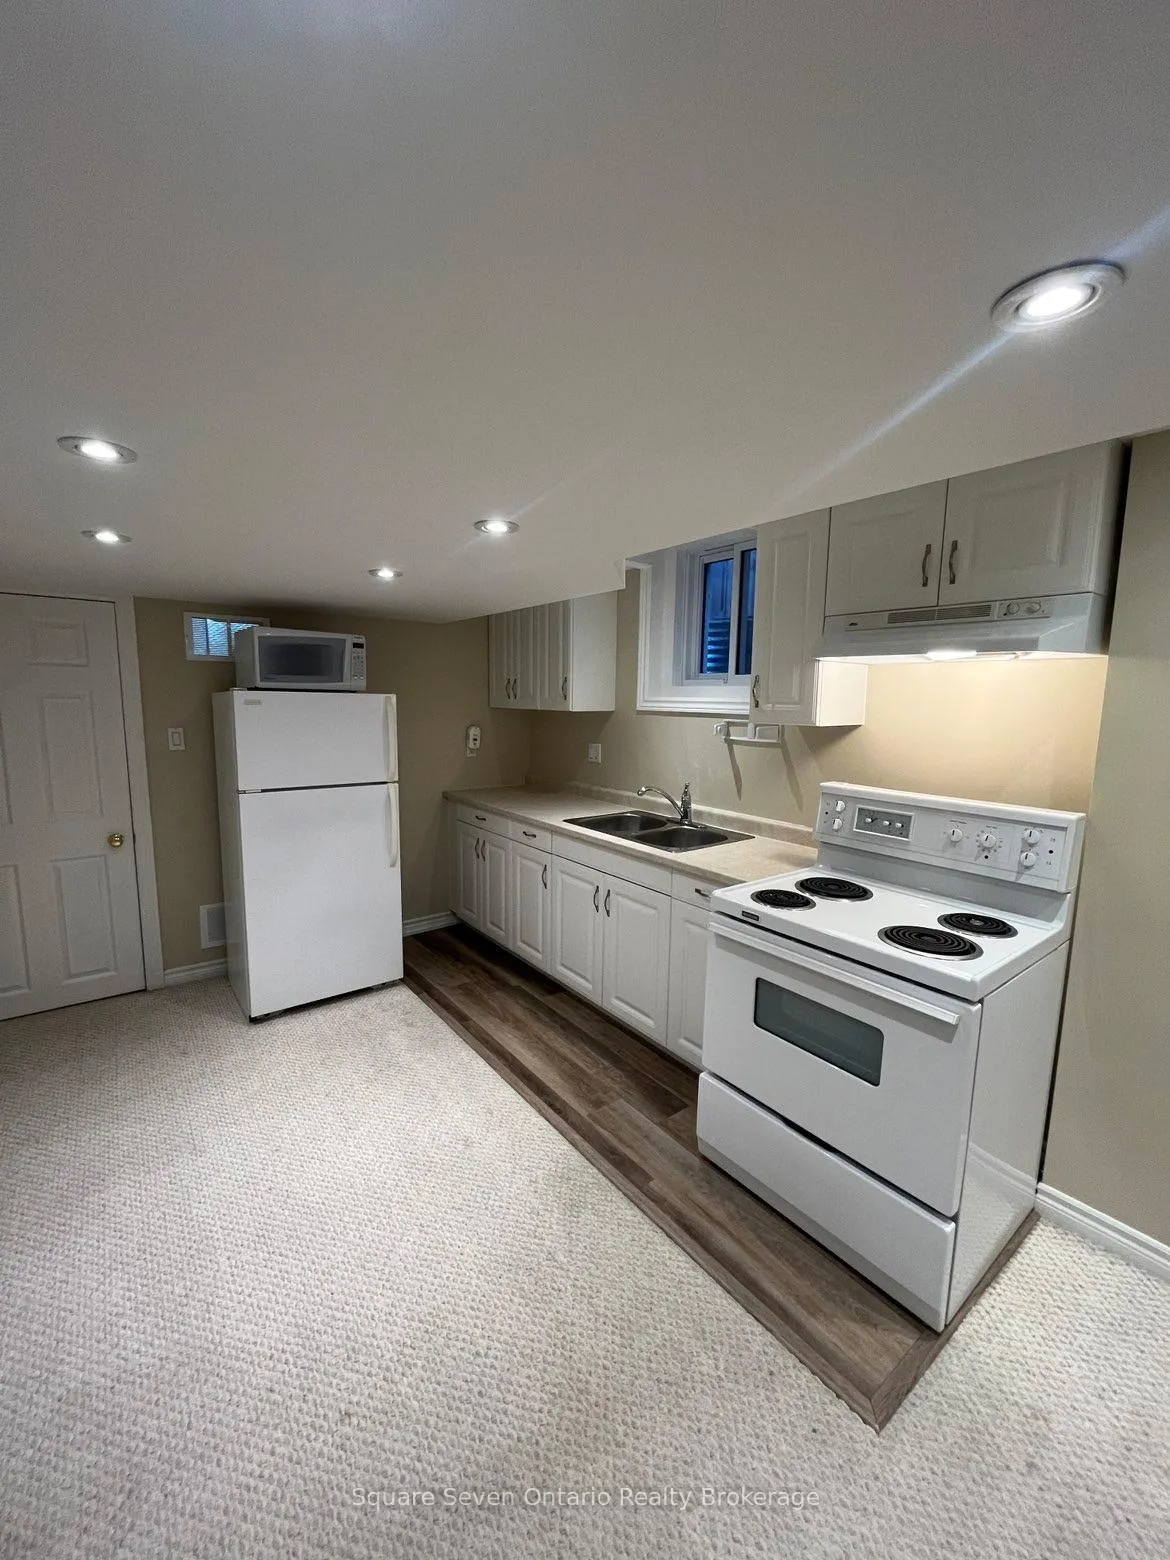
- Kitchens: 1
- Family room: Yes
Outside and lotBrick, concrete, Asphalt shingle, Brick, concrete
- Exterior: Brick, concrete
- Roof: Asphalt shingle
- Foundation: Brick, concrete
Parking1 Parking, Attached, Available
- Spaces: 1 Parking
- Garage: Attached
- Driveway: Available
Heating, water and powerForced air, gas, Central air, Municipal water
- Heating: Forced air, gas
- Cooling: Central air
- Water: Municipal water
- Sewer: Municipal sewer
Rent and termsRent $1,550 a month, Basement, Unfurnished
- Rent: $1,550 a month
- Space for rent: Basement
- Furnished: Unfurnished
- Lease: 12 months
- Rent includes: Central air conditioning, high speed internet, parking
IncludedCentral air conditioning, parking, all appliances, wifi, Not included None
- Included: Central air conditioning, parking, all appliances, wifi
- Not included: None
Listing detailsW12813870, Rented, Feb 23, 2026
- MLS® number: W12813870
- Status: Rented
- Listed on: Feb 23, 2026
- Days on market: 33
- Updated: Mar 28, 2026
- Possession: Immediate
- Occupied by: Vacant
- Listing brokerage: Square Seven Ontario Realty Brokerage
About this home
Lower Level, 3415 Forrestdale Circle, Mississauga (Lisgar), ON L5N 6V2
Storage
Huge, basement apartment in prime location - Ideal for A+++ tenants. Spacious and new basement apartment located on a large premium lots. Features 1 large bedroom and 1 washroom along with an oversized layout throughout. Enjoy a large tiled kitchen with ample cabinetry and a pantry, offering plenty of storage space. Situated in a high demand neighbourhood, just steps from schools and places of worship, making it an excellent choice for quality tenants.
Read more
Ask about this home
A HOMEH agent will answer your questions about this home.
Ask a question
Around this home
Bloomfield Drive / Tenth Line
Errands
Parks
Schools
Daily convenience, out of 100, from the distances below
ParkAvonlea Grove Park · 7 within 1 km4 min walk261 m
GroceryHasty Market6 min walk348 m
SchoolSt Therese of the Child Jesus (Elementary) Separate School3 min walk210 m
PharmacyRexall8 min walk476 m
Cafés & foodHot Grill · 15 within 1 km6 min walk343 m
Gym & rec centreGoodLife Fitness21 min walk1.3 km
HospitalLifeLabs Medical Laboratory Services22 min walk1.4 km
WalkDriveStraight-line distance, open map data
Grocery0.3 km
Park0.3 km
Coffee0.4 km
Dining0.5 km
Gym1.3 km
Hospital1.4 km
Schools nearby
School rating, out of 10.
St Therese of the Child Jesus (Elementary) Separate Schoolelementary · Private · 0.2 km
7.9/10Good
Plum Tree Park Public Schoolelementary · Public · 0.3 km
7.7/10Good
St John of the Cross Schoolelementary · Private · 0.6 km
9.0/10Excellent
Contact agent
Helpful calculators
Rent vs buy
Affordability
Mortgage
Down payment
Stress test
CMHC insurance
Your HOMEH agent

NimaHOMEH agent · Mississauga
"I would see it this week."
Ask Nima
Keep exploring
You are here