

Unit 10, 3415 Ridgeway Drive
Unit 10, 3415 Ridgeway Drive
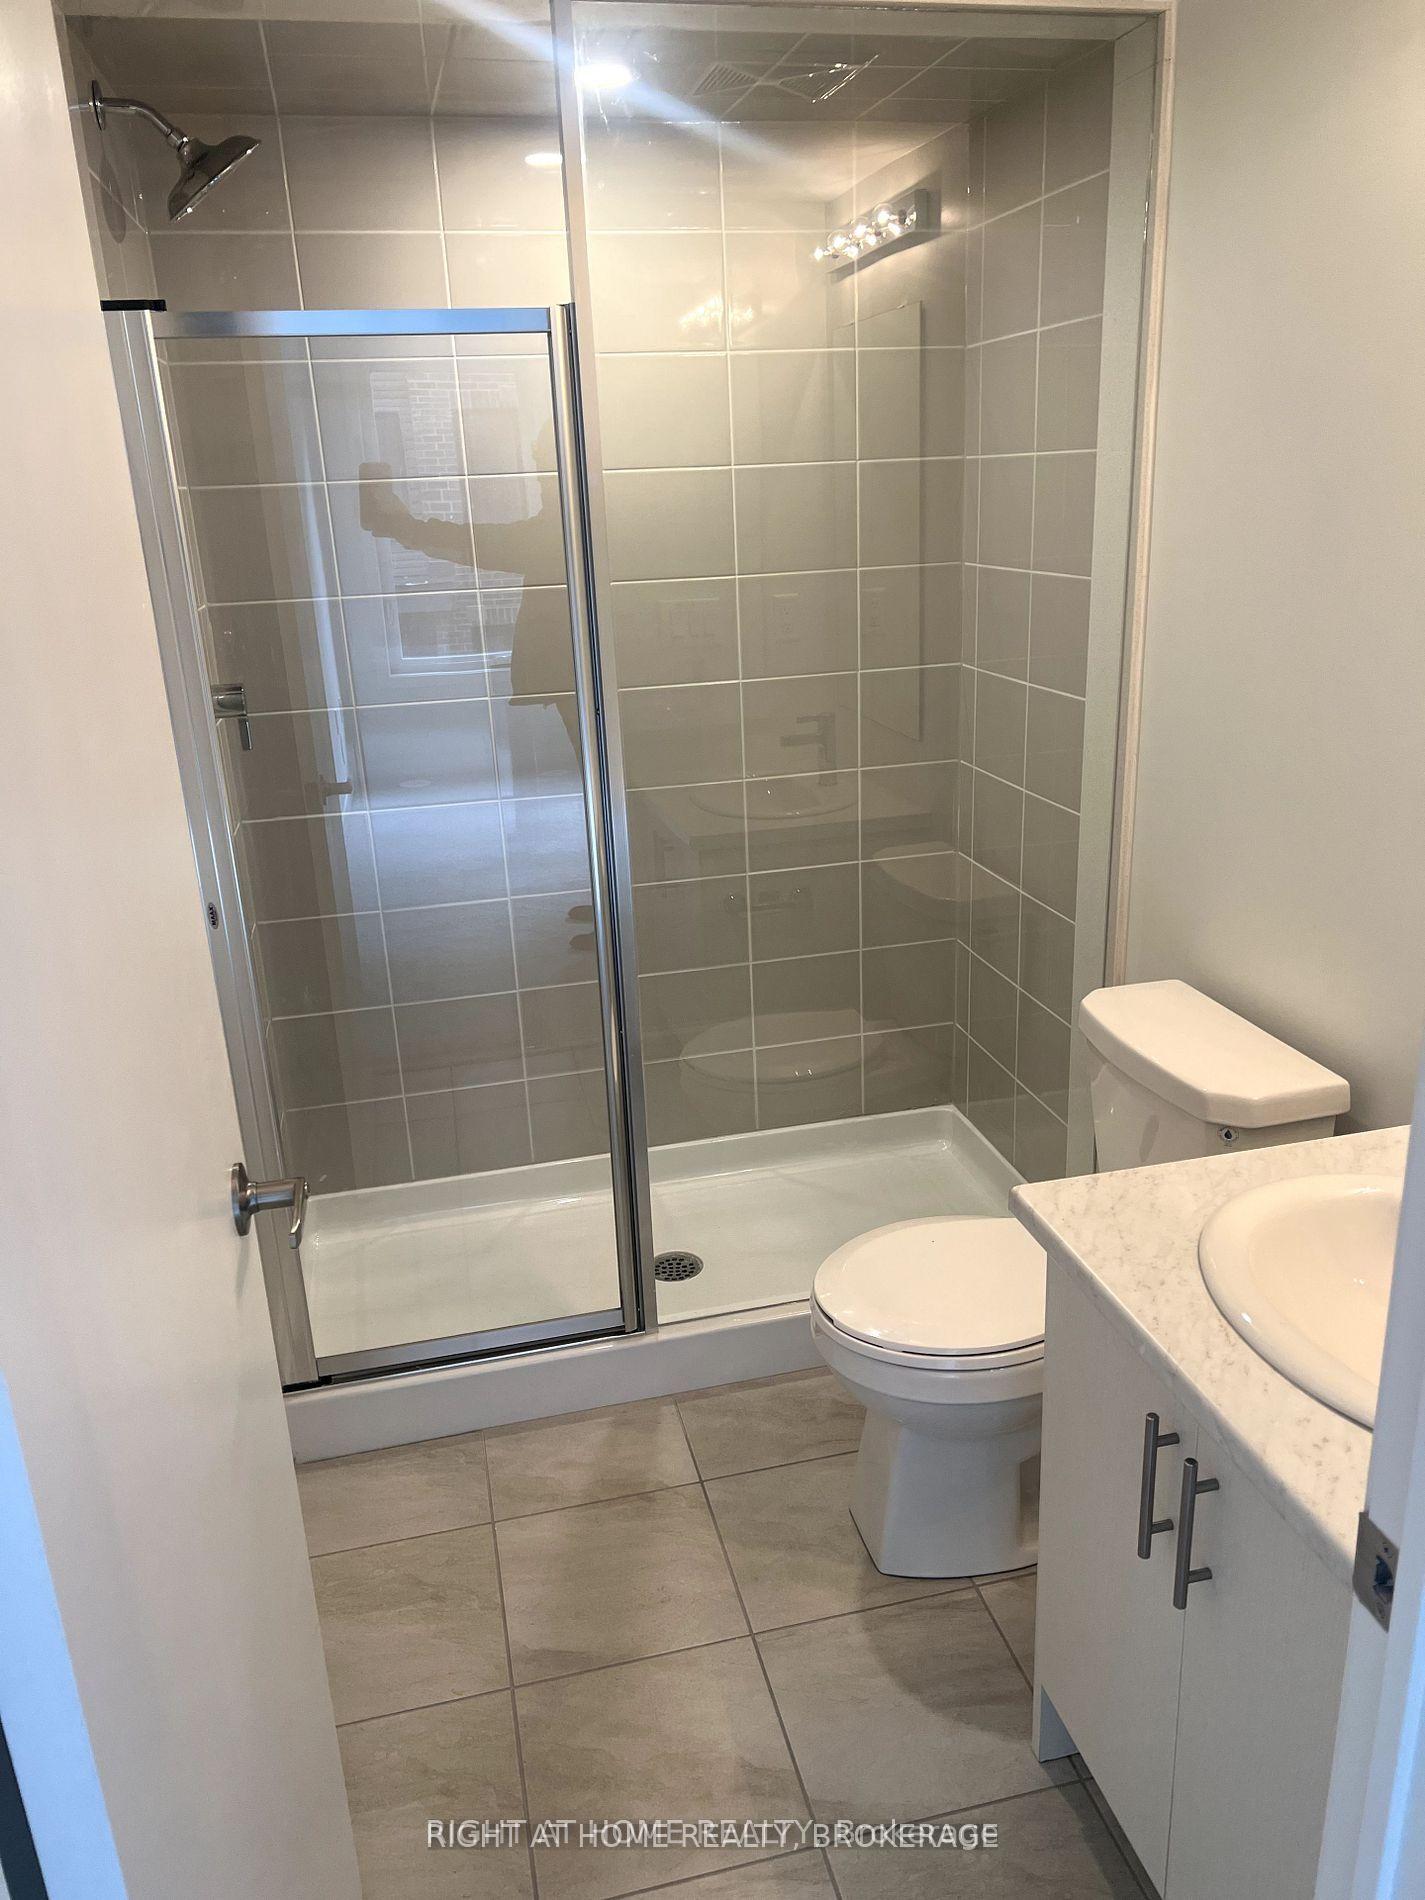 See all 13 photos
Property history
Facts and features
- BasementNone
- LaundryEnsuite
- Lease term12 months
- PetsNot allowed
- Central air
The homeCondo Townhouse, Stacked townhouse, Age 0–5 years
- Type: Condo Townhouse
- Style: Stacked townhouse
- Age: 0–5 years
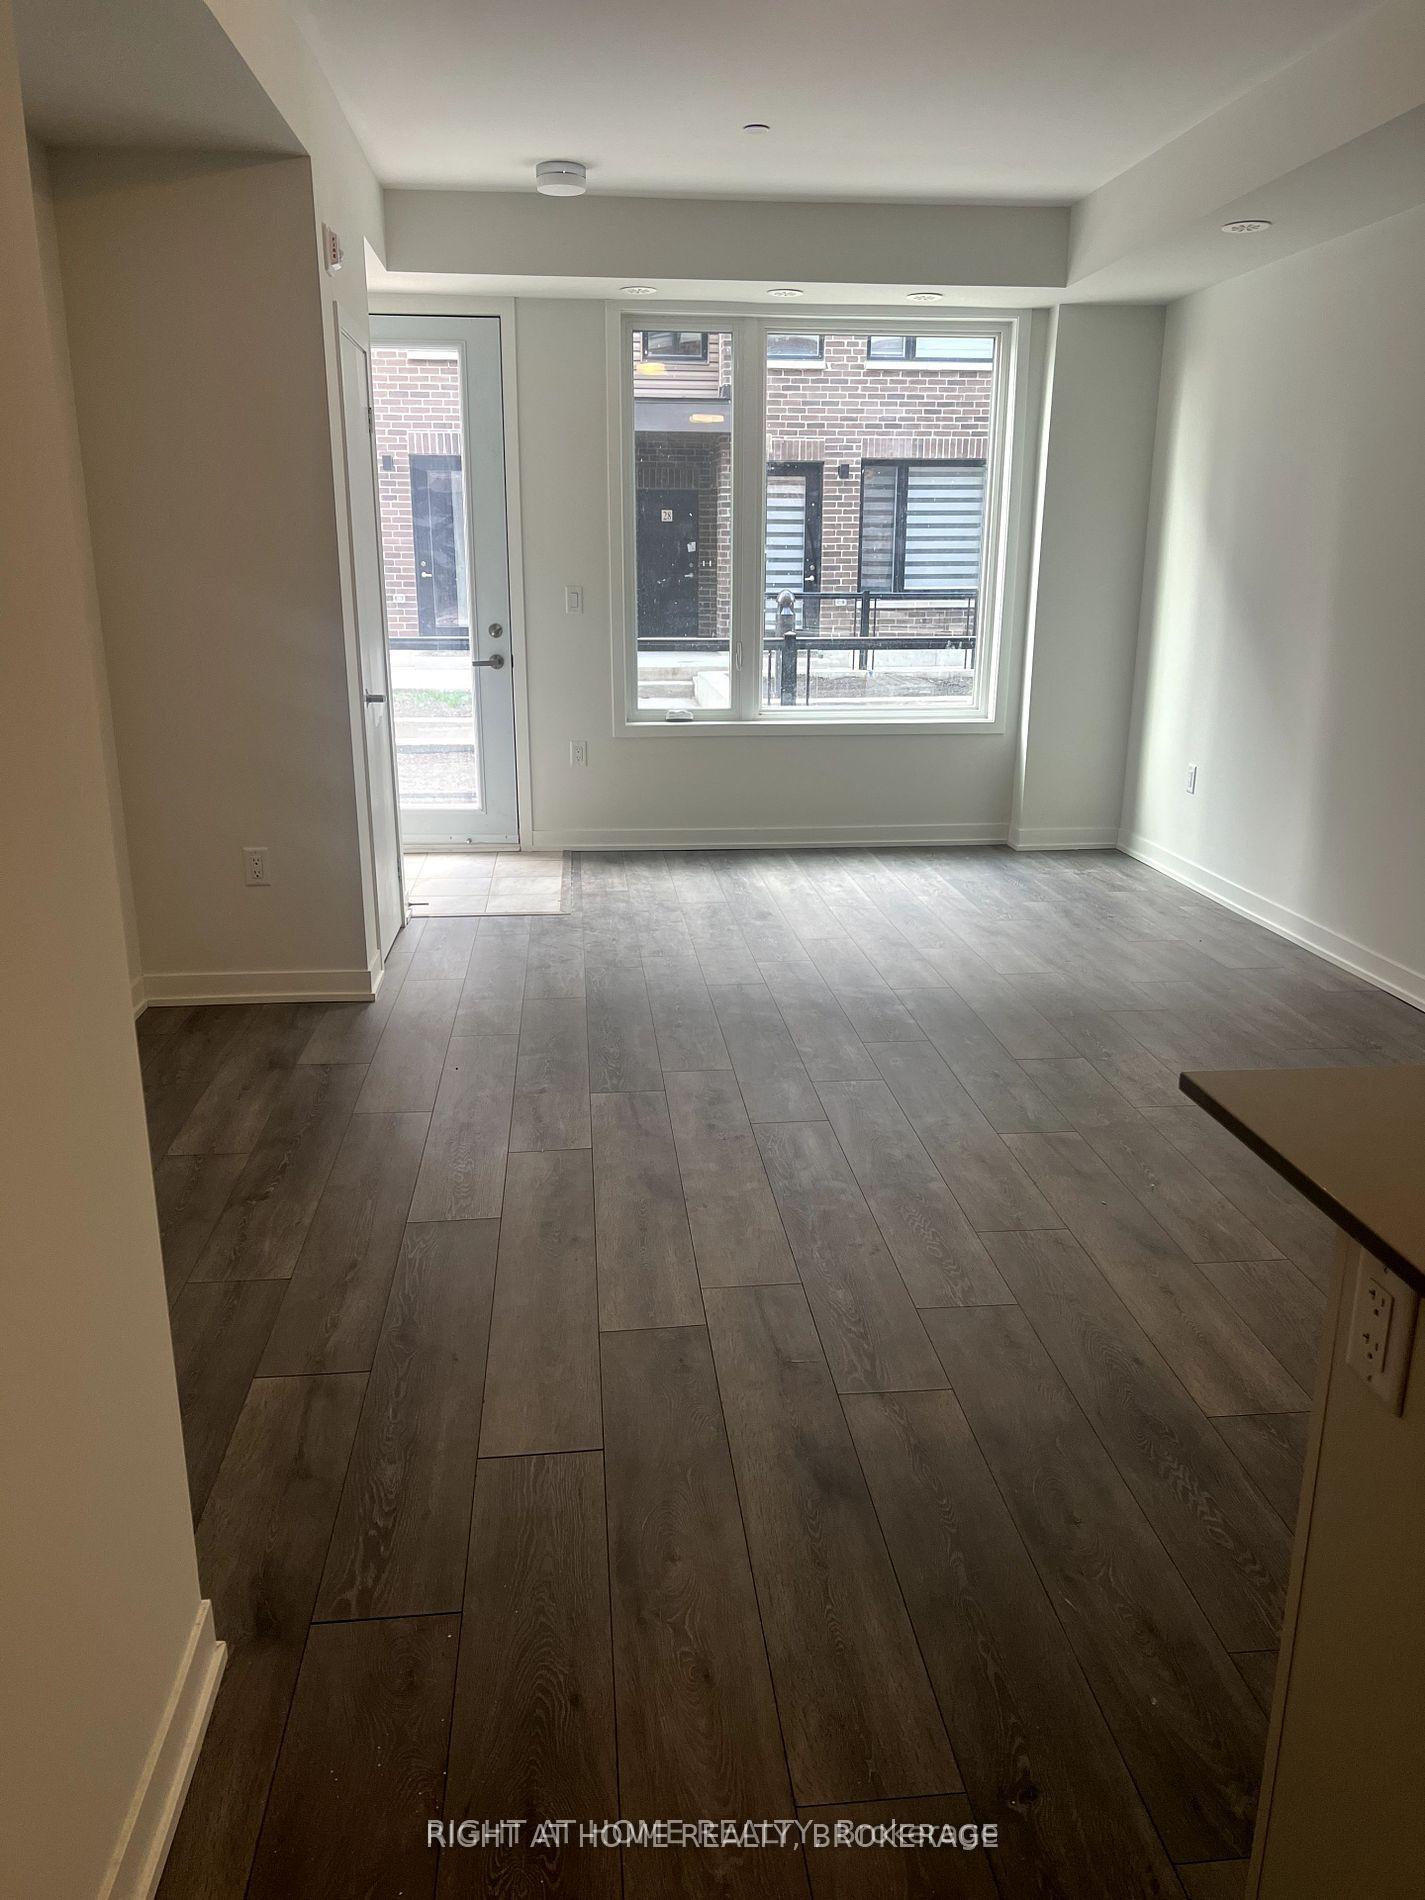
- Living space: 900–999 sq ft
- Basement: None
- Exposure: North
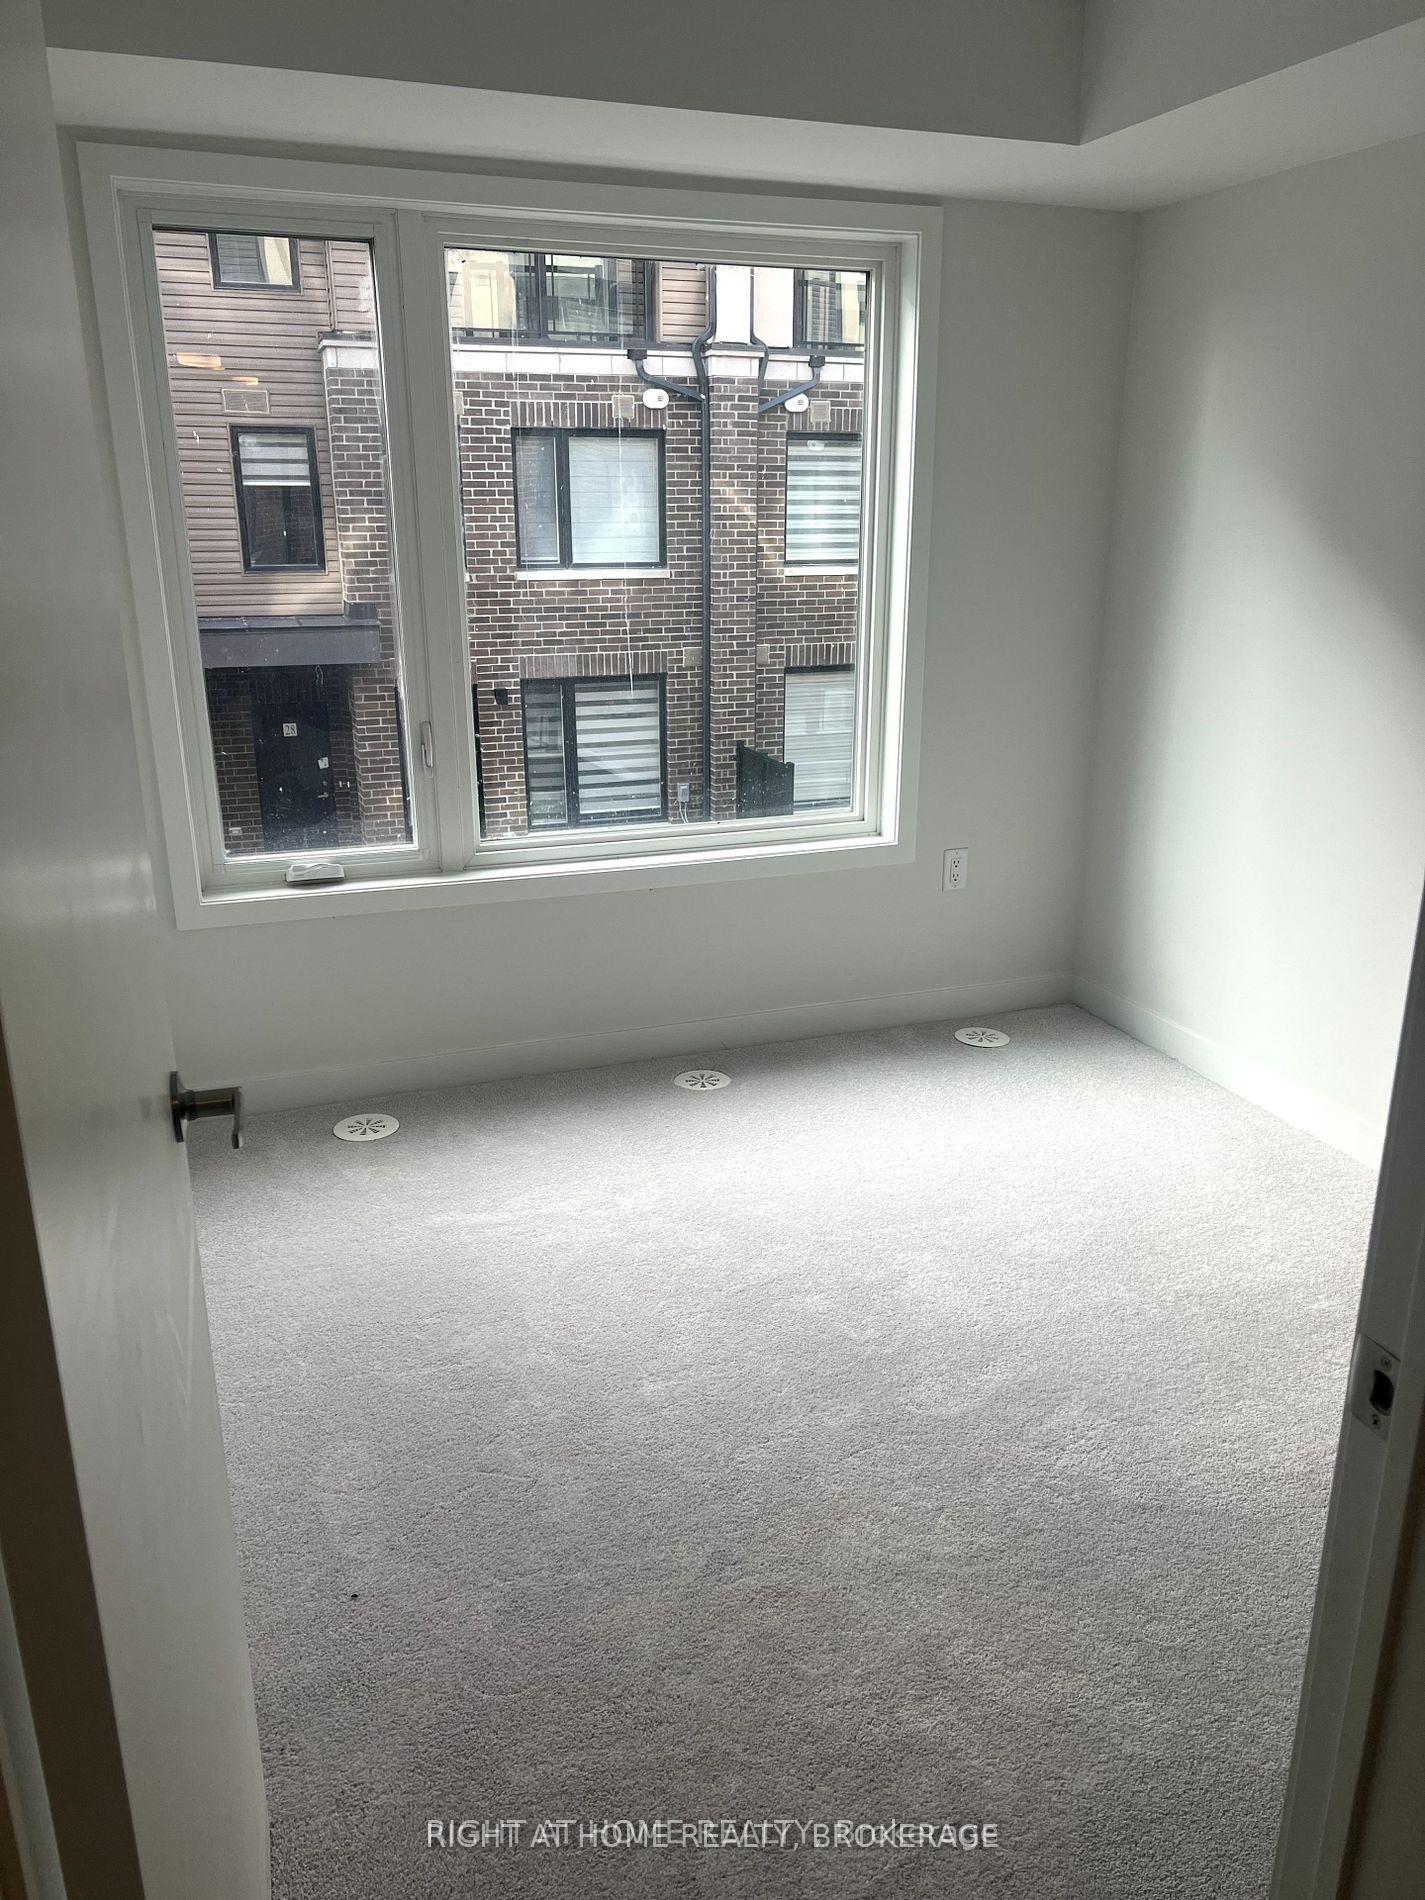
InsideEnsuite, upper level, Rooms above ground 8, Bedrooms 2
- Laundry: Ensuite, upper level
- Rooms above ground: 8
- Bedrooms: 2
- Bathrooms: 3
- Kitchens: 1
- Family room: Yes
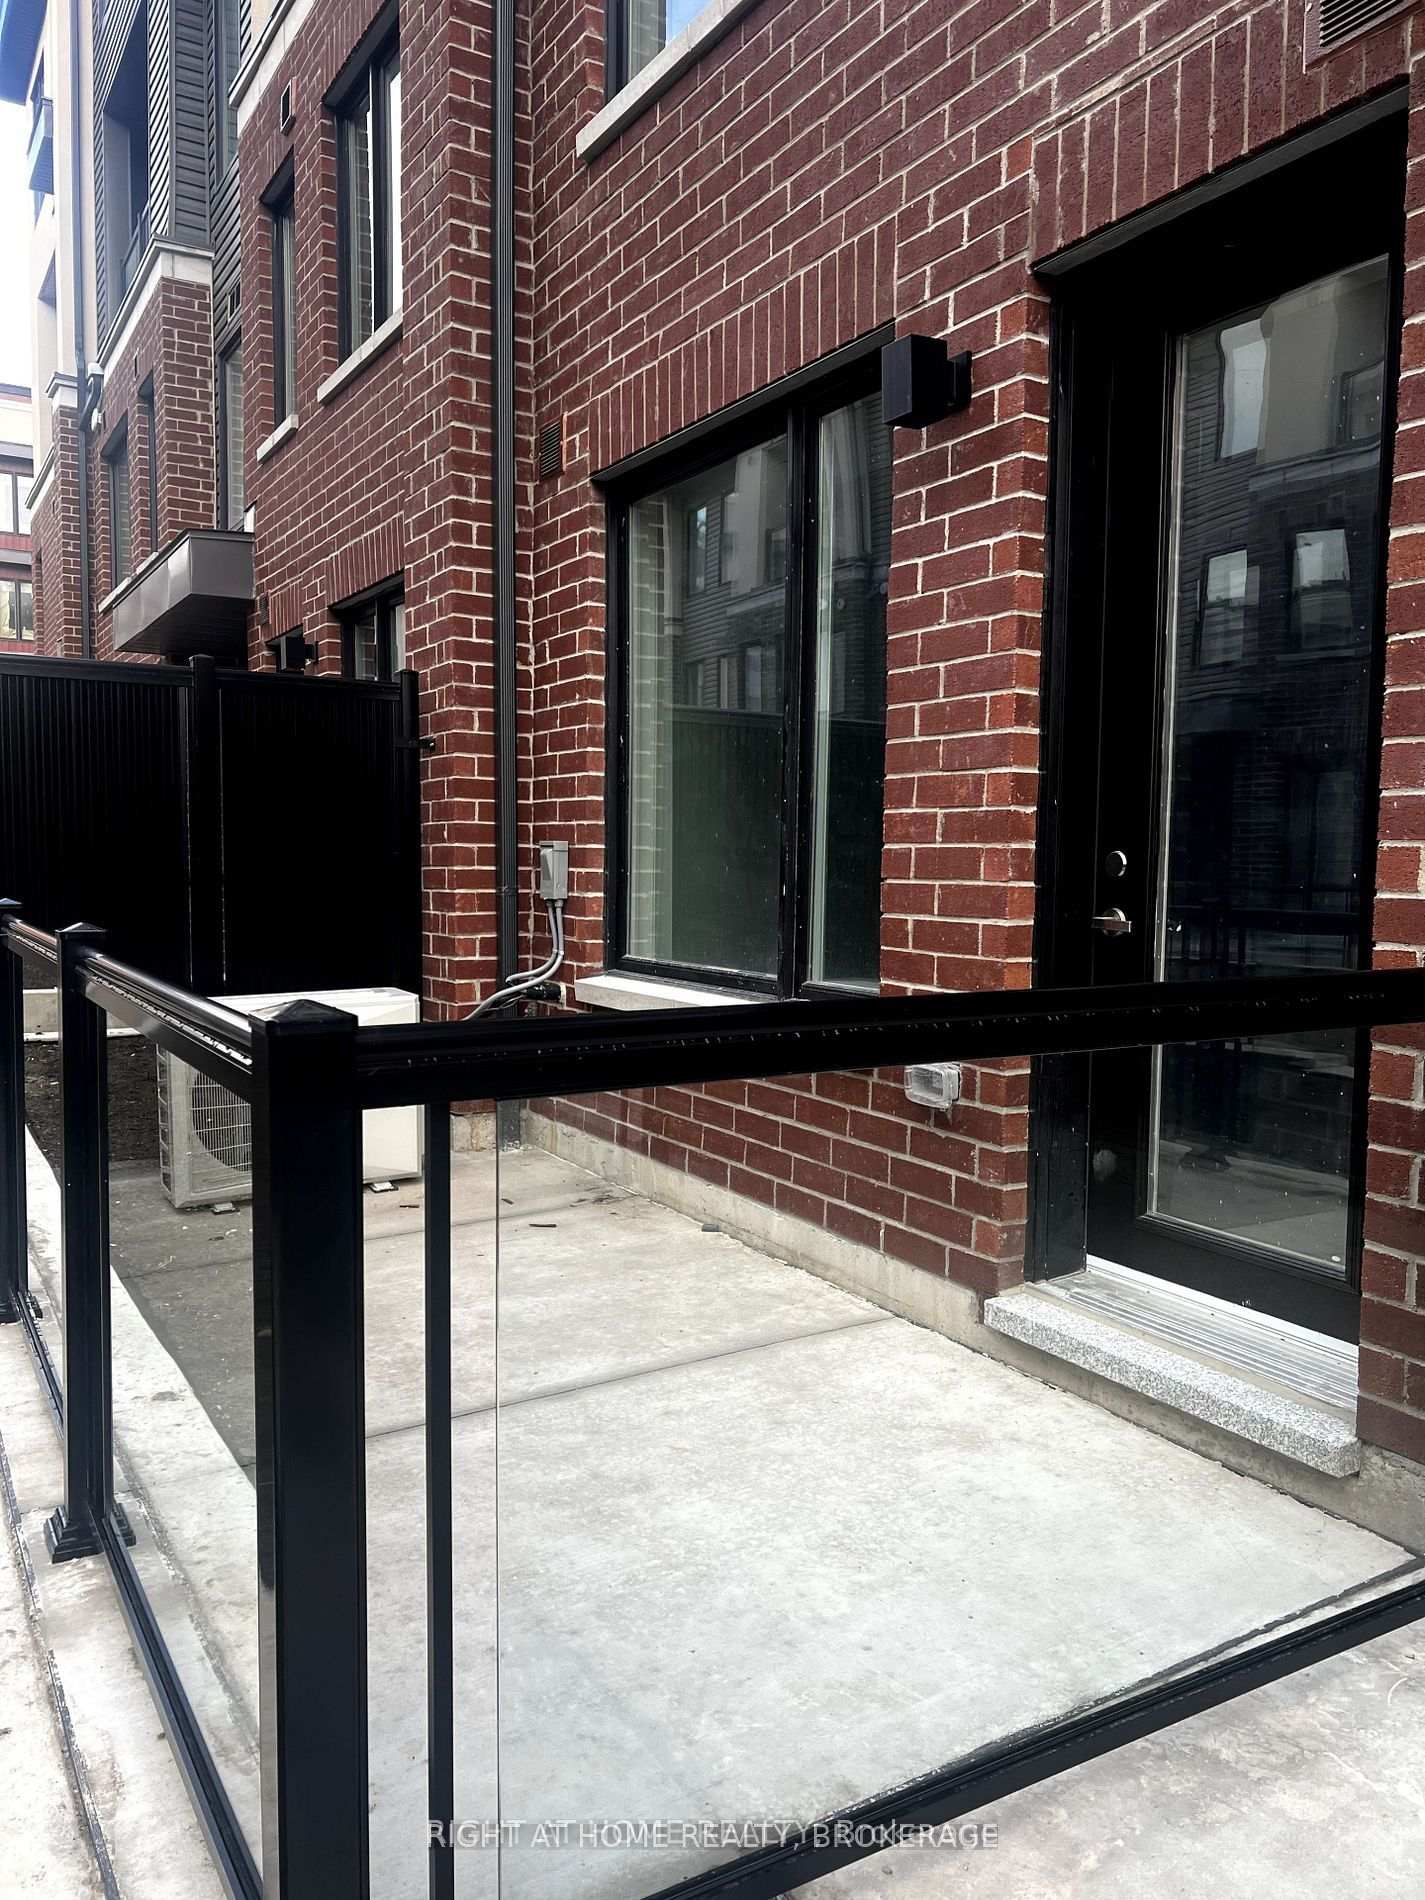
OutsideBrick front, Open
- Exterior: Brick front
- Balcony: Open
Parking and locker1 Parking, Underground, Parking type None
- Spaces: 1 Parking
- Garage: Underground
- Parking type: None
- Locker: None
BuildingThe Way, Storeys 4, Units 188
- Name: The Way
- Storeys: 4
- Units: 188
- Registered: 2024
- Condo corporation: 47837
- Pets: Not allowed
Heating, water and powerForced air, gas, Central air
- Heating: Forced air, gas
- Cooling: Central air
Rent and termsRent $2,800 a month, Entire property, Unfurnished
- Rent: $2,800 a month
- Space for rent: Entire property
- Furnished: Unfurnished
- Lease: 12 months
- Paid: Monthly
- Rent includes: Parking
- Rental items: Hwt
IncludedParking, The tenant will be responsible for all utility charges, including those for hydro, gas, water, and rental fees for the hot water tank.
- Included: Parking
- Not included: The tenant will be responsible for all utility charges, including those for hydro, gas, water, and rental fees for the hot water tank.
Listing detailsW11895182, Rented, Dec 17, 2024
- MLS® number: W11895182
- Status: Rented
- Listed on: Dec 17, 2024
- Days on market: 27
- Updated: Jan 13, 2025
- Possession: 2024-12-20 / December 20, 2024
- Occupied by: Vacant
- Listing brokerage: Right At Home Realty, Brokerage
About this home
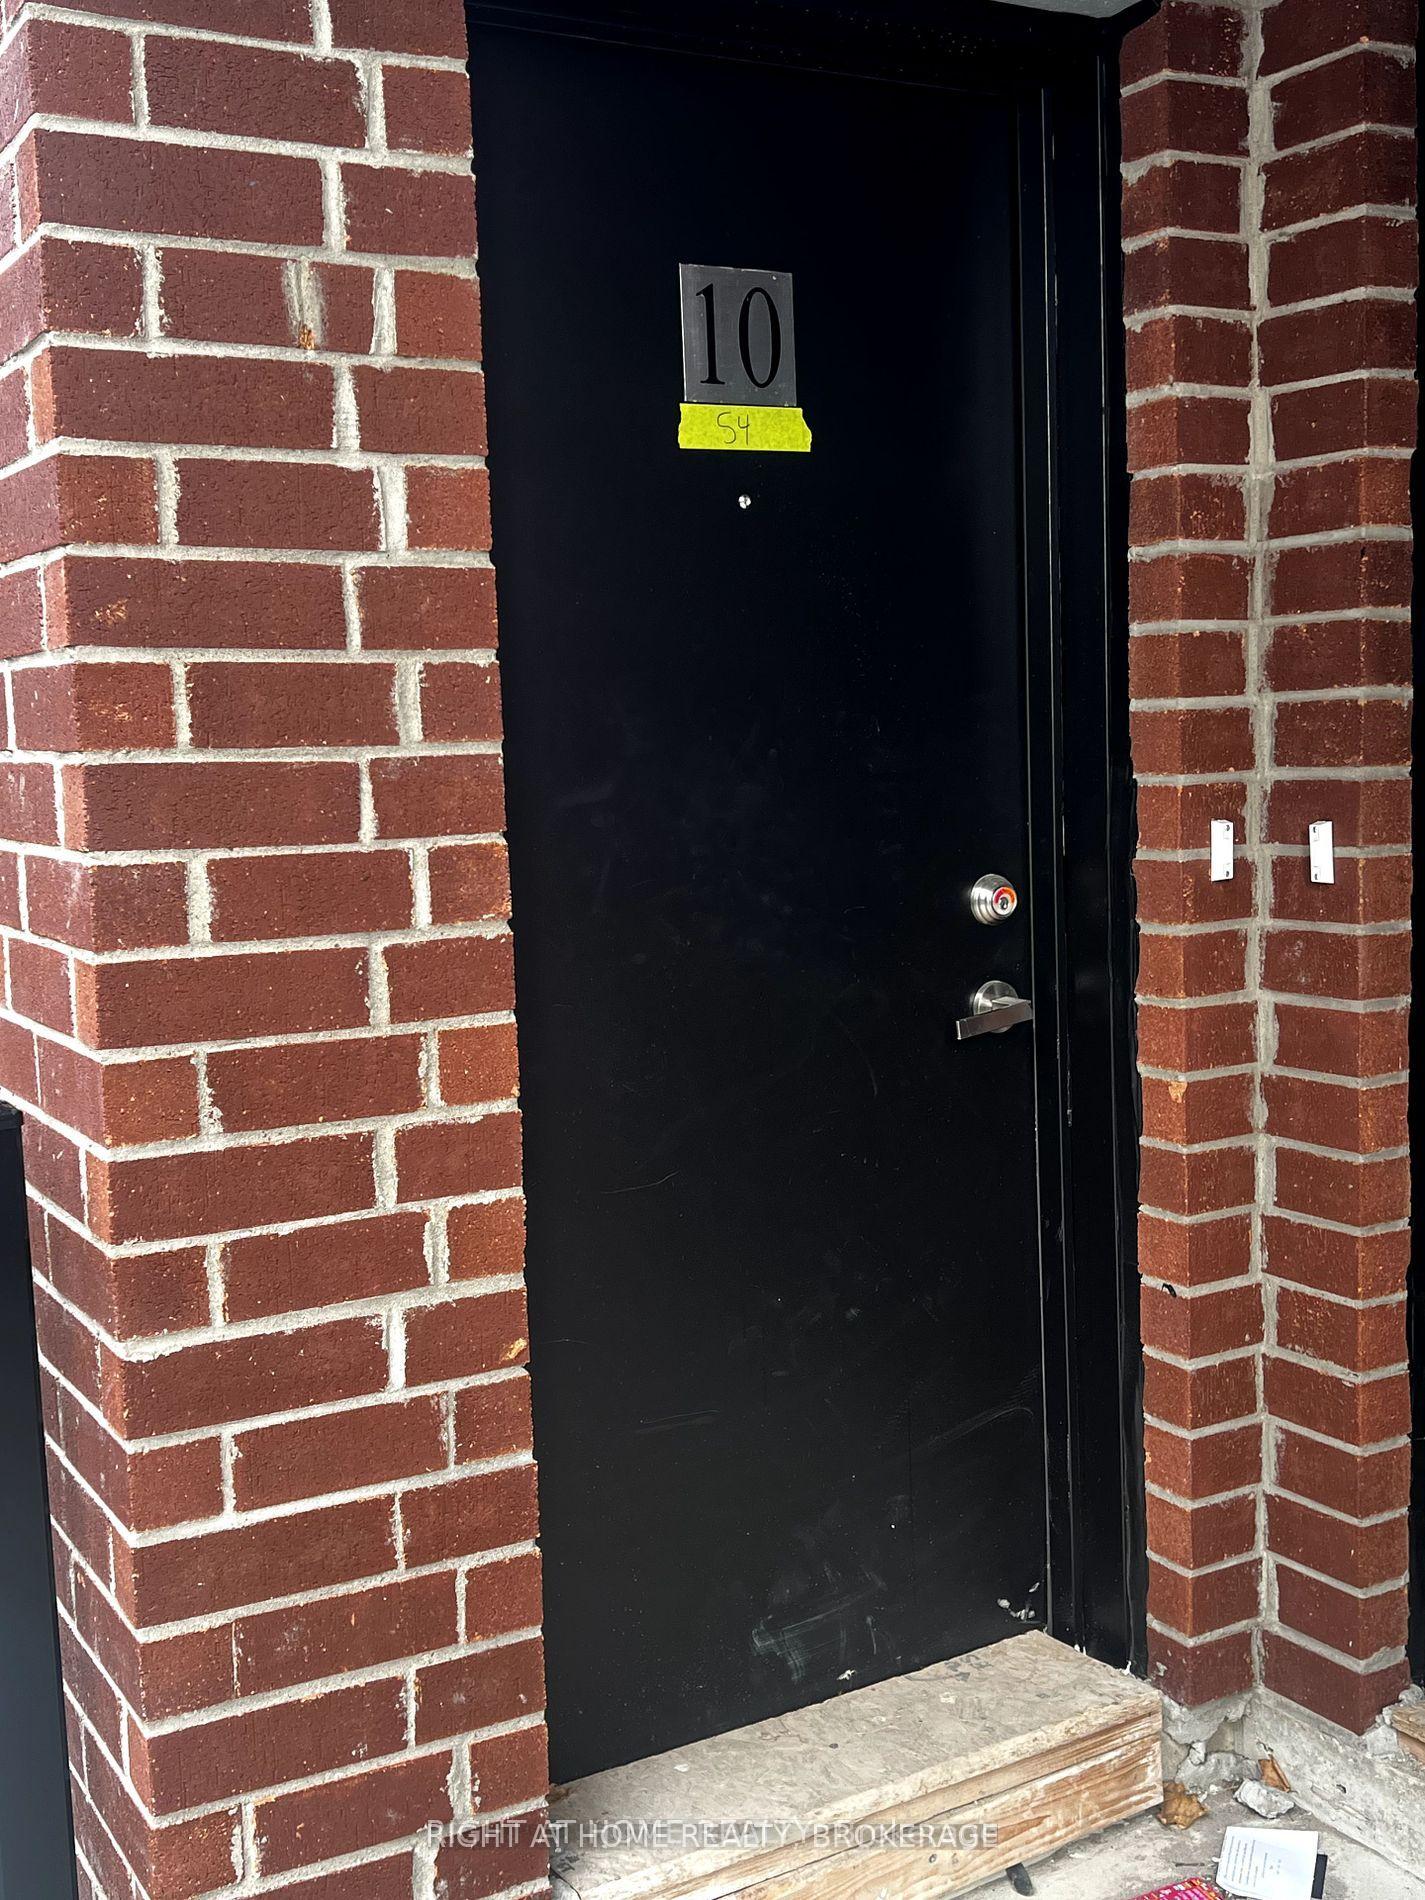
Unit 10, 3415 Ridgeway Drive, Mississauga (Erin Mills), ON L5L 0B9
A superbly crafted and luxurious brand-new condominium Stack townhome is currently available for lease, boasting two bedrooms, three bathrooms, in the esteemed Erin Mills area. Featuring stainless steel appliances, this residence is ideally situated at the Boarder of Mississauga and Oakville, offering convenient access to an array of amenities including prominent shopping destinations such as Walmart, Costco, and various dining establishments, as well as grocery stores. Additionally, esteemed educational institutions, hospitals, parks, and community centers are in close proximity. Its advantageous location further provides easy access to notable landmarks such as the University of Toronto, South Common Mall, Credit Valley Hospital, Erin Mills Town Centre Mall, library facilities, Go Transit, and major highways including the 401, 403, and 407.
Ask about this home
A HOMEH agent will answer your questions about this home.
Know more about The Way

Condo building · 3355 The Collegeway
The Way is a 4-storey condo with 188 suites, built in 2024 by Sorbara Group. Right now 5 for sale and 5 for rent are on the market here.
- 4storeys
- 188suites
- $550/sq ft
- 2024built
No similar units for rent in The Way right now.
Around this home
Daily convenience, out of 100, from the distances below
Schools nearby
School rating, out of 10.
Helpful calculators
Your HOMEH agent

"I would see it this week."