

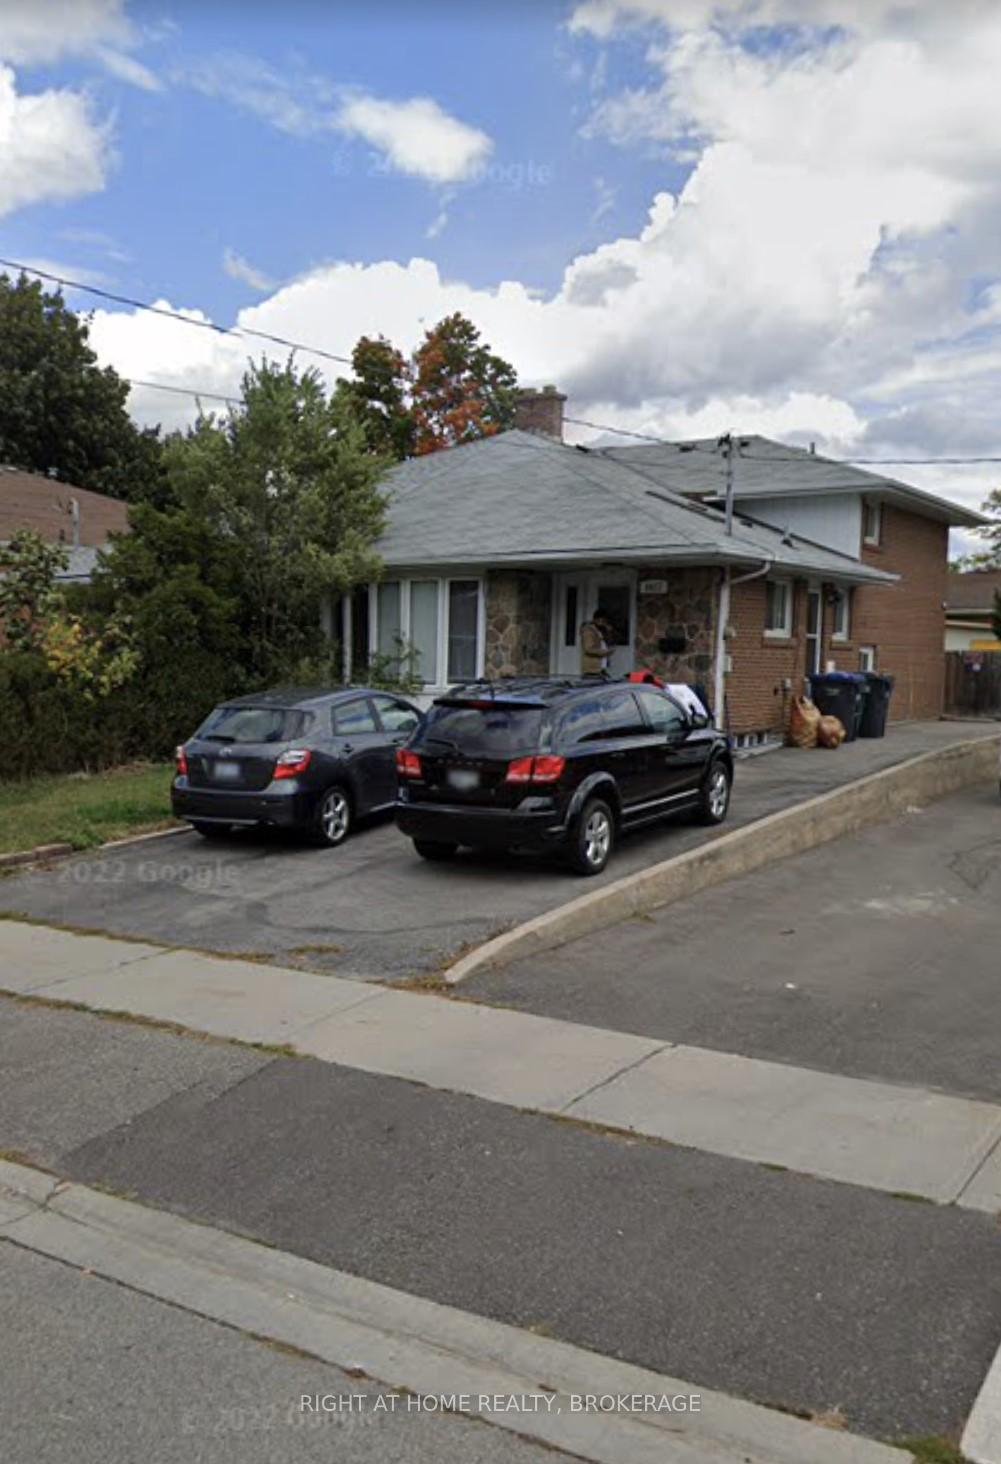
3417 Queenston Drive
Semi-Detached Rented
1/143417 Queenston Drive
Semi-Detached Rented
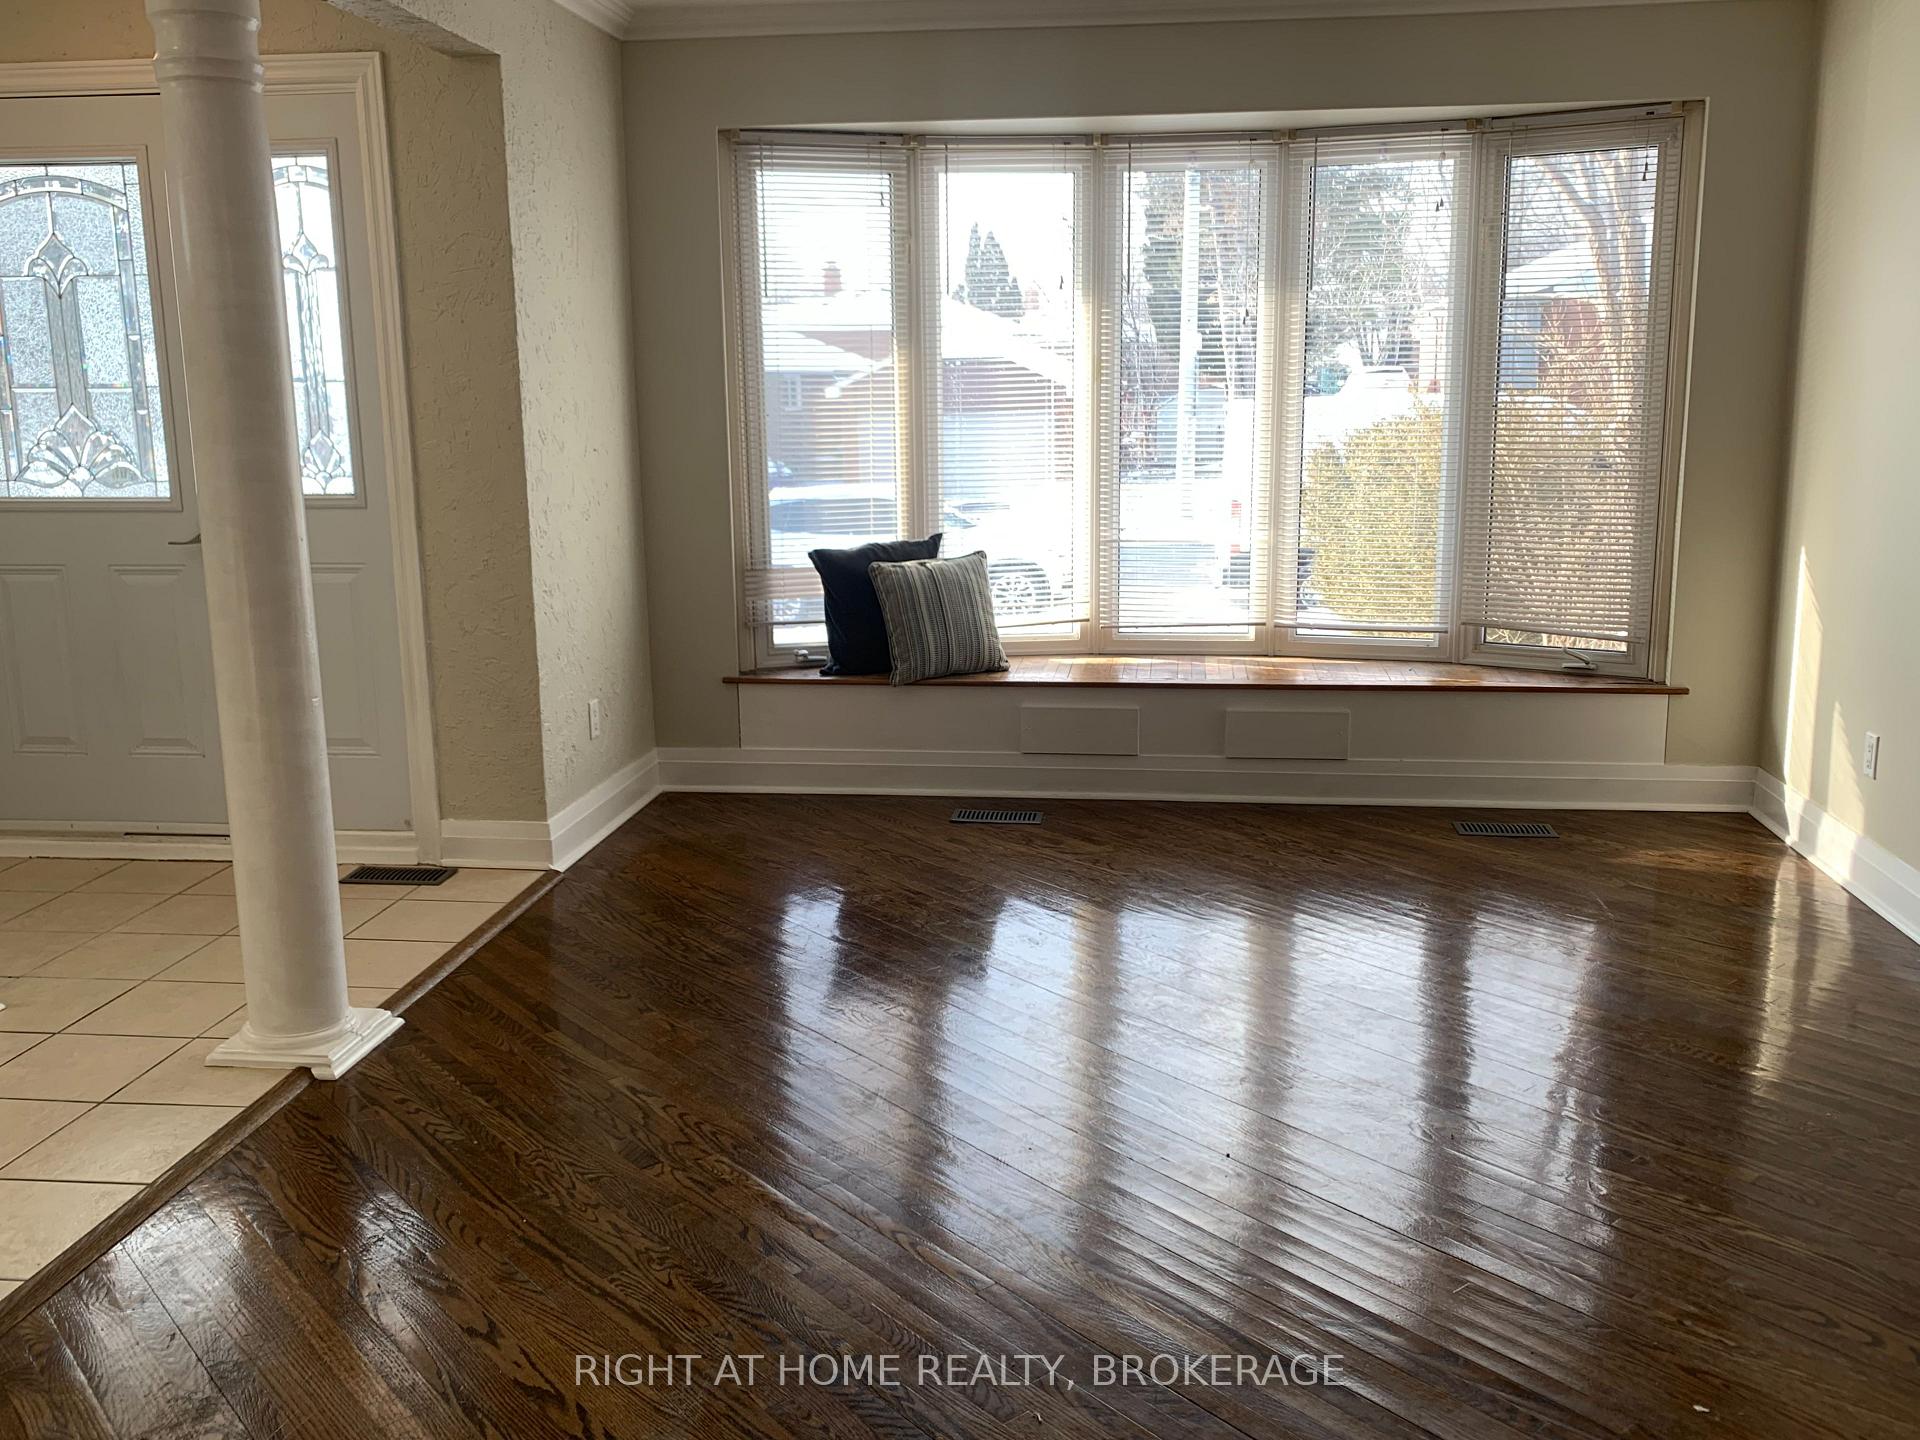 See all 14 photos
3 Bedrooms
2 Bathrooms
0 Garage
— sq.ft
Main Floor
— Unit
Property history
Facts and features
- BasementNone
- Lot size30 × 120 ft
- Lease term12 months
- FurnishedUnfurnished
What stands out
- Hardwood floors
- Central air
The homeSemi-Detached, Backsplit 4, Basement None
- Type: Semi-Detached
- Style: Backsplit 4
- Basement: None
InsideHardwood, Ceramic, In bathroom, main level, Carpet free
- Flooring: Hardwood, Ceramic
- Laundry: In bathroom, main level
- Features: Carpet free
- Rooms above ground: 5
- Bedrooms: 3
- Bathrooms: 2
- Kitchens: 1
Outside and lotBrick, stone, Asphalt shingle, Unknown
Outside
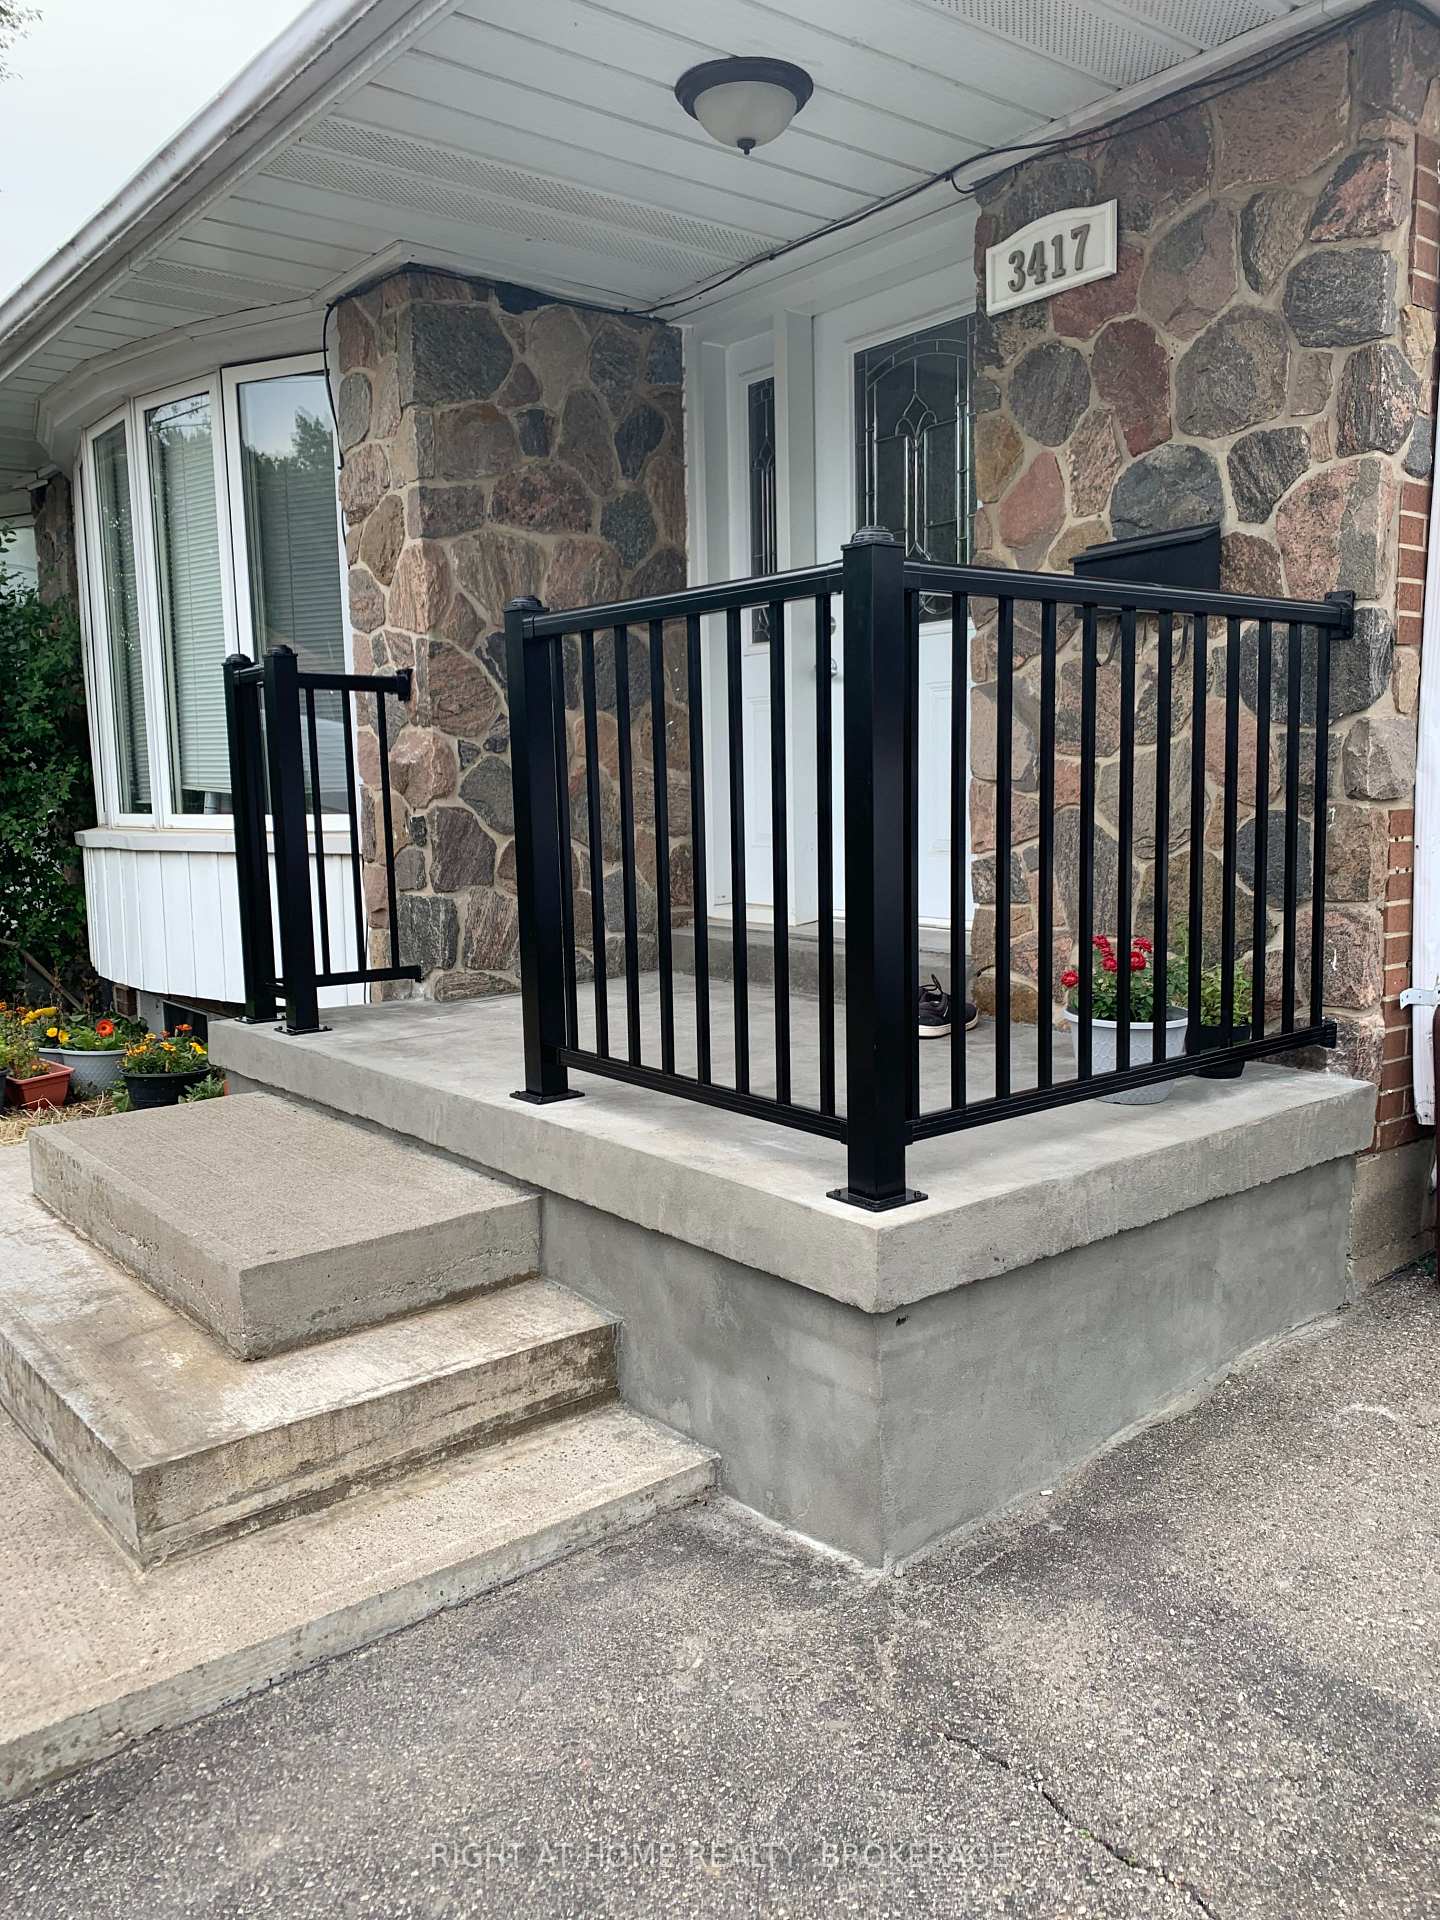
- Exterior: Brick, stone
- Roof: Asphalt shingle
- Foundation: Unknown
- Size: 30 × 120 ft
Parking2 Parking, Private
- Spaces: 2 Parking
- Driveway: Private
Heating, water and powerForced air, gas, Central air, Municipal water
- Heating: Forced air, gas
- Cooling: Central air
- Water: Municipal water
- Sewer: Municipal sewer
- Natural gas: Available
- Hydro: Available
- Cable: Available
- Telephone: Available
Rent and termsRent $2,800 a month, Main, Unfurnished
- Rent: $2,800 a month
- Space for rent: Main
- Furnished: Unfurnished
- Lease: 12 months
- Paid: Monthly
- Rent includes: High speed internet, grounds maintenance, parking
- Deposit: Required
- Credit check: Required
- Employment letter: Required
- Rental application: Required
- References: Required
Included2 driveway parking spaces, high speed internet, grounds maintenance,, Backyard, snow removal
- Included: 2 driveway parking spaces, high speed internet, grounds maintenance,
- Not included: Backyard, snow removal
Listing detailsW11836235, Rented, Dec 2, 2024
- MLS® number: W11836235
- Status: Rented
- Listed on: Dec 2, 2024
- Days on market: 44
- Updated: Jan 15, 2025
- Possession: 2025-01-01 / January 1, 2025
- Occupied by: Vacant
- Listing brokerage: Right At Home Realty, Brokerage
About this home
3417 Queenston Drive, Mississauga (Erindale), ON L5C 2G5
Carpet Free
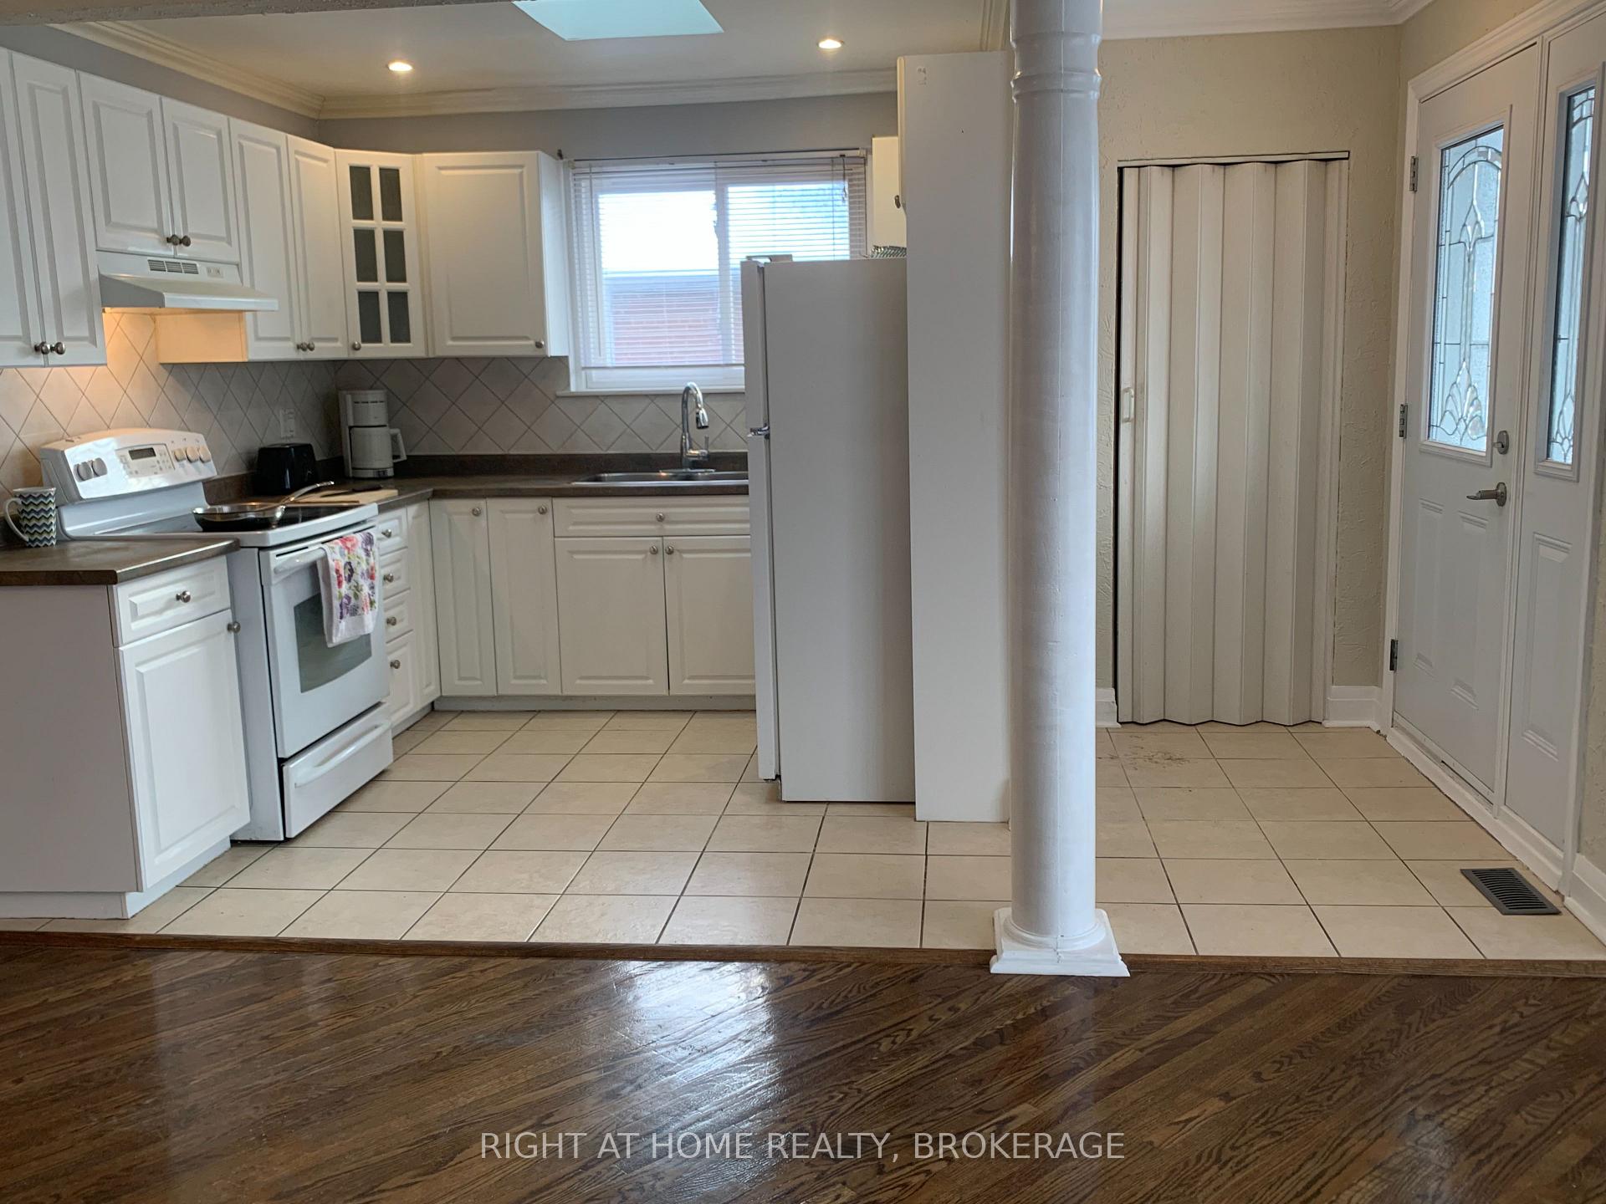
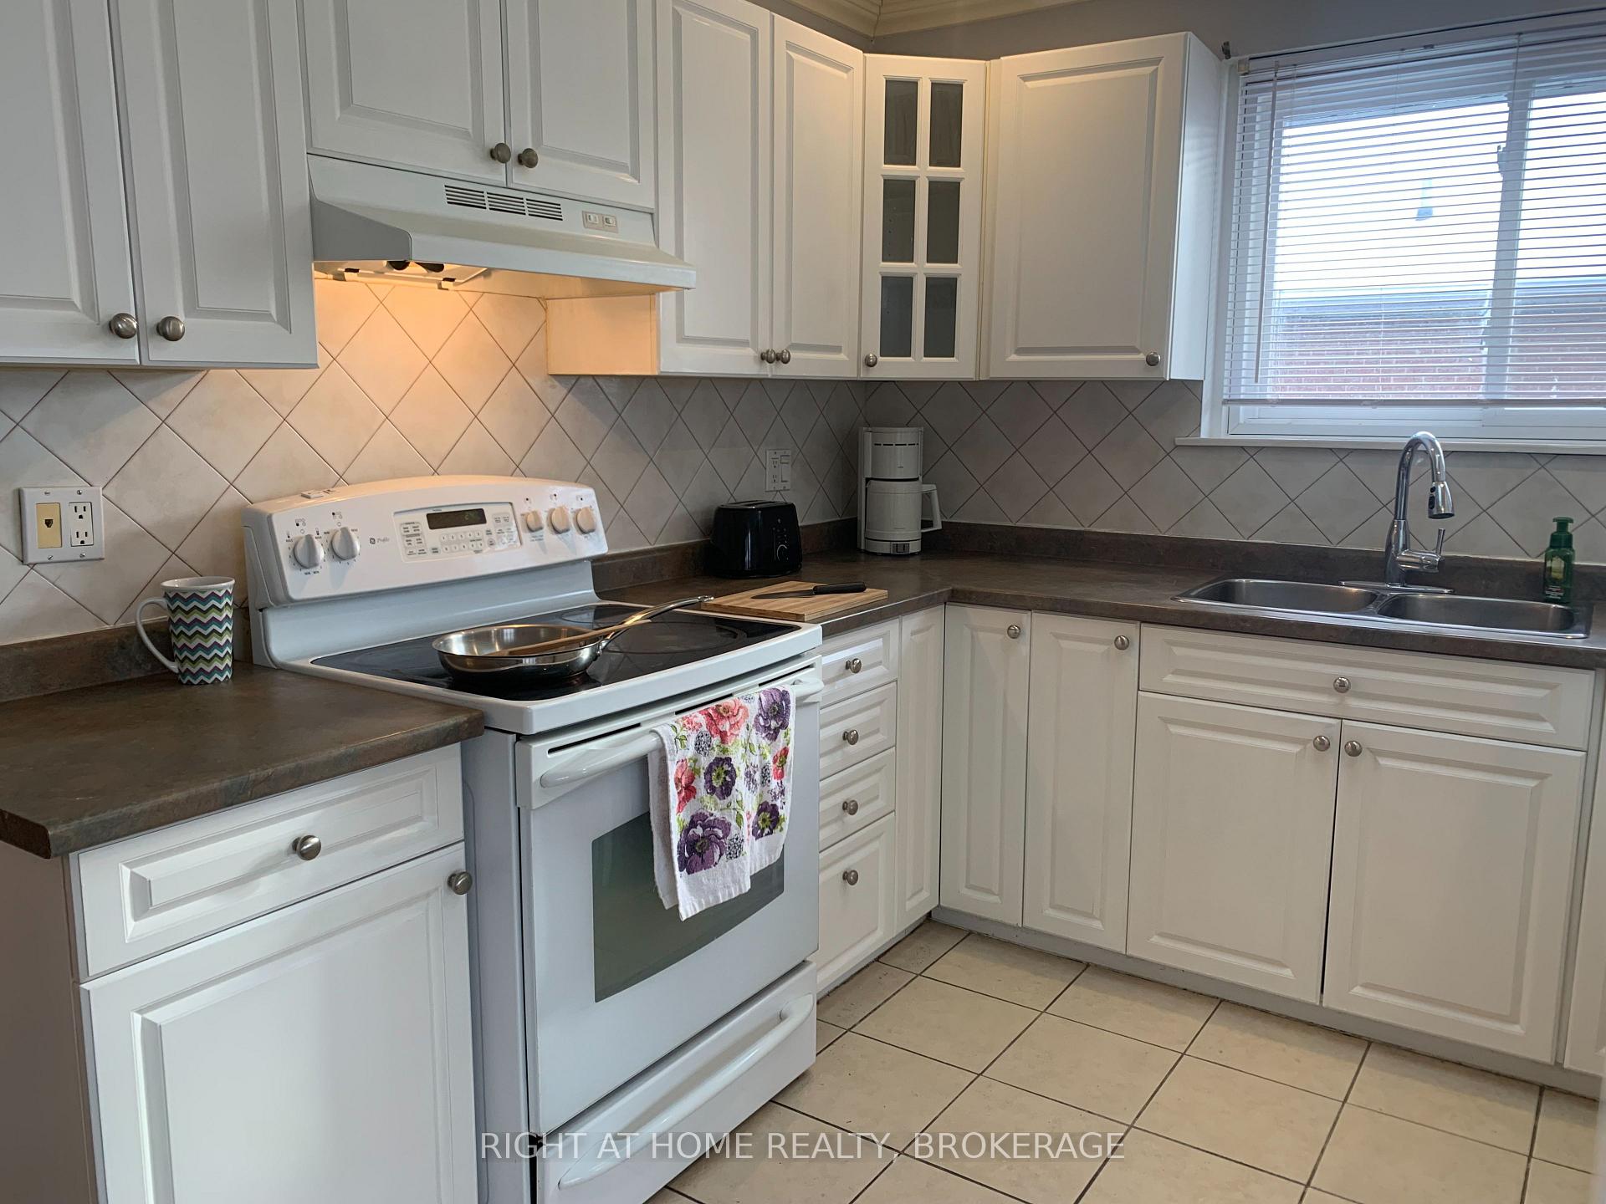
Spacious and cozy, light-filled 3 bedroom, 2 bathroom main level unit for lease available in quiet and centrally located Erindale Woodlands area. Close to bus routes, UTM, Erindale Go and Easy Access to 401 & 403. Open Concept Kitchen w/ Skylight and Hardwood Floors thru-out, in-suite laundry and lots of closet storage. Note: Tenant pays 60% utilities.
Read more
Ask about this home
A HOMEH agent will answer your questions about this home.
Ask a question
Around this home
Burnhamthorpe/Credit Woodlands
Errands
Parks
Schools
Daily convenience, out of 100, from the distances below
ParkBert Fleming Park · 3 within 1 km4 min walk222 m
GroceryBTrust Supermarket15 min walk942 m
SchoolQueenston Drive Public School4 min walk260 m
PharmacyI.D.A.4 min walk270 m
Cafés & food341 Pizza & Wings · 15 within 1 km4 min walk260 m
Gym & rec centreErindale Outdoor Pool9 min walk529 m
LibraryUniversity of Toronto Mississauga Library16 min walk965 m
WalkDriveStraight-line distance, open map data
Grocery0.9 km
Park0.2 km
Coffee0.9 km
Dining0.9 km
Gym1.0 km
Schools nearby
School rating, out of 10.
Queenston Drive Public Schoolelementary · Public · 0.3 km
7.0/10Good
St Gerard Separate Schoolelementary · Private · 0.4 km
6.1/10Fair
Ellengale Public Schoolelementary · Public · 0.5 km
6.9/10Good
Contact agent
Helpful calculators
Rent vs buy
Affordability
Mortgage
Down payment
Stress test
CMHC insurance
Your HOMEH agent

KimHOMEH agent · Mississauga
"I would see it this week."
Ask Kim