

Unit 19, 3420 South Millway Drive
Unit 19, 3420 South Millway Drive
 See all 50 photos
Property history
Facts and features
- BasementFinished
- LaundryIn basement
- Lease term24 months
- PetsAllowed
- Hardwood floors
- Fireplace
- Central air
- Outdoor pool
The homeCondo Townhouse, 2-storey, 1,600–1,799 sq ft
- Type: Condo Townhouse
- Style: 2-storey
- Living space: 1,600–1,799 sq ft
- Basement: Finished
- Exposure: East
InsideFireplace Yes, natural gas, Hardwood, In basement, lower level
- Fireplace: Yes, natural gas
- Flooring: Hardwood
- Laundry: In basement, lower level
- Features: Auto garage door remote, carpet free, water meter
- Rooms above ground: 6
- Rooms in the basement: 1
- Bedrooms: 3
- Bathrooms: 4
- Kitchens: 1
OutsideBrick, Asphalt shingle, Concrete
- Exterior: Brick
- Roof: Asphalt shingle
- Foundation: Concrete
- Balcony: Terrace
- Features: Lawn sprinkler system, patio
Parking and locker4 Parking (2 garage + 2 drive), Attached, Parking type Owned
- Spaces: 4 Parking (2 garage + 2 drive)
- Garage: Attached
- Parking type: Owned
- Driveway: Private
- Locker: Owned
BuildingThe Enclave Townhomes, Storeys 2, Units 71
- Name: The Enclave Townhomes
- Storeys: 2
- Units: 71
- Registered: 1987
- Condo corporation: 283
- Amenities: Outdoor pool, visitor parking
- Pets: Allowed
Heating, water and powerForced air, gas, Central air
- Heating: Forced air, gas
- Cooling: Central air
Rent and termsRent $3,750 a month, Entire property, Unfurnished
- Rent: $3,750 a month
- Space for rent: Entire property
- Furnished: Unfurnished
- Lease: 24 months
- Rent includes: Building insurance, building maintenance, central air conditioning, common elements, grounds maintenance, exterior maintenance, parking, snow removal, water
IncludedFridge, stove, dishwasher, washer and dryer. cac, garage door opener with remote. hot water tank is owned, new in 2026. existing window coverings. central vacuum system has not been used, no hose & accessories, in "as is" condition. note : the ceiling fan in the primary bedroom has been replaced with a light fixture. water is included in the rent.
- Included: Fridge, stove, dishwasher, washer and dryer. cac, garage door opener with remote. hot water tank is owned, new in 2026. existing window coverings. central vacuum system has not been used, no hose & accessories, in "as is" condition. note : the ceiling fan in the primary bedroom has been replaced with a light fixture. water is included in the rent.
NearbyFenced yard, hospital, public transit, school, greenbelt/conservation, wooded/treed
- Close to: Fenced yard, hospital, public transit, school, greenbelt/conservation, wooded/treed
Listing detailsW13707376, Rented, Aug 24, 2026
- MLS® number: W13707376
- Status: Rented
- Listed on: Aug 24, 2026
- Days on market: 7
- Updated: Aug 31, 2026
- Possession: 2026-09-01 / Immediate
- Occupied by: Vacant
- Listing brokerage: ROYAL LEPAGE REAL ESTATE SERVICES LTD.
About this home
Unit 19, 3420 South Millway Drive, Mississauga (Erin Mills), ON L5L 3V4
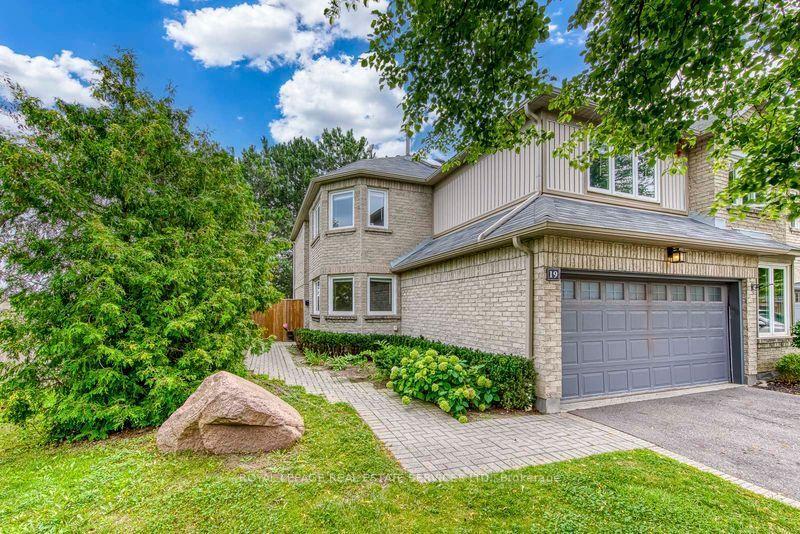
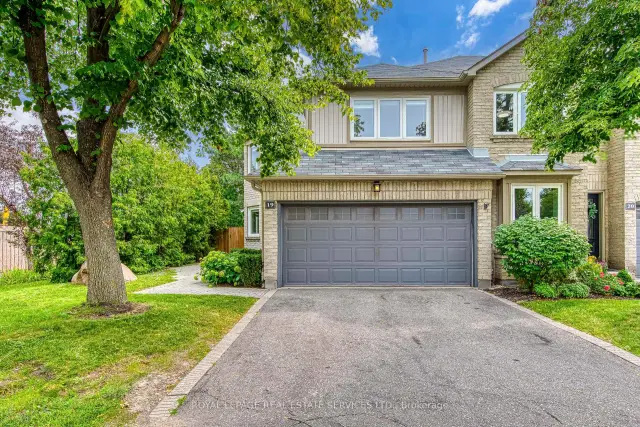
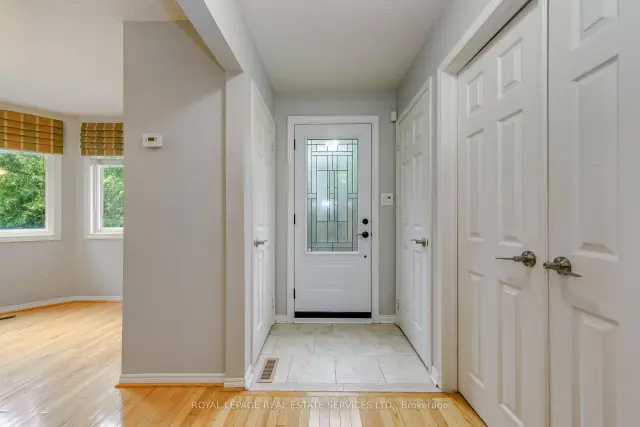
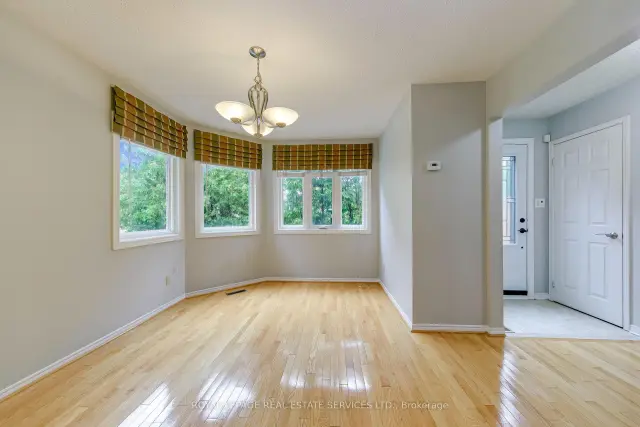
Upscale townhome complex "The Enclave" built by Daniels with only 71 units. Well managed and landscaped complex with an outdoor pool. Rare end unit model 1,759 sq.ft, 2 car garage with interior entrance. 2 car drive way with snow clearing service. Carpet free flooring except for stairs, bright interior with massive skylight. Formal living room with separate dining room. White kitchen with granite counter, cozy breakfast area by the window drenched in morning sun. Walk out from living room to patio and fenced in court yard (small opening between units forlawn care). Second floor 1,005 sq.ft offers 3-spacious bedrooms with 2 baths. Fully finished basement with open concept rec room and 3-pc bath, Walking distance to South Common Mall, Fitness Center and Library. Near UTM (University of Toronto Mississauga), near Credit Valley Hospital. This unit is tuck away at the end of lane, the courtyard gets the afternoon sun. This is a vacant unit in move-incondition, get settled in time of the new school year. Rooms are vitually staged. RENTAL RULES as per PCC 283:Occupation of Units: Each residential unit shall be occupied and used only as private single-family residences and for no other purpose. Owners shall not lease a unit unless it is to a single family; units shall not be leased to: students, more than one family, sub-lease rooms for rent, etc. Owners shall not use any part of the basement as a bedroom (basement bedrooms and/or basement apartments are not permitted). Lawn is cut by the Condo Corp with water irrigation system. Snow is shovelled in the driveway. Water is included in the rent. Note: Landlord prefers a 2 year lease miminum, the rent can capped with no increase.
Ask about this home
A HOMEH agent will answer your questions about this home.
Know more about The Enclave Townhomes
Condo building · 3420 South Millway
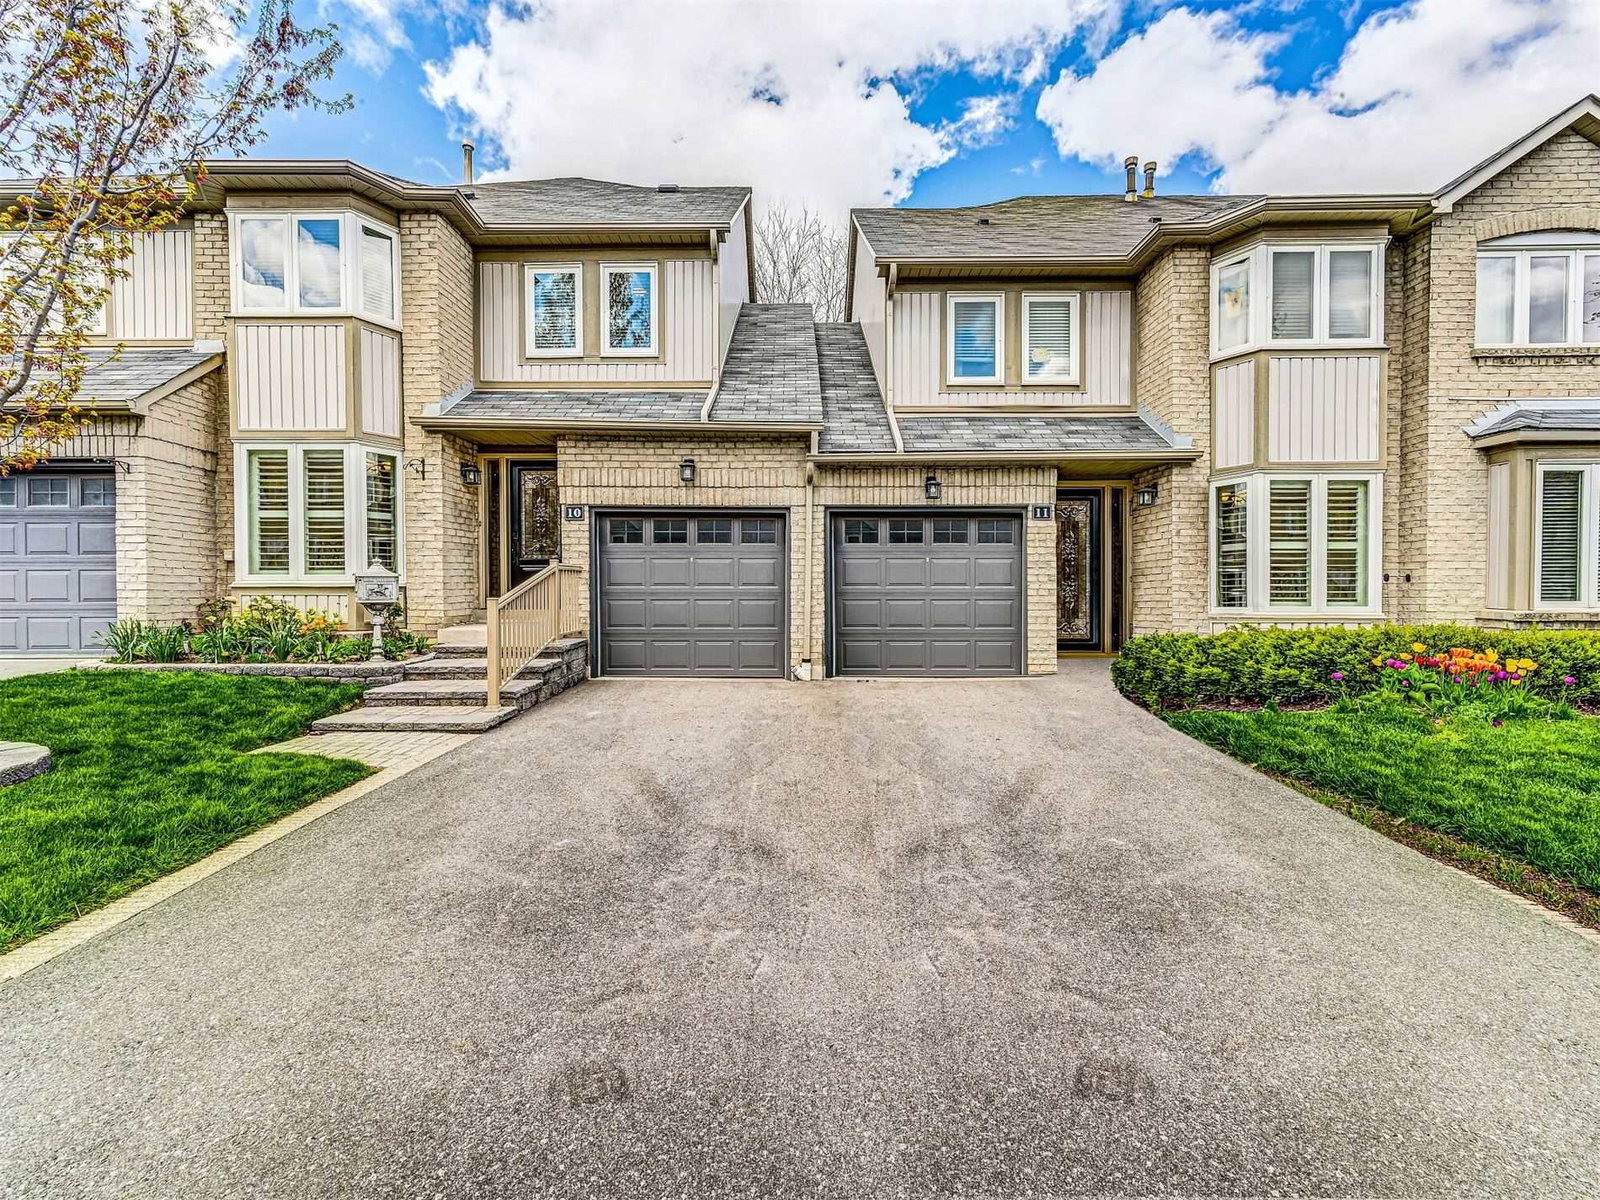
The Enclave Townhomes is a 2-storey condo with 71 suites, built in 1987. No units are on the market here right now.
- 2storeys
- 71suites
- $494/sq ft
- 1987built
No similar units for rent in The Enclave Townhomes right now.
Around this home
Daily convenience, out of 100, from the distances below
Schools nearby
School rating, out of 10.
Helpful calculators
Your HOMEH agent

"I would see it this week."