

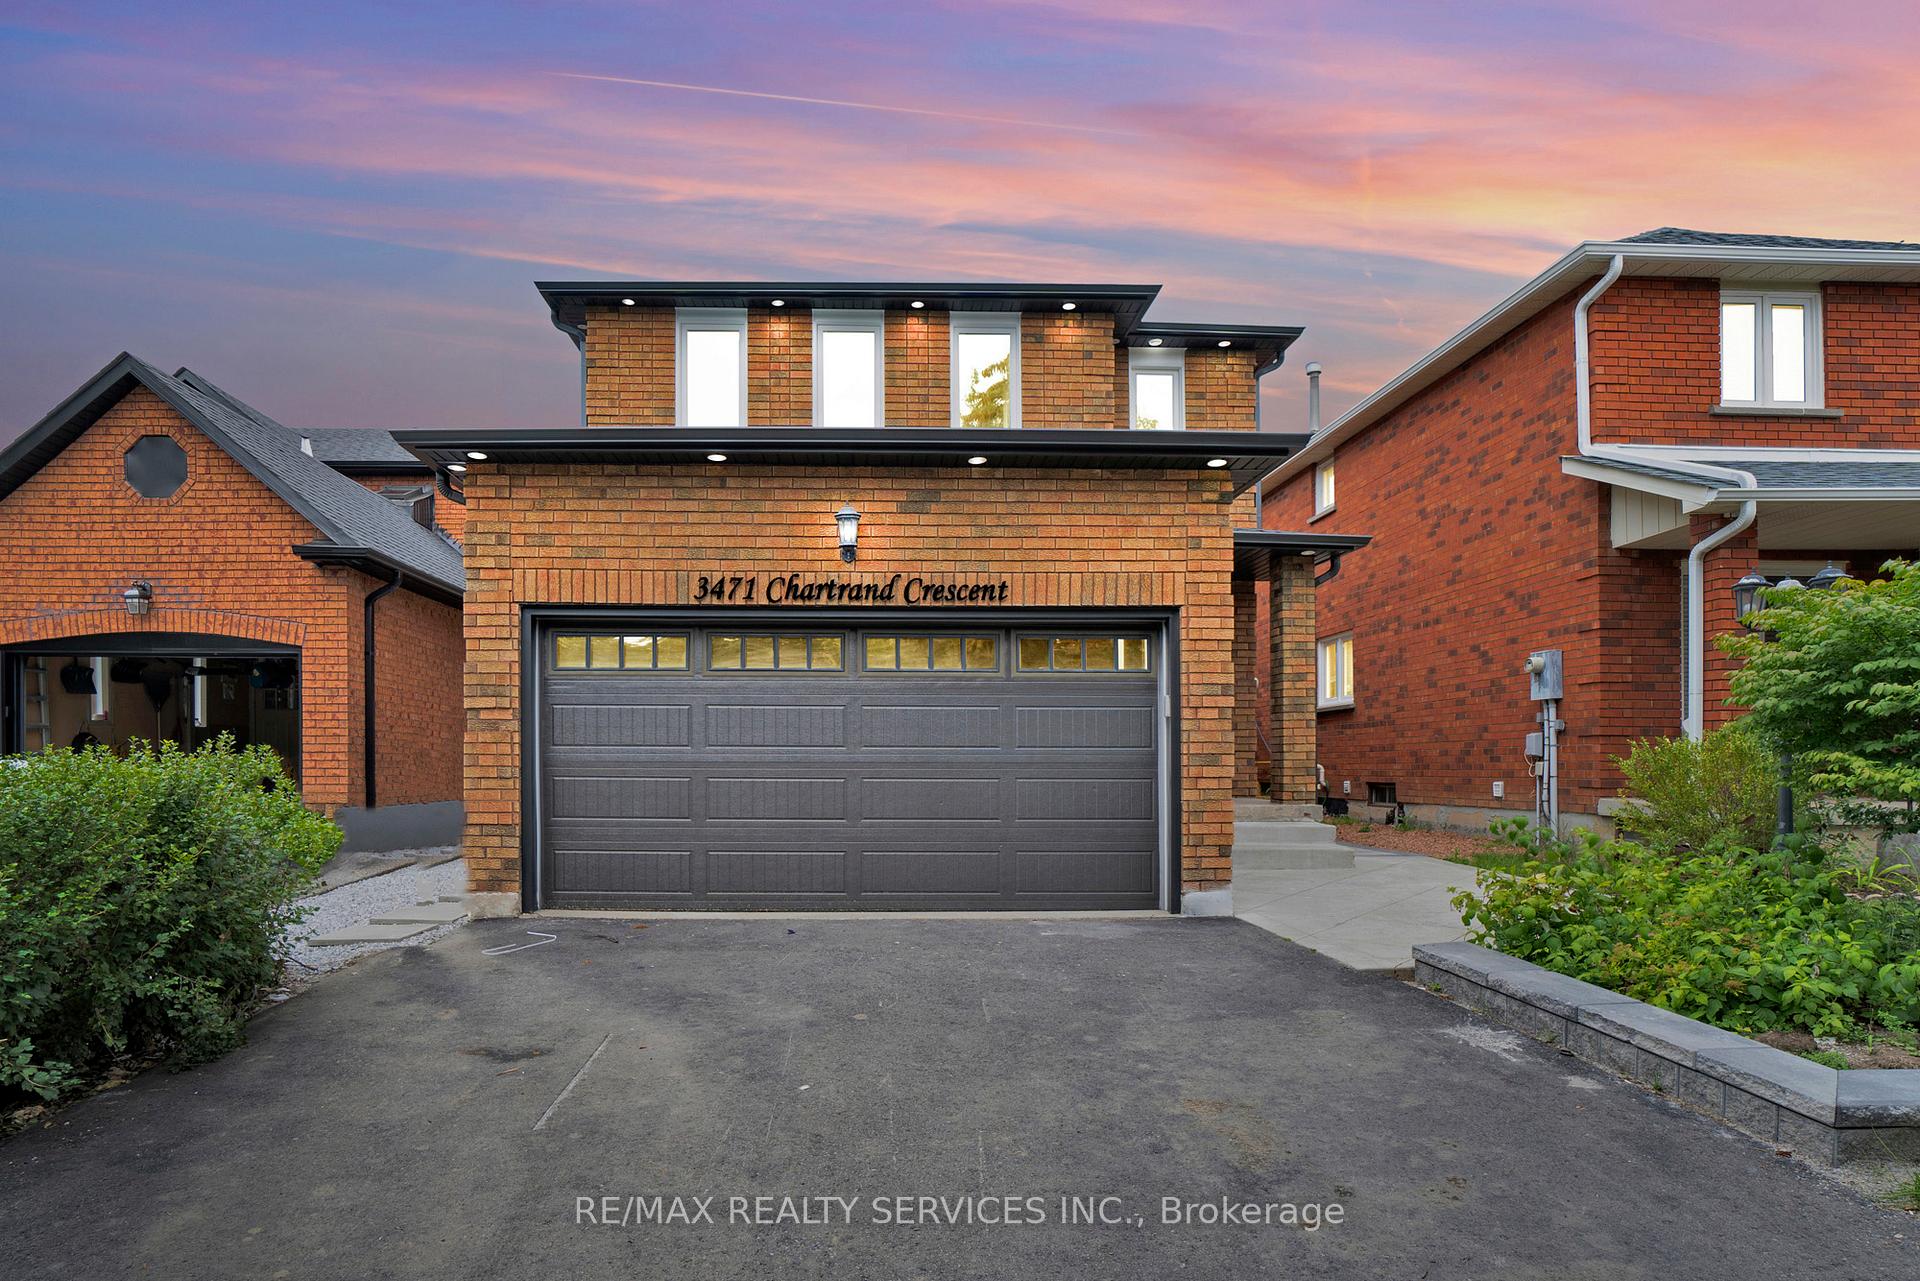
Upper, 3471 Chartrand Crescent
Detached Rented
1/40Upper, 3471 Chartrand Crescent
Detached Rented
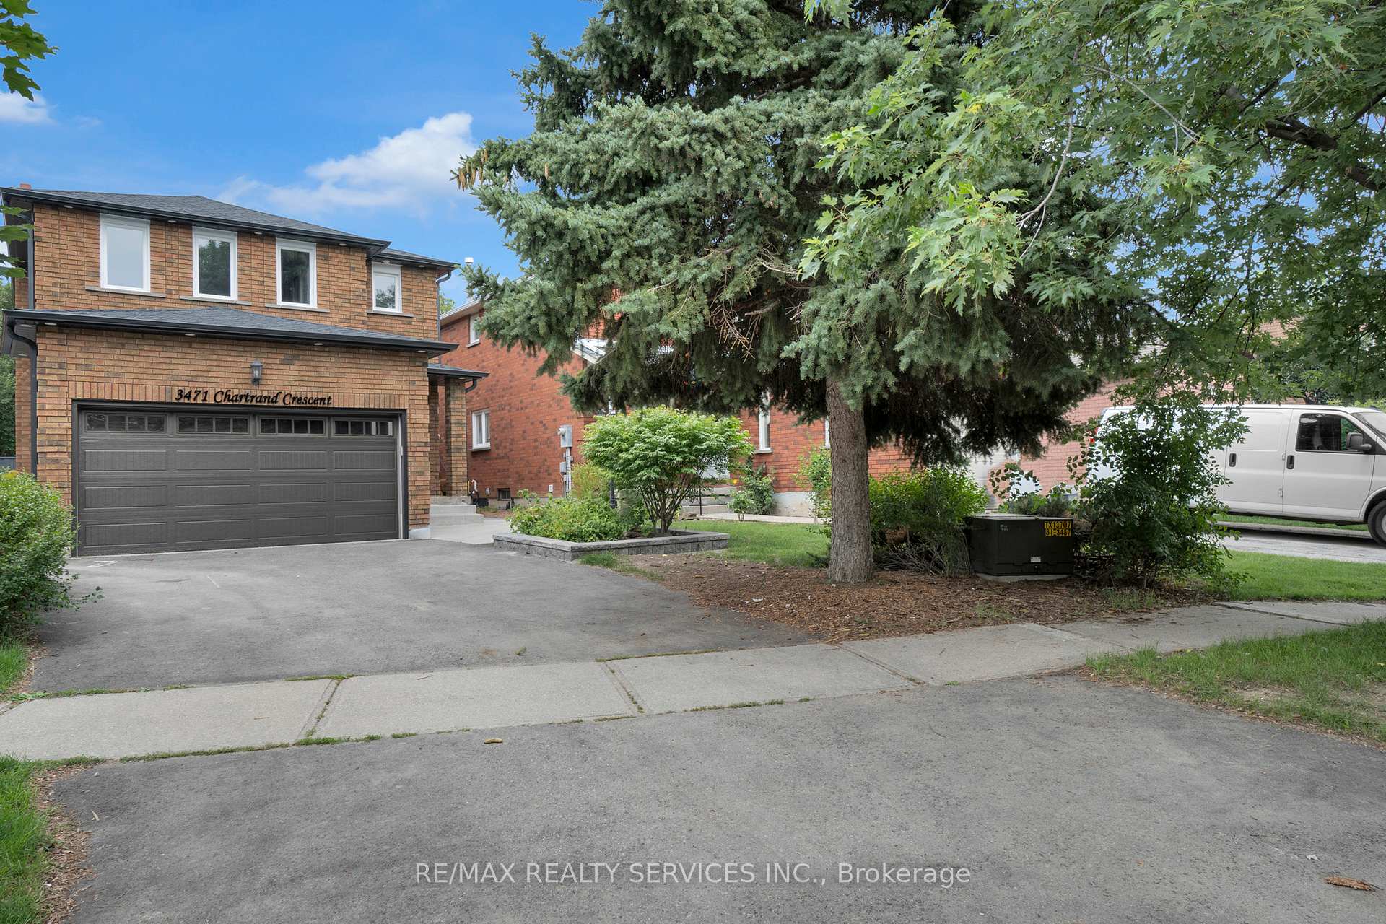
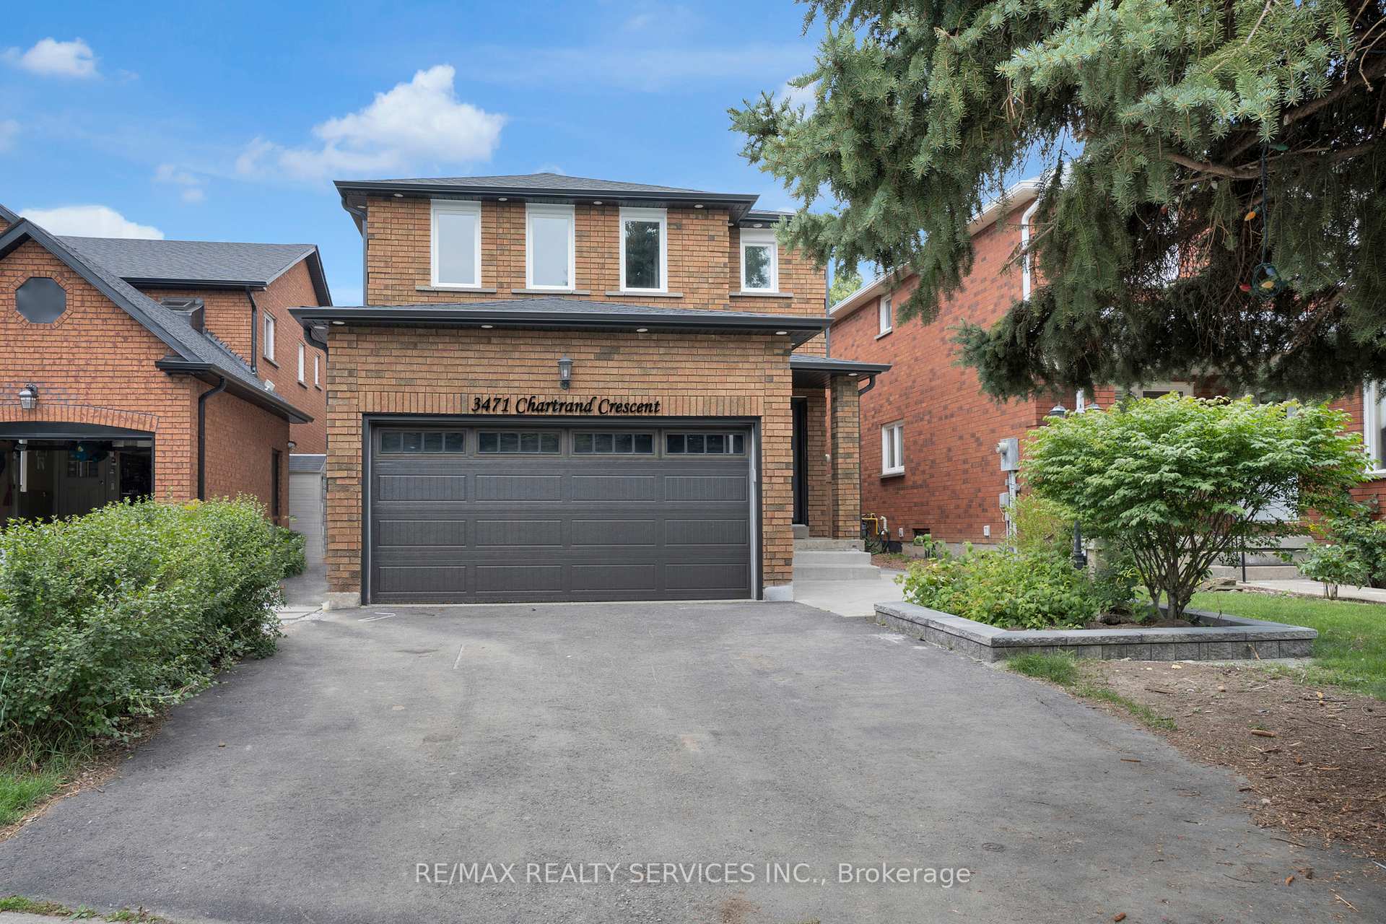
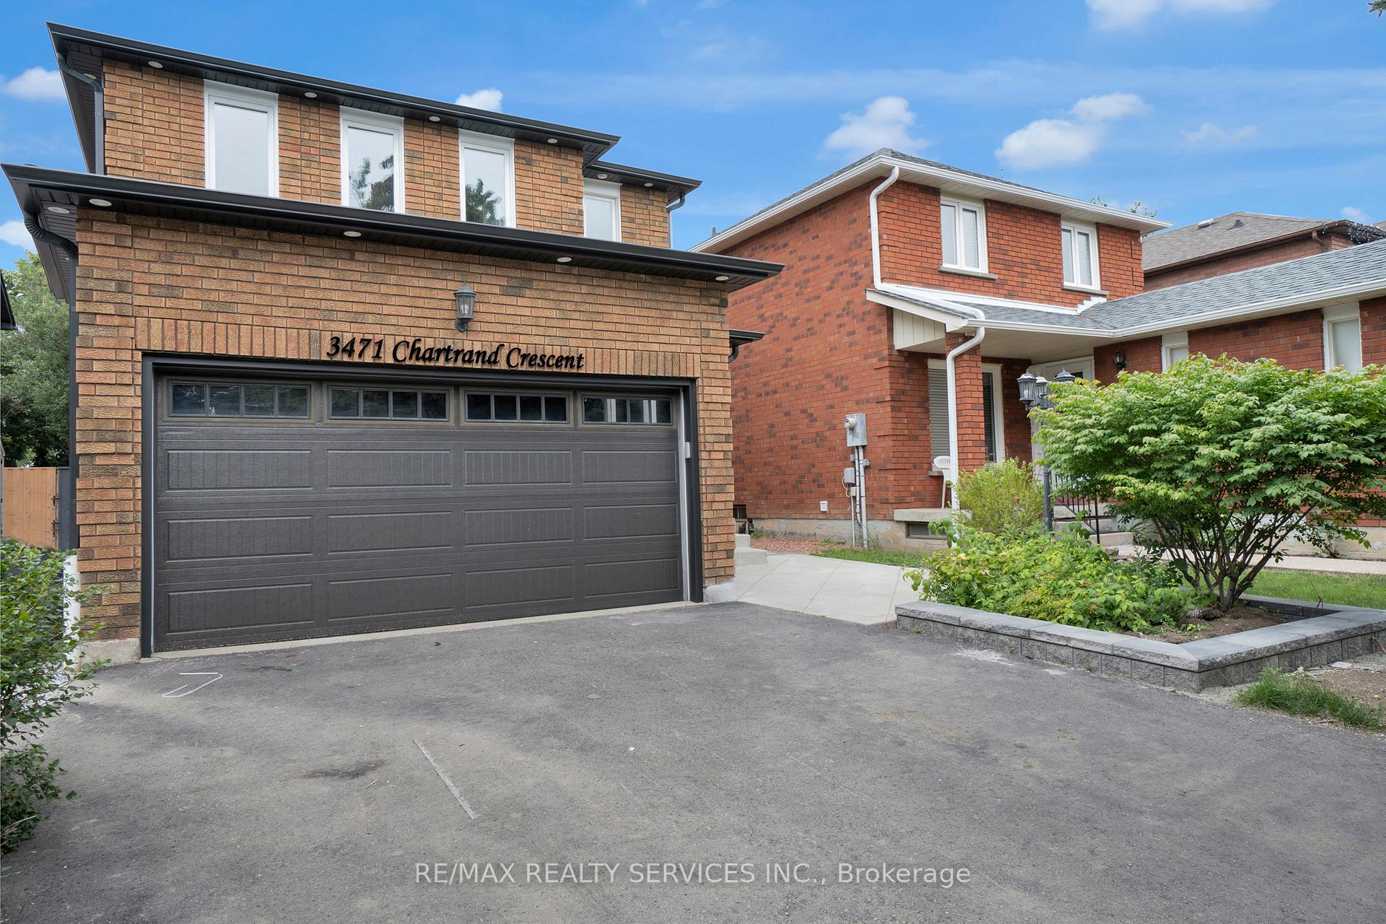
 See all 40 photos
4 Bedrooms
3 Bathrooms
2 Garage
— sq.ft
Main Floor
— Unit
Property history
Facts and features
- BasementNone
- Lot size34 × 149 ft
- Lease term12 months
- FurnishedUnfurnished
What stands out
- Hardwood floors
- Central air
The homeDetached, 2-storey, Basement None
- Type: Detached
- Style: 2-storey
- Basement: None
InsideHardwood, Tile, Ensuite, Carpet free, auto garage door remote
- Flooring: Hardwood, Tile
- Laundry: Ensuite
- Features: Carpet free, auto garage door remote
- Rooms above ground: 11
- Bedrooms: 4
- Bathrooms: 3
- Kitchens: 1
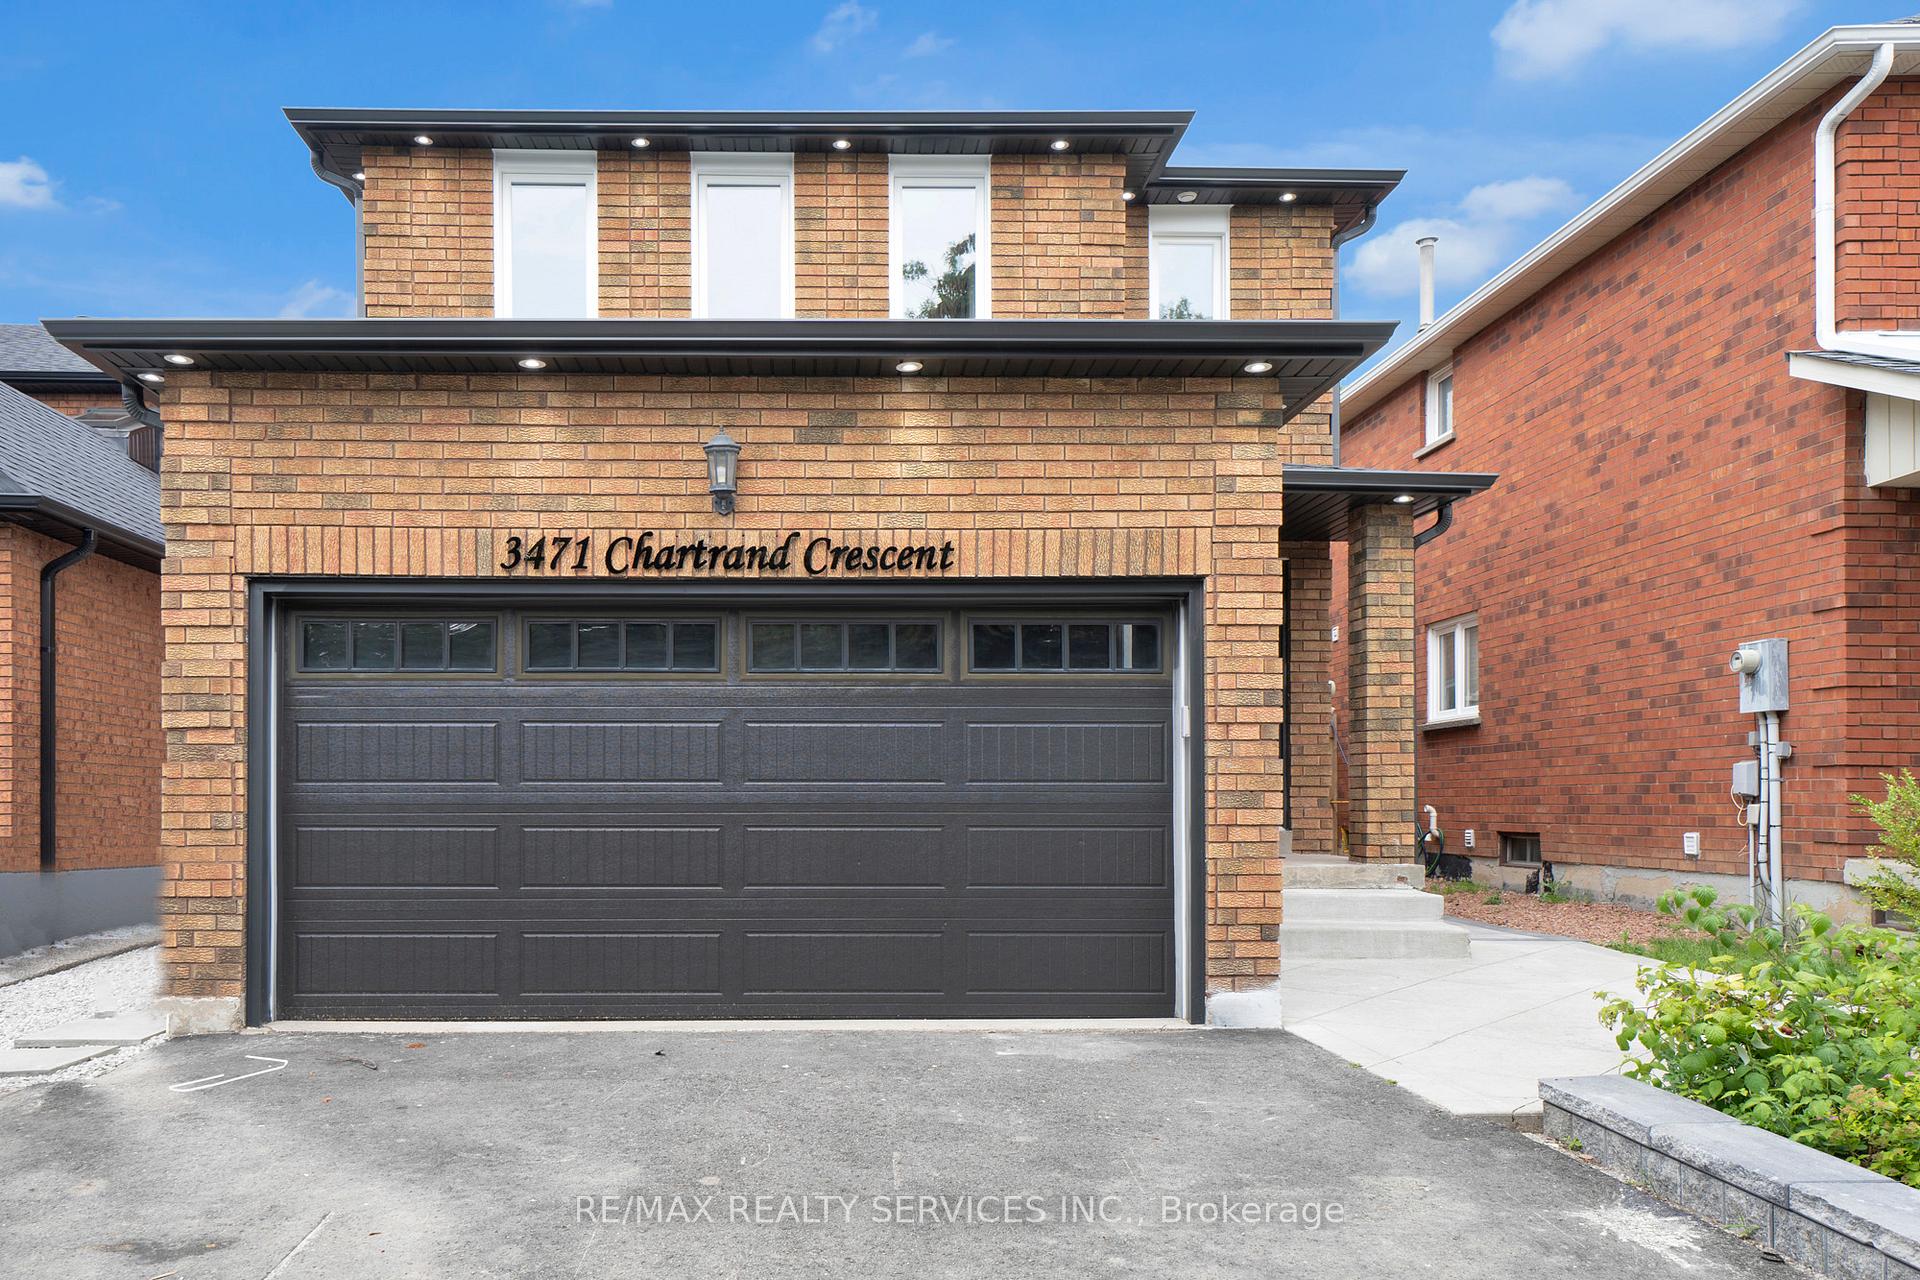
Outside and lotBrick, Asphalt shingle, Concrete
Outside
- Exterior: Brick
- Roof: Asphalt shingle
- Foundation: Concrete
- Size: 34.48 × 148.94 ft
Parking2 Garage, Attached, Available
- Spaces: 2 Garage
- Garage: Attached
- Driveway: Available
Heating, water and powerForced air, gas, Central air, Municipal water
- Heating: Forced air, gas
- Cooling: Central air
- Water: Municipal water
- Sewer: Municipal sewer
Rent and termsRent $3,399 a month, Main, Unfurnished
- Rent: $3,399 a month
- Space for rent: Main
- Furnished: Unfurnished
- Lease: 12 months
- Rent includes: Parking
- Deposit: Required
- Credit check: Required
- Employment letter: Required
- References: Required
- Rental items: Hot water tank.
IncludedPlease no smoking and no pets.
- Not included: Please no smoking and no pets.
Listing detailsW11905398, Rented, Jan 3, 2025
- MLS® number: W11905398
- Status: Rented
- Listed on: Jan 3, 2025
- Days on market: 10
- Updated: Jan 13, 2025
- Possession: To Be Arranged
- Occupied by: Vacant
- Listing brokerage: RE/MAX REALTY SERVICES INC.
About this home
Upper, 3471 Chartrand Crescent, Mississauga (Erin Mills), ON L5L 4E2
Carpet FreeAuto Garage Door Remote
Welcome to 3471 Chartrand Cres, Mississauga. Professionally renovated from top to bottom. Finished with high quality materials, all pot lights, fully interlocked backyard, close to all amenities and highways.
Read more
Ask about this home
A HOMEH agent will answer your questions about this home.
Ask a question
Around this home
Burnhamthorpe Rd W/Ridgeway Rd
Errands
Parks
Schools
Daily convenience, out of 100, from the distances below
ParkThorncrest Park · 2 within 1 km9 min walk581 m
GroceryApna Farm20 min walk1.2 km
SchoolAll Saints Catholic School7 min walk430 m
PharmacyTenth Eglinton Pharmacy26 min walk1.6 km
Cafés & foodSumaq Iraqi Charcoal Grill22 min walk1.4 km
Gym & rec centreErin Mills Twin Arenas12 min walk767 m
WalkDriveStraight-line distance, open map data
Grocery1.2 km
Park0.6 km
Coffee1.4 km
Dining1.4 km
Gym1.1 km
Schools nearby
School rating, out of 10.
All Saints Catholic Schoolelementary · Catholic · 0.4 km
6.5/10Good
Loyola Catholic Secondary Schoolsecondary · Catholic · 0.5 km
7.0/10Good
DPCDSB - LOYOL Summer Schoolsecondary · Public · 0.6 km
—
Contact agent
Helpful calculators
Rent vs buy
Affordability
Mortgage
Down payment
Stress test
CMHC insurance
Your HOMEH agent

NimaHOMEH agent · Mississauga
"I would see it this week."
Ask Nima