

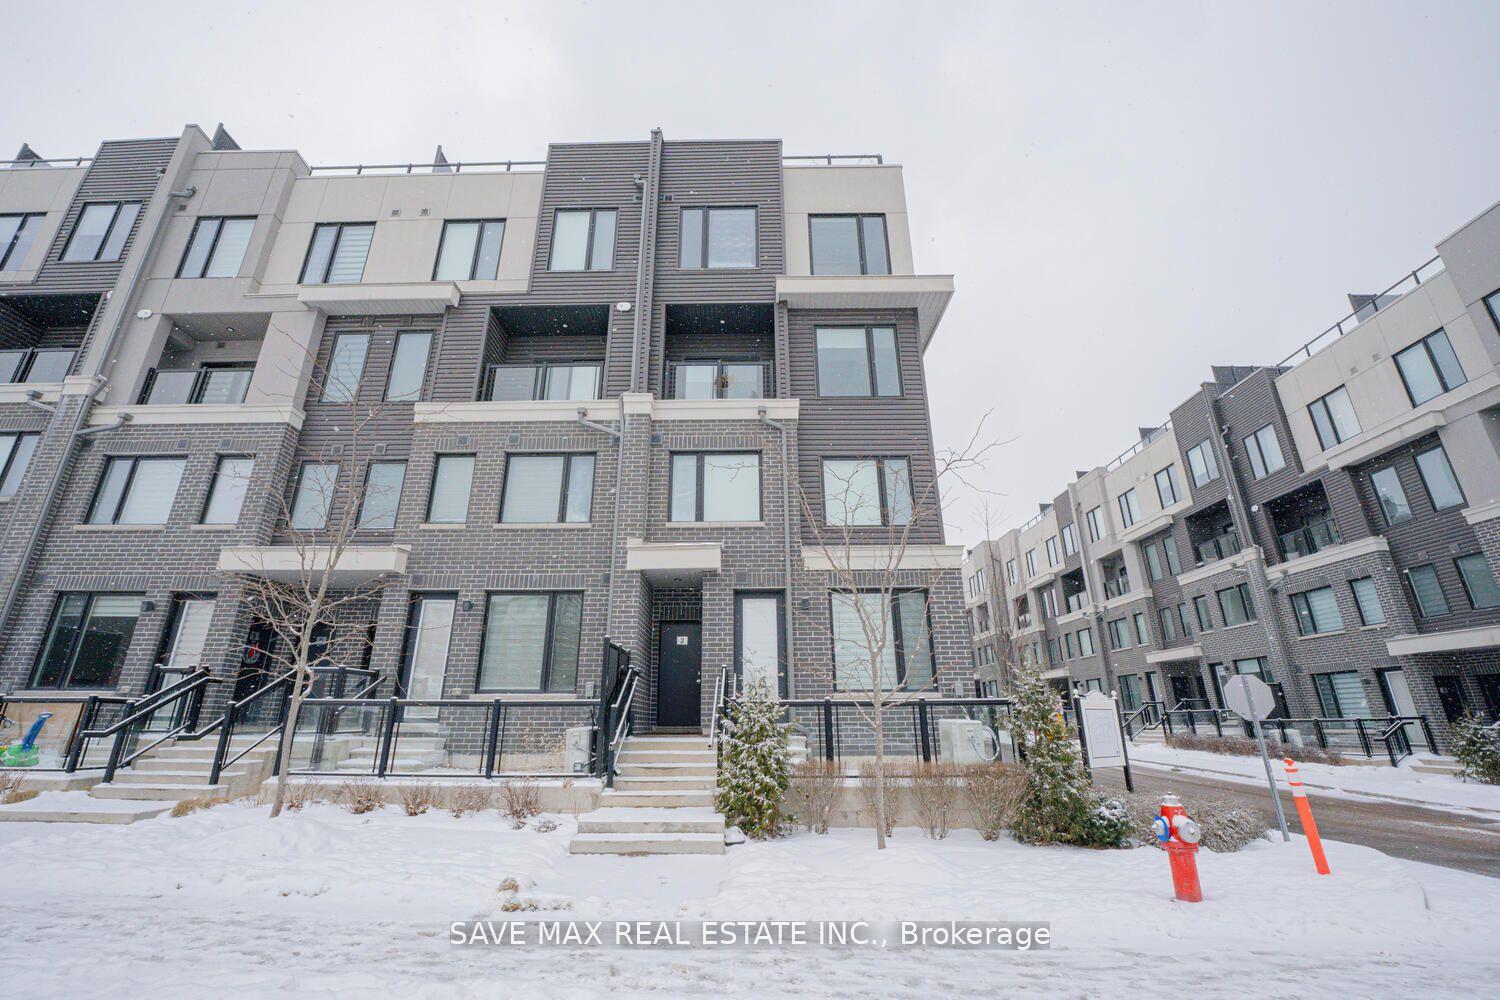
Unit 2, 3472 Widdicombe Way
Unit 2, 3472 Widdicombe Way
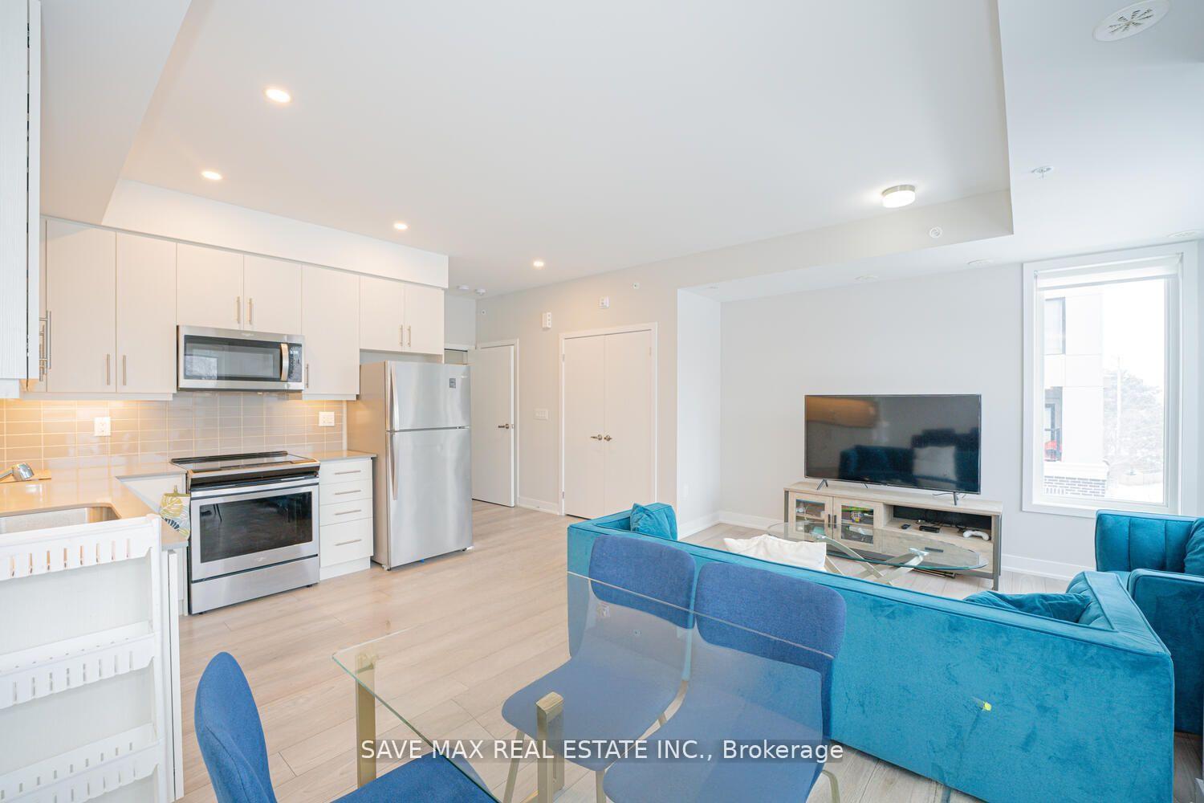
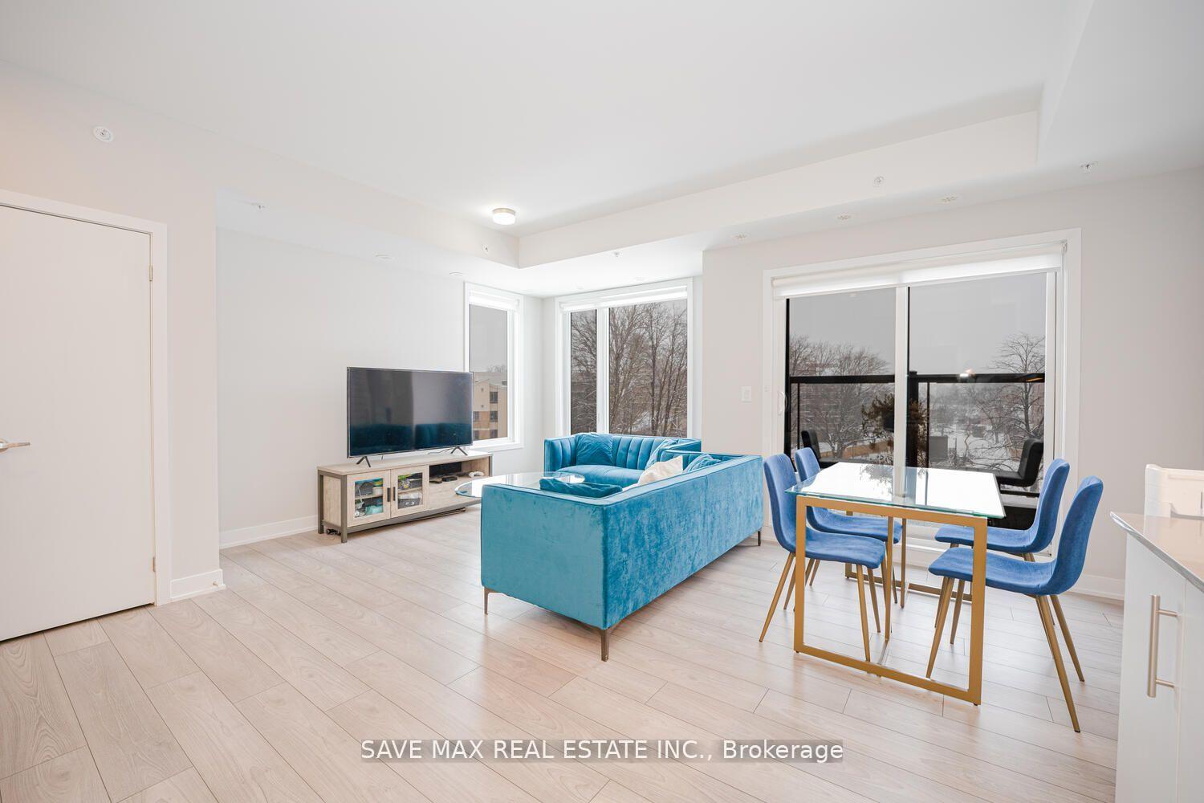
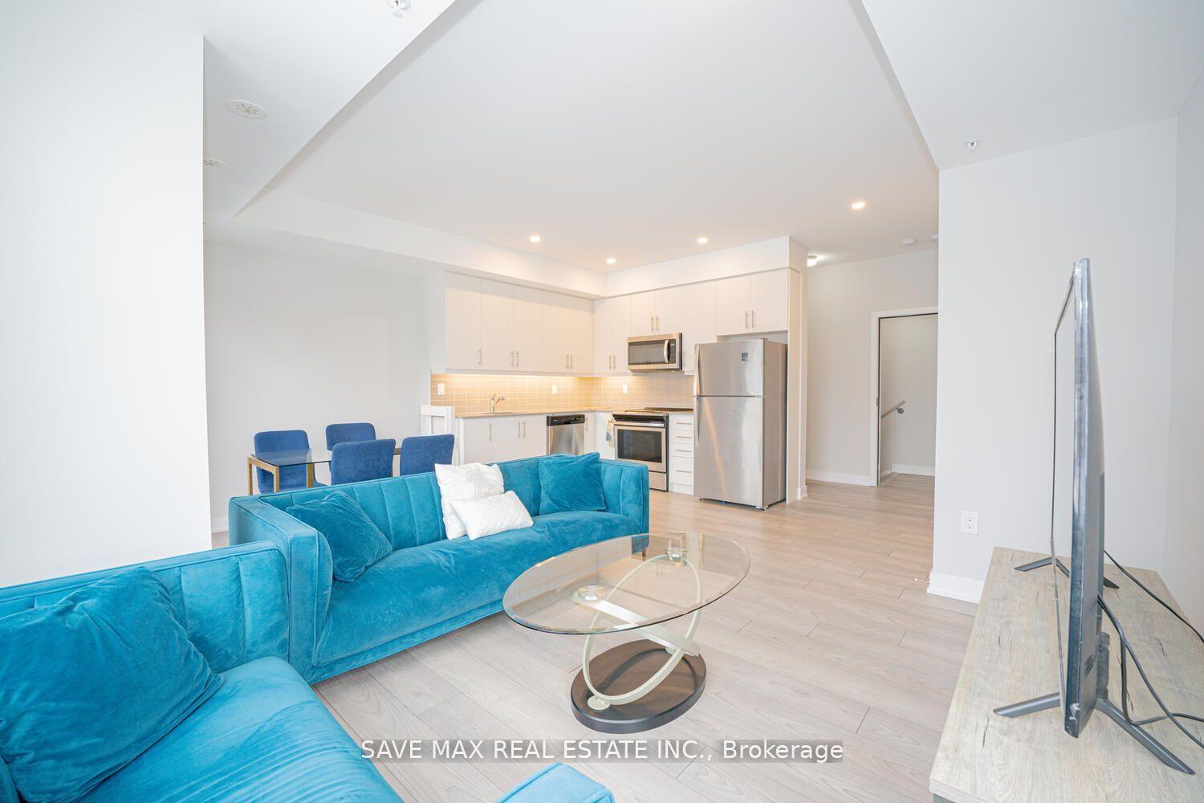
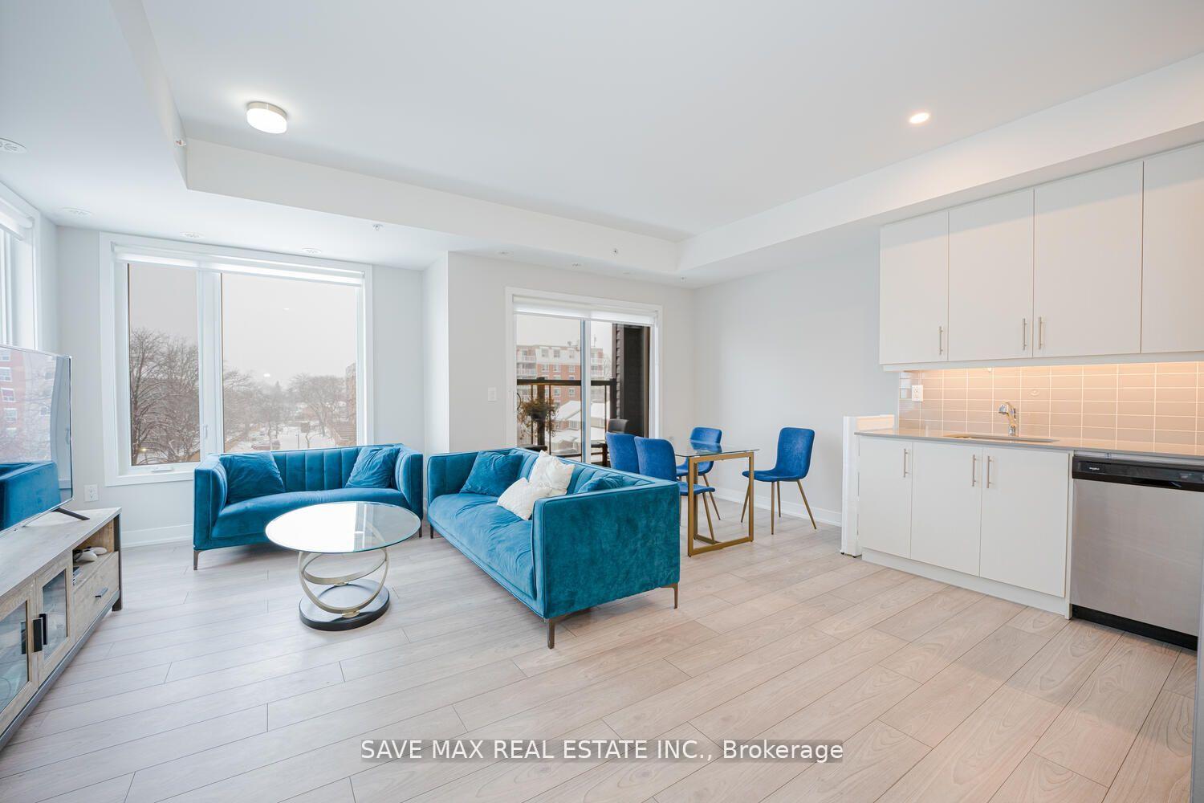 See all 20 photos
Property history
- $725,000ExpiredList: 2026-02-02|End: 2026-04-30|87 daysW12749138
- $700,000ExpiredList: 2025-09-23|End: 2025-12-31|99 daysW12421759
- $700,000TerminatedList: 2025-08-01|End: 2025-09-23|53 daysW12319163
- $3,050SuspendedList: 2025-06-23|End: 2025-07-17|24 daysW12240796
- $719,900SuspendedList: 2025-06-09|End: 2025-07-17|38 daysW12207782
- $3,199TerminatedList: 2025-06-02|End: 2025-06-23|21 daysW12189496
- $699,900TerminatedList: 2025-04-29|End: 2025-06-07|39 daysW12110258
- $799,000TerminatedList: 2025-03-12|End: 2025-04-29|48 daysW12014736
- $859,000TerminatedList: 2025-01-17|End: 2025-03-12|54 daysW11928421
Facts and features
- BasementNone
- LaundryEnsuite
- Lease term12 months
- PetsAllowed
- Central air
The homeCondo Townhouse, Stacked townhouse, Age 0–5 years
- Type: Condo Townhouse
- Style: Stacked townhouse
- Age: 0–5 years
- Living space: 1,200–1,399 sq ft
- Basement: None
- Exposure: East
InsideEnsuite, Other, Rooms above ground 5
- Laundry: Ensuite
- Features: Other
- Rooms above ground: 5
- Bedrooms: 2
- Bathrooms: 3
- Kitchens: 1
OutsideBrick front, Open
- Exterior: Brick front
- Balcony: Open
Parking and locker1 Parking, Attached, Parking type Owned
- Spaces: 1 Parking
- Garage: Attached
- Parking type: Owned
- Locker: Owned
BuildingThe Way Urban Townhomes, Storeys 4, Units 140
- Name: The Way Urban Townhomes
- Storeys: 4
- Units: 140
- Registered: 2021
- Condo corporation: 1095
- Pets: Allowed
Heating, water and powerForced air, gas, Central air
- Heating: Forced air, gas
- Cooling: Central air
Rent and termsRent $3,050 a month, Entire property, Unfurnished
- Rent: $3,050 a month
- Space for rent: Entire property
- Furnished: Unfurnished
- Lease: 12 months
- Rent includes: Building insurance, common elements, other, parking
IncludedAll electrical light fixtures, fridge, stove, dishwasher, and microwave, stackable washer and dryer, 1 parking & 1 locker.
- Included: All electrical light fixtures, fridge, stove, dishwasher, and microwave, stackable washer and dryer, 1 parking & 1 locker.
Listing detailsW12240796, Suspended, Jun 23, 2025
- MLS® number: W12240796
- Status: Suspended
- Listed on: Jun 23, 2025
- Days on market: 24
- Updated: Jul 17, 2025
- Possession: Flexible
- Occupied by: Owner
- Listing brokerage: SAVE MAX REAL ESTATE INC.
About this home
Unit 2, 3472 Widdicombe Way, Mississauga (Erin Mills), ON L5L 0B8
Absolutely Show Stopper!! This Stunning End-Unit Has Huge Rooftop Terrace to Entertain Big Gathering On Top Level, Freshly Painted, 2 Bedroom & 3 Washroom Stacked Townhome Approximate 1350 Square Feet Located In Erin Mills Mississauga, This Unit Offer Second Floor With Open Concept Trendy Layout With Separate Living/Dining Room With Walk/Out To Balcony, Upgraded Gourmet Kitchen With S/S Appliances/Granite Counter/Ceramic Backsplash/Pot Lights, Lot Of Natural Light From Both Sides, 3rd Floor Offer Master With His/Her Closet & 4 Pc Ensuite, 2nd Good Size Room With 4 Pc Bath, Stacked Washer/Dryer On The Same Floor As The Bedrooms For Maximum Convenience, Laminate Floor On 2nd & 3rd Floor, One Underground Parking & Locker Included, Minutes To Erindale Go Station, South Common Mall, Library, Community Centre Public Transit, Access to Hwy 403.
Ask about this home
A HOMEH agent will answer your questions about this home.
Know more about The Way Urban Townhomes
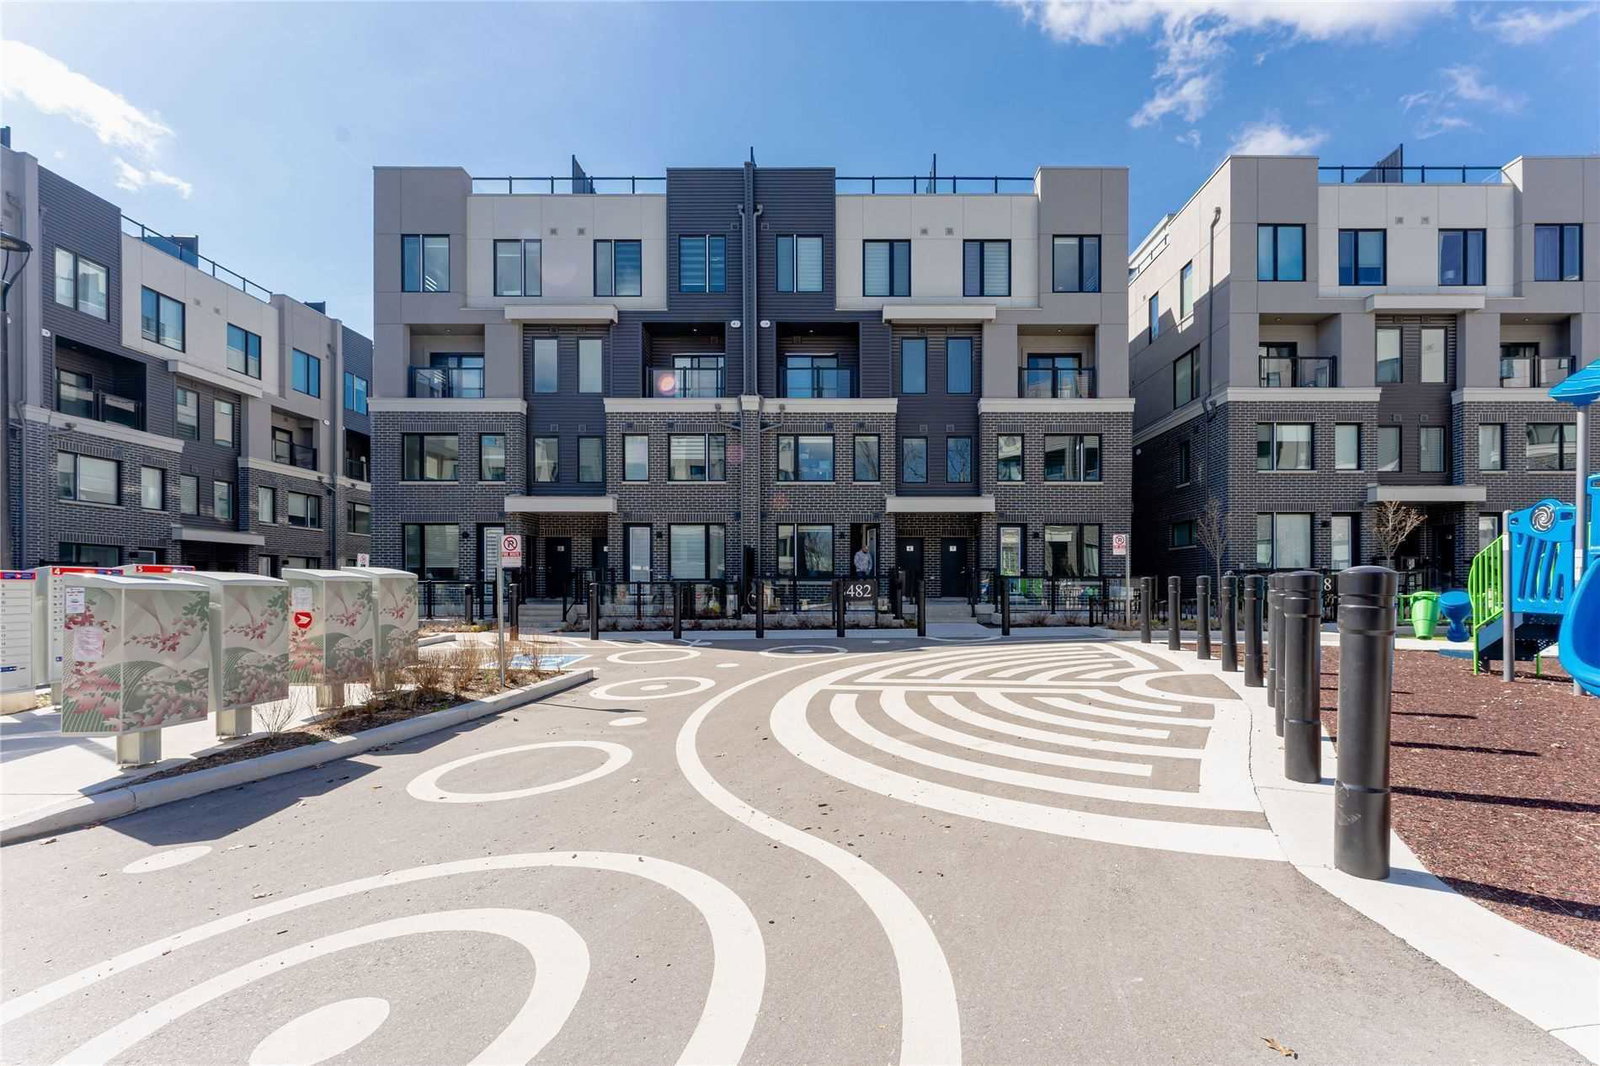
Condo building · 3473-3483 Widdicombe Way
The Way Urban Townhomes is a 4-storey condo with 140 suites, built in 2021 by Sorbara Group. Right now 2 for sale and 3 for rent are on the market here.
- 4storeys
- 140suites
- 2021built
No similar units for rent in The Way Urban Townhomes right now.
Around this home
Daily convenience, out of 100, from the distances below
Schools nearby
School rating, out of 10.
Helpful calculators
Your HOMEH agent

"I would see it this week."