

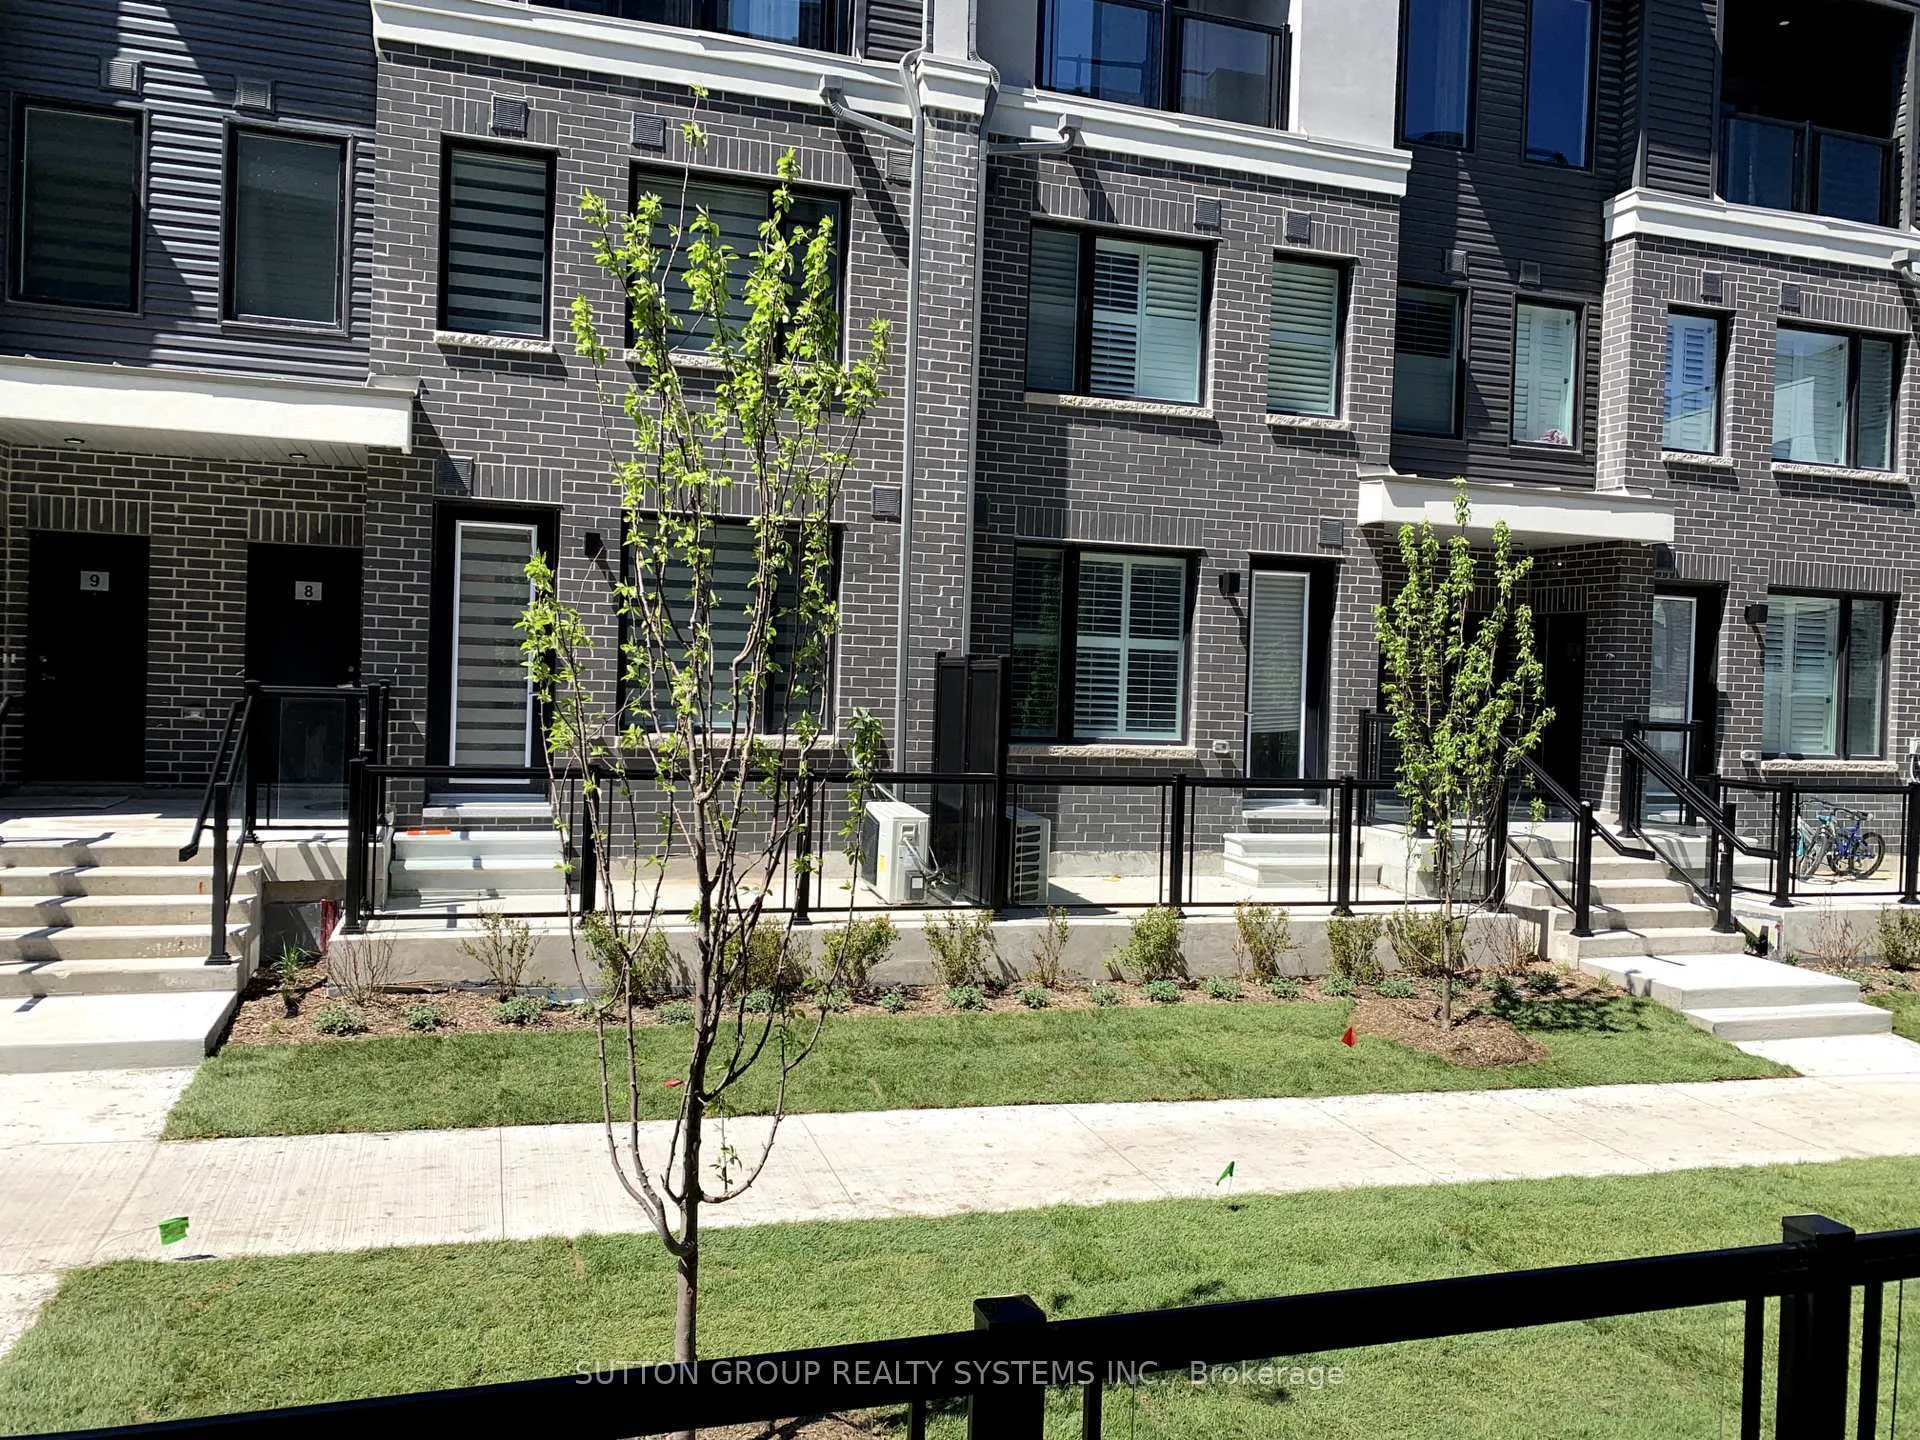
Unit 22, 3472 Widdicombe Way
Unit 22, 3472 Widdicombe Way
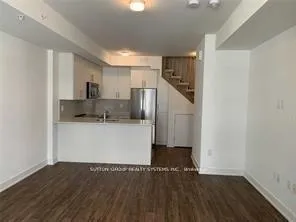 See all 30 photos
Property history
- $2,800TerminatedList: 2025-05-26|End: 2025-06-01|6 daysW12172377
Facts and features
- BasementNone
- LaundryIn-suite
- Lease term12 months
- PetsNot allowed
- Central air
The homeCondo Townhouse, Stacked townhouse, Age 0–5 years
- Type: Condo Townhouse
- Style: Stacked townhouse
- Age: 0–5 years
- Living space: 1,000–1,199 sq ft
- Basement: None
- Exposure: North West
InsideIn-suite laundry, upper level, Built-in oven, carpet free, Rooms above ground 5
- Laundry: In-suite laundry, upper level
- Features: Built-in oven, carpet free
- Rooms above ground: 5
- Bedrooms: 2
- Bathrooms: 3
- Kitchens: 1
OutsideBrick, Open
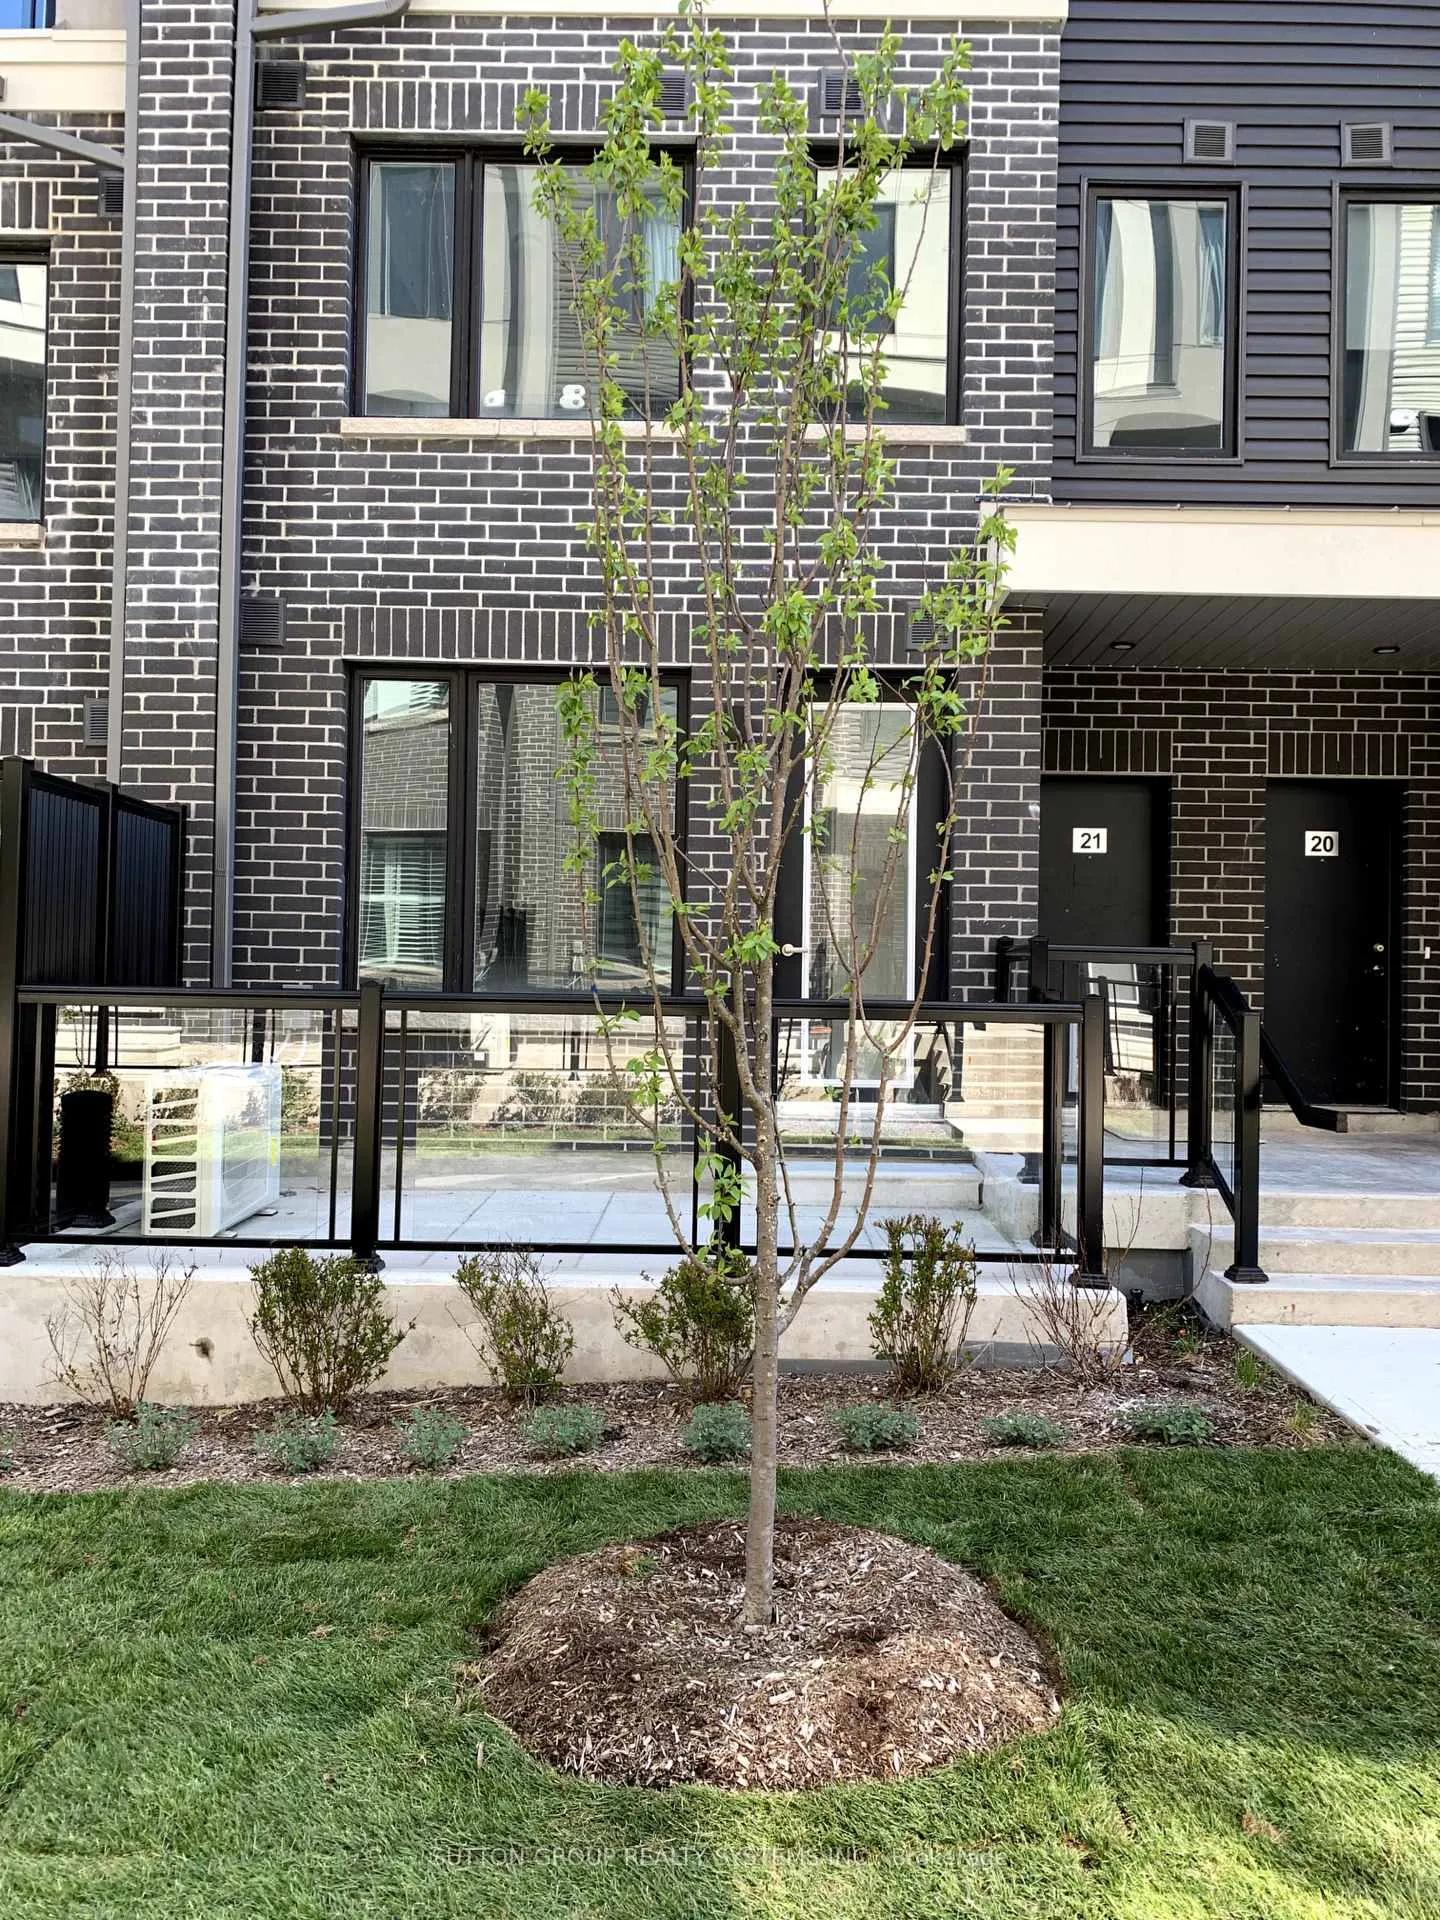
- Exterior: Brick
- Balcony: Open
Parking and locker1 Parking, Underground, Exclusive
- Spaces: 1 Parking
- Garage: Underground
- Parking type: Exclusive
- Locker: None
BuildingThe way urban towns, Storeys 4, Units 140
- Name: The way urban towns
- Storeys: 4
- Units: 140
- Registered: 2021
- Condo corporation: 1095
- Pets: Not allowed
Heating, water and powerForced air, gas, Central air
- Heating: Forced air, gas
- Cooling: Central air
Rent and termsRent $2,800 a month, Entire property, Unfurnished
- Rent: $2,800 a month
- Space for rent: Entire property
- Furnished: Unfurnished
- Lease: 12 months
- Paid: Monthly
- Rent includes: Common elements, parking, grounds maintenance, building maintenance, building insurance
- Deposit: Required
- Credit check: Required
- Employment letter: Required
- Rental application: Required
- References: Required
- Rental items: Hwt($54.97 per month
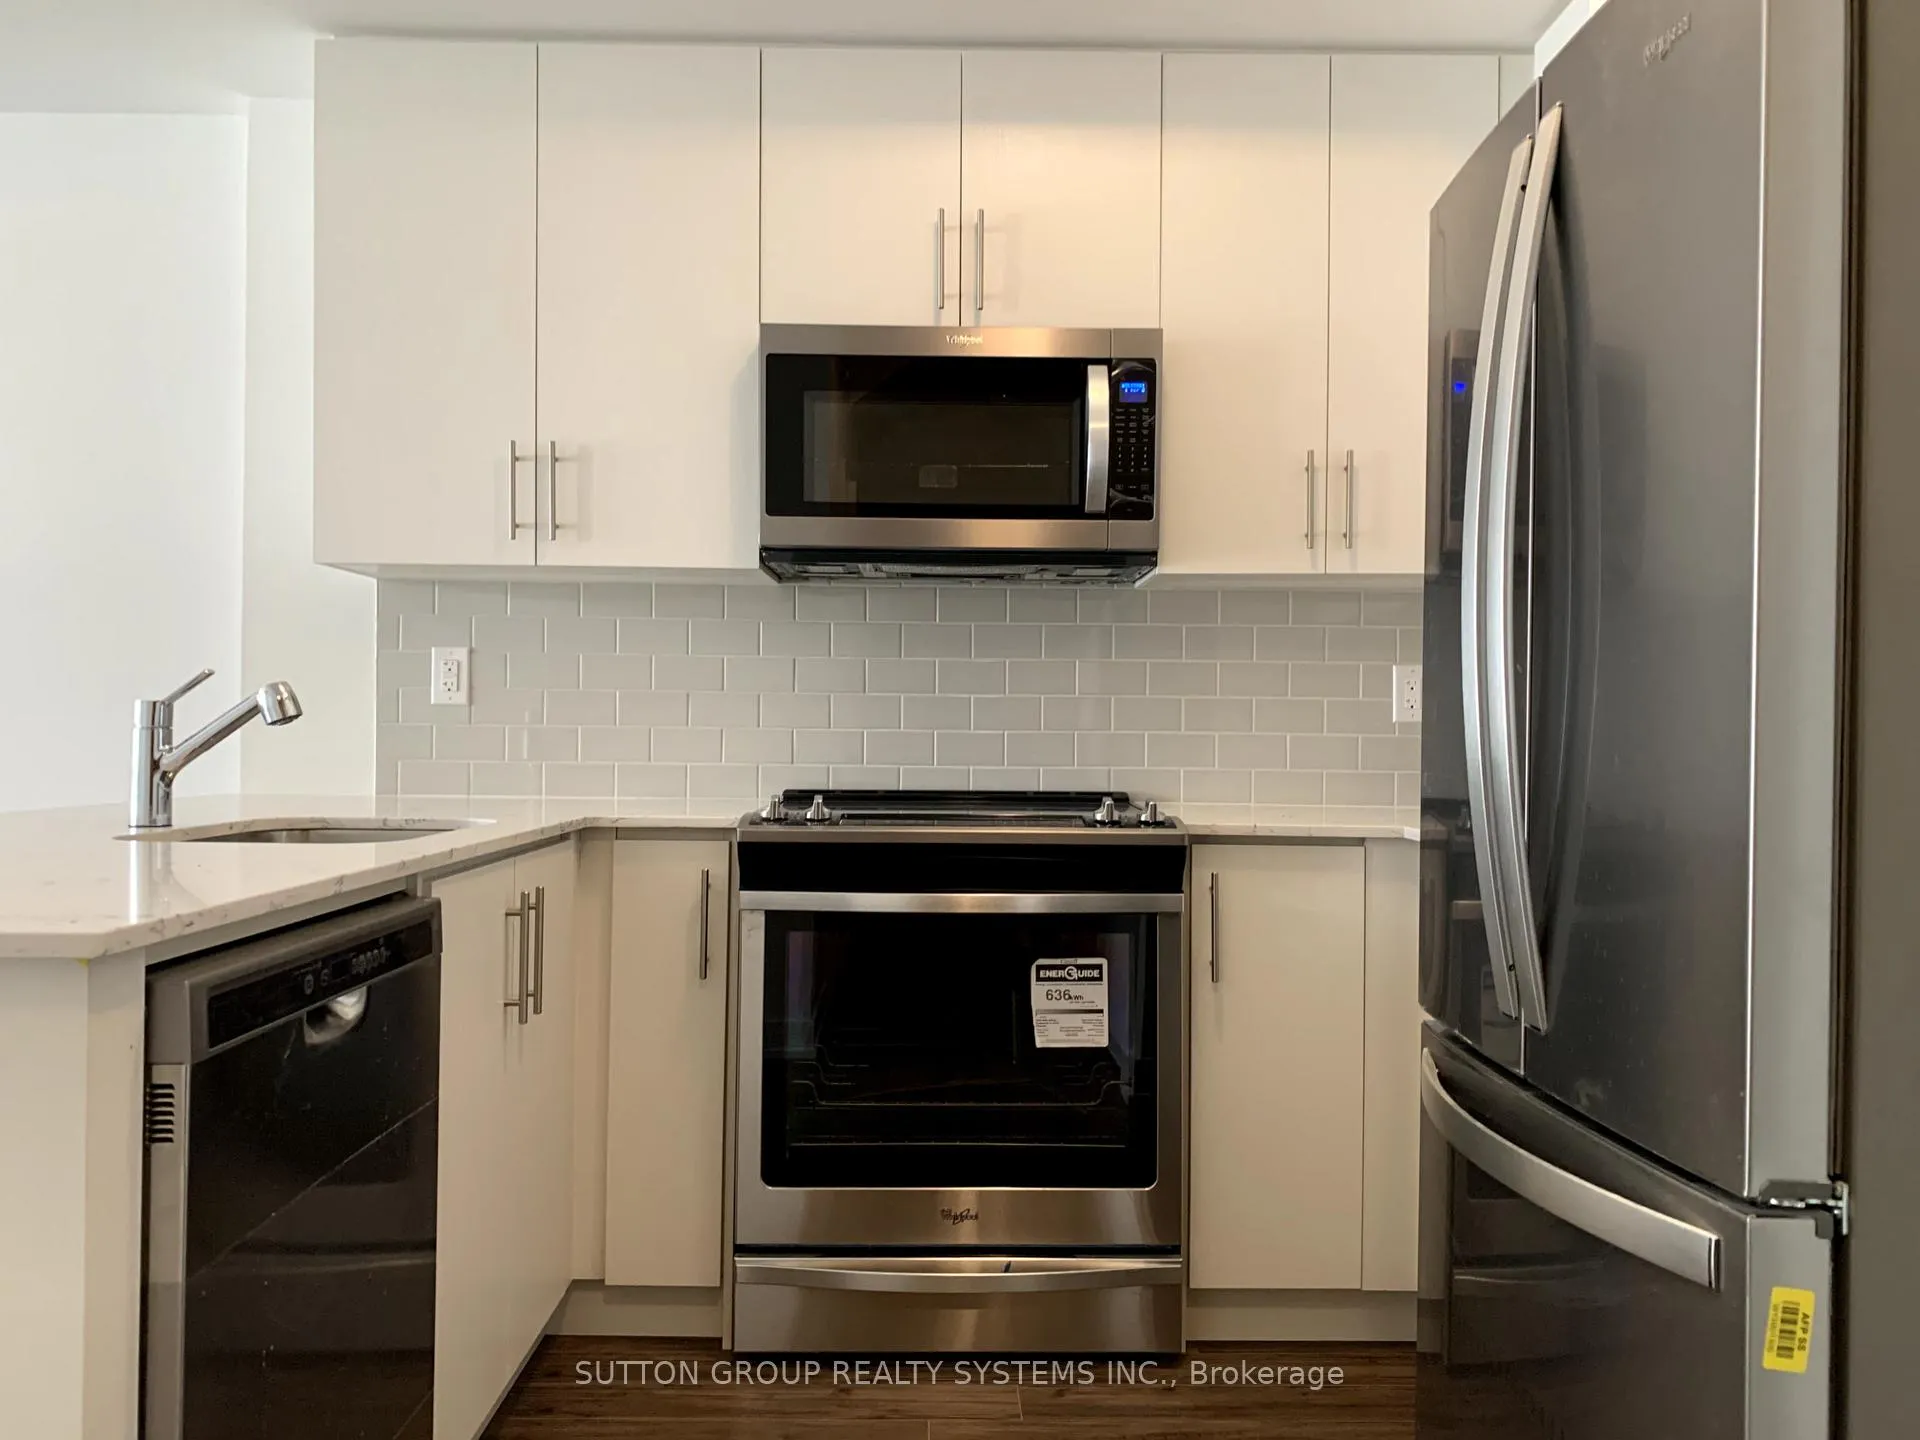
IncludedFridge, stove, dishwasher, microwave, washer & dryer. window coverings.
- Included: Fridge, stove, dishwasher, microwave, washer & dryer. window coverings.
Listing detailsW12172377, Terminated, May 26, 2025
- MLS® number: W12172377
- Status: Terminated
- Listed on: May 26, 2025
- Days on market: 6
- Updated: Jun 1, 2025
- Possession: 2025-07-01 / Flexible
- Occupied by: Tenant
- Listing brokerage: SUTTON GROUP REALTY SYSTEMS INC.
About this home
Unit 22, 3472 Widdicombe Way, Mississauga (Erin Mills), ON L5L 2M5
Indulge in the epitome of urban luxury living at The Way Urban Towns! Step into this exquisite two-bedroom upgraded unit boasting 2.5 baths and a sophisticated design that exudes elegance at every turn. Engineered hardwood flooring sweeps across the spacious interior, complementing the functional layout that seamlessly integrates open-concept living. The modern kitchen is a culinary haven, adorned with quartz countertops and equipped with top-of-the-line appliances including a French door fridge.Retreat to the tranquility of two generously sized bedrooms, each featuring spacious closets for ample storage. The master bedroom delights with its own ensuite, offering a private sanctuary within this urban oasis.Outside, a good-sized patio awaits, complete with a convenient gas line for your BBQ gatherings, perfect for enjoying al fresco dining or simply unwinding under the open sky. Convenience is key with underground parking included, ensuring your vehicle is always secure. Plus, high-speed internet is also part of the package, keeping you connected to the world effortlessly. Located just a short drive from Square One and the University of Toronto's Mississauga Campus, this unit is nestled in an outstanding neighbourhood brimming with amenities including public tennis courts next door. Explore nearby walking and hiking trails, or take advantage of easy access to public transportation (South Common Bus Terminal and Erindale GO Station) and major highways (401, 403, and QEW) for seamless commuting. This remarkable unit truly encapsulates the essence of modern luxury living, offering a lifestyle of unparalleled comfort, convenience, and sophistication. Experience the pinnacle of urban elegance at The Way Urban Towns!
Ask about this home
A HOMEH agent will answer your questions about this home.
Know more about The Way Urban Townhomes
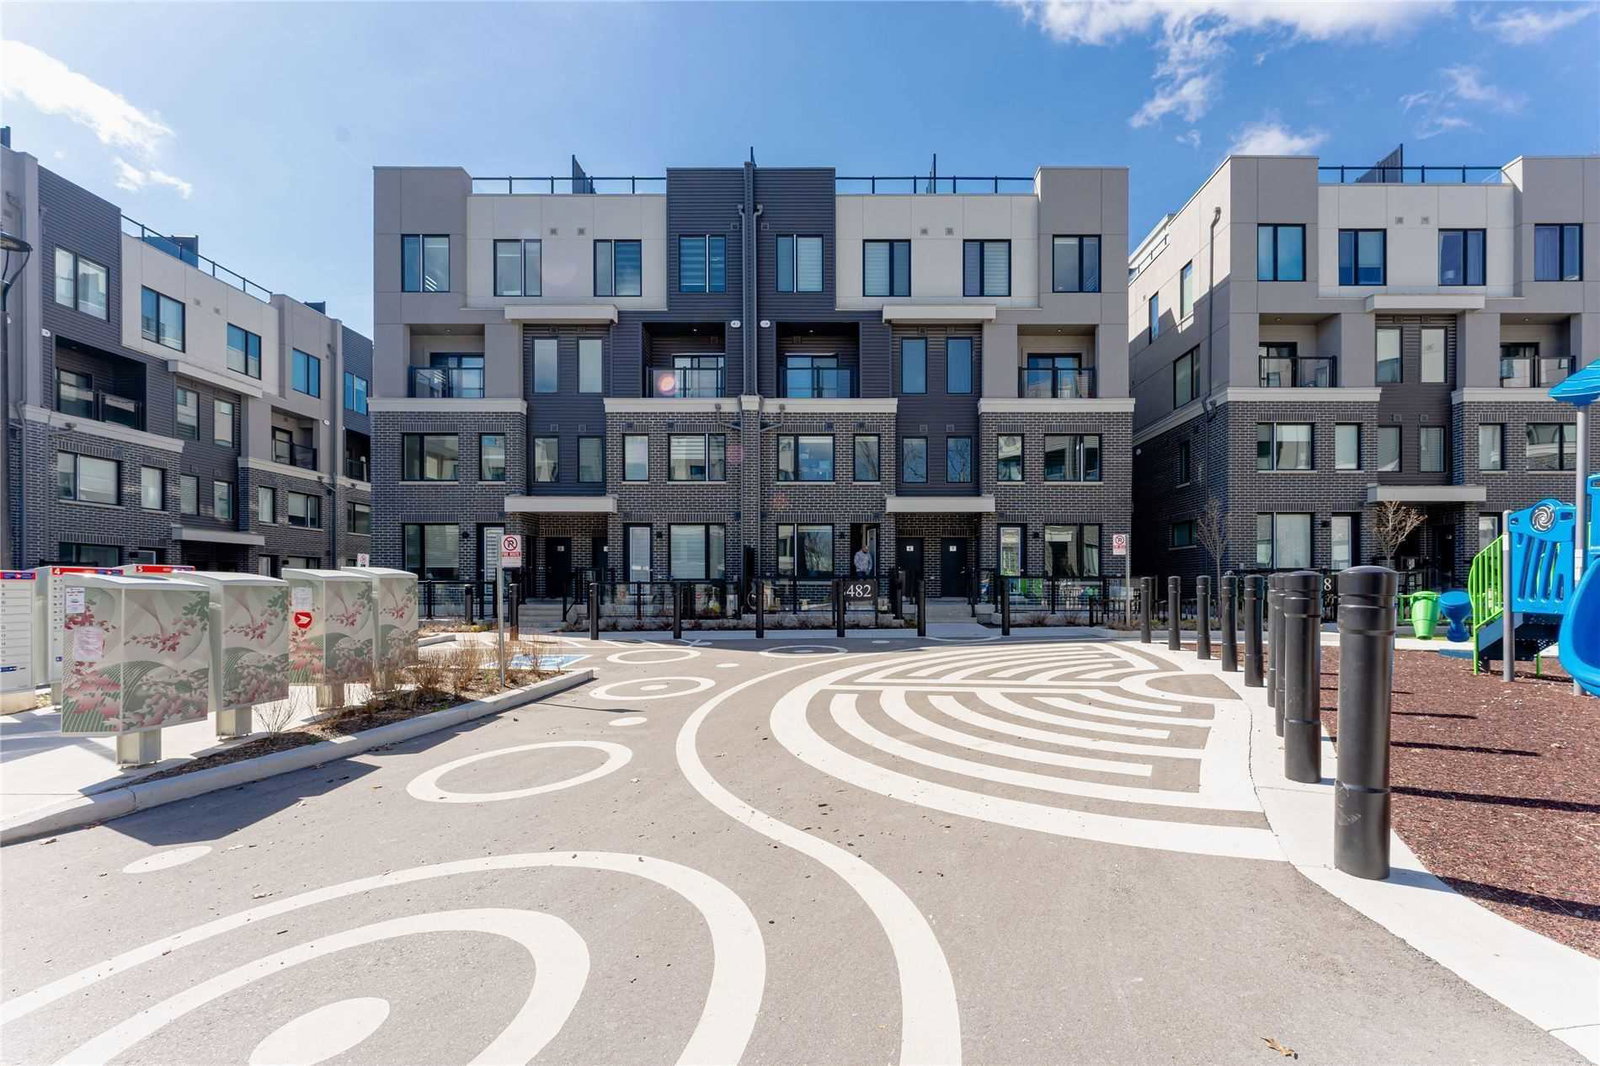
Condo building · 3473-3483 Widdicombe Way
The Way Urban Townhomes is a 4-storey condo with 140 suites, built in 2021 by Sorbara Group. Right now 2 for sale and 3 for rent are on the market here.
- 4storeys
- 140suites
- 2021built
No similar units for rent in The Way Urban Townhomes right now.
Around this home
Daily convenience, out of 100, from the distances below
Schools nearby
School rating, out of 10.
Helpful calculators
Your HOMEH agent

"I would see it this week."