

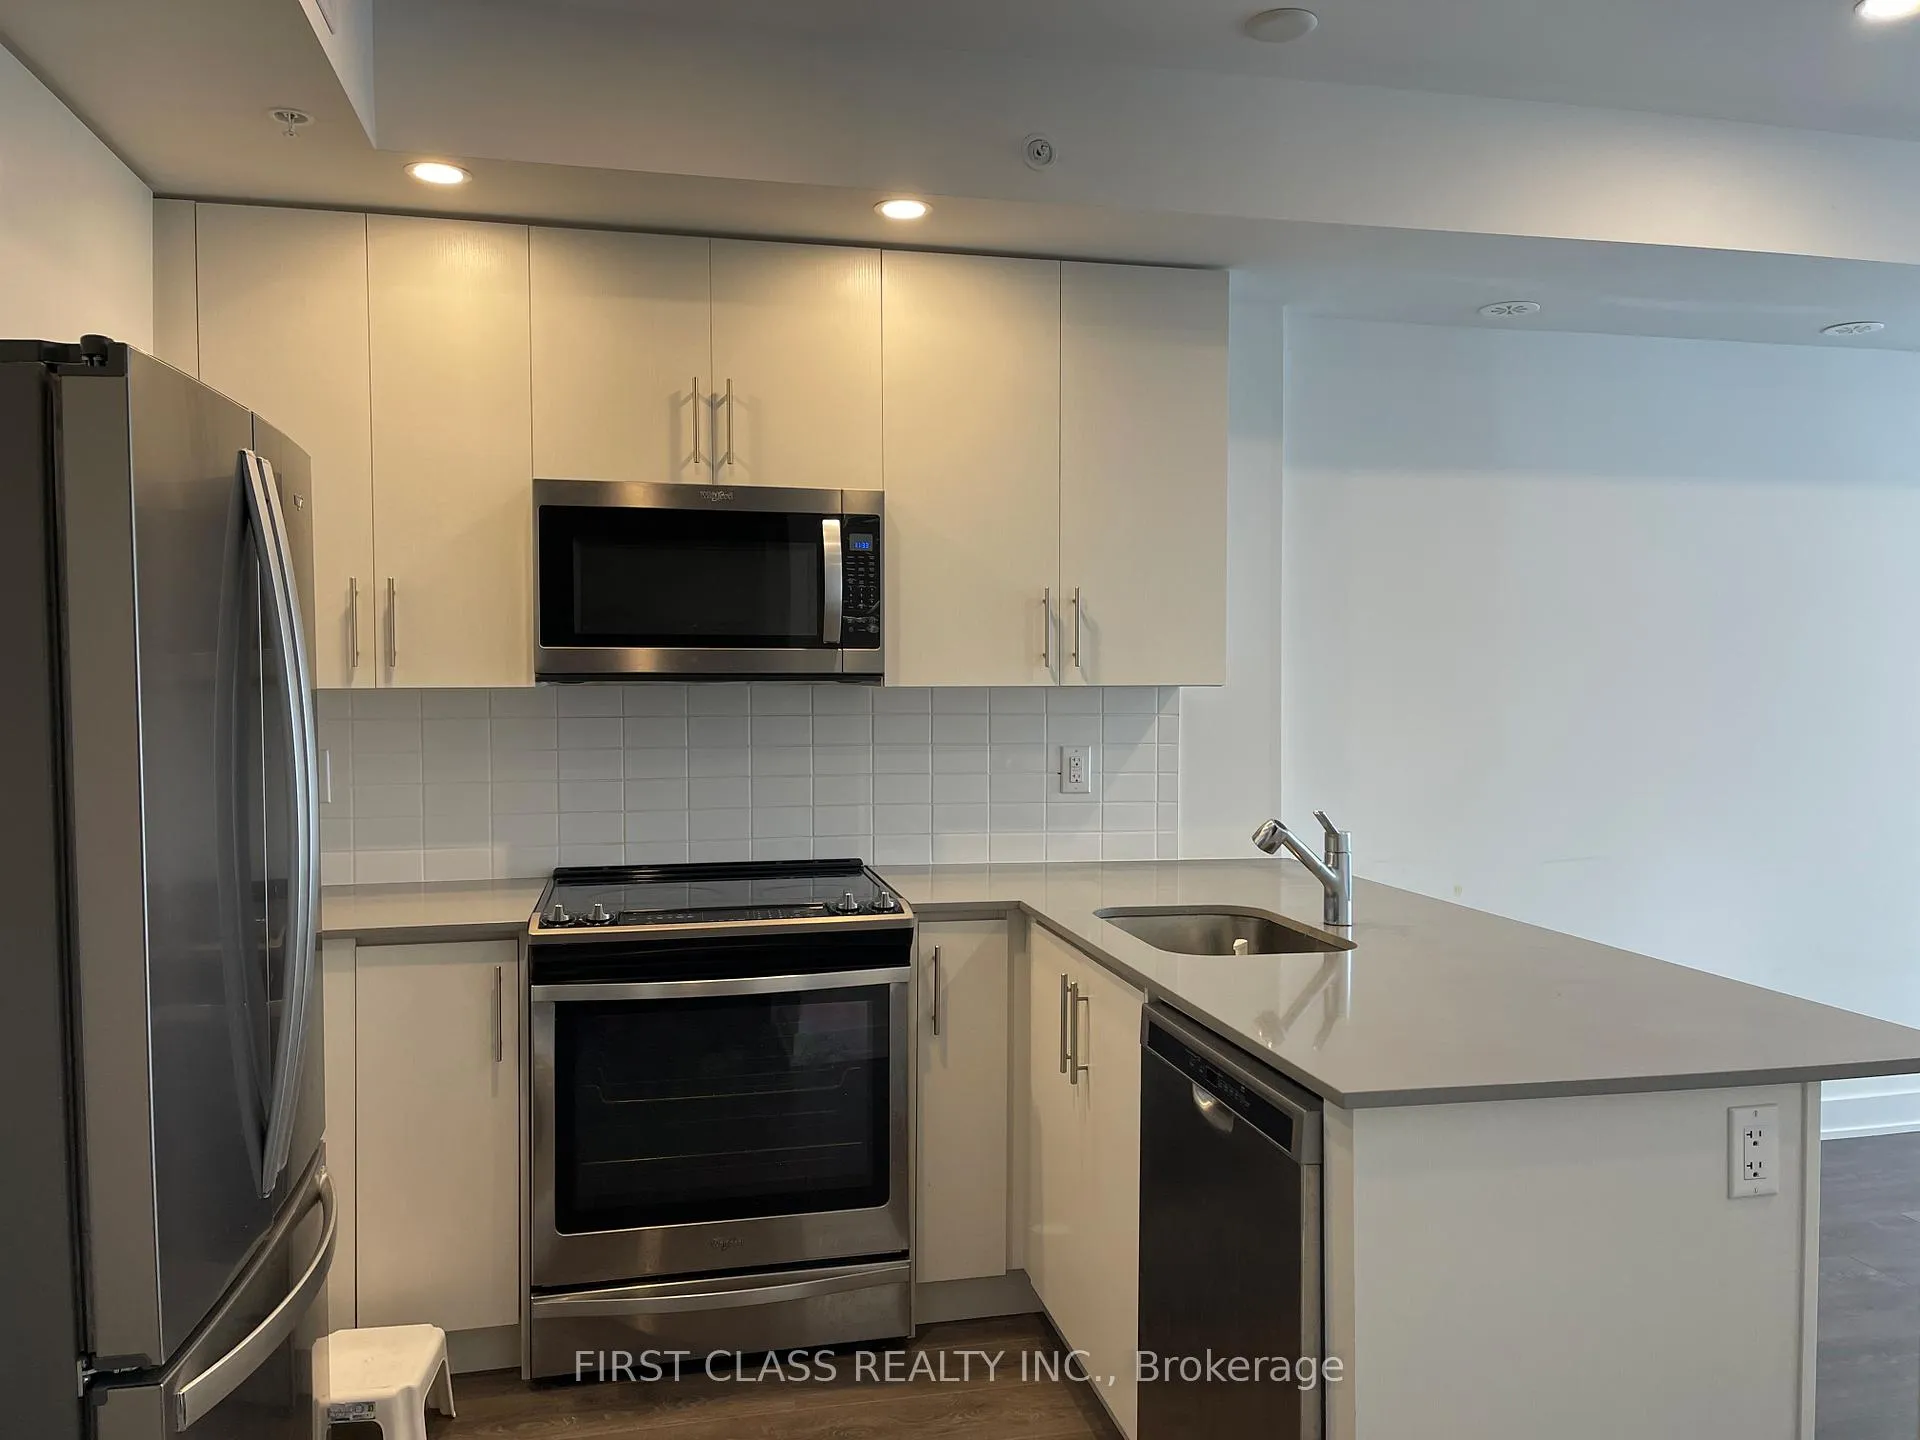
unit 1, 3472 Widdicombe Way
unit 1, 3472 Widdicombe Way
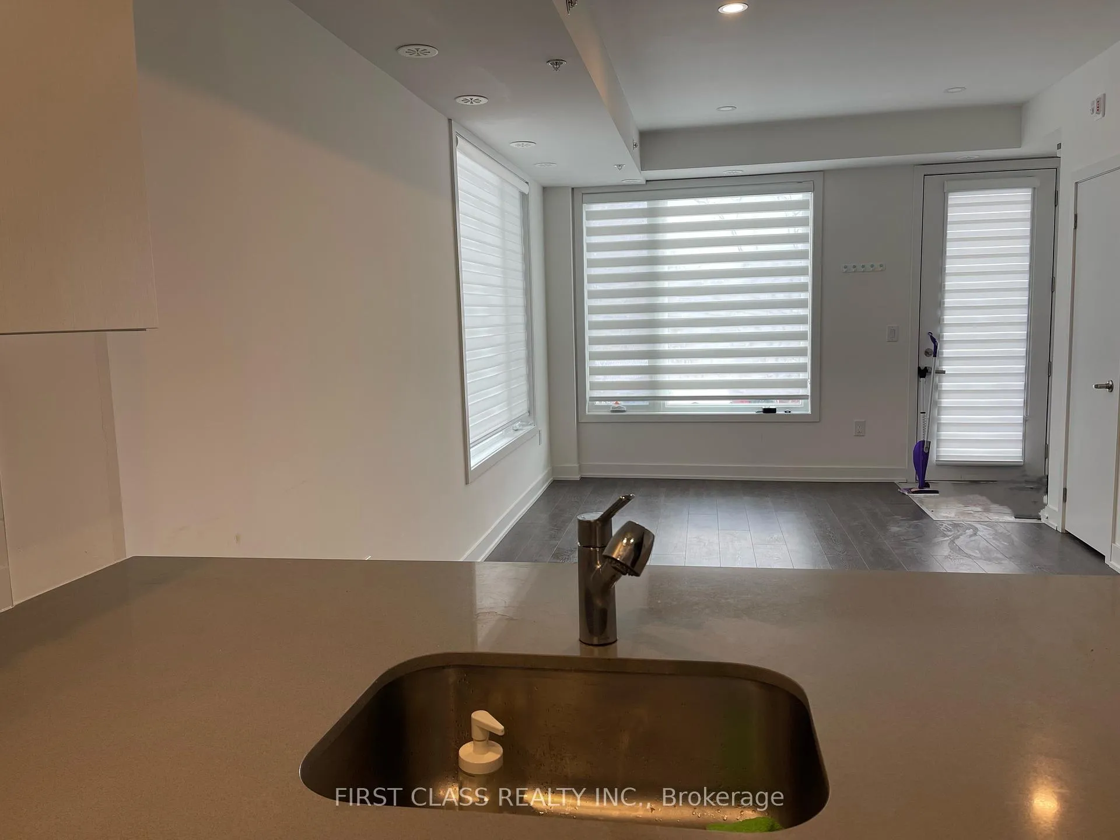
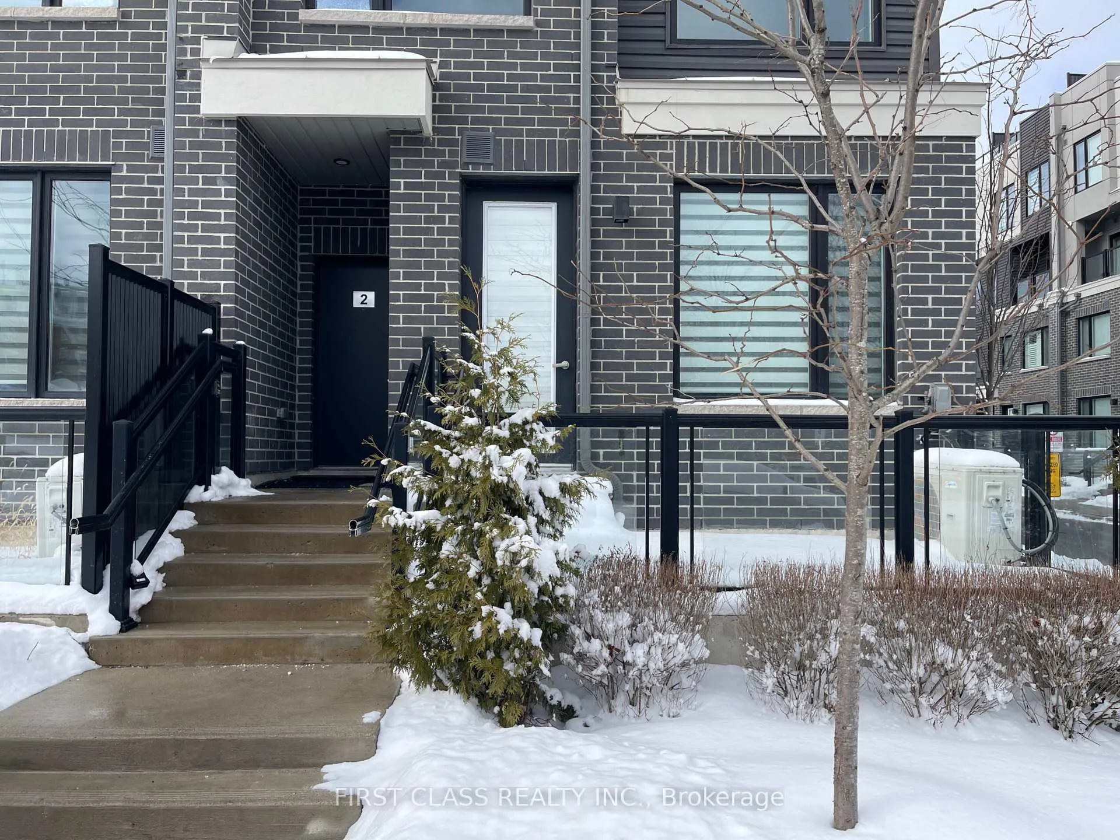
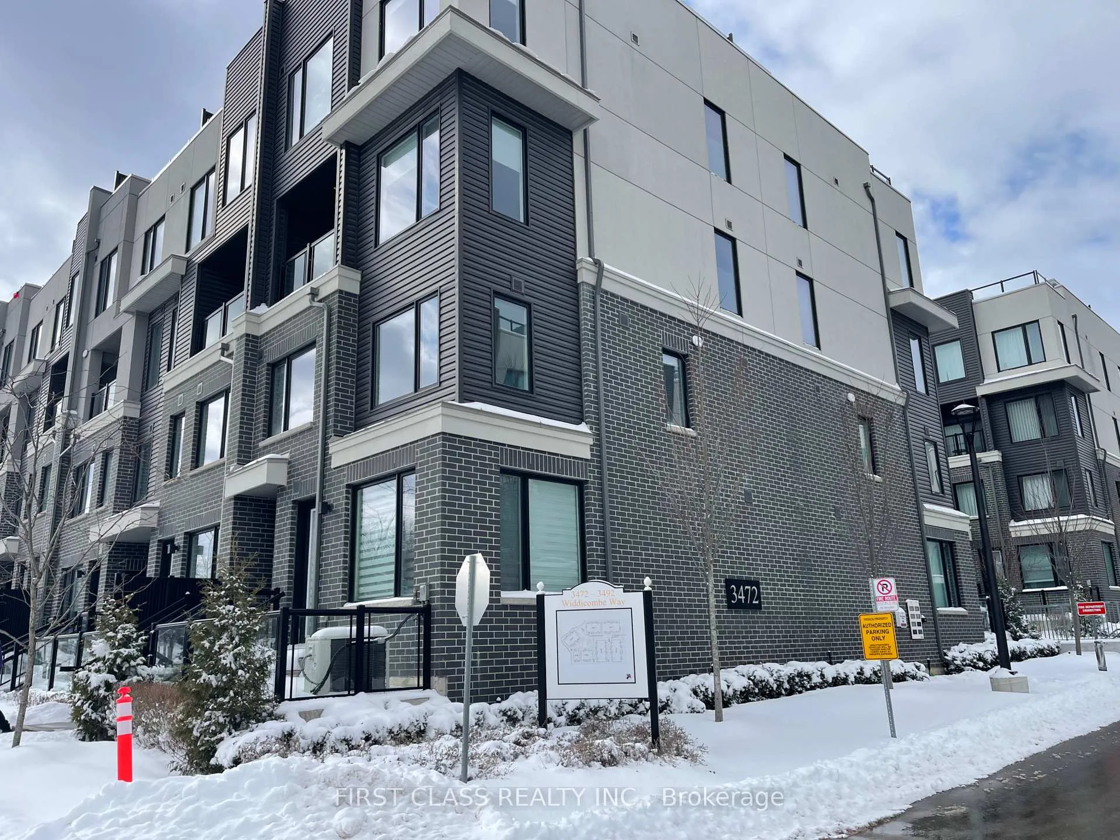
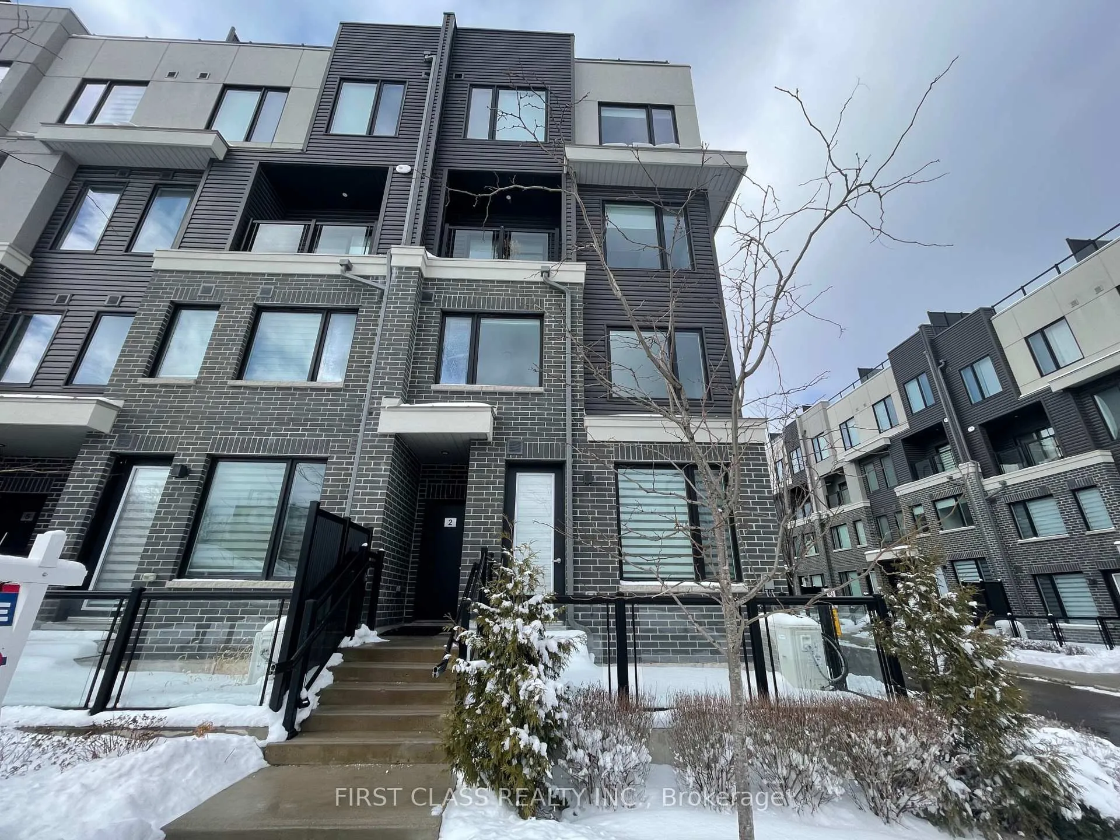 See all 18 photos
Property history
Facts and features
- BasementNone
- LaundryIn-suite
- Lease term12 months
- PetsAllowed
- Central air
The homeCondo Townhouse, Stacked townhouse, 1,200–1,399 sq ft
- Type: Condo Townhouse
- Style: Stacked townhouse
- Living space: 1,200–1,399 sq ft
- Basement: None
- Exposure: East
InsideIn-suite laundry, Water heater, Rooms above ground 4
- Laundry: In-suite laundry
- Features: Water heater
- Rooms above ground: 4
- Bedrooms: 2
- Bathrooms: 3
- Kitchens: 1
OutsideBrick, Terrace
- Exterior: Brick
- Balcony: Terrace
Parking and locker1 Parking, Underground, Parking type Owned
- Spaces: 1 Parking
- Garage: Underground
- Parking type: Owned
- Driveway: Underground
- Locker: None
BuildingThe Way Urban Townhomes, Storeys 4, Units 140
- Name: The Way Urban Townhomes
- Storeys: 4
- Units: 140
- Registered: 2021
- Condo corporation: 1095
- Pets: Allowed
Heating, water and powerForced air, gas, Central air
- Heating: Forced air, gas
- Cooling: Central air
Rent and termsRent $2,750 a month, Entire property, Unfurnished
- Rent: $2,750 a month
- Space for rent: Entire property
- Furnished: Unfurnished
- Lease: 12 months
- Rent includes: High speed internet, snow removal
- Rental items: Hot water tank
IncludedFridge, stove, microwave, dishwasher, washer & dryer. one parking spot included. internet included
- Included: Fridge, stove, microwave, dishwasher, washer & dryer. one parking spot included. internet included
Listing detailsW11966634, Rented, Feb 9, 2025
- MLS® number: W11966634
- Status: Rented
- Listed on: Feb 9, 2025
- Days on market: 73
- Updated: Apr 23, 2025
- Possession: Immediate
- Occupied by: Vacant
- Listing brokerage: FIRST CLASS REALTY INC.
About this home
unit 1, 3472 Widdicombe Way, Mississauga (Erin Mills), ON L5L 0B8
Spacious bright corner unit 2-bedroom, 2.5-bath stacked townhouse in the heart of Erin Mills. Features an open-concept layout, 9-ft ceilings, stainless steel appliances, quartz countertops, and a private outdoor porch. The primary bedroom includes an ensuite and large closet, Second bedroom has ample natural light and easy access to the main bath. Upstairs laundry for convenience. One underground parking space included. Steps to South Common Mall, transit hub, parks, and trails. Minutes to Erin Mills Town Centre, Credit Valley Hospital, and UTM. Tenant pays utilities.
Ask about this home
A HOMEH agent will answer your questions about this home.
Know more about The Way Urban Townhomes
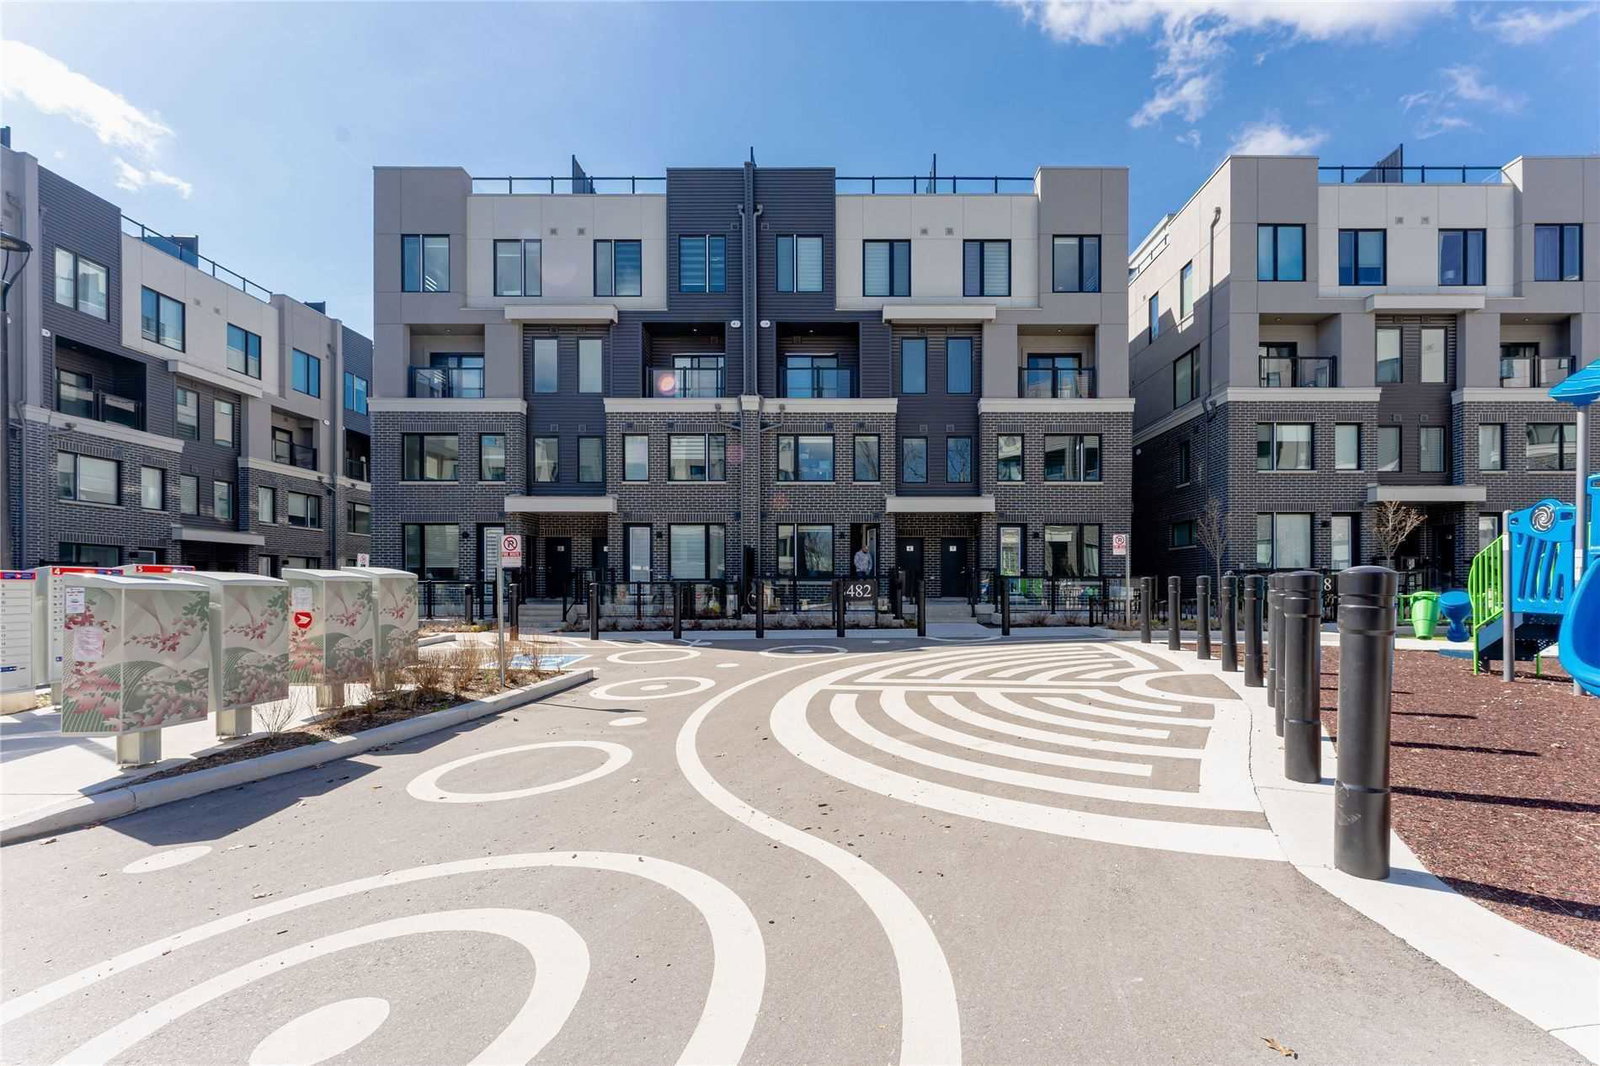
Condo building · 3473-3483 Widdicombe Way
The Way Urban Townhomes is a 4-storey condo with 140 suites, built in 2021 by Sorbara Group. Right now 2 for sale and 3 for rent are on the market here.
- 4storeys
- 140suites
- 2021built
No similar units for rent in The Way Urban Townhomes right now.
Around this home
Daily convenience, out of 100, from the distances below
Schools nearby
School rating, out of 10.
Helpful calculators
Your HOMEH agent

"I would see it this week."