

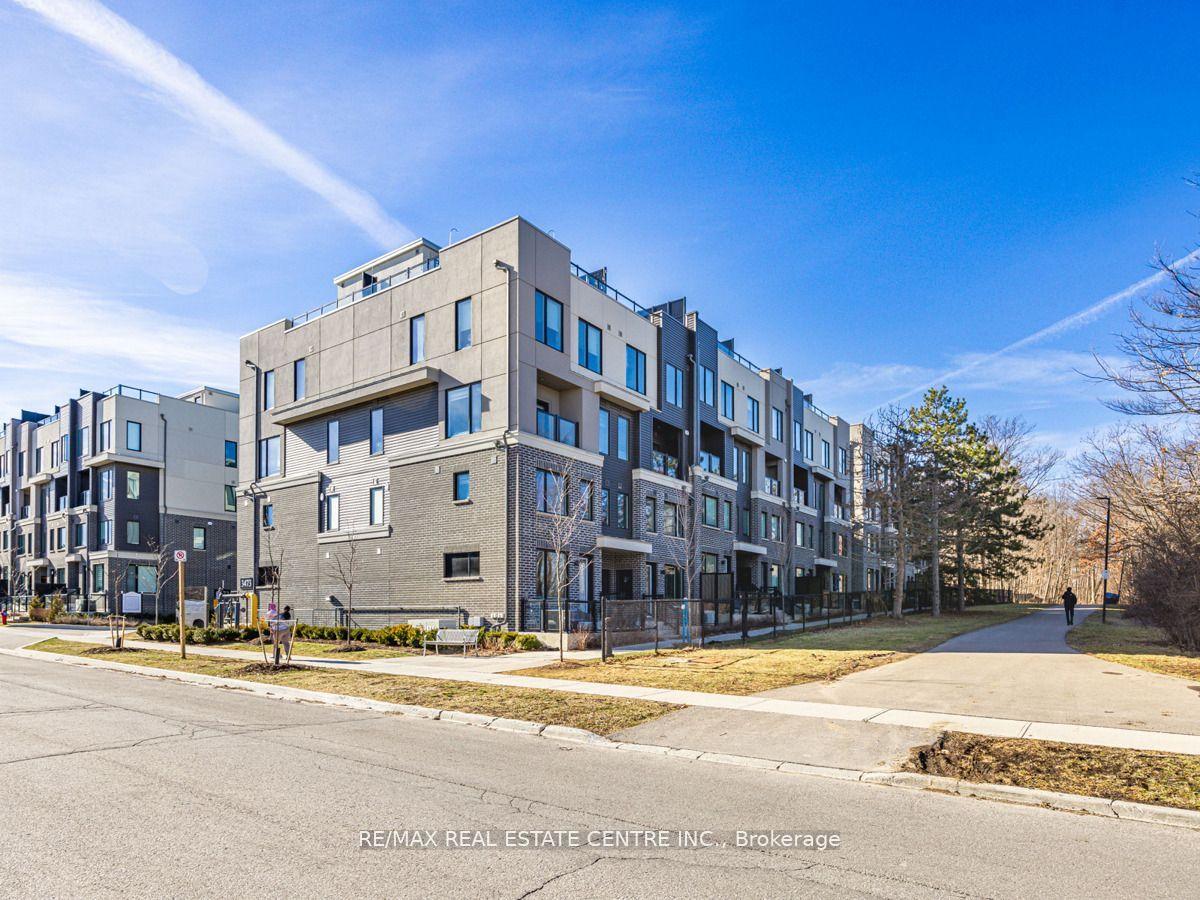
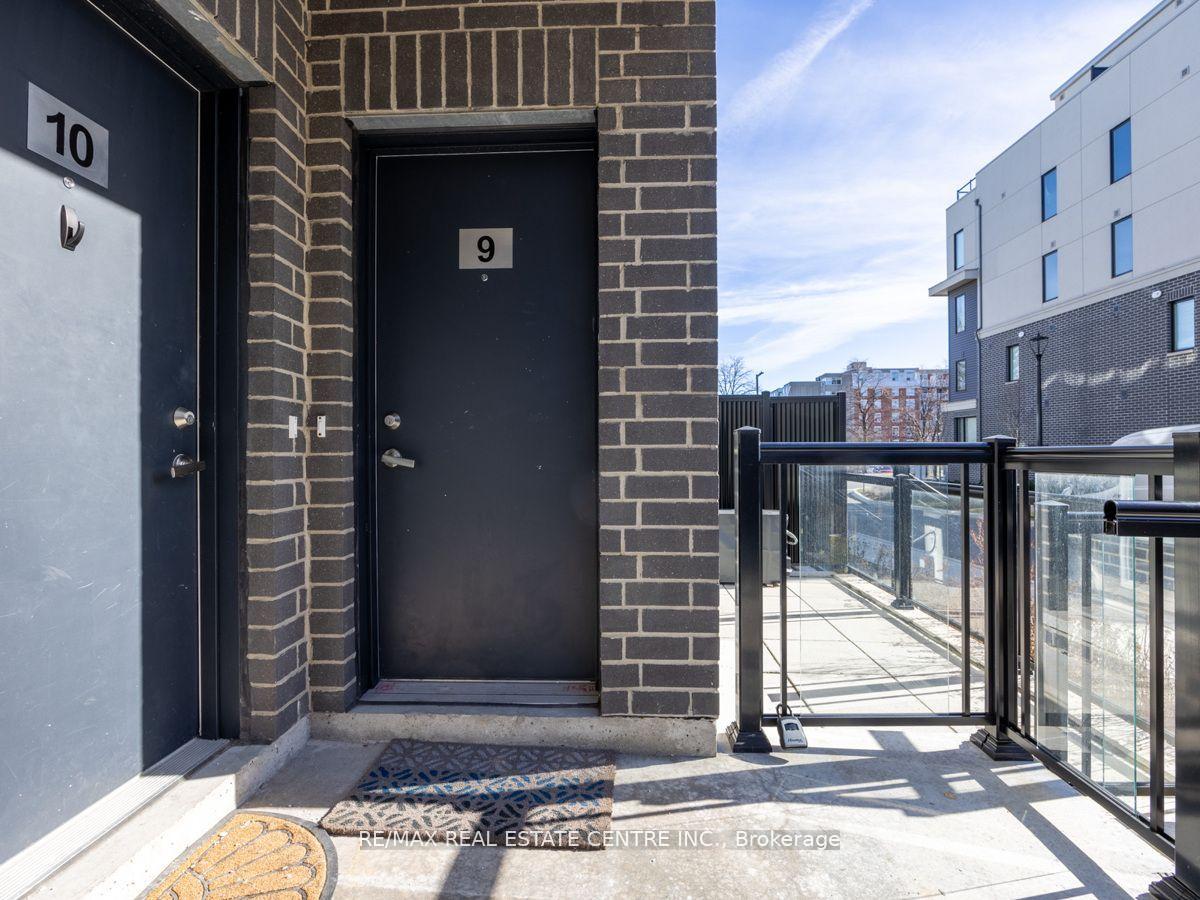
Unit 9, 3473 Widdicombe Way
Unit 9, 3473 Widdicombe Way
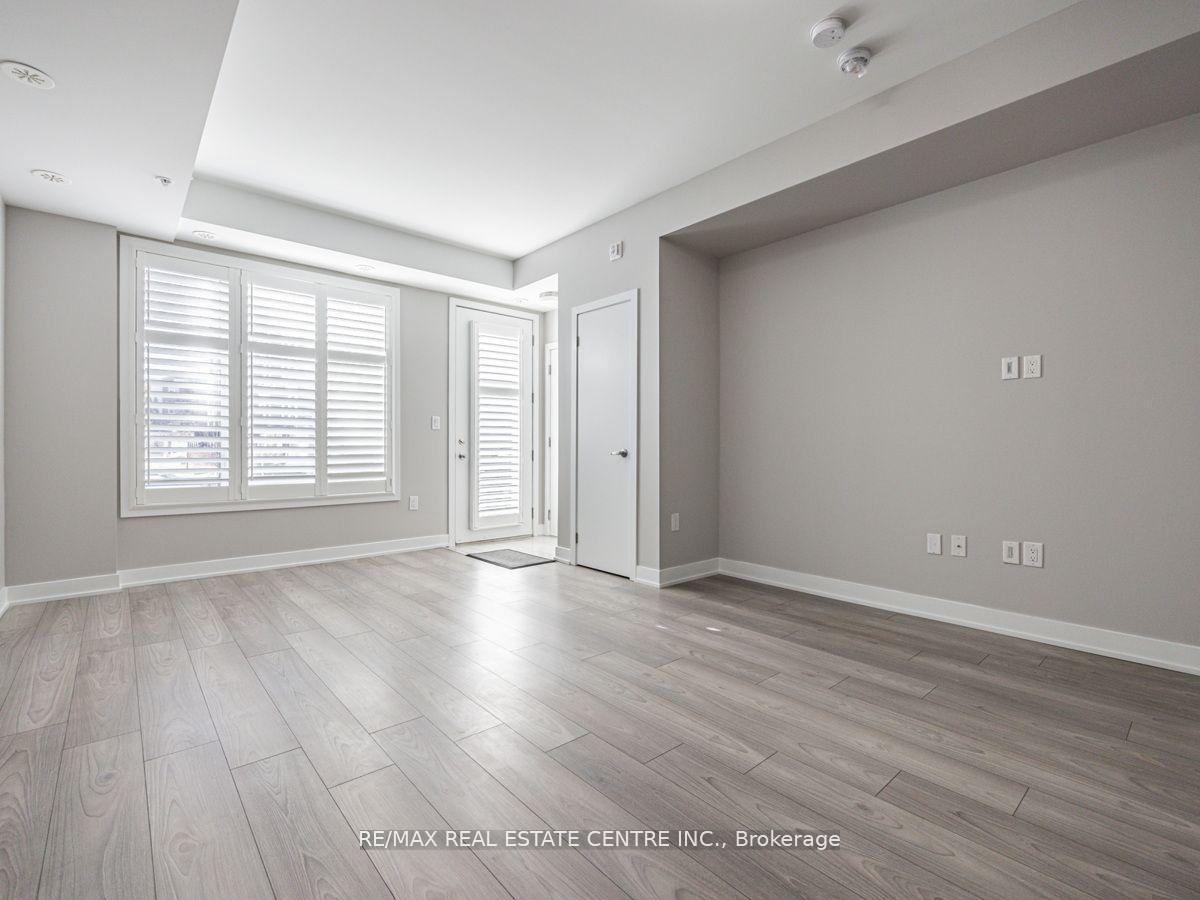 See all 32 photos
Property history
Facts and features
- BasementNone
- LaundryEnsuite
- Lease term12 months
- PetsAllowed
- Central air
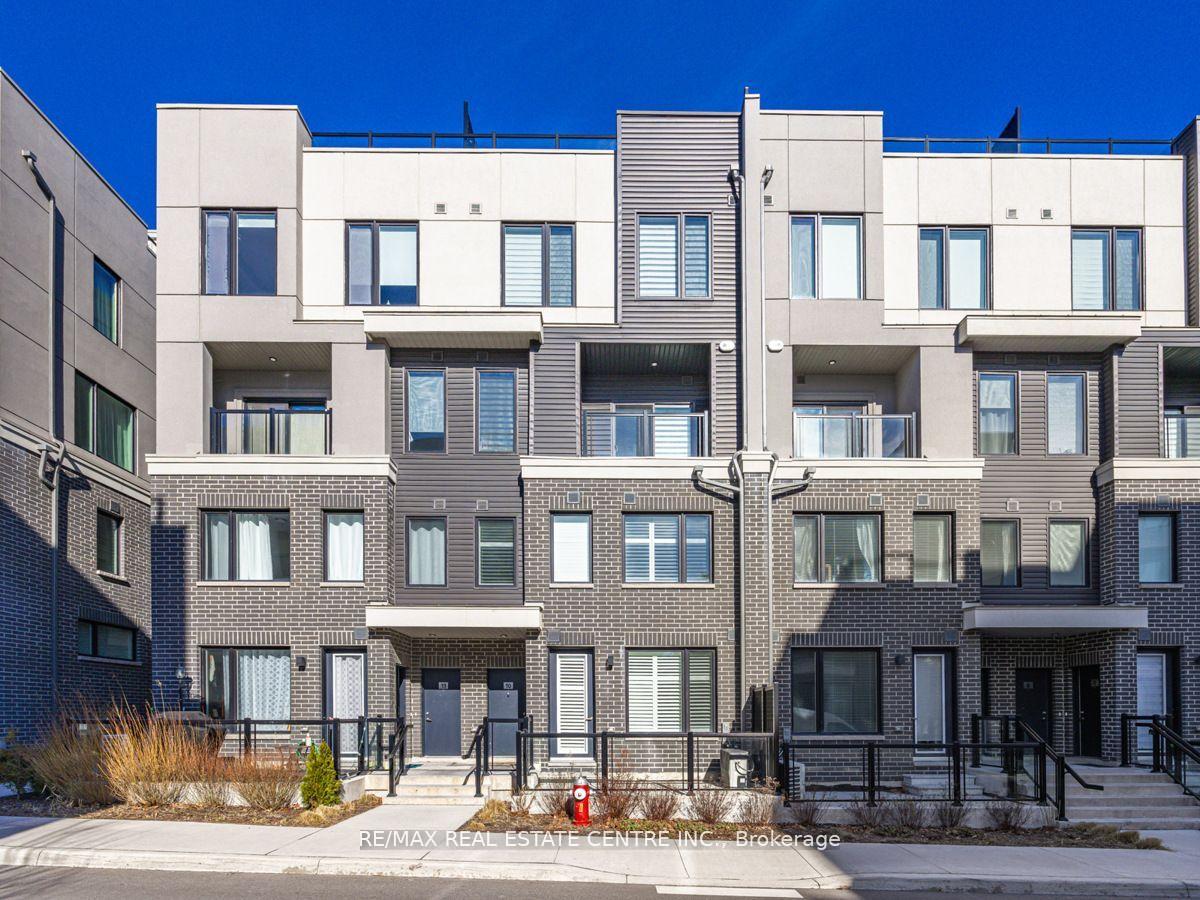
The homeCondo Townhouse, 2-storey, Age 0–5 years
- Type: Condo Townhouse
- Style: 2-storey
- Age: 0–5 years
- Living space: 1,000–1,199 sq ft
- Basement: None
- Exposure: South East
InsideEnsuite, upper level, Air exchanger, Rooms above ground 5
- Laundry: Ensuite, upper level
- Features: Air exchanger
- Rooms above ground: 5
- Bedrooms: 2
- Bathrooms: 3
- Kitchens: 1
OutsideBrick, Open
- Exterior: Brick
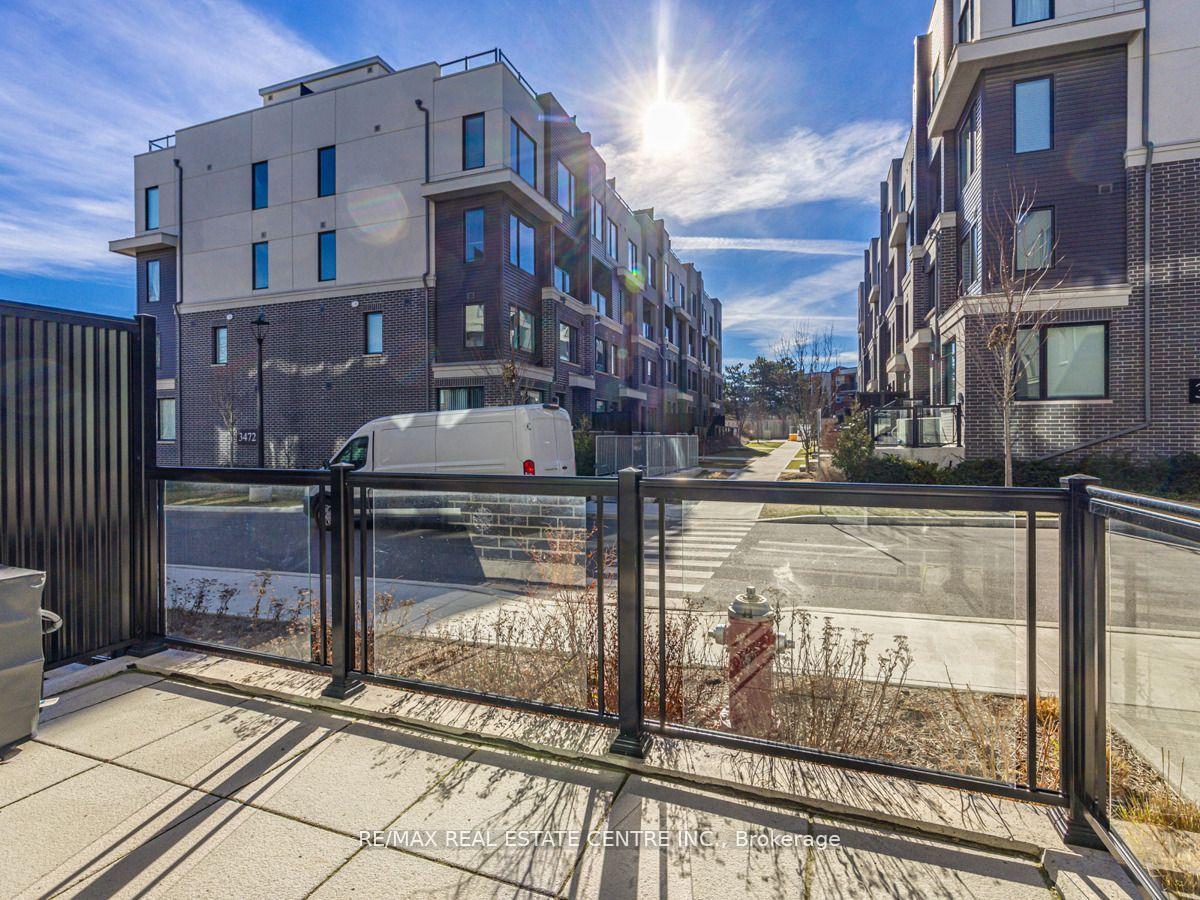
- Balcony: Open
Parking and locker1 Parking, Underground, Parking type Owned
- Spaces: 1 Parking
- Garage: Underground
- Parking type: Owned
- Driveway: Mutual, underground
- Locker: None
BuildingThe Way, Storeys 4, Units 188
- Name: The Way
- Storeys: 4
- Units: 188
- Registered: 2024
- Condo corporation: 1902
- Pets: Allowed
Heating, water and powerForced air, gas, Central air
- Heating: Forced air, gas
- Cooling: Central air
Rent and termsRent $2,800 a month, Entire property, Unfurnished
- Rent: $2,800 a month
- Space for rent: Entire property
- Furnished: Unfurnished
- Lease: 12 months
- Rent includes: Building insurance, common elements, parking
- Deposit: Required
- Credit check: Required
- Employment letter: Required
- Rental application: Required
- References: Required
- Rental items: Hot water tank
IncludedExisting fridge, stove, microwave, dishwasher, washer and dryer. one parking spot included.locker is available for extra $50.00., Not included None
- Included: Existing fridge, stove, microwave, dishwasher, washer and dryer. one parking spot included.locker is available for extra $50.00.
- Not included: None
Listing detailsW13520102, Rented, Jul 3, 2026
- MLS® number: W13520102
- Status: Rented
- Listed on: Jul 3, 2026
- Days on market: 12
- Updated: Jul 15, 2026
- Possession: 2026-08-01 / Flexible
- Occupied by: Tenant
- Listing brokerage: RE/MAX REAL ESTATE CENTRE INC.
About this home
Unit 9, 3473 Widdicombe Way, Mississauga (Erin Mills), ON L5L 0B8
Welcome to the prestigious Erin Mills neighbourhood, where luxury and convenience harmonize in this exquisite 2-bedroom, 2.5-bathroom townhome. Step into a freshly painted haven that exudes warmth and elegance, enhanced by an abundance of natural light flooding through the open-concept layout. Indulge in the culinary arts with a kitchen boasting stainless steel appliances, combining style with functionality. Ascend to the second floor to discover the convenience of in-unit laundry, making daily chores a breeze. Two generously sized bedrooms provide comfort and privacy, creating a retreat after a long day.This property caters to your lifestyle with underground parking ensuring your vehicle is secure and easily accessible. The crown jewel of this townhome awaits on the top level - a spacious terrace offering a picturesque setting for outdoor entertainment or relaxation. Revel in the breathtaking views and connect your BBQ for delightful gatherings under the open sky. Location is key, Photographs are not Current, Solely used as references.Tenants Pay all The Utilities including Hot Water Rent.
Ask about this home
A HOMEH agent will answer your questions about this home.
Know more about The Way

Condo building · 3355 The Collegeway
The Way is a 4-storey condo with 188 suites, built in 2024 by Sorbara Group. Right now 5 for sale and 5 for rent are on the market here.
- 4storeys
- 188suites
- $550/sq ft
- 2024built
No similar units for rent in The Way right now.
Around this home
Daily convenience, out of 100, from the distances below
Schools nearby
School rating, out of 10.
Helpful calculators
Your HOMEH agent

"I would see it this week."