

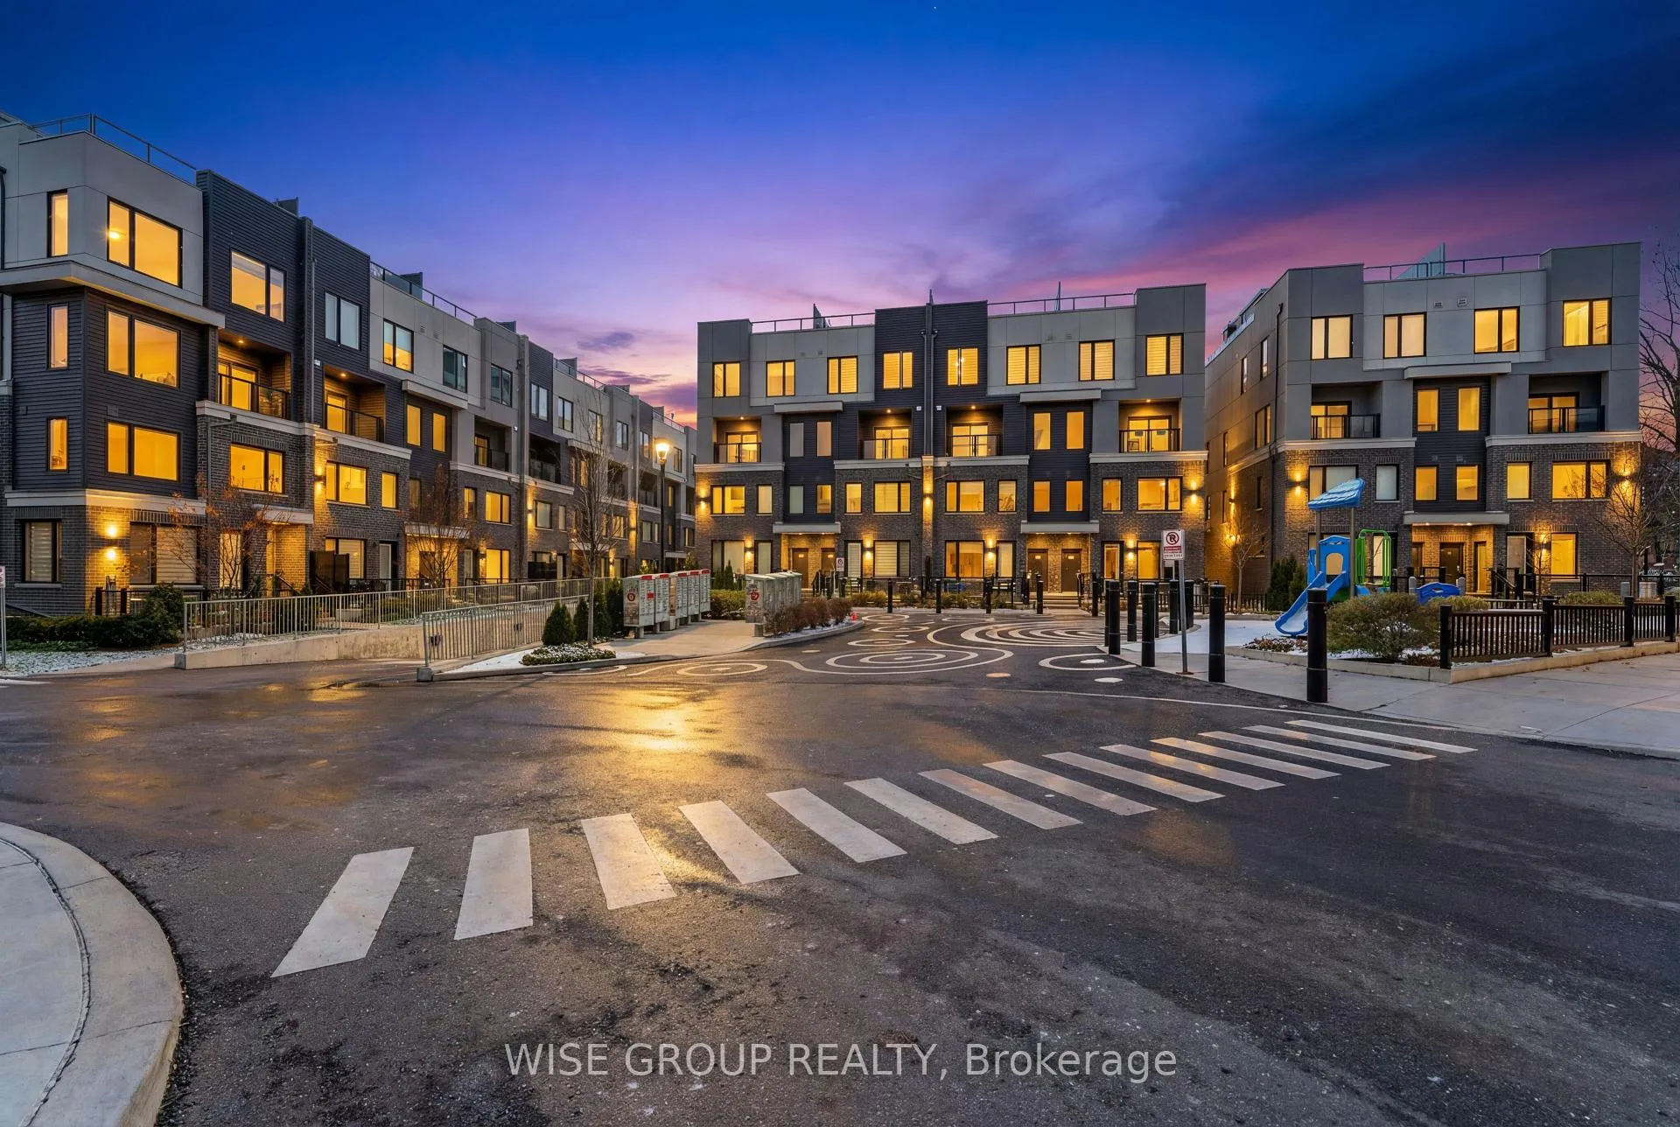
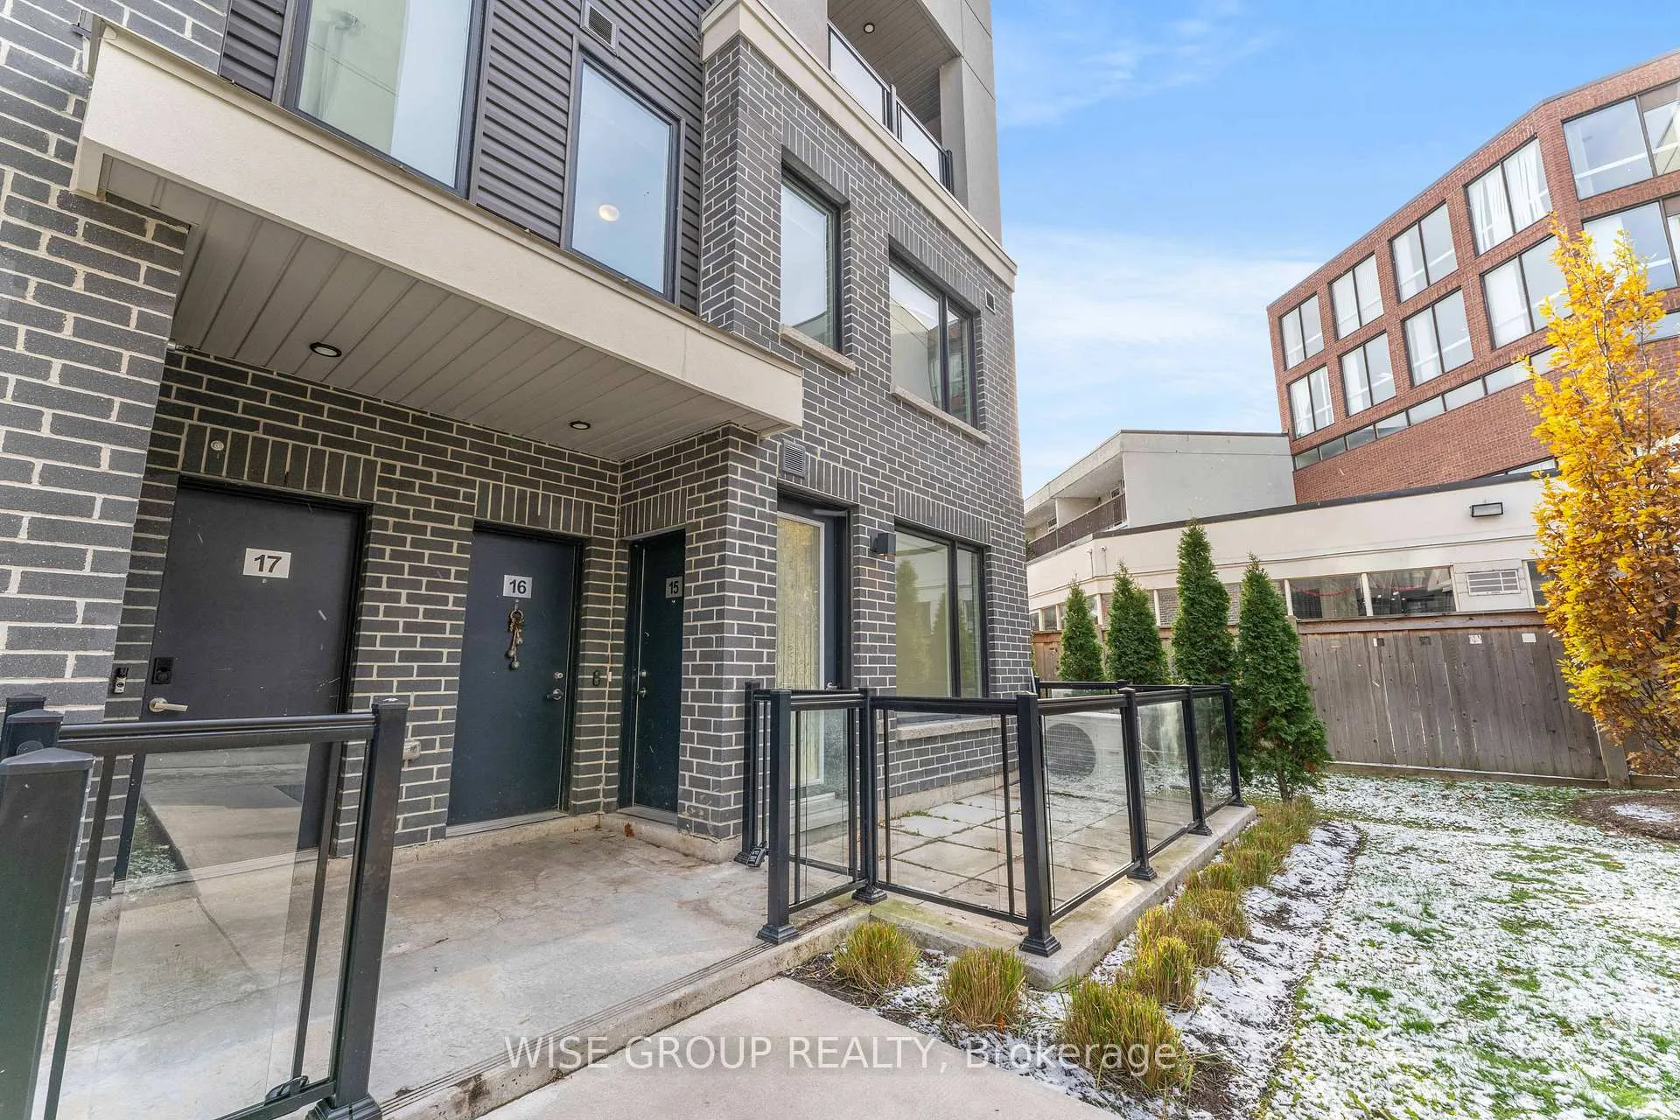
Unit 15, 3476 Widdicombe Way
Unit 15, 3476 Widdicombe Way
 See all 50 photos
Property history
Facts and features
- BasementNone
- LaundryEnsuite
- Lease term12 months
- PetsAllowed
- Central air
The homeCondo Townhouse, Stacked townhouse, Age 0–5 years
- Type: Condo Townhouse
- Style: Stacked townhouse
- Age: 0–5 years
- Living space: 1,000–1,199 sq ft
- Basement: None
- Exposure: West
InsideEnsuite, upper level, On demand water heater, separate heating controls, separate hydro meter, water meter, Rooms above ground 7
- Laundry: Ensuite, upper level
- Features: On demand water heater, separate heating controls, separate hydro meter, water meter
- Rooms above ground: 7
- Bedrooms: 2
- Bathrooms: 3
- Kitchens: 1
- Family room: Yes
OutsideBrick, Flat, Foundation Not applicable
- Exterior: Brick
- Roof: Flat
- Foundation: Not applicable
- Balcony: Terrace
Parking and locker1 Parking, Parking type Owned, Underground
- Spaces: 1 Parking
- Parking type: Owned
- Driveway: Underground
- Spot: 88
- Locker: Owned
- Locker number: 73
- Locker level: 1
BuildingThe Way Urban Townhomes, Storeys 4, Units 140
- Name: The Way Urban Townhomes
- Storeys: 4
- Units: 140
- Registered: 2021
- Condo corporation: 1097
- Amenities: Visitor parking
- Pets: Allowed
Heating, water and powerForced air, gas, Central air
- Heating: Forced air, gas
- Cooling: Central air
Rent and termsRent $2,688 a month, Entire property, Unfurnished
- Rent: $2,688 a month
- Space for rent: Entire property
- Furnished: Unfurnished
- Lease: 12 months
- Paid: Monthly
- Rent includes: High speed internet
- Deposit: Required
- Credit check: Required
- Employment letter: Required
- Rental application: Required
- References: Required
Included*2 underground parking and 1 locker included in rental amount - high speed internet, ss fridge, ss range, ss bi dishwasher, ss otr microwave, front load washer and dryer, black out window coverings, murphy bed & light fixtures.
- Included: *2 underground parking and 1 locker included in rental amount - high speed internet, ss fridge, ss range, ss bi dishwasher, ss otr microwave, front load washer and dryer, black out window coverings, murphy bed & light fixtures.
NearbyPublic transit, rec./commun.centre, cul de sac/dead end, hospital
- Close to: Public transit, rec./commun.centre, cul de sac/dead end, hospital
Listing detailsW12692452, Rented, Jan 13, 2026
- MLS® number: W12692452
- Status: Rented
- Listed on: Jan 13, 2026
- Days on market: 17
- Updated: Jan 30, 2026
- Possession: 2026-01-13 / Immediate
- Occupied by: Vacant
- Listing brokerage: WISE GROUP REALTY
About this home
Unit 15, 3476 Widdicombe Way, Mississauga (Erin Mills), ON L5L 0B8
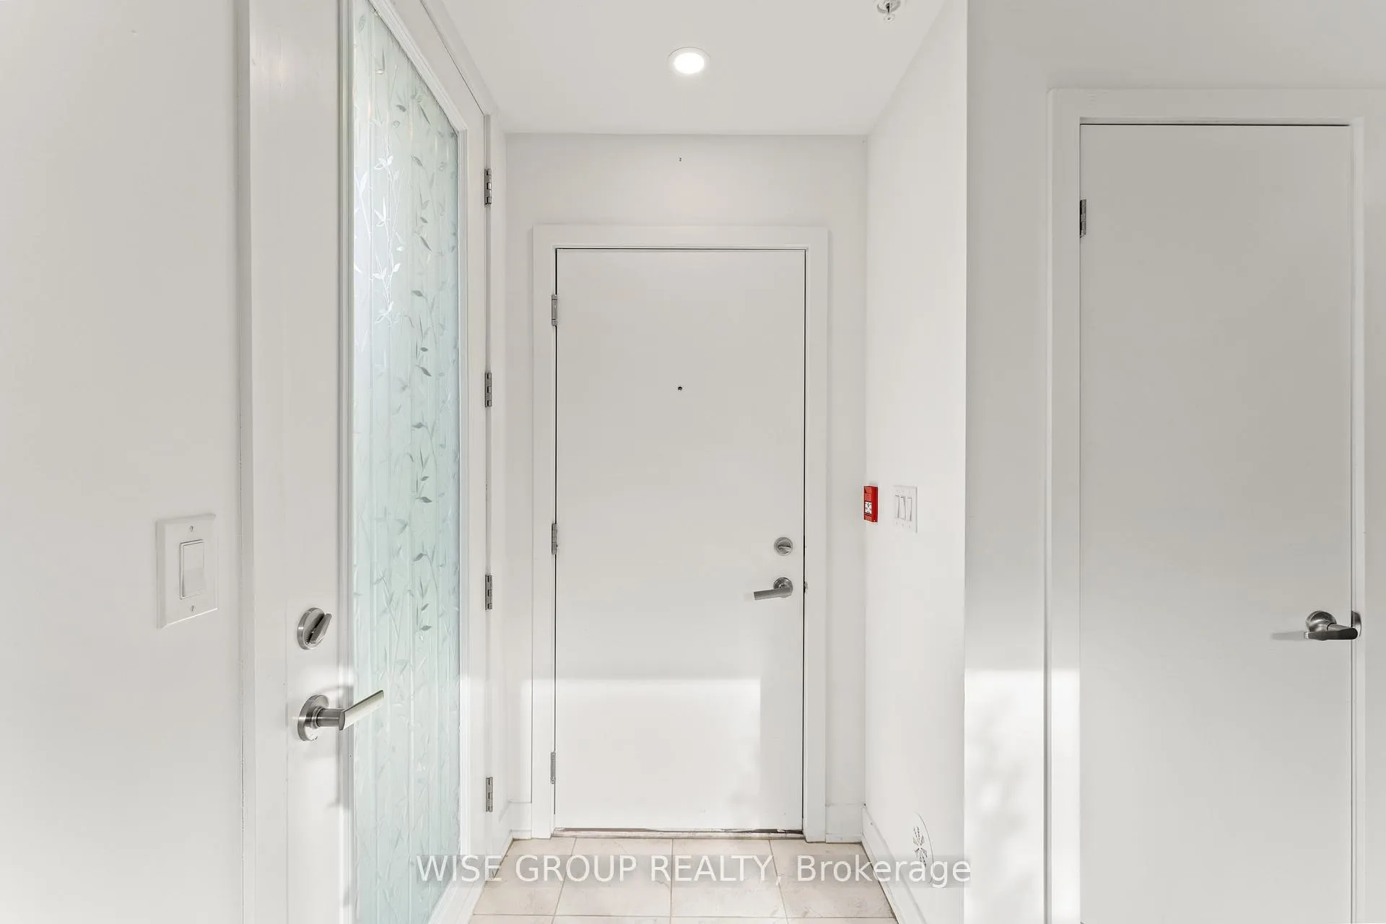
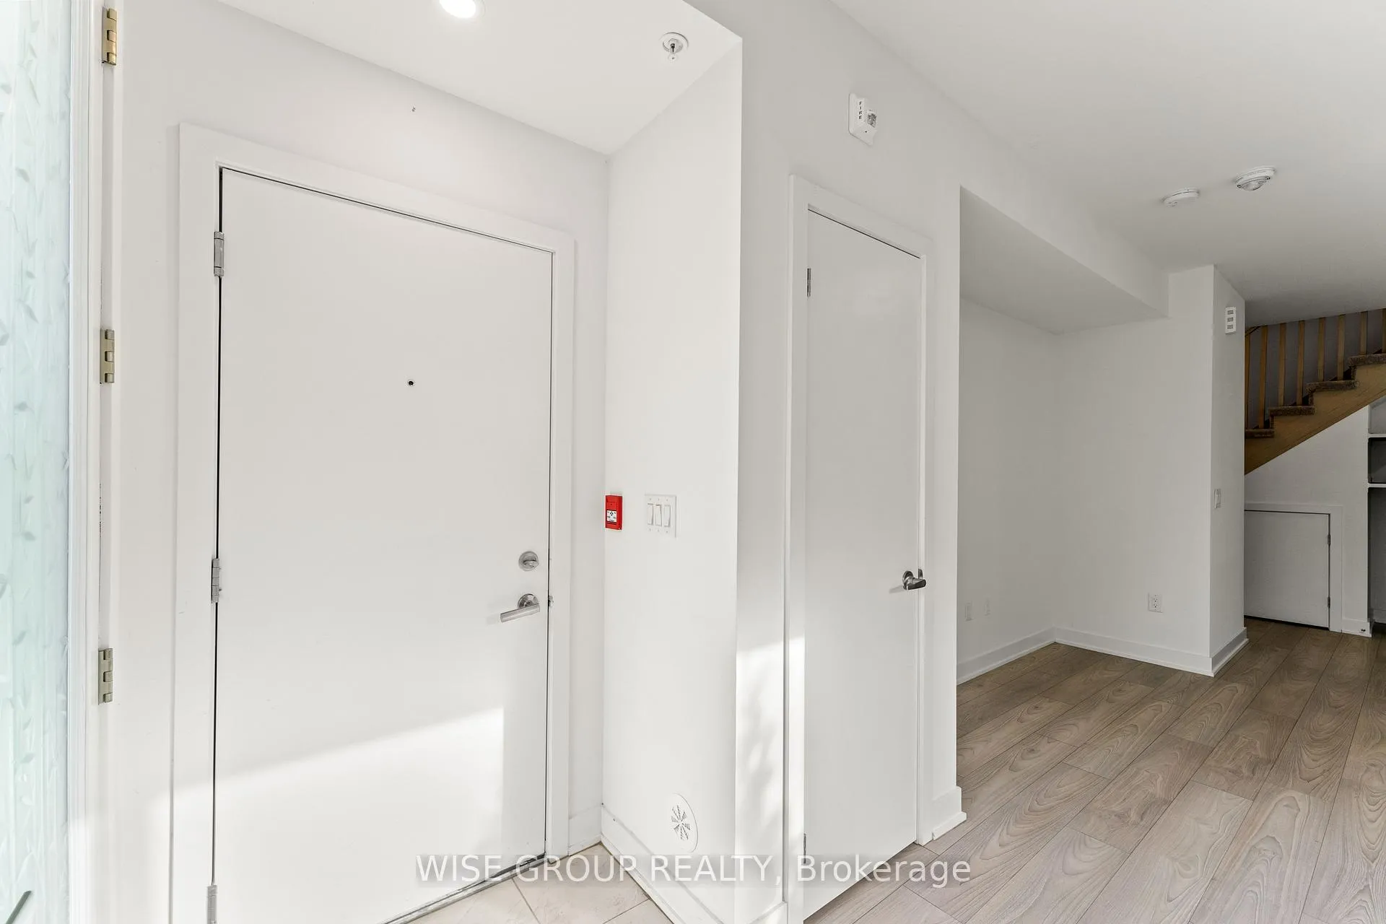
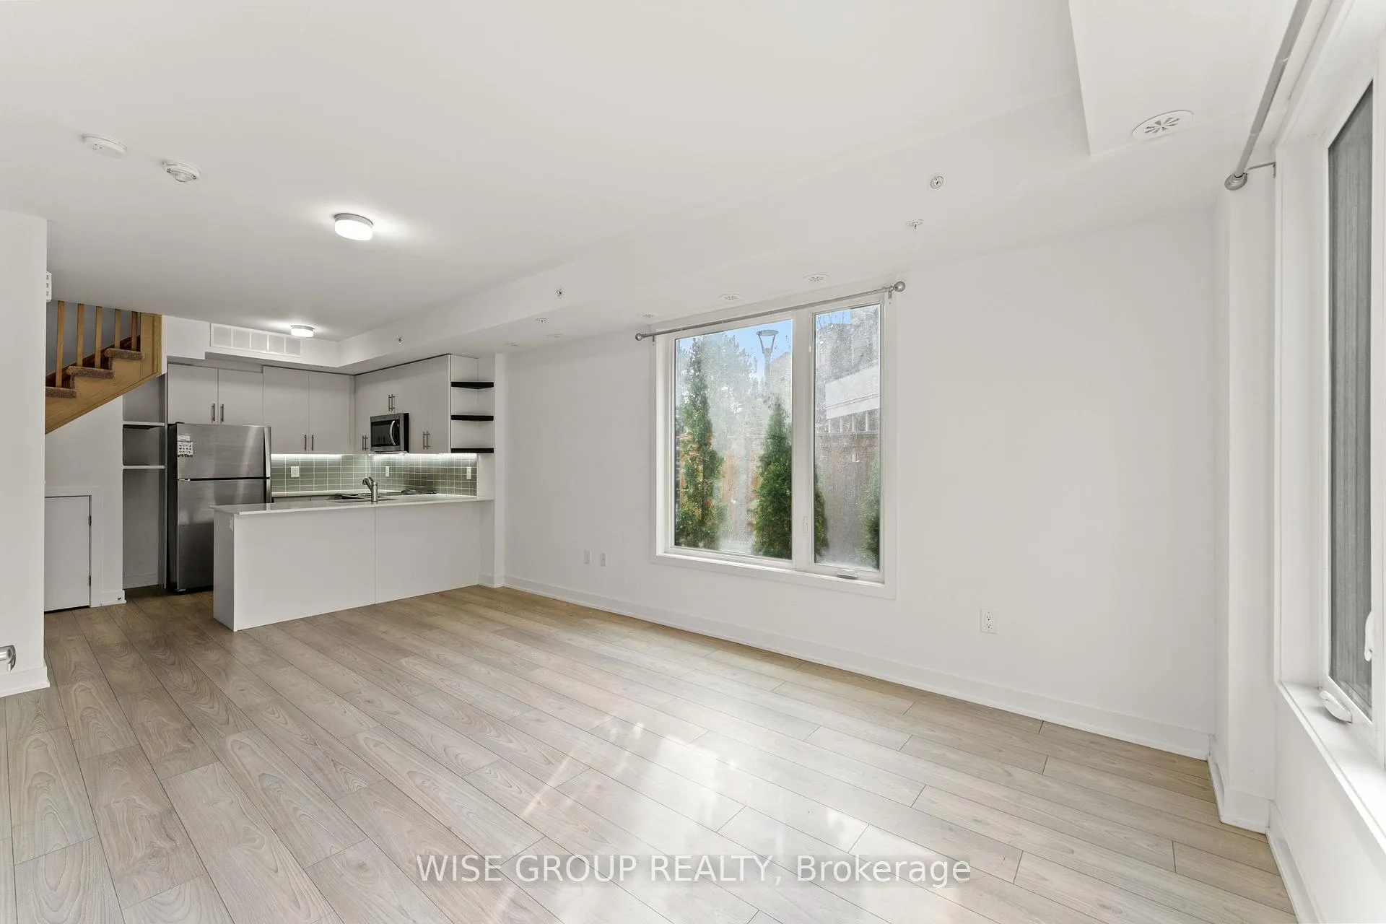
Experience contemporary living in this stunning two-story stacked townhome, located in the heart of Erin Mills, one of Mississauga's most sought-after neighborhoods. This thoughtfully designed residence offers a private outdoor terrace, a convenient generous sized storage locker, and one underground parking. Spanning two levels, the home features two spacious bedrooms and three stylish bathrooms. The main floor showcases an open-concept layout, perfect for modern living. The upgraded kitchen is a chefs dream, featuring sleek quartz countertops, recessed lighting, premium stainless steel appliances, and a designer tile backsplash. It seamlessly flows into the bright living and dining areas, making it an inviting space for both relaxation and entertaining. Step outside to the generously sized terrace, ideal for hosting barbecues or enjoying serene outdoor moments. Upstairs, the second level boasts two generously sized bedrooms. The primary bedroom offers closet space, a large window for abundant natural light, and an upgraded ensuite bathroom complete with quartz counters, modern tiles, and a walk-in shower. The second bedroom also features a large window, a spacious closet, and easy access to the main bathroom, which includes a tub. For added convenience, a second-floor laundry room is thoughtfully included. Enjoy easy access to scenic wooded trails while being just minutes away from Erin Mills Town Centre, the GO Station, the University of Toronto Mississauga campus, community facilities, tennis courts, and the library. This remarkable home combines modern elegance with unparalleled convenience don't miss the opportunity to make it yours! *2 Underground Parking And 1 Locker Included In The Rental Amount.
Ask about this home
A HOMEH agent will answer your questions about this home.
Know more about The Way Urban Townhomes
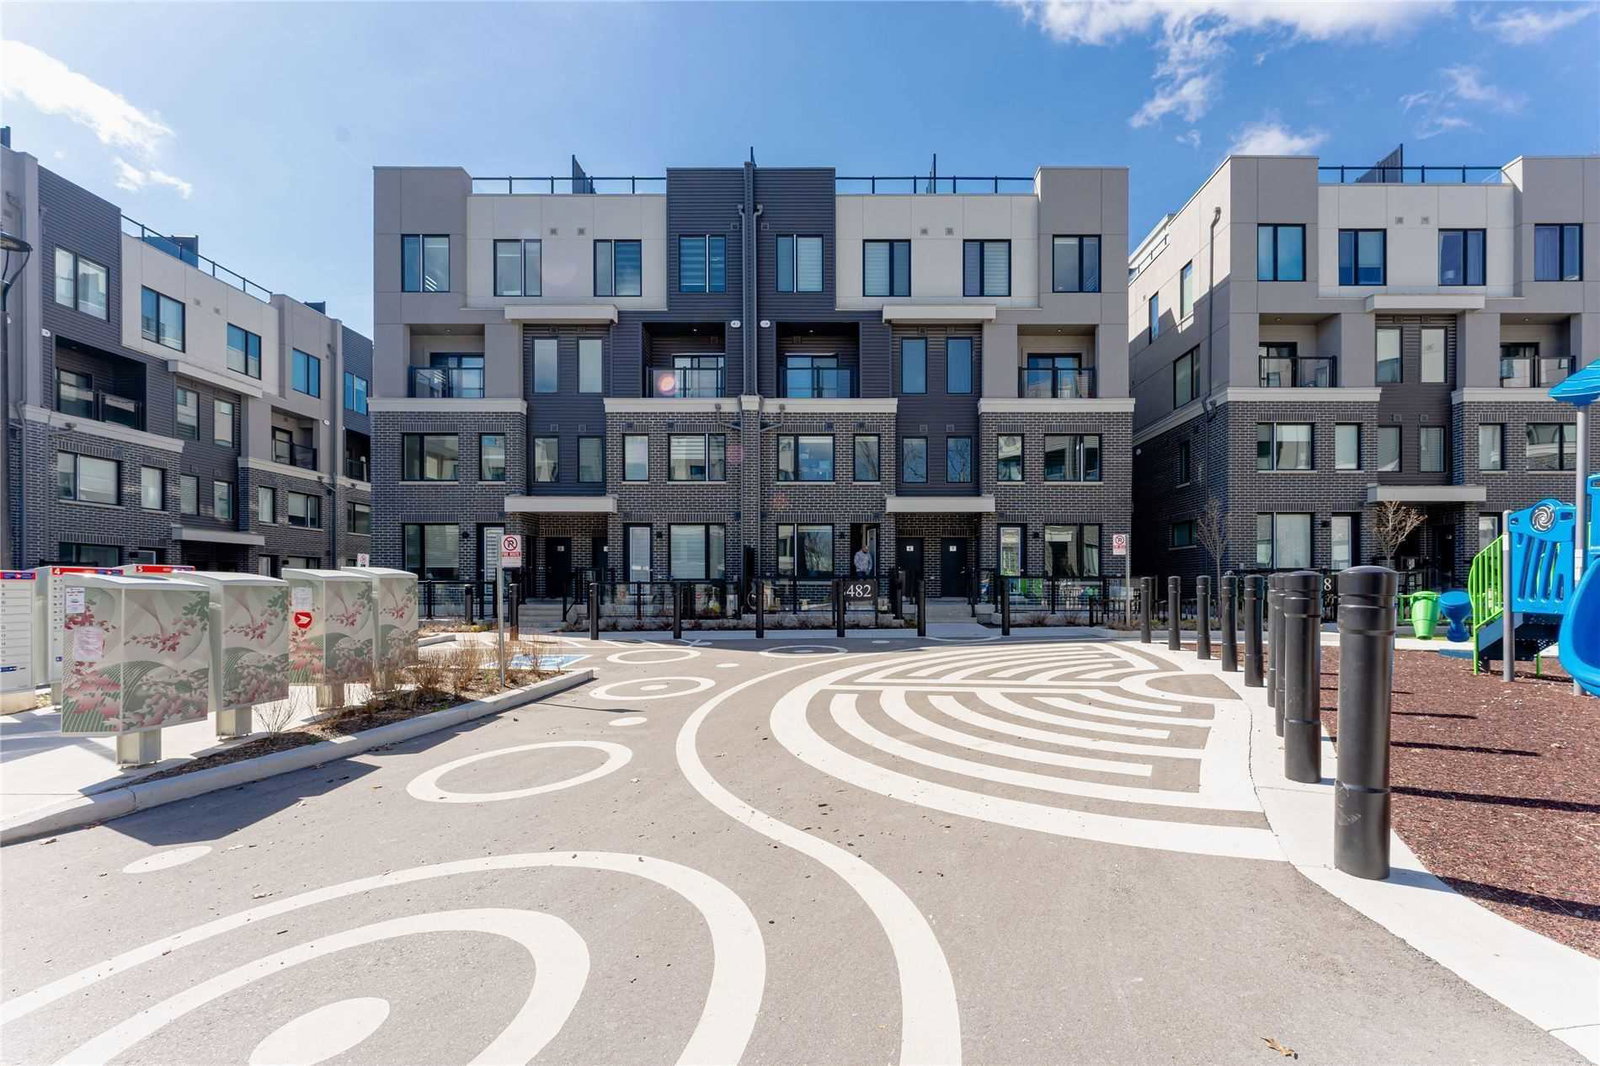
Condo building · 3473-3483 Widdicombe Way
The Way Urban Townhomes is a 4-storey condo with 140 suites, built in 2021 by Sorbara Group. Right now 2 for sale and 3 for rent are on the market here.
- 4storeys
- 140suites
- 2021built
No similar units for rent in The Way Urban Townhomes right now.
Around this home
Daily convenience, out of 100, from the distances below
Schools nearby
School rating, out of 10.
Helpful calculators
Your HOMEH agent

"I would see it this week."