

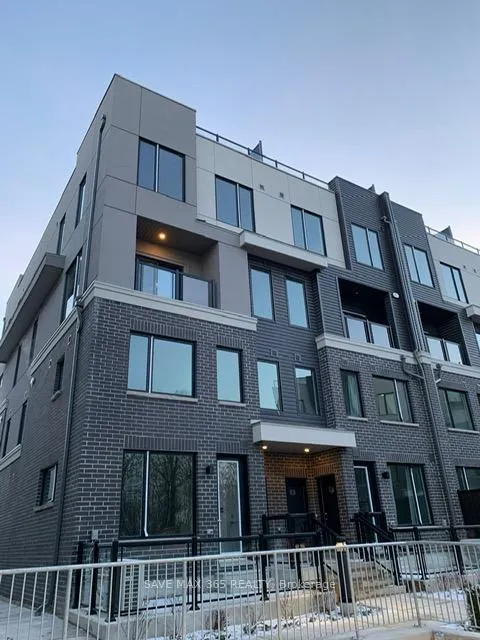
Unit 2, 3482 Widdicombe Way
Unit 2, 3482 Widdicombe Way
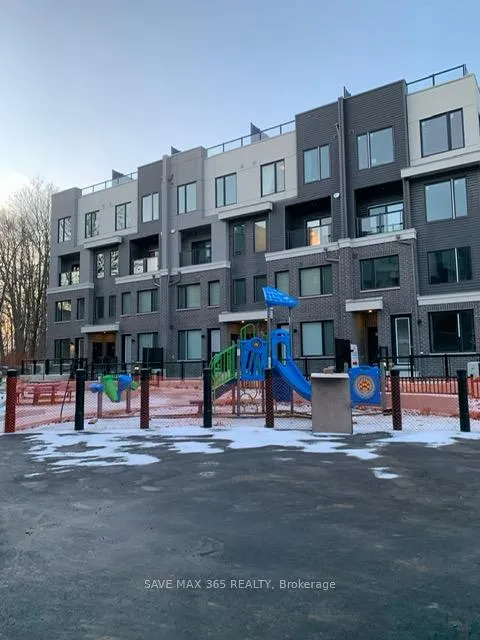
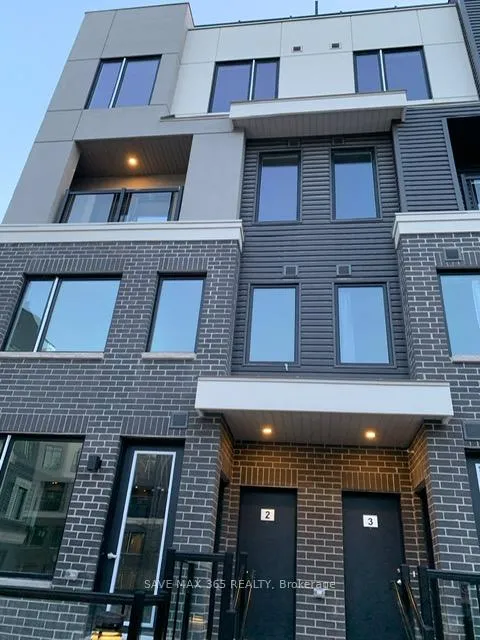
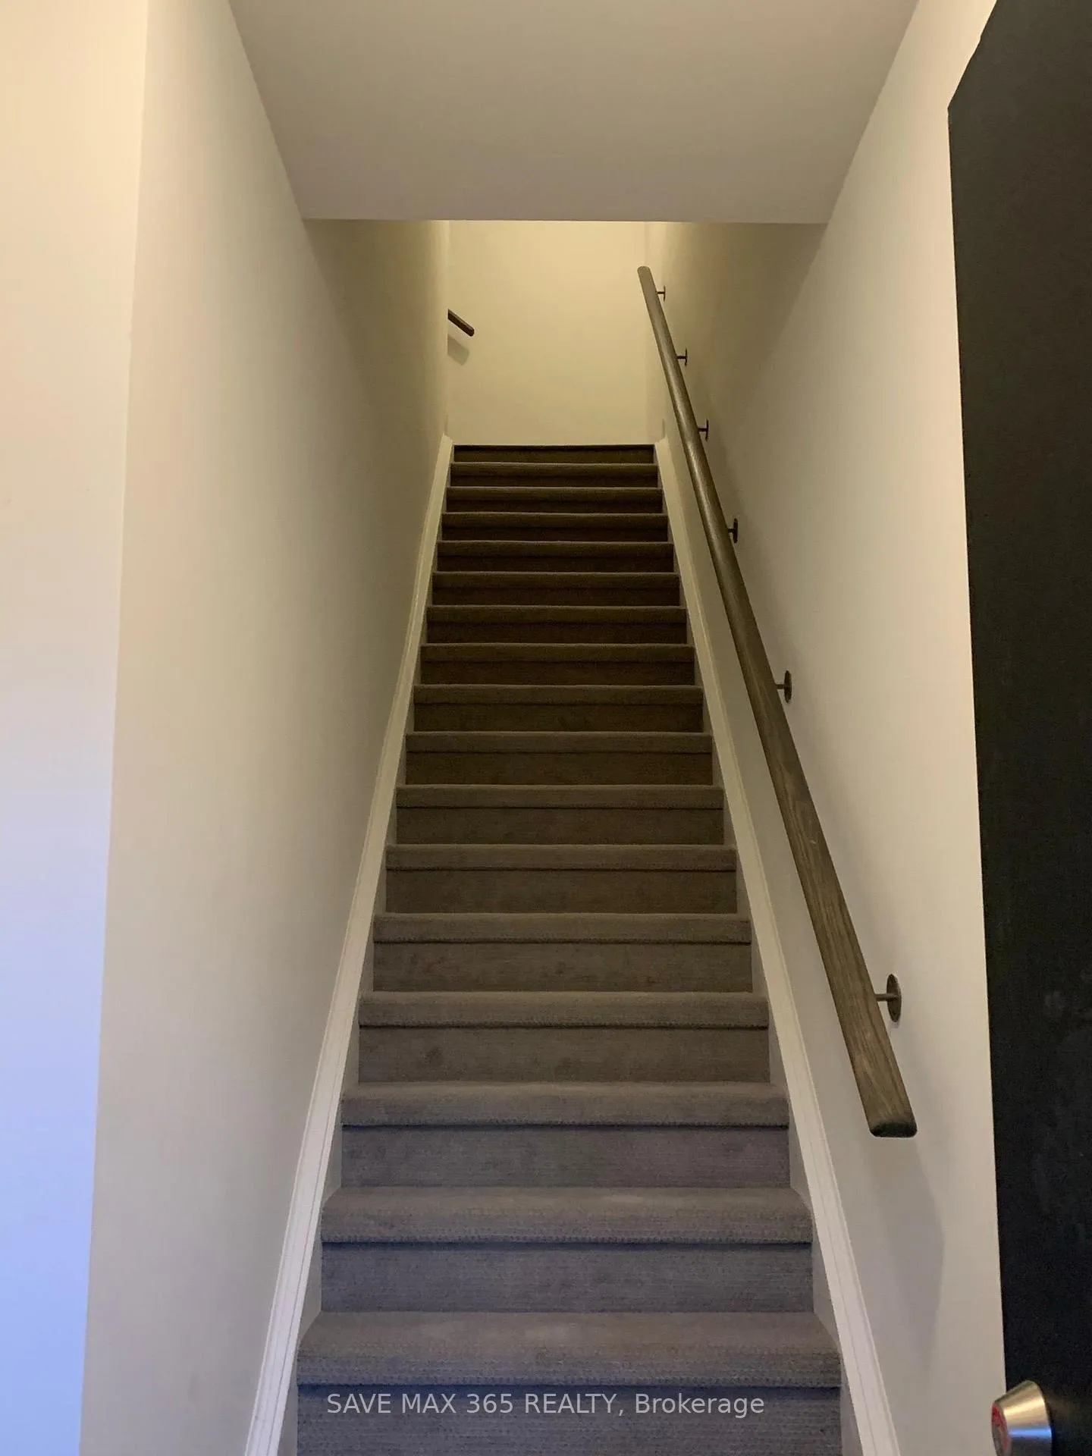
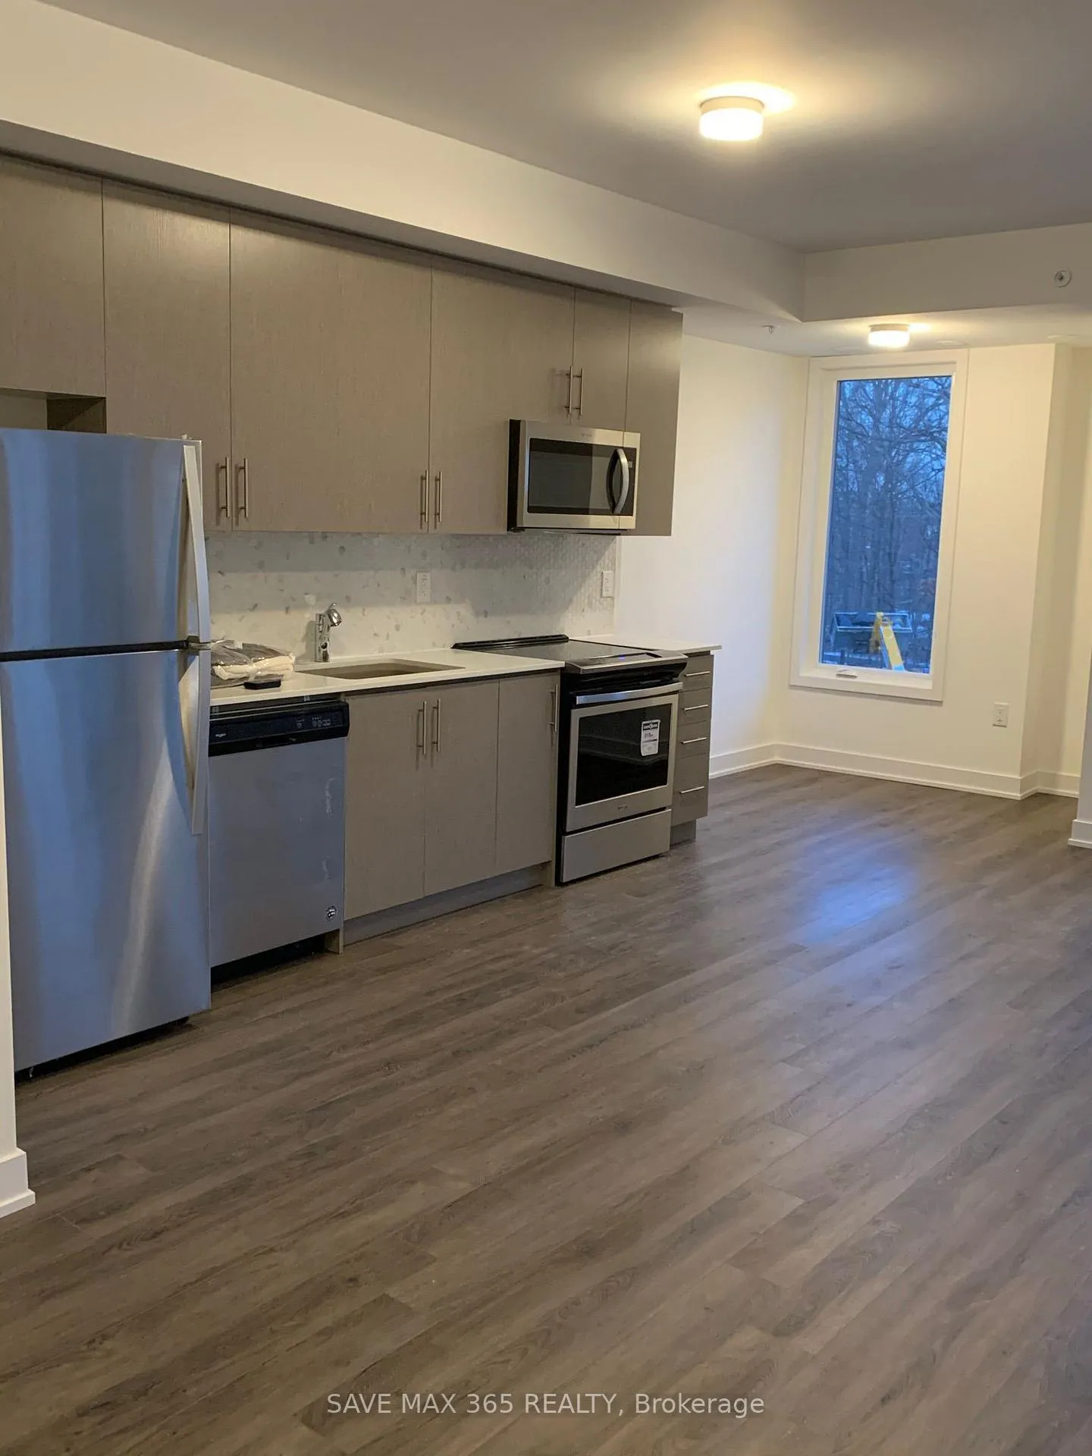 See all 24 photos
Property history
Facts and features
- BasementNone
- LaundryEnsuite
- Lease term12 months
- PetsAllowed
- Central air
The homeCondo Townhouse, 2-storey, 1,200–1,399 sq ft
- Type: Condo Townhouse
- Style: 2-storey
- Living space: 1,200–1,399 sq ft
- Basement: None
- Exposure: West
InsideEnsuite, Other, Rooms above ground 5
- Laundry: Ensuite
- Features: Other
- Rooms above ground: 5
- Bedrooms: 2
- Bathrooms: 3
- Kitchens: 1
OutsideBrick, Open
- Exterior: Brick
- Balcony: Open
Parking and locker1 Parking, Underground, Parking type Owned
- Spaces: 1 Parking
- Garage: Underground
- Parking type: Owned
- Driveway: Underground
- Locker: None
BuildingThe Way Urban Townhomes, Storeys 4, Units 140
- Name: The Way Urban Townhomes
- Storeys: 4
- Units: 140
- Registered: 2021
- Condo corporation: 1095
- Pets: Allowed
Heating, water and powerForced air, gas, Central air
- Heating: Forced air, gas
- Cooling: Central air
Rent and termsRent $2,800 a month, Entire property, Unfurnished
- Rent: $2,800 a month
- Space for rent: Entire property
- Furnished: Unfurnished
- Lease: 12 months
- Paid: Monthly
- Rent includes: Building insurance, central air conditioning, high speed internet, parking
- Deposit: Required
- Credit check: Required
- Employment letter: Required
- Rental application: Required
- References: Required
IncludedS/s (fridge, stove, dishwasher), washer, dryer, all light fixtures and window coverings, one u/g parking spot for tenant's exclusive use
- Included: S/s (fridge, stove, dishwasher), washer, dryer, all light fixtures and window coverings, one u/g parking spot for tenant's exclusive use
Listing detailsW12312969, Rented, Jul 29, 2025
- MLS® number: W12312969
- Status: Rented
- Listed on: Jul 29, 2025
- Days on market: 51
- Updated: Sep 18, 2025
- Possession: 2025-09-01 / Flexible
- Occupied by: Tenant
- Listing brokerage: SAVE MAX 365 REALTY
About this home
Unit 2, 3482 Widdicombe Way, Mississauga (Erin Mills), ON L5L 0B8
Take advantage of this limited-time offer on a luxurious 2-bedroom, 3-washroom townhome featuring a spacious living room, family room, and an open-concept kitchenall designed for stylish, functional urban living. Enjoy upgraded features including modern California shutters, sleek wooden flooring, and convenient in-suite laundry for everyday ease. This beautifully maintained home offers over 1,350 sq. ft. of bright, open space with large windows, laminate floors, and access to your own private balcony. The chef-inspired kitchen is fully equipped with stainless steel appliances, pot lights, and plenty of storage. Retreat upstairs to a dreamy primary suite with double closets and a private 4-piece ensuite. A spacious second bedroom and another full bathroom complete the third floor. Bonus Features You ll Love: Private Rooftop Terrace perfect for summer lounging or entertaining under the stars Underground Parking & High-Speed Wi-Fi included Prime Mississauga Location: Steps to Erindale GO Station, South Common Mall, top-rated schools, parks, and trails Minutes from Highway 403, UTM, and convenient public transit
Ask about this home
A HOMEH agent will answer your questions about this home.
Know more about The Way Urban Townhomes
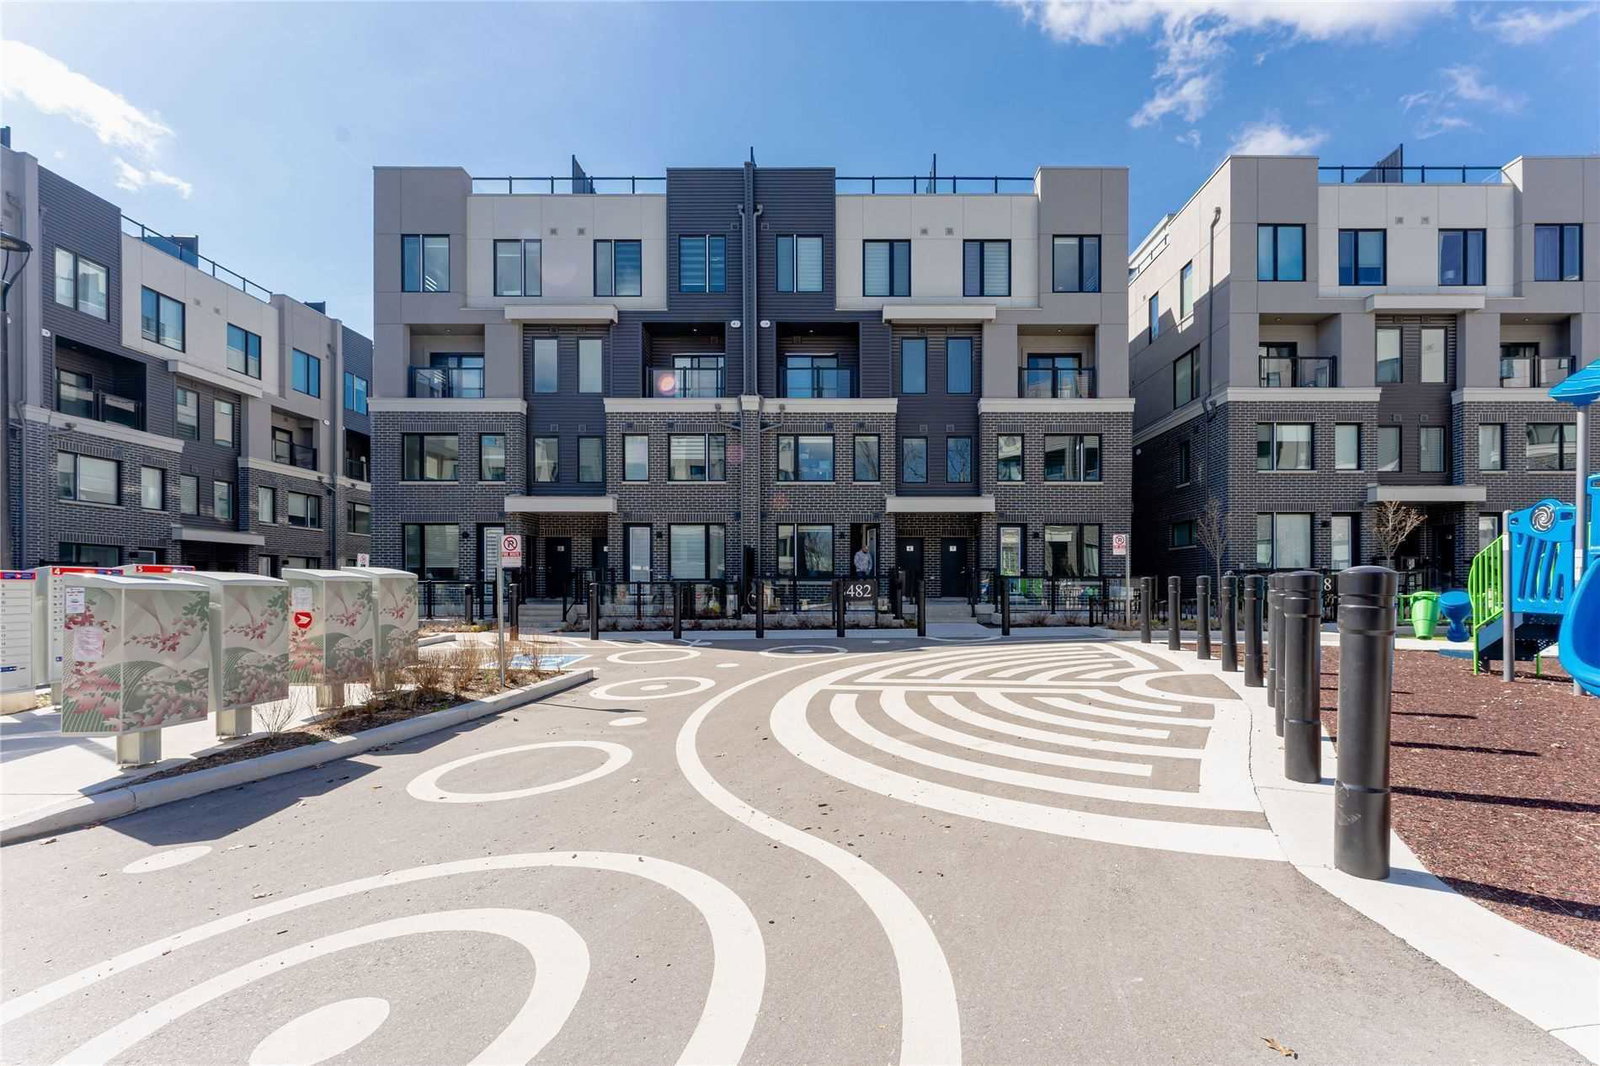
Condo building · 3473-3483 Widdicombe Way
The Way Urban Townhomes is a 4-storey condo with 140 suites, built in 2021 by Sorbara Group. Right now 2 for sale and 3 for rent are on the market here.
- 4storeys
- 140suites
- 2021built
No similar units for rent in The Way Urban Townhomes right now.
Around this home
Daily convenience, out of 100, from the distances below
Schools nearby
School rating, out of 10.
Helpful calculators
Your HOMEH agent

"I would see it this week."