

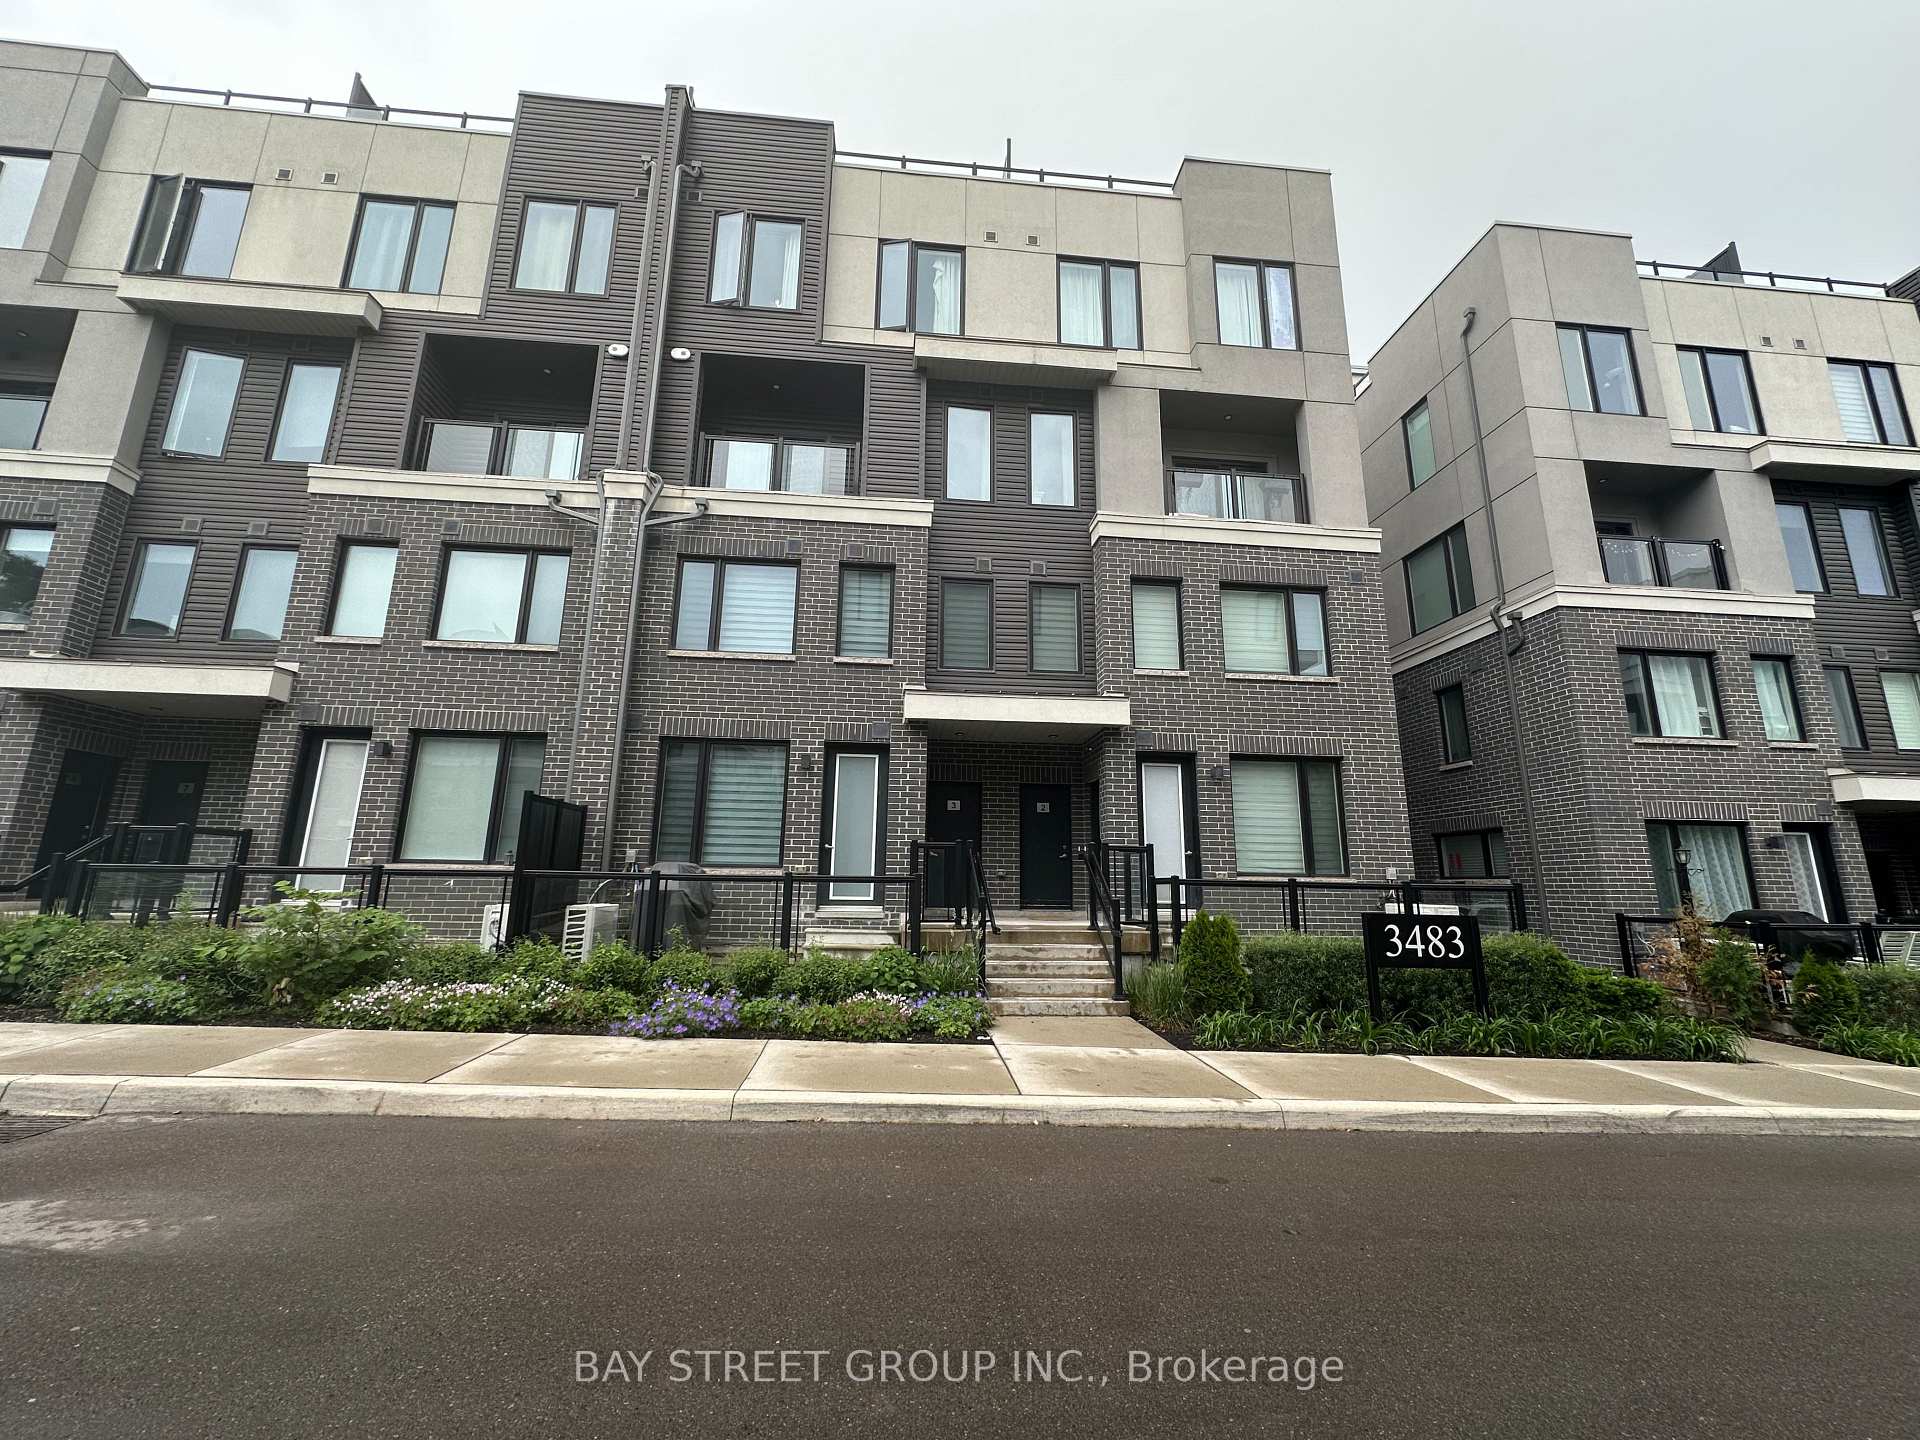
Unit 3, 3483 Widdicombe Way
Unit 3, 3483 Widdicombe Way
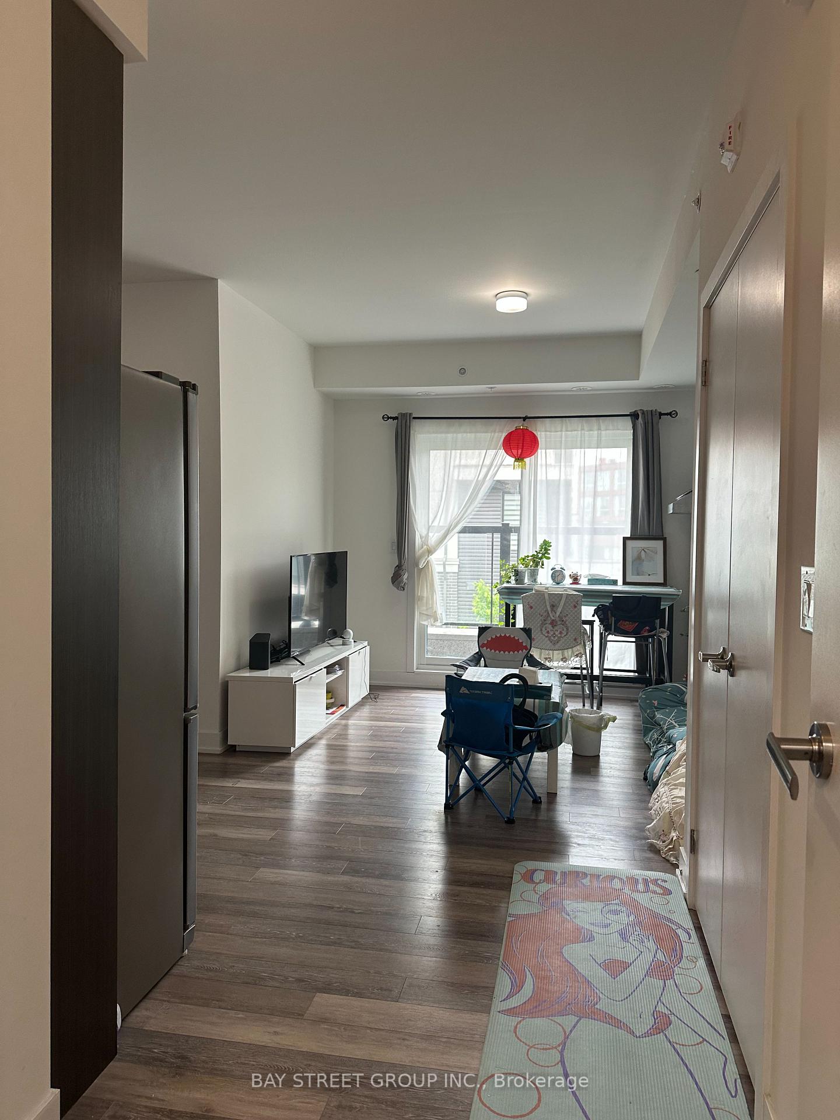
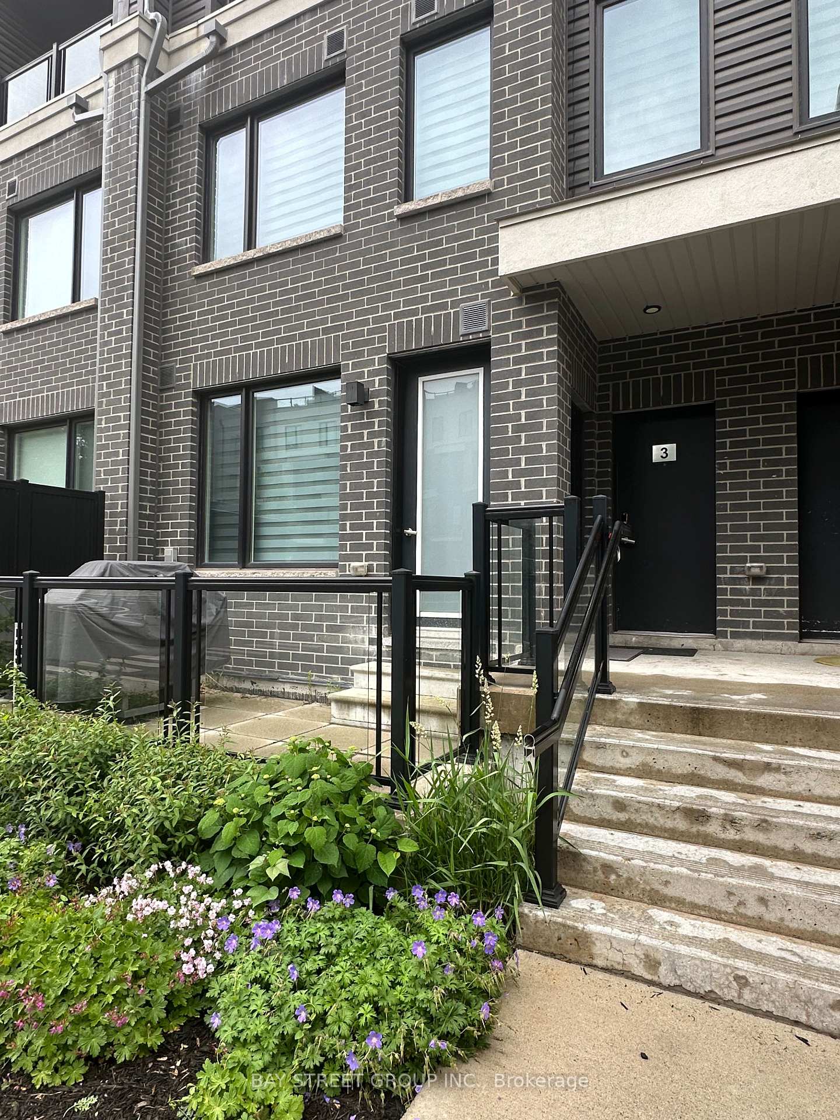
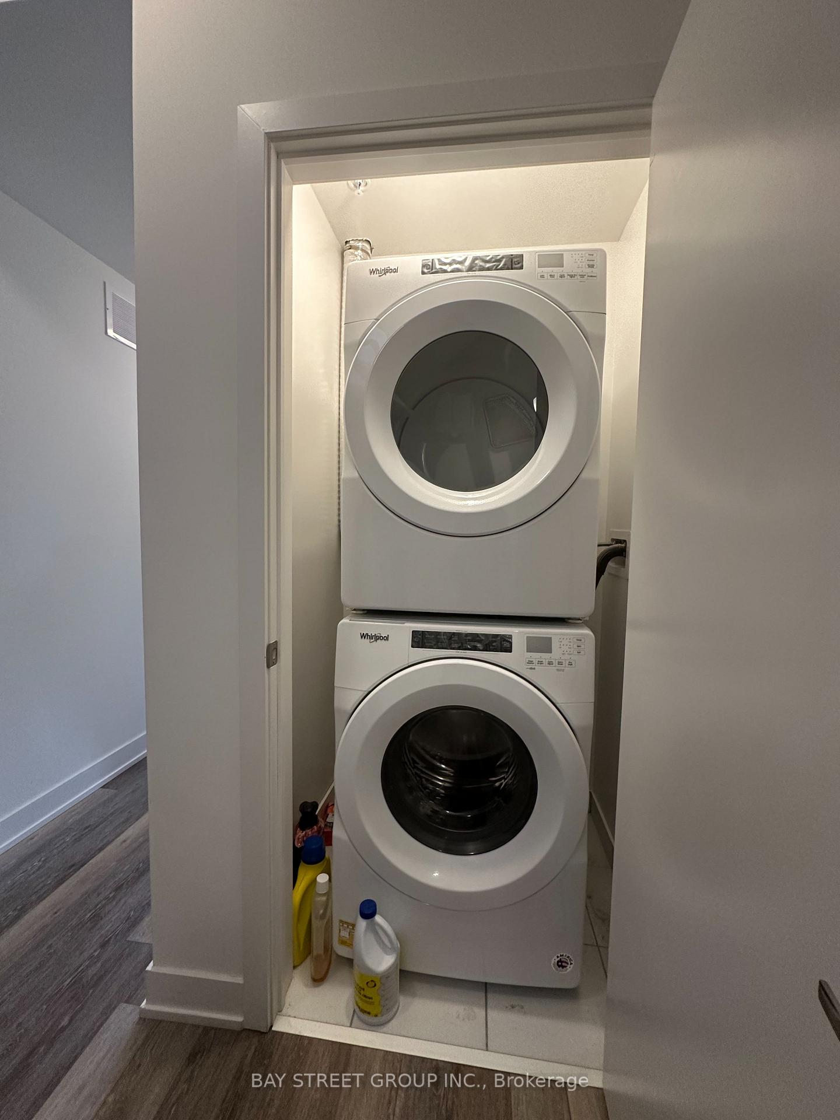
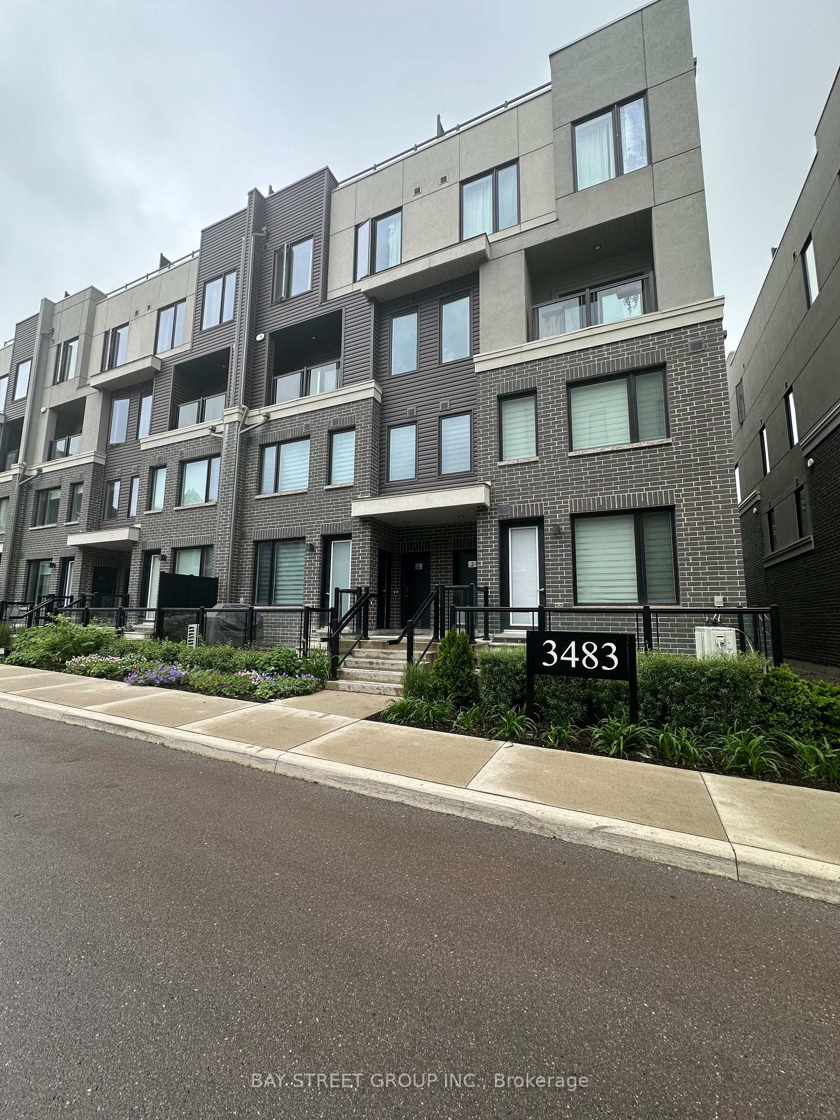 See all 14 photos
Property history
Facts and features
- BasementNone
- LaundryEnsuite
- Lease term12 months
- PetsAllowed
- Central air
The homeCondo Townhouse, Stacked townhouse, 1,200–1,399 sq ft
- Type: Condo Townhouse
- Style: Stacked townhouse
- Living space: 1,200–1,399 sq ft
- Basement: None
- Exposure: South
InsideEnsuite, Carpet free, Rooms above ground 6
- Laundry: Ensuite
- Features: Carpet free
- Rooms above ground: 6
- Bedrooms: 3
- Bathrooms: 3
- Kitchens: 1
- Family room: Yes
OutsideBrick, Terrace
- Exterior: Brick
- Balcony: Terrace
Parking and locker1 Parking, Underground, Parking type Owned
- Spaces: 1 Parking
- Garage: Underground
- Parking type: Owned
- Locker: None
BuildingThe Way Urban Townhomes, Storeys 4, Units 140
- Name: The Way Urban Townhomes
- Storeys: 4
- Units: 140
- Registered: 2021
- Condo corporation: 1095
- Pets: Allowed
Heating, water and powerForced air, gas, Central air
- Heating: Forced air, gas
- Cooling: Central air
Rent and termsRent $3,200 a month, Entire property, Partially
- Rent: $3,200 a month
- Space for rent: Entire property
- Furnished: Partially
- Lease: 12 months
- Rent includes: Building insurance, common elements, parking
- Deposit: Required
- Credit check: Required
- Employment letter: Required
- Rental application: Required
- References: Required
- Rental items: Hot water tank
IncludedFridge, stove, washer, dryer, all light fixtures & window coverings
- Included: Fridge, stove, washer, dryer, all light fixtures & window coverings
Listing detailsW12208564, Rented, Jun 9, 2025
- MLS® number: W12208564
- Status: Rented
- Listed on: Jun 9, 2025
- Days on market: 46
- Updated: Jul 25, 2025
- Possession: 2025-06-20 / Flexible
- Occupied by: Tenant
- Listing brokerage: BAY STREET GROUP INC.
About this home
Unit 3, 3483 Widdicombe Way, Mississauga (Erin Mills), ON L5L 2M5
Stunning 3 Bedrooms & 3 Baths Stacked Townhouse(Upper Level, End Unit) *One Parking Included* Located in One Of Most Sought Area Of Erin Mills. Spacious Layout, Modern & Open Concept Design Kitchen With S/S Appliances. South-Facing Rooms With Plenty Of Nature Lights Coming Through. A separated room w/ a large window beside the living room can be a 3rd bedroom or a home office. The spacious master bedroom features a 3pcs ensuite, a walk-in-closet and a large closet. With Huge Private Rooftop Terrace. Mins To South Common Mall, UTM, Parks, Hwy 403, Qew, Other Amenities. All the furniture could remain as is in the property for Tenants' use OR removed if not needed.
Ask about this home
A HOMEH agent will answer your questions about this home.
Know more about The Way Urban Townhomes
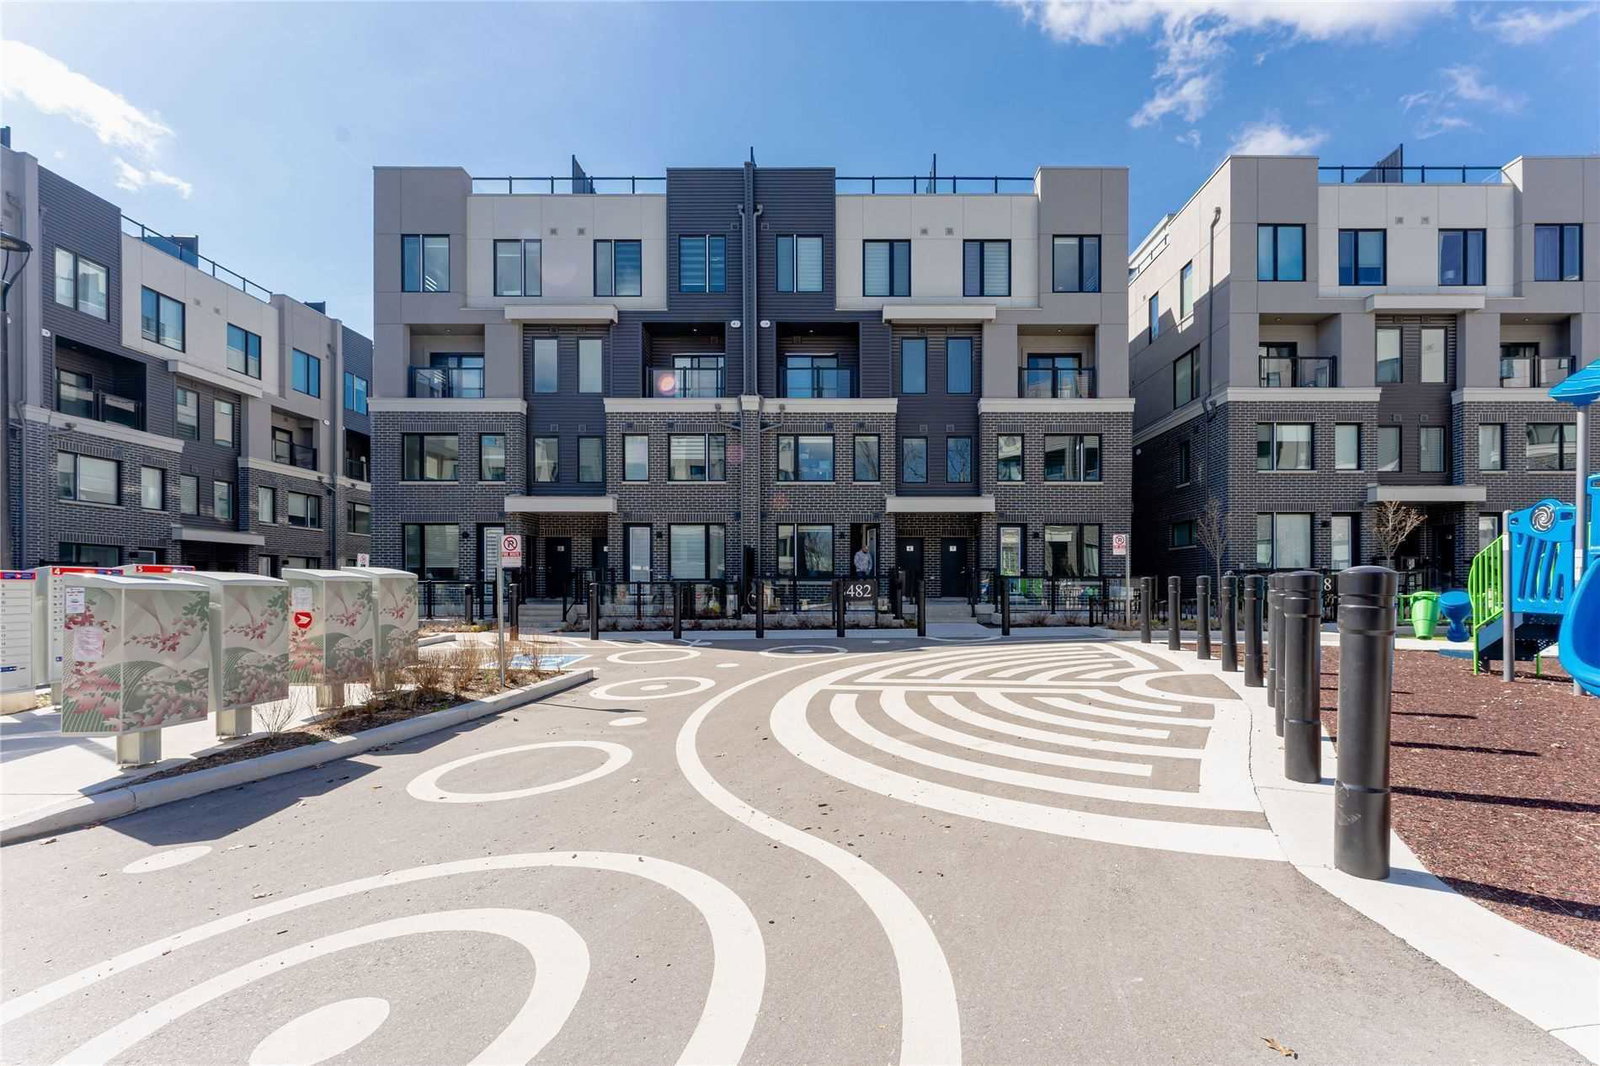
Condo building · 3473-3483 Widdicombe Way
The Way Urban Townhomes is a 4-storey condo with 140 suites, built in 2021 by Sorbara Group. Right now 2 for sale and 3 for rent are on the market here.
- 4storeys
- 140suites
- 2021built
No similar units for rent in The Way Urban Townhomes right now.
Around this home
Daily convenience, out of 100, from the distances below
Schools nearby
School rating, out of 10.
Helpful calculators
Your HOMEH agent

"I would see it this week."