

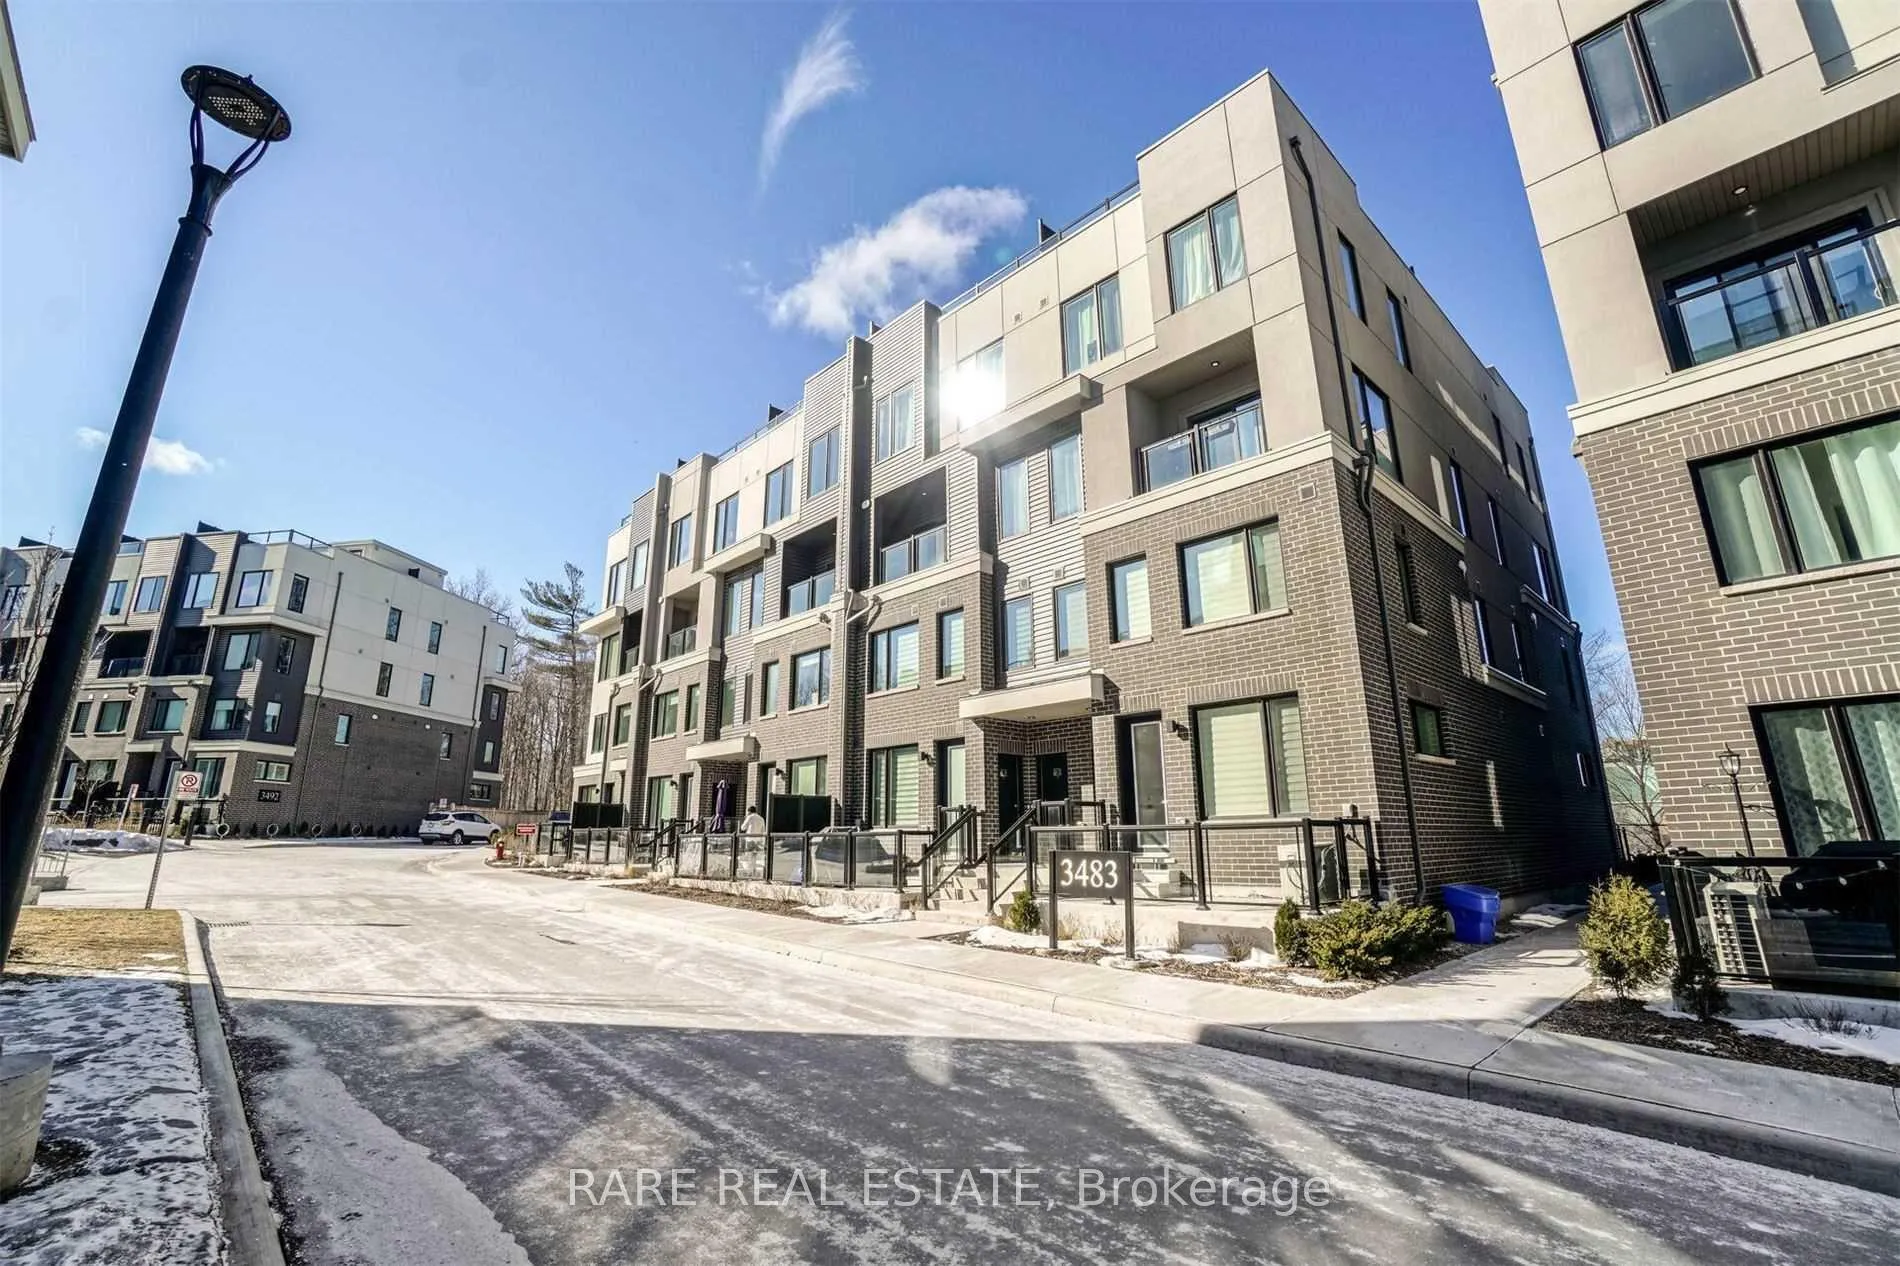
Unit 8, 3483 Widdicombe Way
Unit 8, 3483 Widdicombe Way
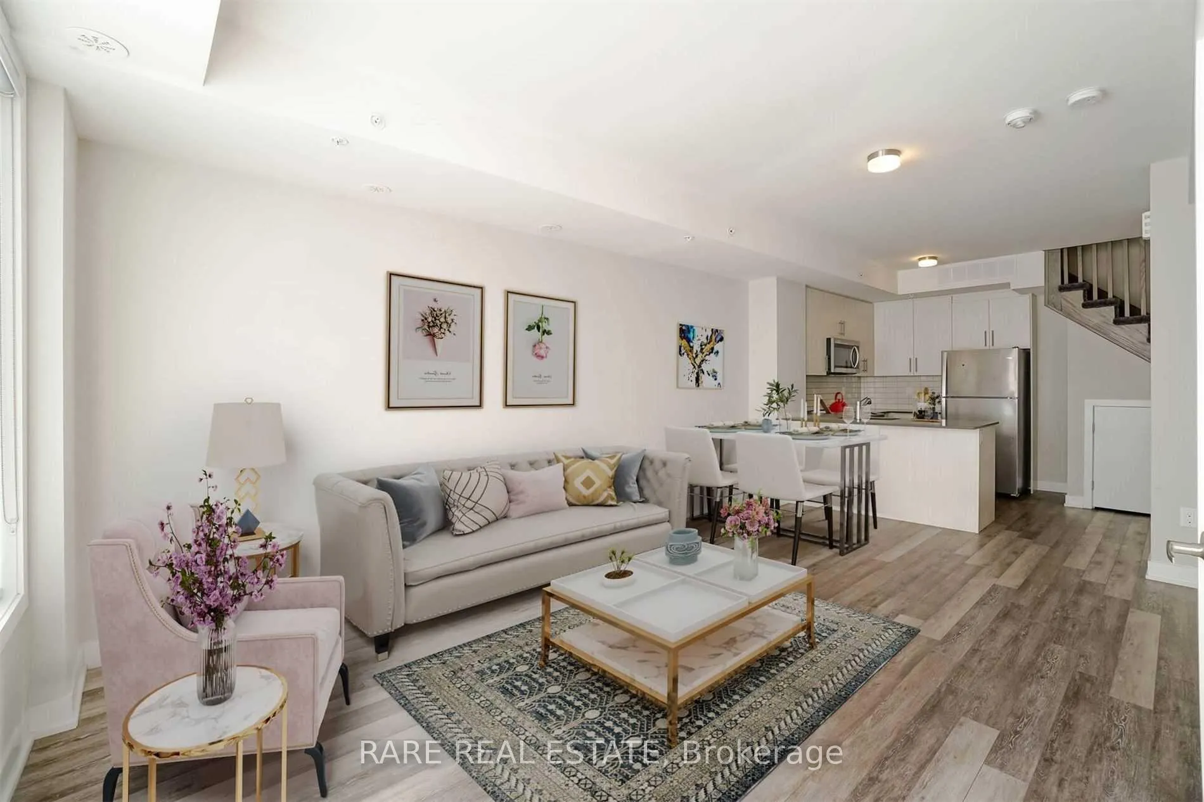
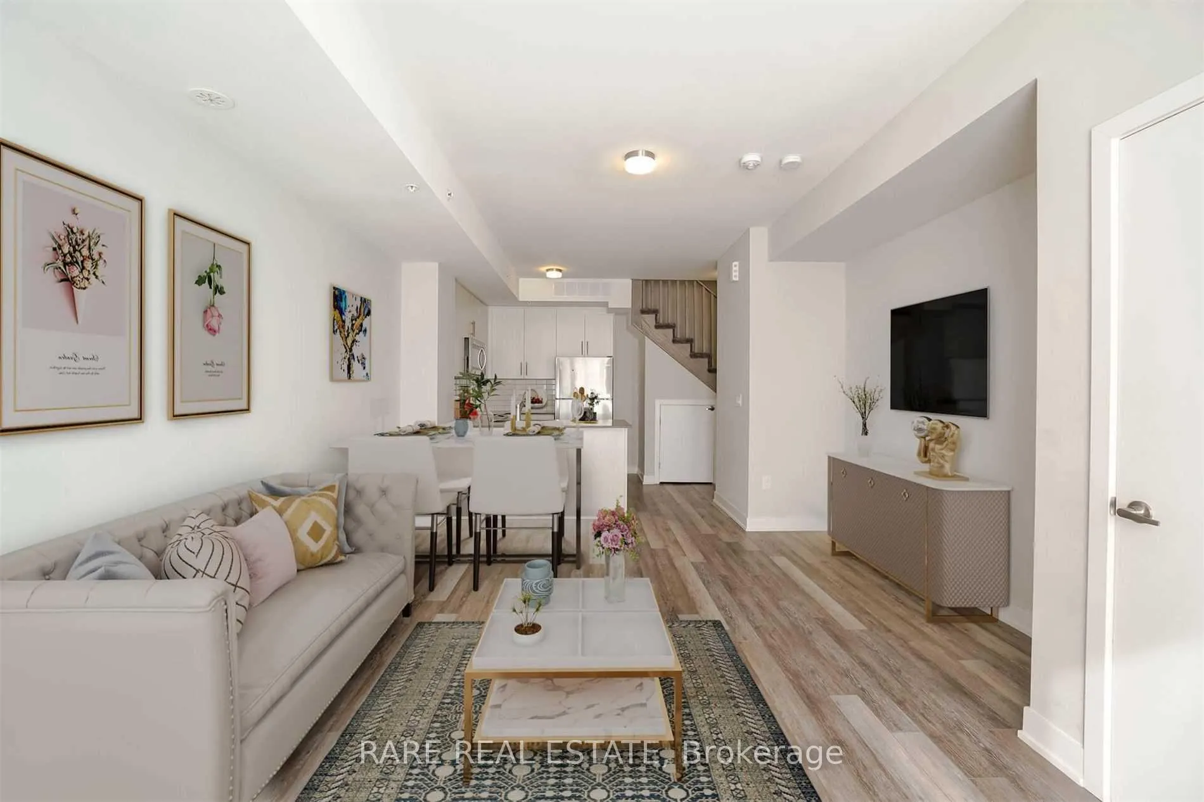
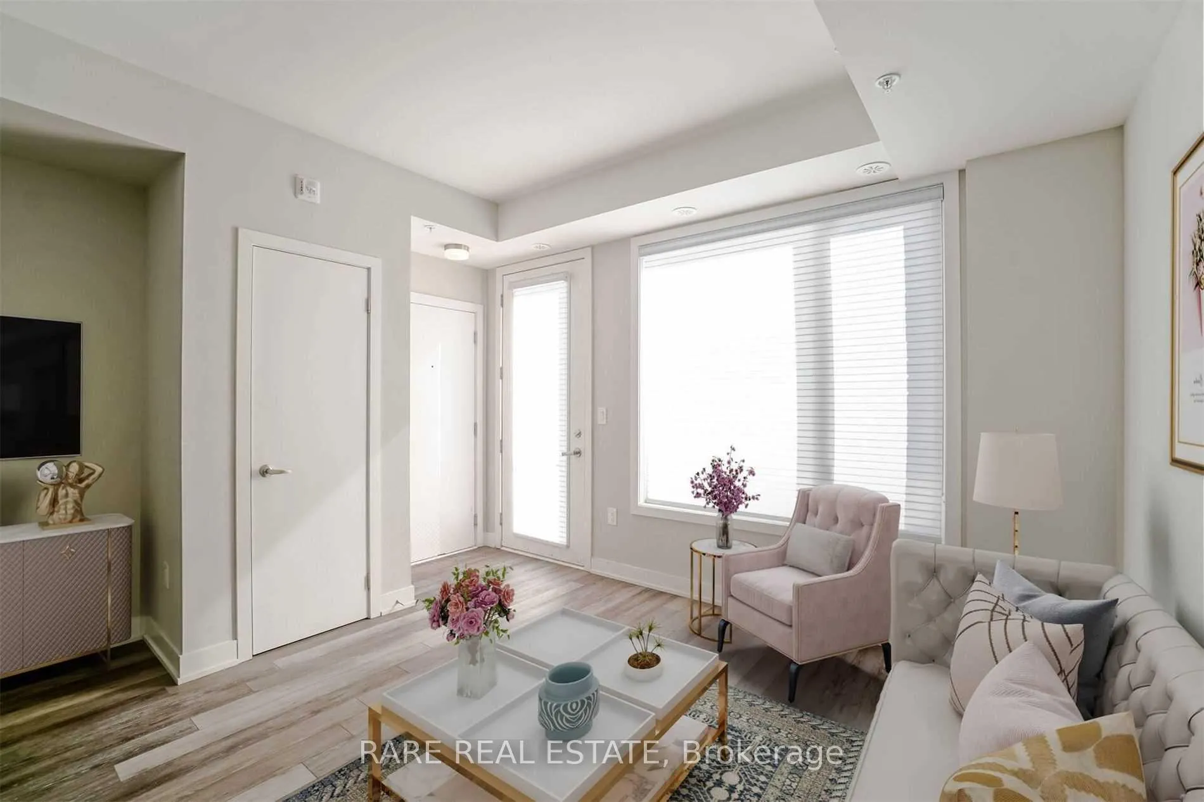
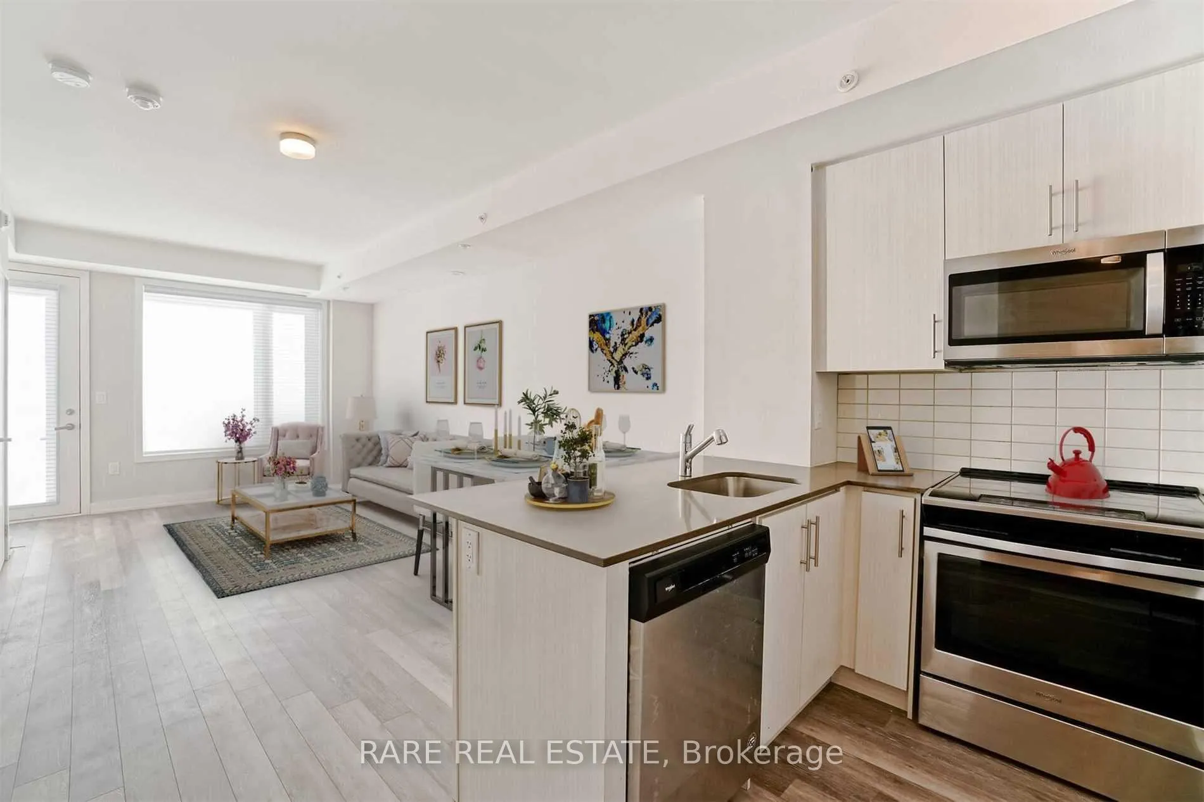 See all 26 photos
Property history
Facts and features
- BasementNone
- LaundryIn-suite
- Lease term12 months
- PetsAllowed
- Central air
The homeCondo Townhouse, 2-storey, Age 0–5 years
- Type: Condo Townhouse
- Style: 2-storey
- Age: 0–5 years
- Living space: 900–999 sq ft
- Basement: None
- Exposure: West
InsideIn-suite laundry, upper level, Other, Rooms above ground 5
- Laundry: In-suite laundry, upper level
- Features: Other
- Rooms above ground: 5
- Bedrooms: 2
- Bathrooms: 3
- Kitchens: 1
OutsideConcrete, Terrace
- Exterior: Concrete
- Balcony: Terrace
Parking and locker1 Parking, Underground, Parking type Owned
- Spaces: 1 Parking
- Garage: Underground
- Parking type: Owned
- Driveway: Other
- Spot: 17
- Locker: Owned
- Locker unit: 205
- Locker level: A
BuildingThe Way Urban Townhomes, Storeys 4, Units 140
- Name: The Way Urban Townhomes
- Storeys: 4
- Units: 140
- Registered: 2021
- Condo corporation: 1095
- Pets: Allowed
Heating, water and powerForced air, gas, Central air
- Heating: Forced air, gas
- Cooling: Central air
Rent and termsRent $2,600 a month, Entire property, Unfurnished
- Rent: $2,600 a month
- Space for rent: Entire property
- Furnished: Unfurnished
- Lease: 12 months
- Paid: Monthly
- Deposit: Required
- Credit check: Required
- Employment letter: Required
- Rental application: Required
- References: Required
- Rental items: Hot water tank.
IncludedStainless steel kitchen appliances (stove, dishwasher, fridge & microwave), front loading white washer & dryer, all elfs, & roller blinds. internet included by either rogers or bell., All utilities: hydro, water, gas, heat. hydro (powerstream) & water extra ($50), gas bill, hot water tank is $50/month (reliance).
- Included: Stainless steel kitchen appliances (stove, dishwasher, fridge & microwave), front loading white washer & dryer, all elfs, & roller blinds. internet included by either rogers or bell.
- Not included: All utilities: hydro, water, gas, heat. hydro (powerstream) & water extra ($50), gas bill, hot water tank is $50/month (reliance).
Listing detailsW12633678, Rented, Dec 14, 2025
- MLS® number: W12633678
- Status: Rented
- Listed on: Dec 14, 2025
- Days on market: 40
- Updated: Jan 23, 2026
- Possession: 2026-01-01 / Flexible
- Occupied by: Owner
- Listing brokerage: RARE REAL ESTATE
About this home
Unit 8, 3483 Widdicombe Way, Mississauga (Erin Mills), ON L5L 0B8
Well-maintained two bedroom townhome located in the highly sought-after Erin Mills community. This inviting home offers a functional layout with bright living spaces and a comfortable atmosphere, ideal for professionals, couples, or small families. Community focused with a playground in the complex, proximity to Credit Valley Hospital, UofT Mississauga Campus, and a short walk to South Common Recreation And Community Center. Steps to public transit, with quick connections to Highway 403, QEW, and 407, making commuting throughout Mississauga and the GTA effortless. Nearby Walmart, No frills grocery, green spaces and walking trails add to the appeal of this desirable location.
Ask about this home
A HOMEH agent will answer your questions about this home.
Know more about The Way Urban Townhomes
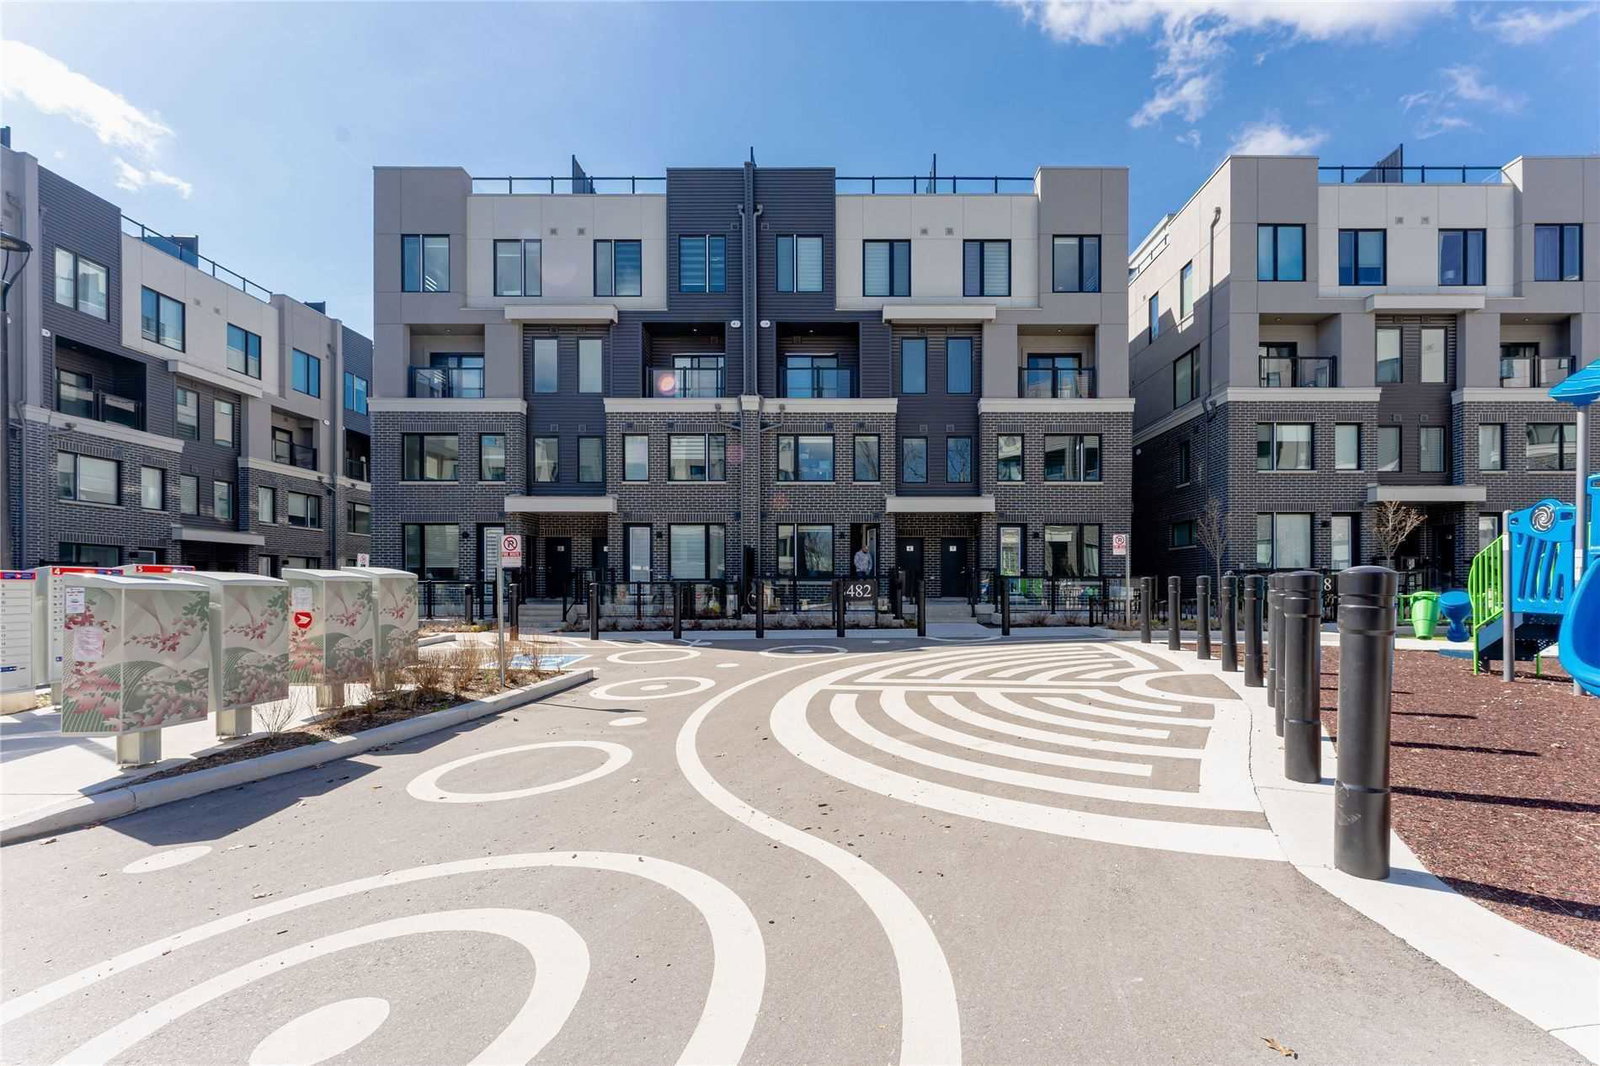
Condo building · 3473-3483 Widdicombe Way
The Way Urban Townhomes is a 4-storey condo with 140 suites, built in 2021 by Sorbara Group. Right now 2 for sale and 3 for rent are on the market here.
- 4storeys
- 140suites
- 2021built
No similar units for rent in The Way Urban Townhomes right now.
Around this home
Daily convenience, out of 100, from the distances below
Schools nearby
School rating, out of 10.
Helpful calculators
Your HOMEH agent

"I would see it this week."