

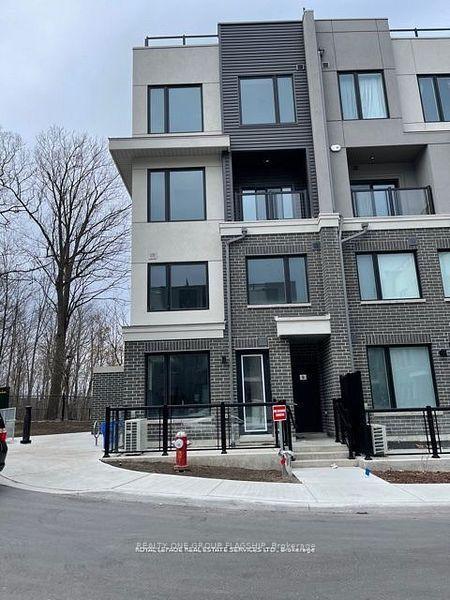
Unit 9, 3483 Widdicombe Way
Unit 9, 3483 Widdicombe Way
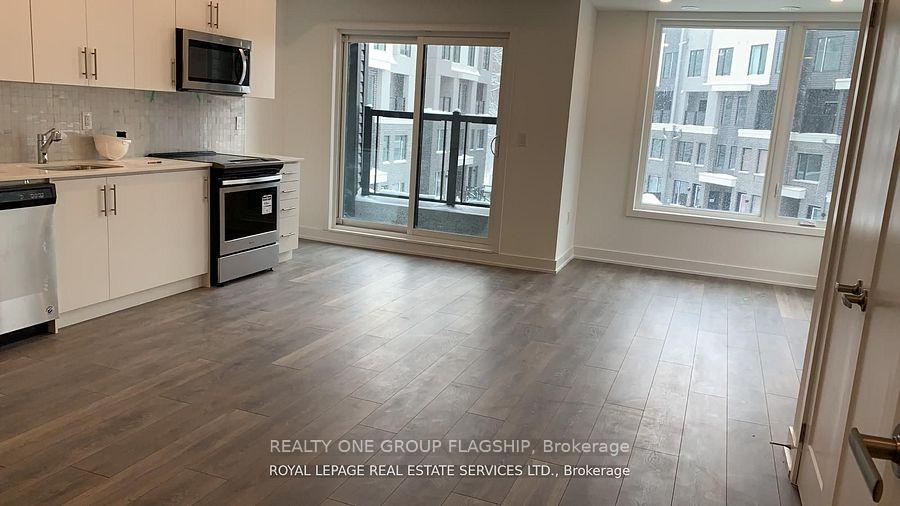
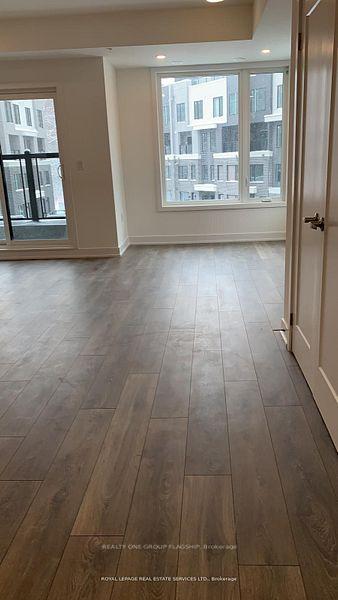
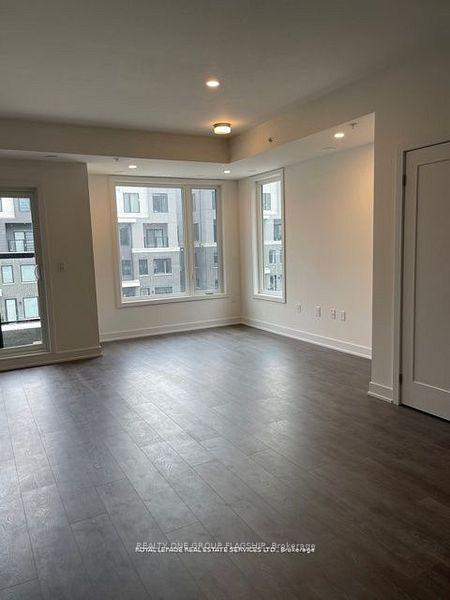
 See all 13 photos
Property history
- $2,999TerminatedList: 2025-04-20|End: 2025-05-30|40 daysW12092618
- $3,100TerminatedList: 2024-11-11|End: 2024-12-08|27 daysW10418560
Facts and features
- BasementNone
- LaundryEnsuite
- Lease term12 months
- PetsNot allowed
- Central air
The homeCondo Townhouse, Stacked townhouse, New
- Type: Condo Townhouse
- Style: Stacked townhouse
- Age: New
- Living space: 1,200–1,399 sq ft
- Basement: None
- Exposure: West
InsideEnsuite, upper level, Other, Rooms above ground 4
- Laundry: Ensuite, upper level
- Features: Other
- Rooms above ground: 4
- Bedrooms: 2
- Bathrooms: 3
- Kitchens: 1
OutsideBrick, Enclosed
- Exterior: Brick
- Balcony: Enclosed
Parking and locker1 Parking, Underground, Parking type Owned
- Spaces: 1 Parking
- Garage: Underground
- Parking type: Owned
- Driveway: Underground
- Spot: 18
- Locker: Owned
BuildingThe Way Urban Townhomes, Storeys 4, Units 140
- Name: The Way Urban Townhomes
- Storeys: 4
- Units: 140
- Registered: 2021
- Condo corporation: 0
- Amenities: Visitor parking
- Pets: Not allowed
Heating, water and powerForced air, gas, Central air
- Heating: Forced air, gas
- Cooling: Central air
Rent and termsRent $2,999 a month, Entire property, Unfurnished
- Rent: $2,999 a month
- Space for rent: Entire property
- Furnished: Unfurnished
- Lease: 12 months
- Paid: Monthly
- Rent includes: Parking
- Deposit: Required
- Credit check: Required
- Employment letter: Required
- Rental application: Required
- References: Required
- Rental items: Hot water tank
IncludedS/s appliances: stove, fridge, dishwasher, washer, dryer. one underground parking #18, one extra large locker #8 ,common elements,building insurance,parking, locker .
- Included: S/s appliances: stove, fridge, dishwasher, washer, dryer. one underground parking #18, one extra large locker #8 ,common elements,building insurance,parking, locker .
NearbyHospital, library, public transit, rec./commun.centre, school, terraced
- Close to: Hospital, library, public transit, rec./commun.centre, school, terraced
Listing detailsW12092618, Terminated, Apr 20, 2025
- MLS® number: W12092618
- Status: Terminated
- Listed on: Apr 20, 2025
- Days on market: 40
- Updated: May 30, 2025
- Possession: 2025-06-18 / 30-59 days
- Occupied by: Tenant
- Listing brokerage: REALTY ONE GROUP FLAGSHIP
About this home
Unit 9, 3483 Widdicombe Way, Mississauga (Erin Mills), ON L5L 0B8
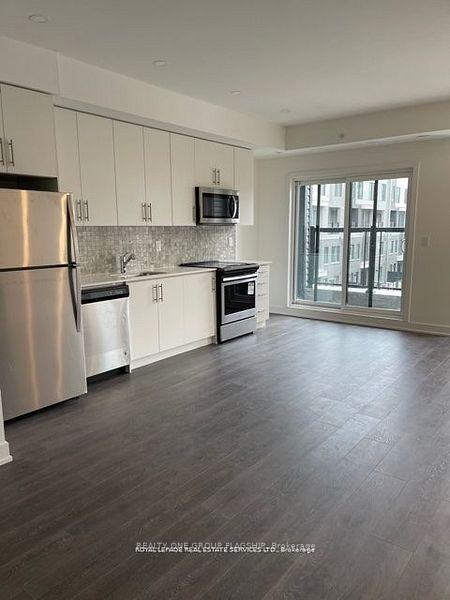
One of the largest units available, this very bright and fully upgraded corner townhouse features 2 spacious bedrooms and 2.5 modern washrooms, located in a peaceful forest setting. The home is completely carpet-free, with granite countertops in both the kitchen and all washrooms. Pot lights enhance the main floor, while all washrooms feature upgraded tiles for a sleek, modern look. The main floor offers a spacious open-concept layout with access to a balcony and a modern kitchen equipped with all new appliances, along with a convenient powder room. An extra-large rooftop patio adds the perfect space for relaxing or entertaining. The location is unbeatable, with a major shopping mall (Walmart, No Frills, Shoppers, TD, and BMO) and a community centre,Medical Clinic. Its also just minutes from UTM, the GO Station, and major highways. Extras include all new appliances and stylish, upgraded finishes throughout.
Ask about this home
A HOMEH agent will answer your questions about this home.
Know more about The Way Urban Townhomes
Condo building · 3473-3483 Widdicombe Way
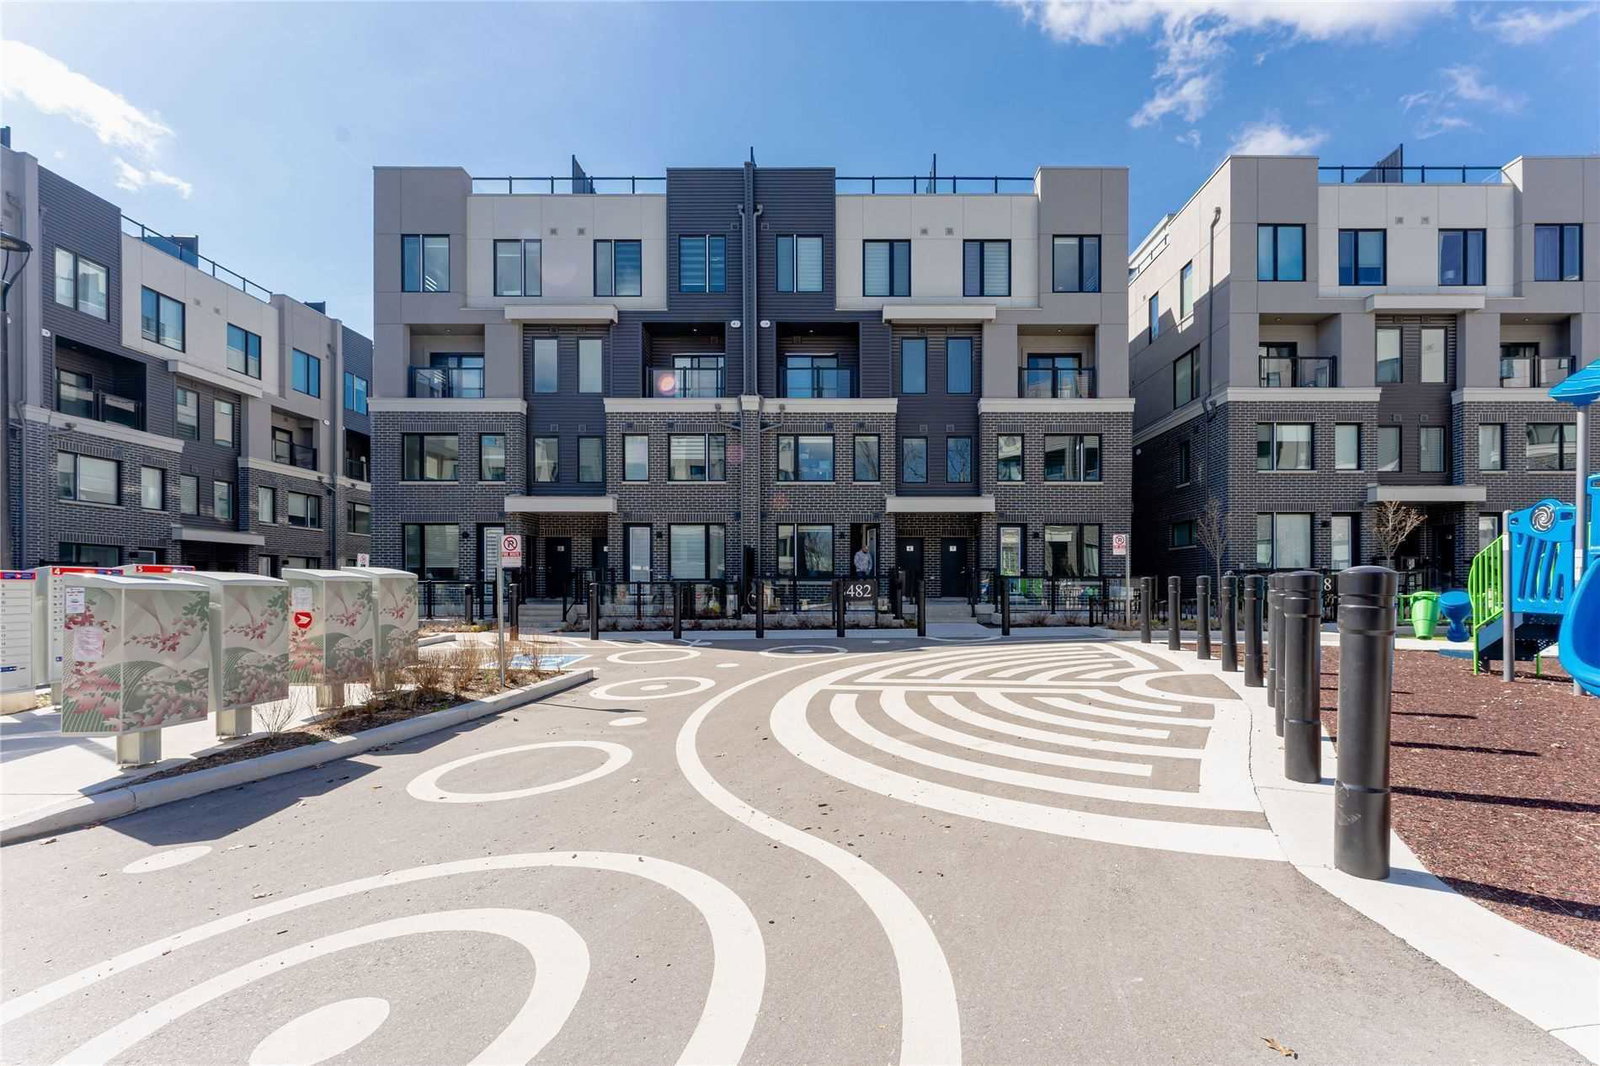
The Way Urban Townhomes is a 4-storey condo with 140 suites, built in 2021 by Sorbara Group. Right now 2 for sale and 3 for rent are on the market here.
- 4storeys
- 140suites
- 2021built
No similar units for rent in The Way Urban Townhomes right now.
Around this home
Daily convenience, out of 100, from the distances below
Schools nearby
School rating, out of 10.
Helpful calculators
Your HOMEH agent

"I would see it this week."