

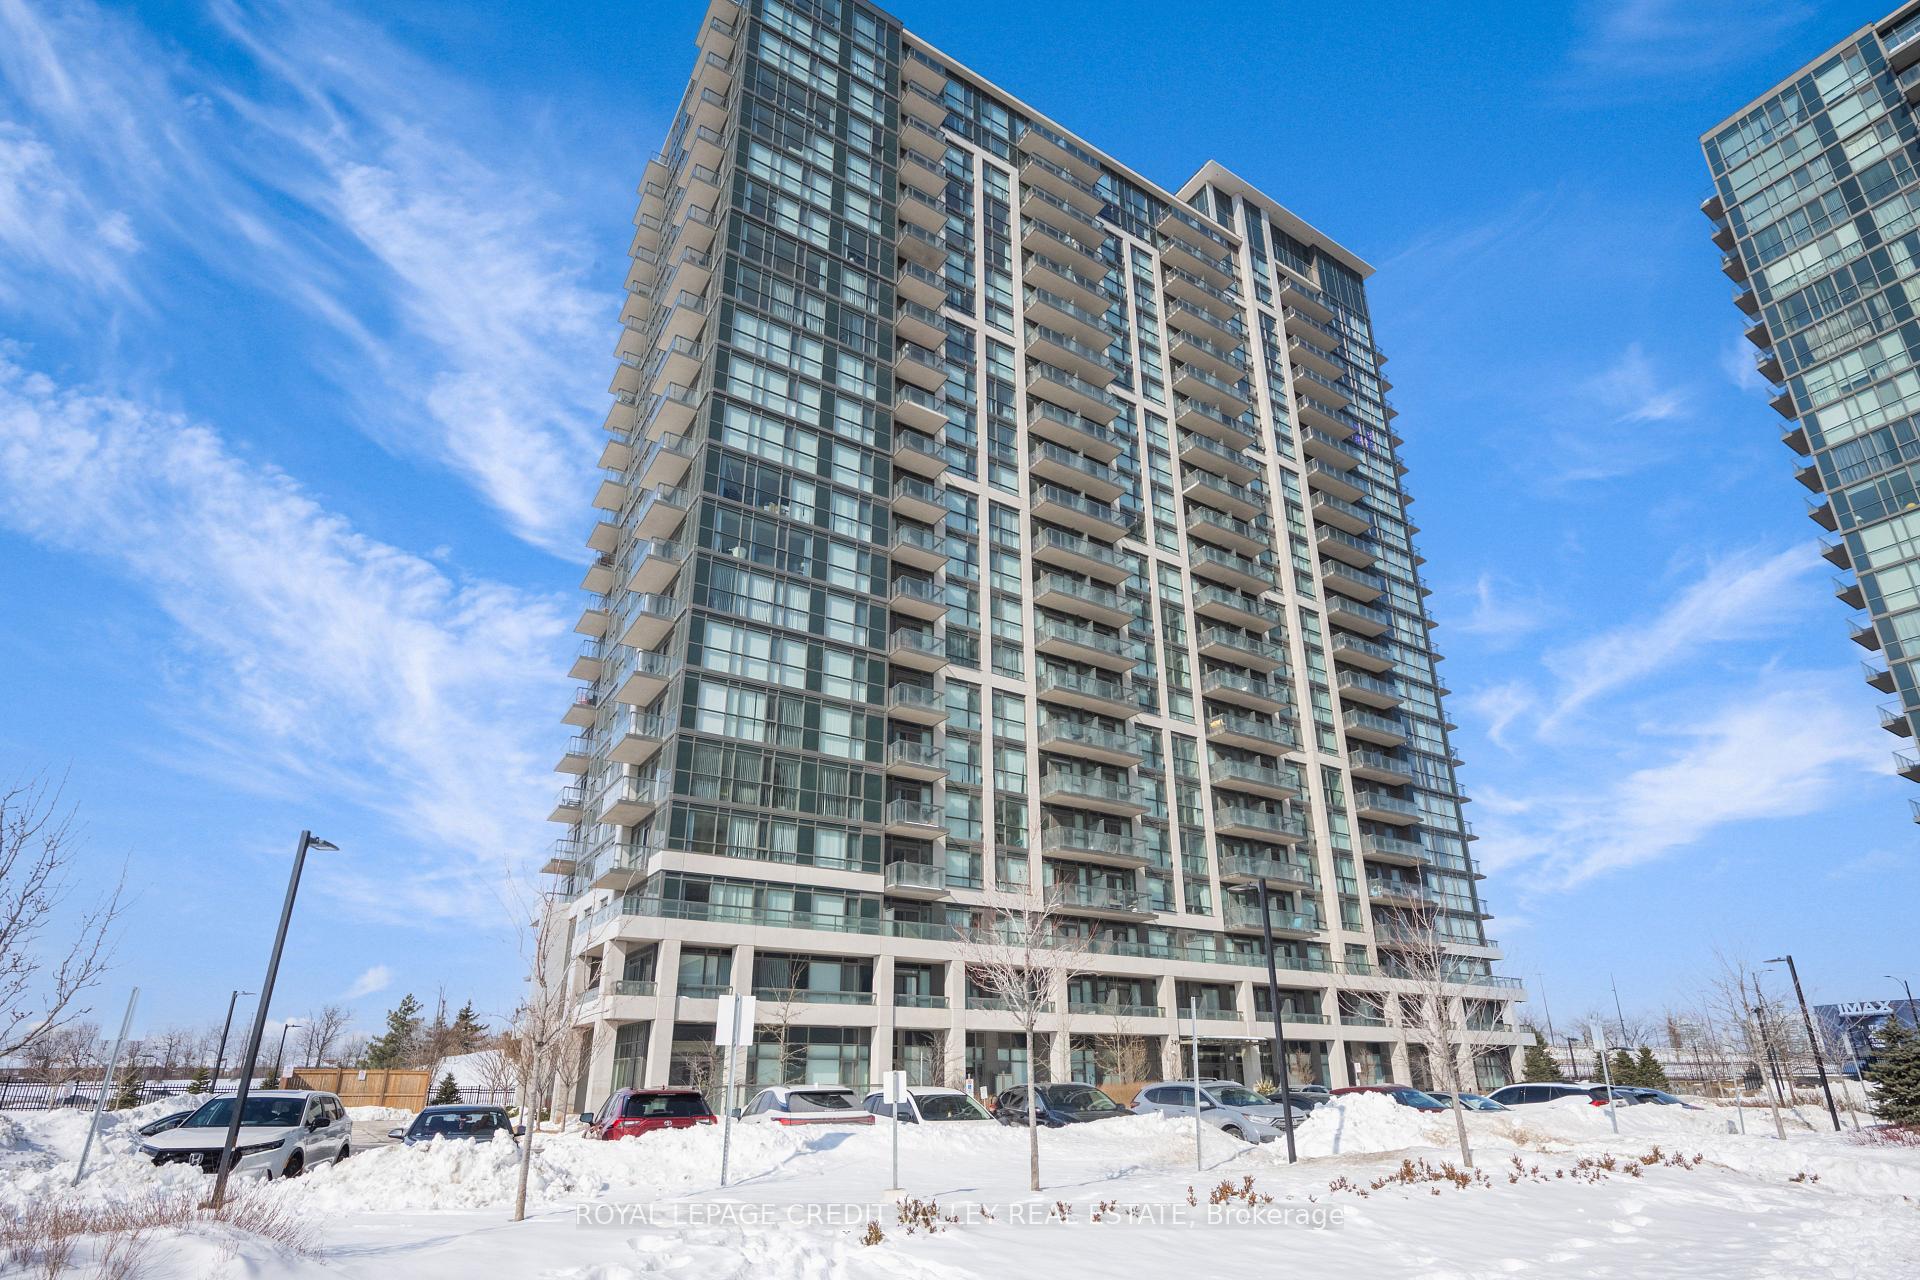
Unit 709, 349 Rathburn Road
Unit 709, 349 Rathburn Road
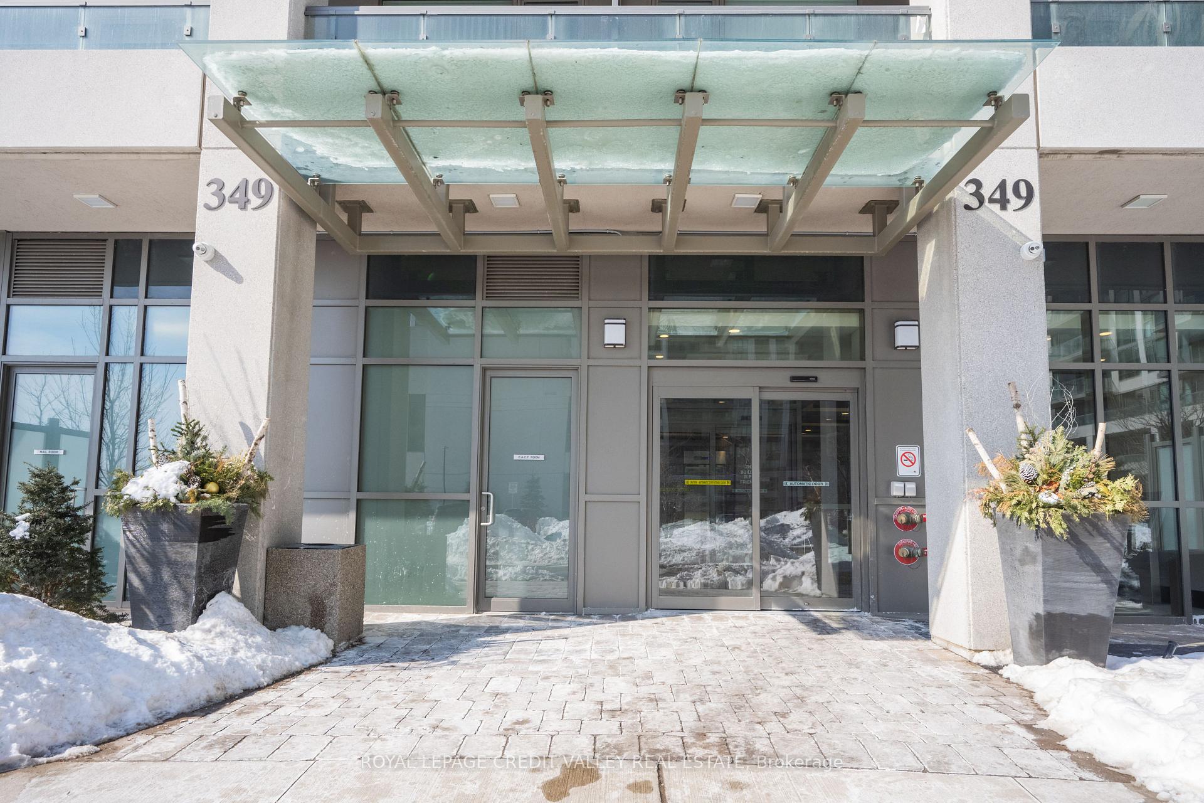
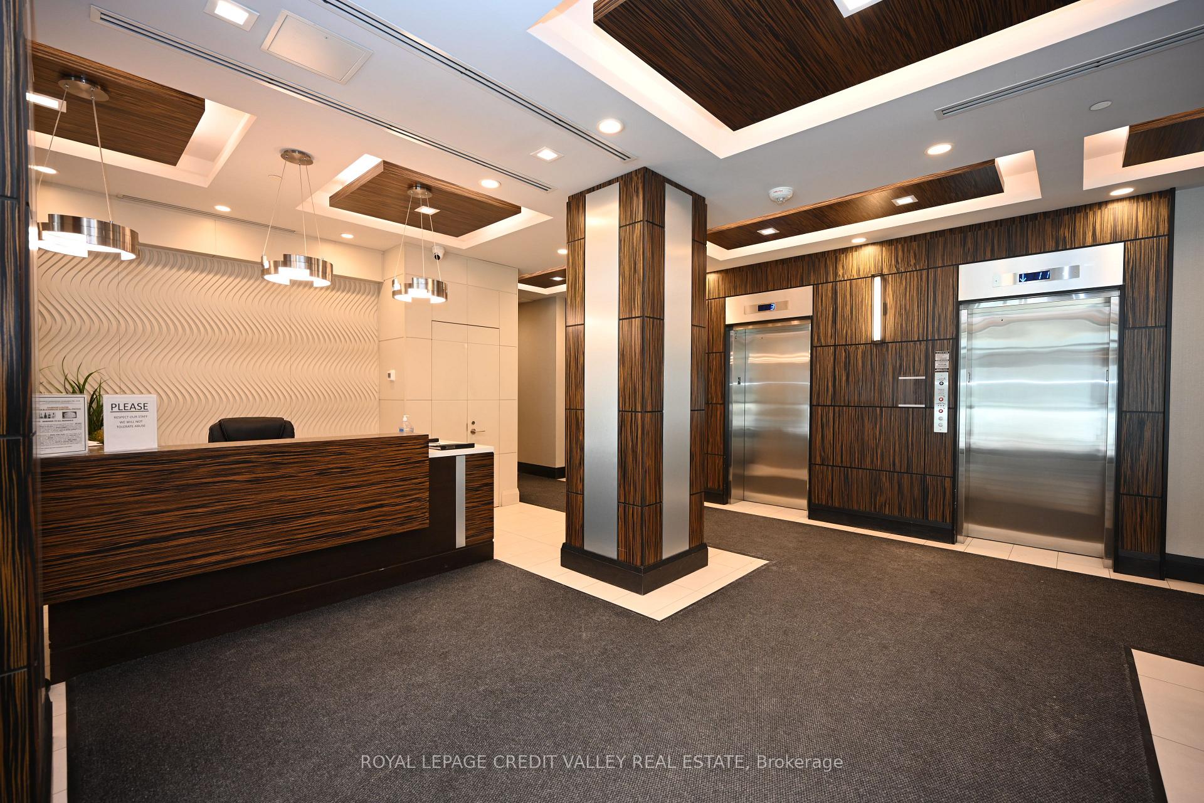
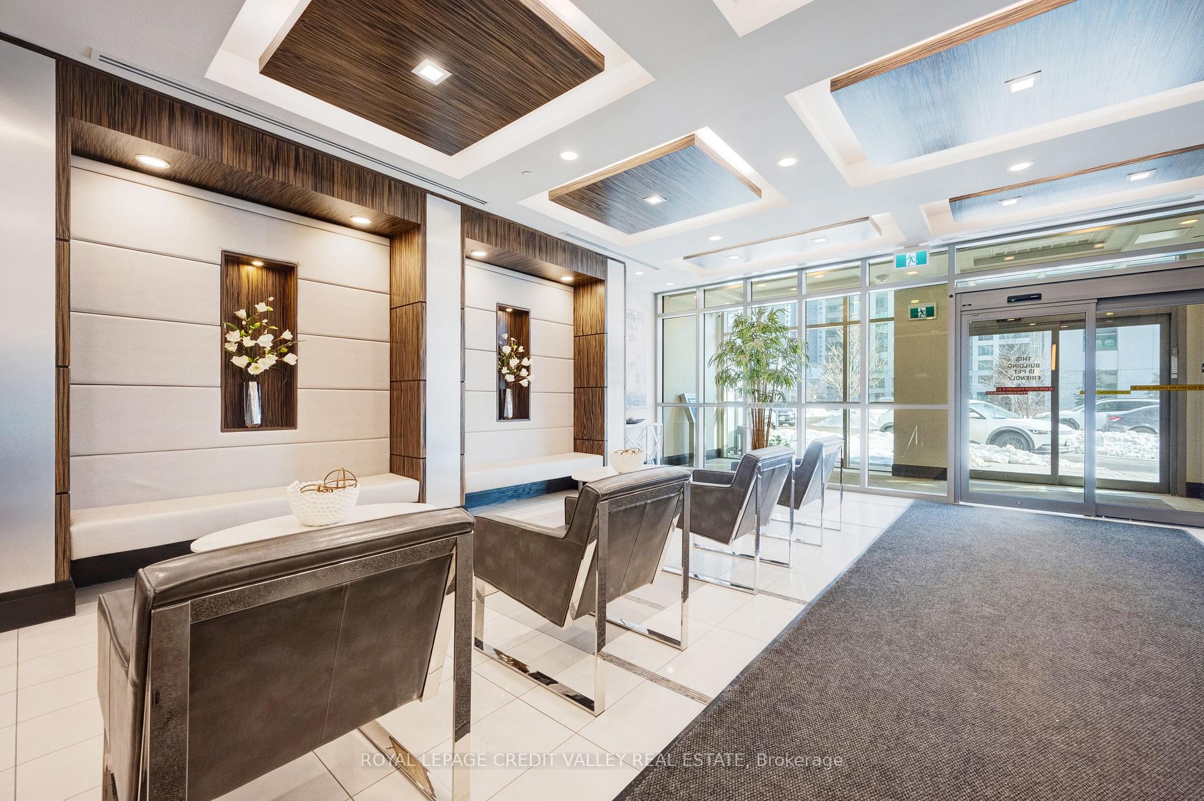
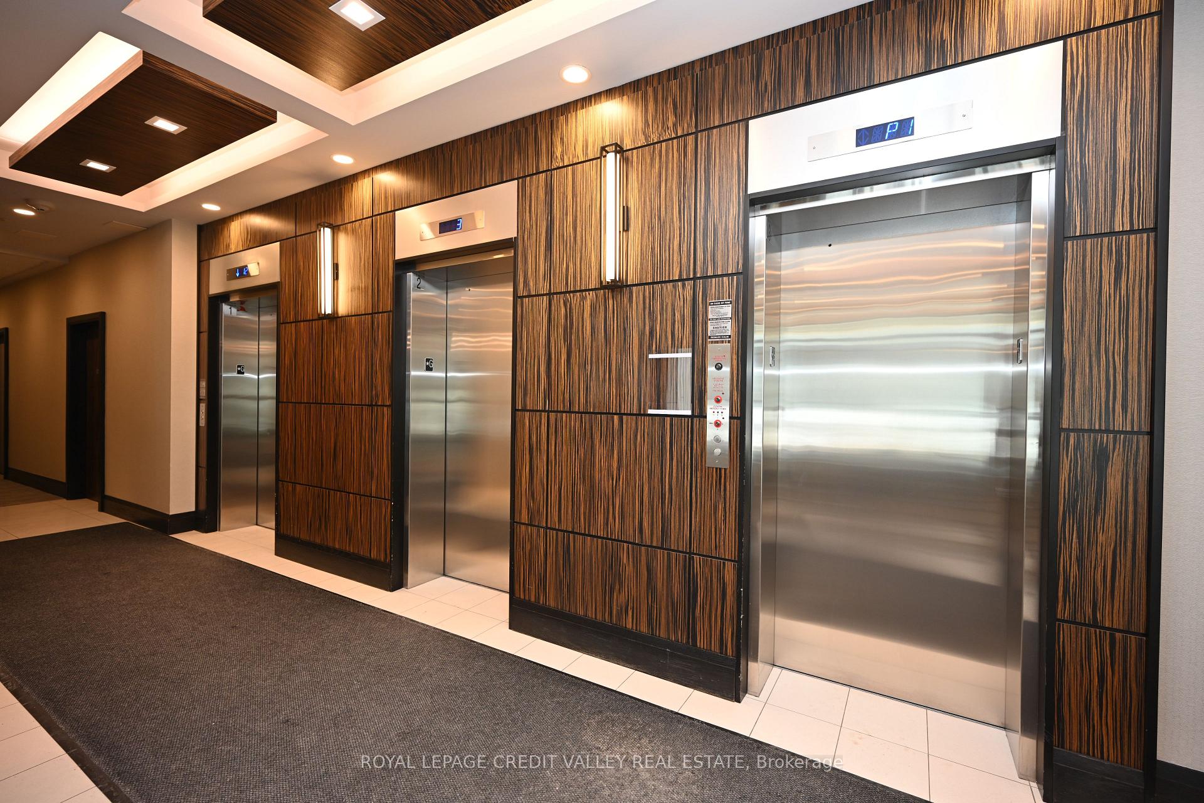 See all 49 photos
Property history
Facts and features
- ExposureSouth
- LaundryIn-suite
- LockerOwned
- BalconyOpen
- Central air
The homeCondo Apartment, Apartment, 600–699 sq ft
- Type: Condo Apartment
- Style: Apartment
- Living space: 600–699 sq ft
- Basement: None
- Exposure: South
InsideIn-suite laundry, Carpet free, Rooms above ground 5
- Laundry: In-suite laundry
- Features: Carpet free
- Rooms above ground: 5
- Bedrooms: 1 + 1 in the basement
- Bathrooms: 1
- Kitchens: 1
OutsideConcrete, Open
- Exterior: Concrete
- Balcony: Open
Parking and locker1 Parking, Underground, Parking type Owned
- Spaces: 1 Parking
- Garage: Underground
- Parking type: Owned
- Locker: Owned
BuildingGrande Mirage Condos, Storeys 22, Units 255
- Name: Grande Mirage Condos
- Storeys: 22
- Units: 255
- Registered: 2020
- Condo corporation: 417
- Pets: Allowed
Heating, water and powerForced air, gas, Central air
- Heating: Forced air, gas
- Cooling: Central air
Rent and termsRent $2,350 a month, Entire property, Unfurnished
- Rent: $2,350 a month
- Space for rent: Entire property
- Furnished: Unfurnished
- Lease: 12 months
- Paid: Monthly
- Rent includes: Building insurance, central air conditioning, common elements, heat, recreation facility, water
- Deposit: Required
- Credit check: Required
- Employment letter: Required
- Rental application: Required
- References: Required
Included1 underground parking & 1 storage locker, fridge, stove, dishwasher, microwave, washer & dryer, all elf's & window coverings.
- Included: 1 underground parking & 1 storage locker, fridge, stove, dishwasher, microwave, washer & dryer, all elf's & window coverings.
Listing detailsW11986927, Rented, Feb 25, 2025
- MLS® number: W11986927
- Status: Rented
- Listed on: Feb 25, 2025
- Days on market: 9
- Updated: Mar 6, 2025
- Possession: 2025-04-15 / Other
- Occupied by: Tenant
- Listing brokerage: ROYAL LEPAGE CREDIT VALLEY REAL ESTATE
About this home
Unit 709, 349 Rathburn Road, Mississauga (Creditview), ON L5B 0G9
Built in 2021, this modern 1-bedroom + den, 1-bathroom condo offers 625 sq. ft. of bright and open living space, plus a private balcony in the heart of Mississauga. The stylish kitchen features ample storage, stainless steel appliances, sleek white cabinetry, granite countertops, and a double sink with a breakfast area. The open-concept of living and dining space flows seamlessly to a walkout balcony, filling the unit with natural light. The primary bedroom boasts a three door closet and large windows, while the versatile den, complete with a light and vent, can function as a home office or second bedroom. A spa-like 4-piece bathroom, carpet-free flooring throughout, and the convenience of en-suite laundry add to the units appeal. Located just steps from Square One Mall, GO Transit, Cineplex & Sheridan College. Strolling distance to Celebration Square, Living Arts Centre, and the YMCA, this unit offers unbeatable convenience. With easy access to major highways, commuting is effortless. Don't miss this fantastic opportunity to live in one of Mississauga's most vibrant communities. Unit comes with 1 Underground Parking & 1 Storage Locker. Building Amenities Include - Tennis Court, Bowling Alley,Gym & Aerobics Room, Guest Suites, Conference Room, Party Room w Kitchen, Movie Theatre, Cards & Table Tennis & Billiard Room, Indoor Pool & Sauna, Hot Tub/Jacuzzi, 24hrs security, Outdoor Entertainment Area with a Park and Visitors Parking.
Ask about this home
A HOMEH agent will answer your questions about this home.
Know more about Grande Mirage Condos
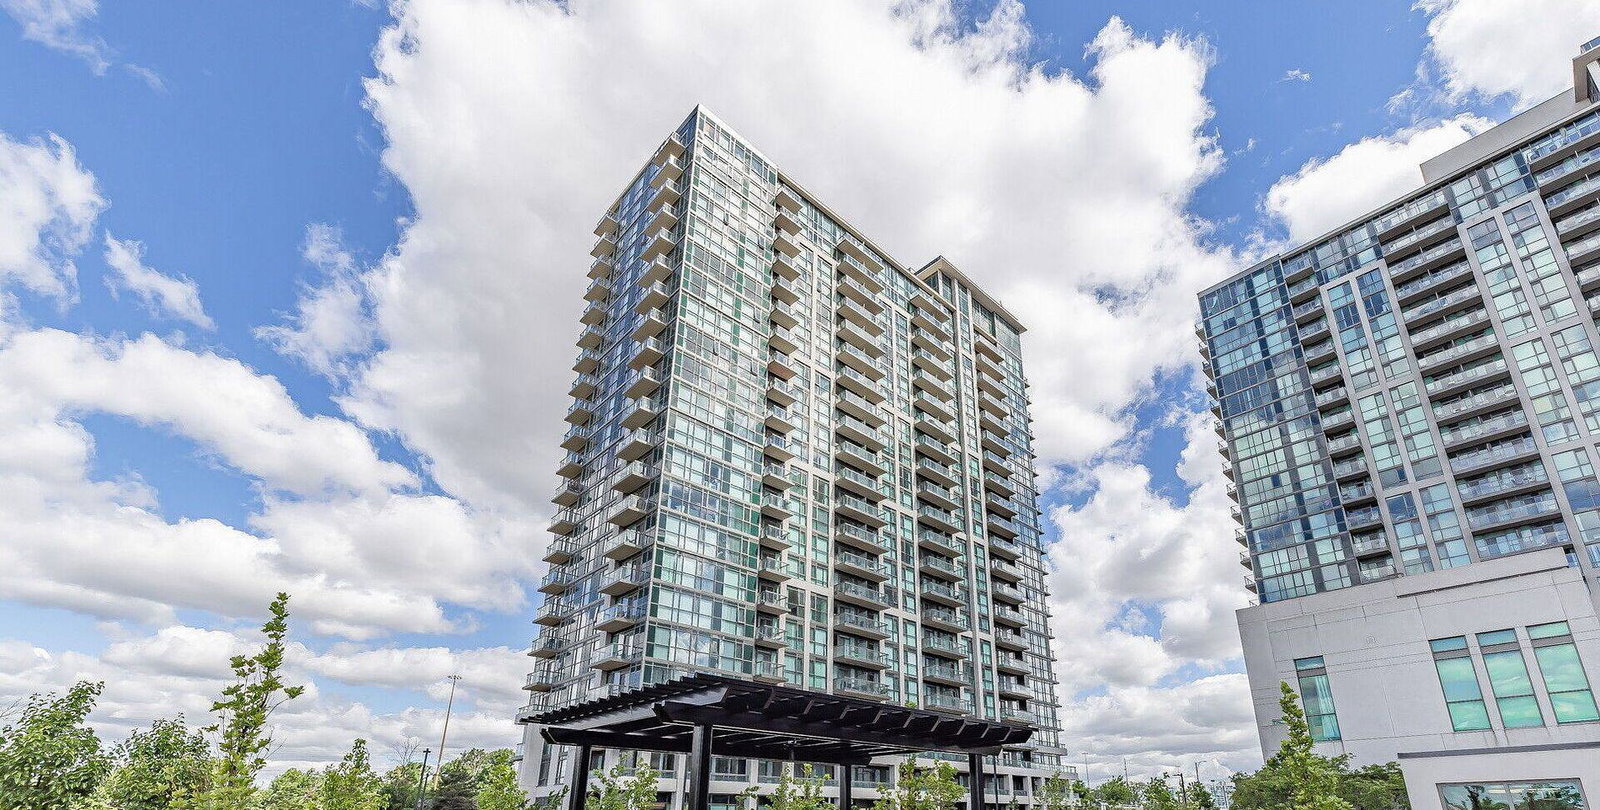
Condo building · 349 Rathburn Road W
Grande Mirage Condos is a 22-storey condo with 255 suites, built in 2020 by Conservatory Group. Right now 4 for sale and 3 for rent are on the market here.
- 22storeys
- 255suites
- $657/sq ft
- 2020built
No similar units for rent in Grande Mirage Condos right now.
Around this home
Daily convenience, out of 100, from the distances below
Schools nearby
School rating, out of 10.
Helpful calculators
Your HOMEH agent

"I would see it this week."