

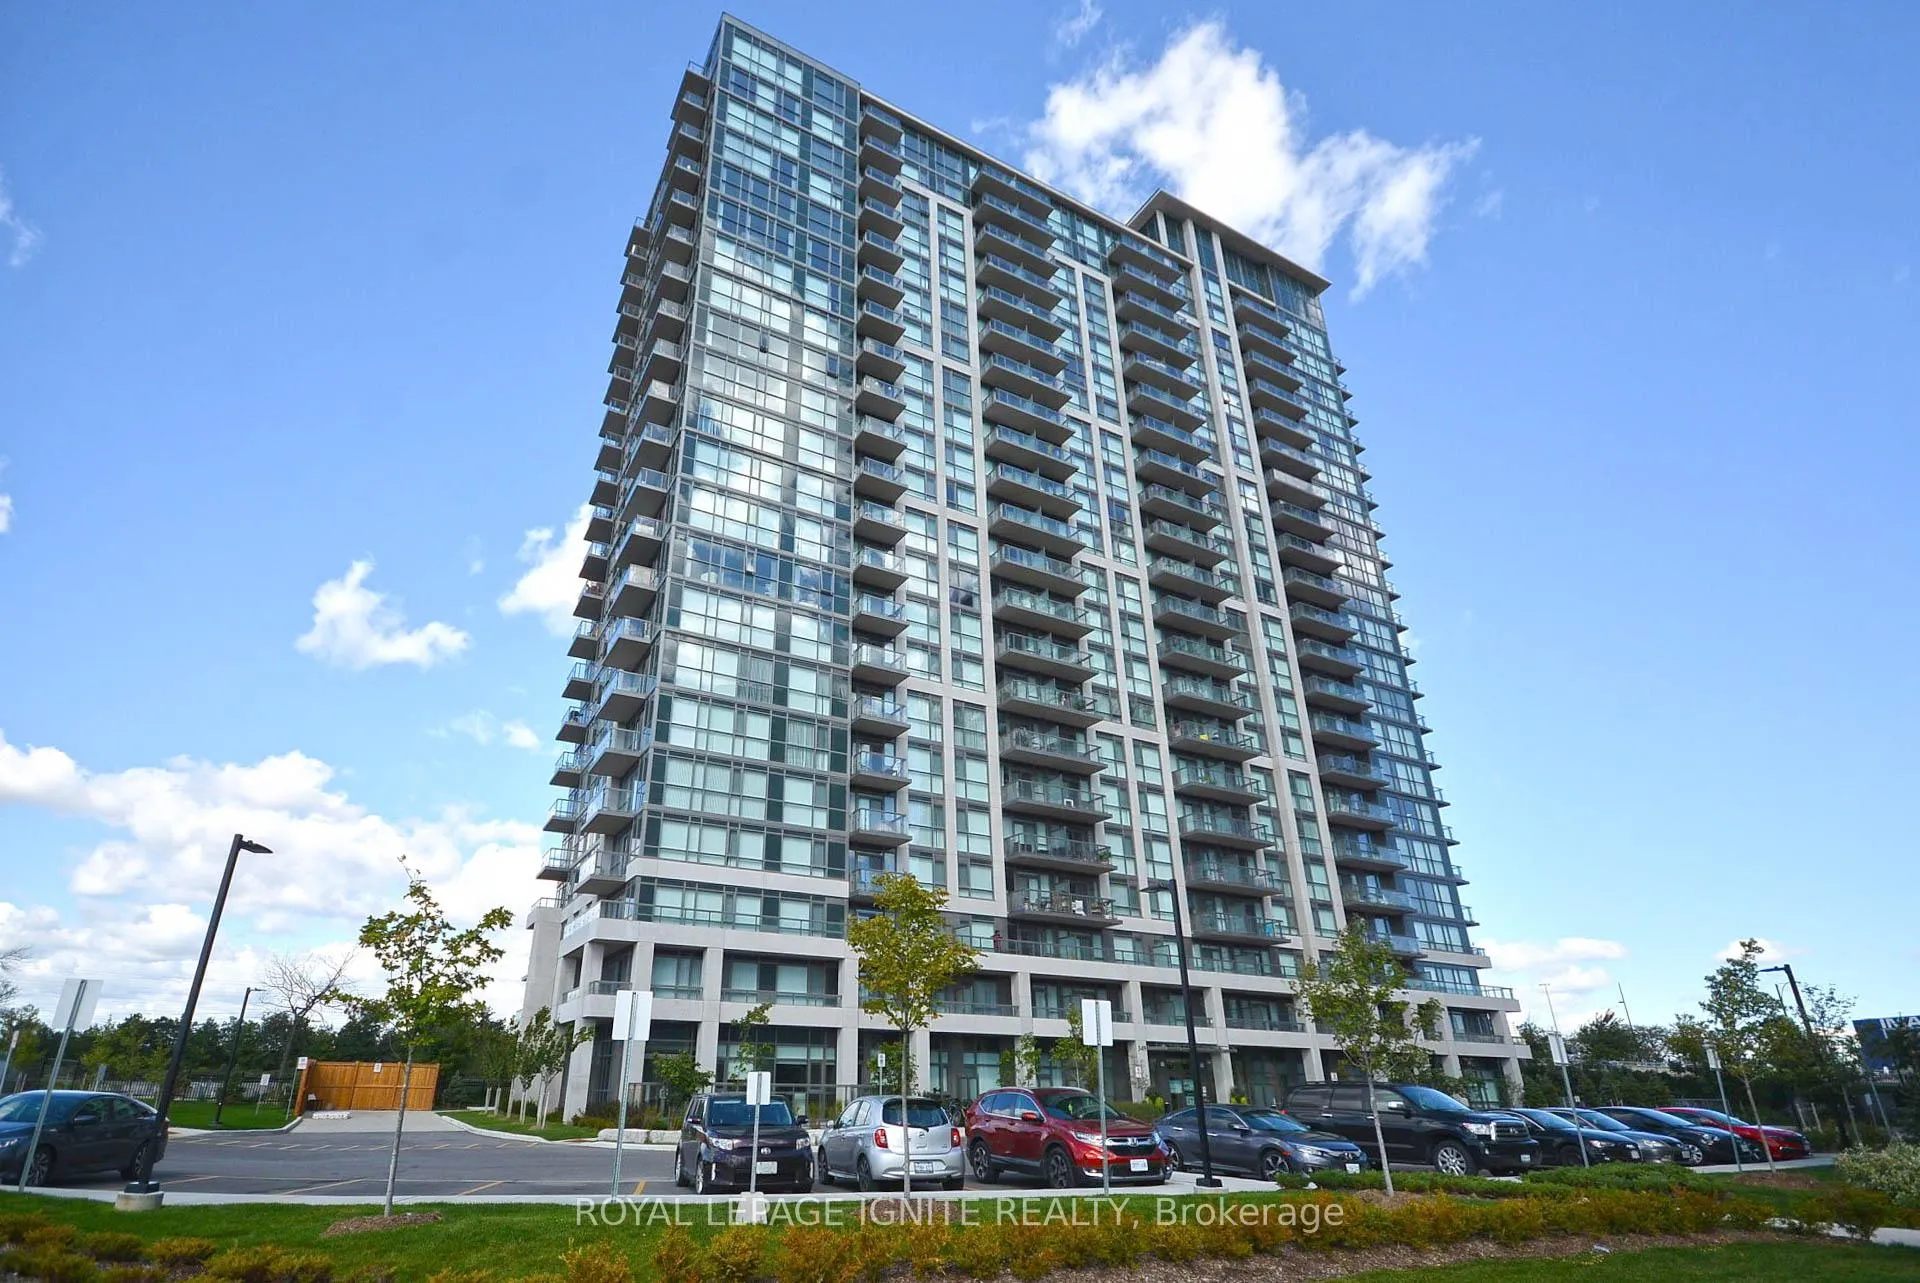
Unit 602, 349 Rathburn Road W
Unit 602, 349 Rathburn Road W
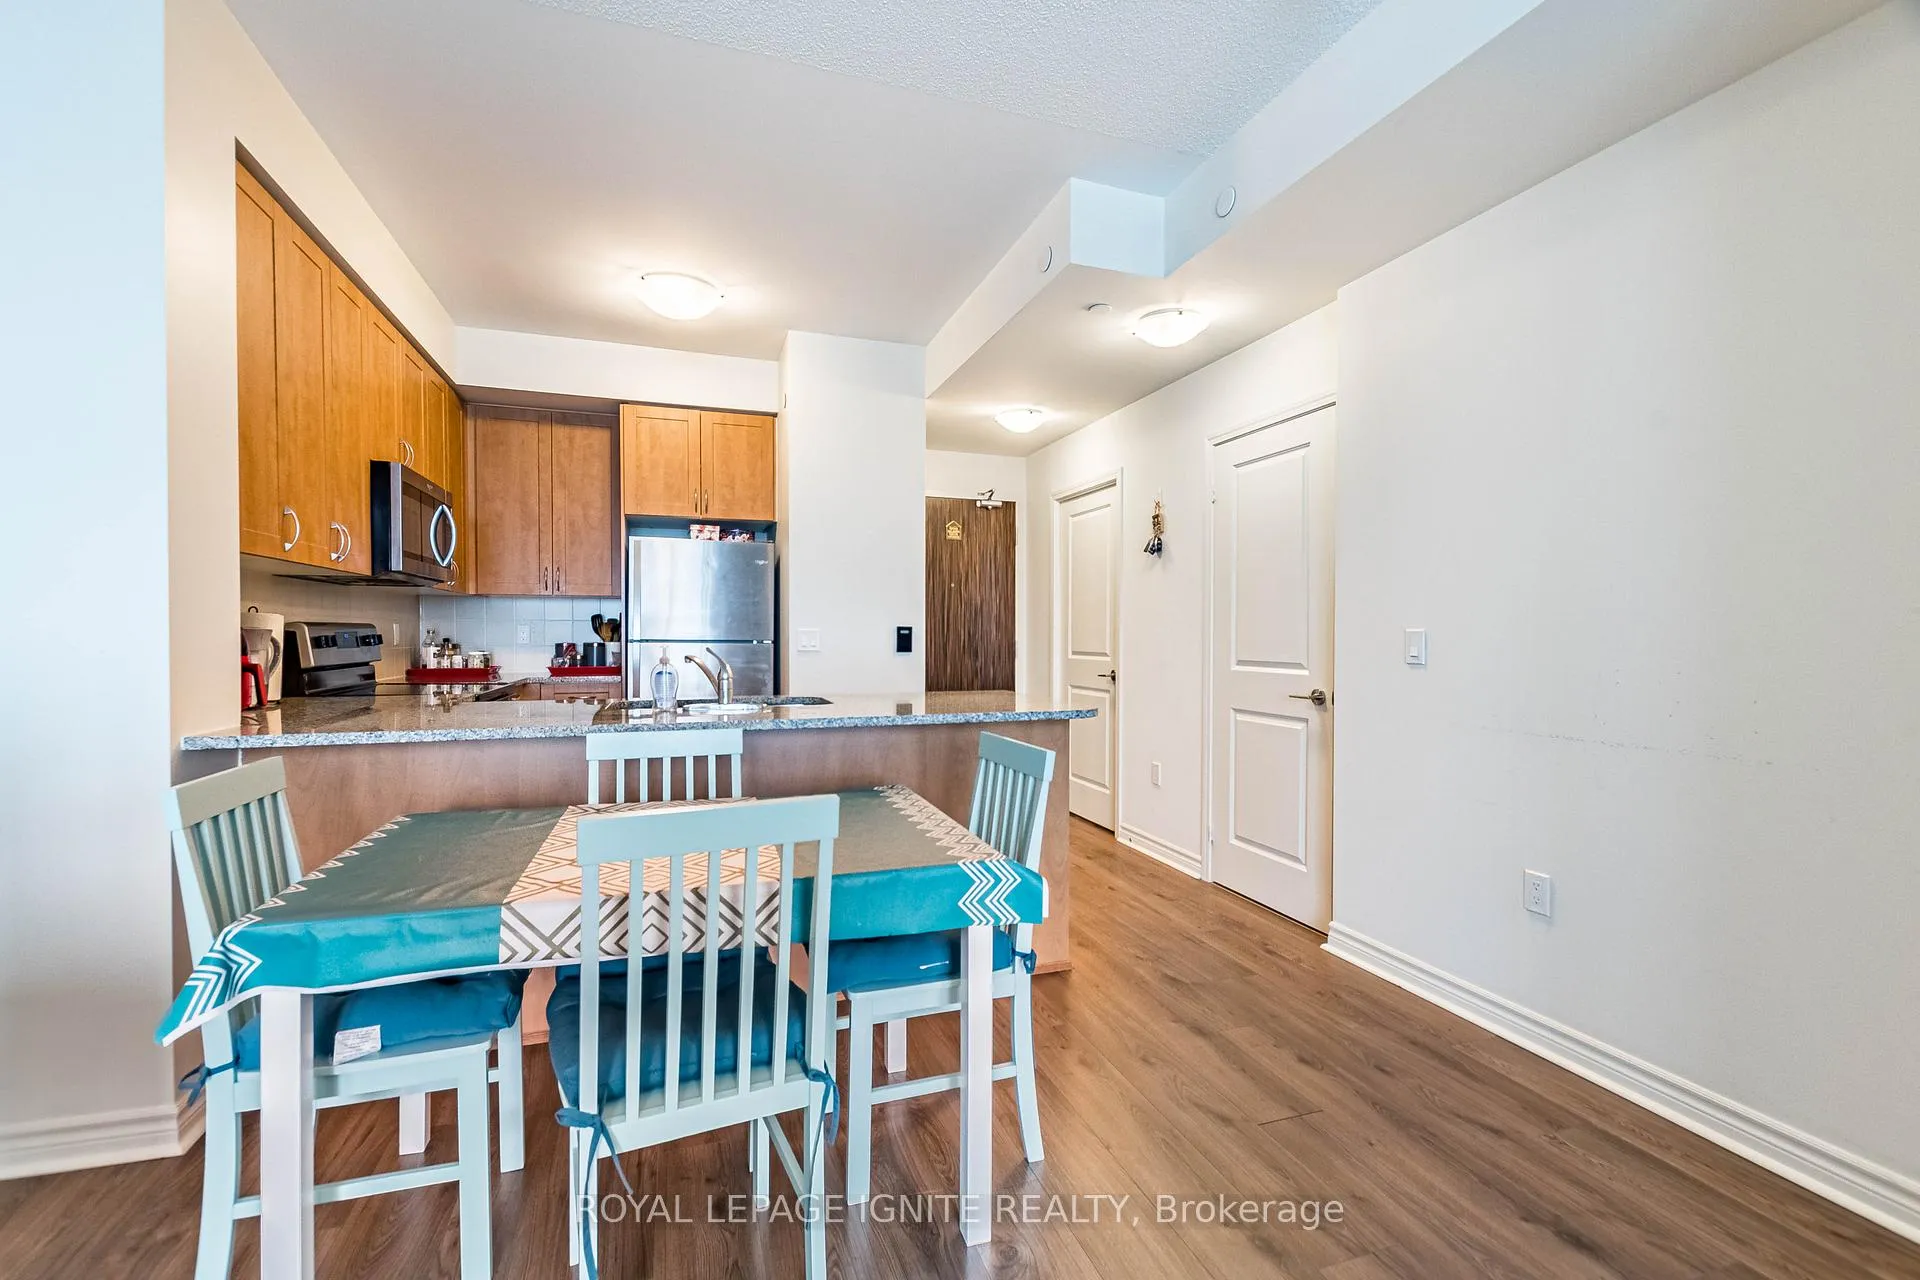 See all 29 photos
Property history
- $2,050TerminatedList: 2026-02-12|End: 2026-03-17|33 daysW12785678
Facts and features
- ExposureNorth
- LaundryEnsuite
- LockerOwned
- BalconyOpen
- Central air
- Concierge
- Gym
- Party room/meeting room
The homeCondo Apartment, Apartment, New
- Type: Condo Apartment
- Style: Apartment
- Age: New
- Living space: 500–599 sq ft
- Basement: None
- Exposure: North
- View: City
InsideEnsuite, main level, Carpet free, Alarm system, carbon monoxide detectors, concierge/security, smoke detector
- Laundry: Ensuite, main level
- Features: Carpet free
- Security: Alarm system, carbon monoxide detectors, concierge/security, smoke detector
- Rooms above ground: 4
- Bedrooms: 1
- Bathrooms: 1
- Kitchens: 1
OutsideConcrete, Open, Elevator, ramped entrance, wheelchair access
- Exterior: Concrete
- Balcony: Open
- Accessibility: Elevator, ramped entrance, wheelchair access
Parking and locker1 Parking, Underground, Parking type Owned
- Spaces: 1 Parking
- Garage: Underground
- Parking type: Owned
- Driveway: Underground
- Spot: 43
- Locker: Owned
- Locker unit: Room #3
- Locker number: 138
- Locker level: B
BuildingGrande mirage, Storeys 22, Units 255
- Name: Grande mirage
- Storeys: 22
- Units: 255
- Registered: 2020
- Condo corporation: 1110
- Amenities: Bbqs allowed, concierge, game room, gym, party room/meeting room, visitor parking
- Pets: Allowed
Heating, water and powerForced air, gas, Central air
- Heating: Forced air, gas
- Cooling: Central air
Rent and termsRent $2,050 a month, Entire property, Unfurnished
- Rent: $2,050 a month
- Space for rent: Entire property
- Furnished: Unfurnished
- Lease: 12 months
- Paid: Monthly
- Rent includes: Building insurance, building maintenance, central air conditioning, heat, parking, water
- Deposit: Required
- Credit check: Required
- Employment letter: Required
- Rental application: Required
- References: Required
- Rental items: Tenant to pay hydro (metered separately)
IncludedFridge, stove, dishwasher, washer, dryer, electric light fixtures, existing window coverings.
- Included: Fridge, stove, dishwasher, washer, dryer, electric light fixtures, existing window coverings.
NearbyArts centre, clear view, library, public transit, rec./commun.centre, school
- Close to: Arts centre, clear view, library, public transit, rec./commun.centre, school
Listing detailsW12785678, Terminated, Feb 12, 2026
- MLS® number: W12785678
- Status: Terminated
- Listed on: Feb 12, 2026
- Days on market: 33
- Updated: Mar 17, 2026
- Possession: 2026-04-01 / 30-59 days
- Occupied by: Tenant
- Listing brokerage: ROYAL LEPAGE IGNITE REALTY
About this home
Unit 602, 349 Rathburn Road W, Mississauga (City Centre), ON L5B 0G9
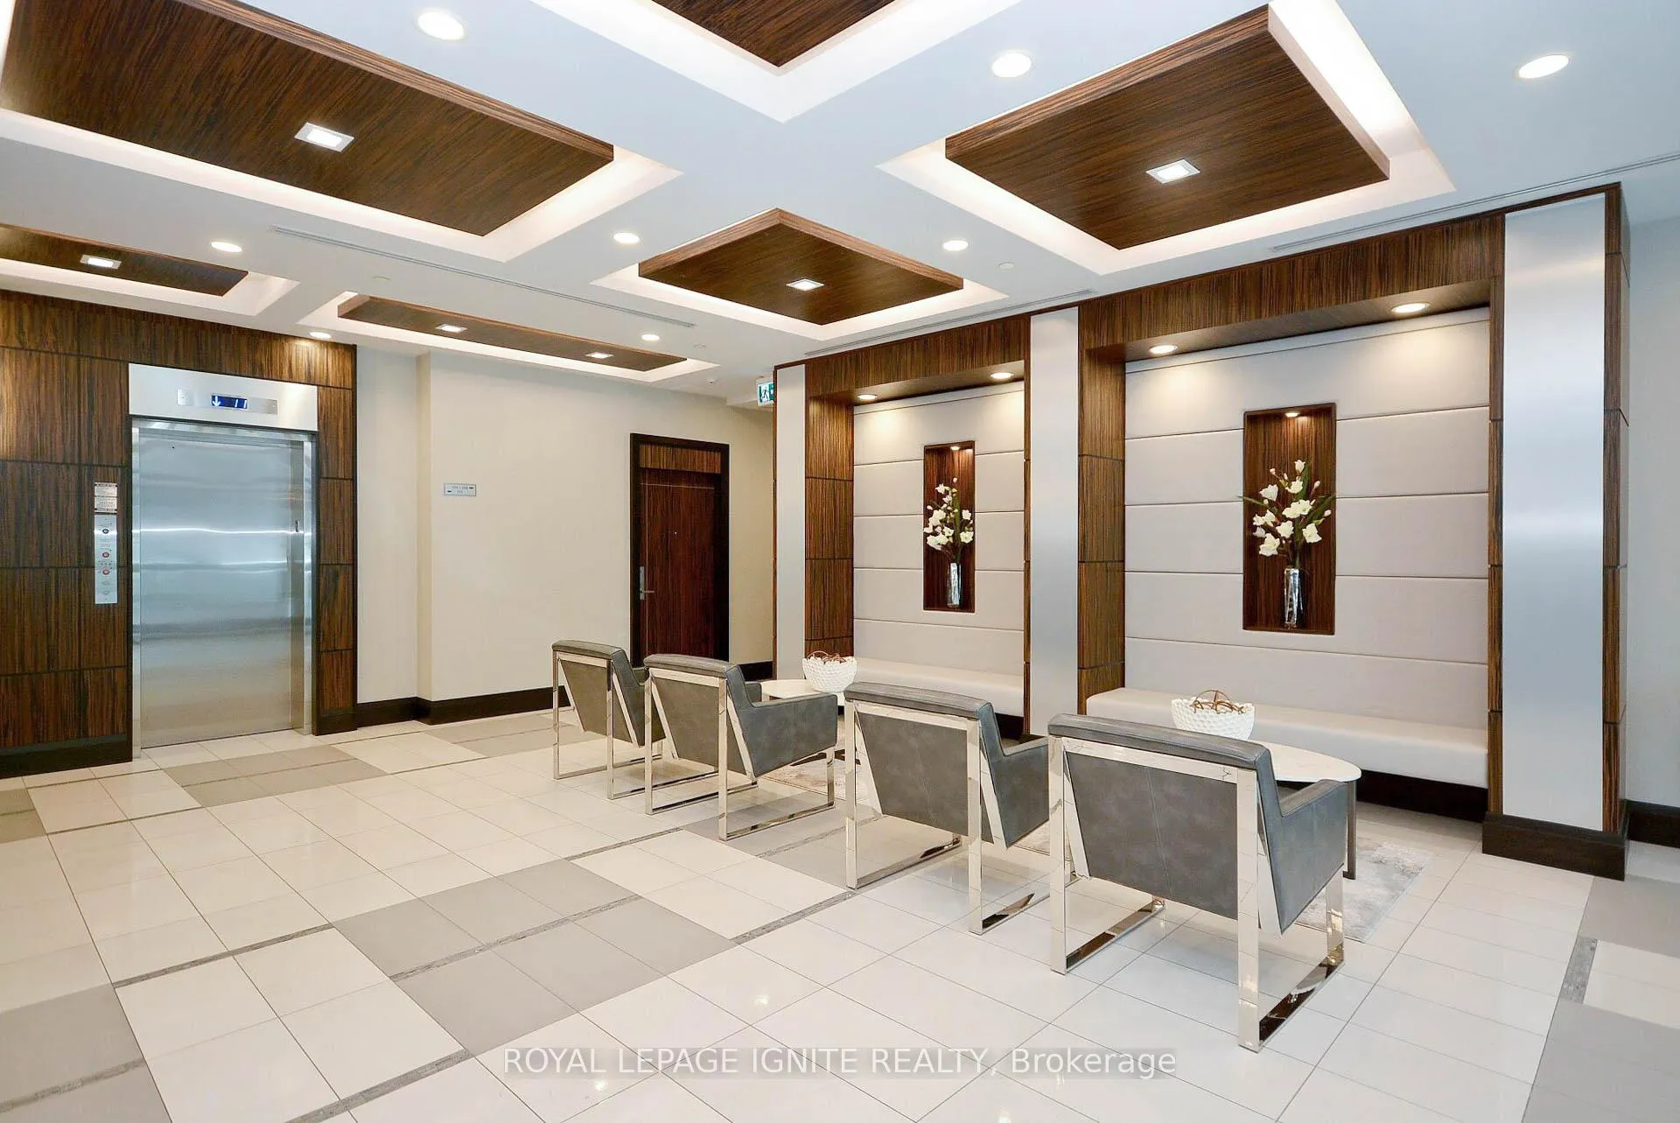
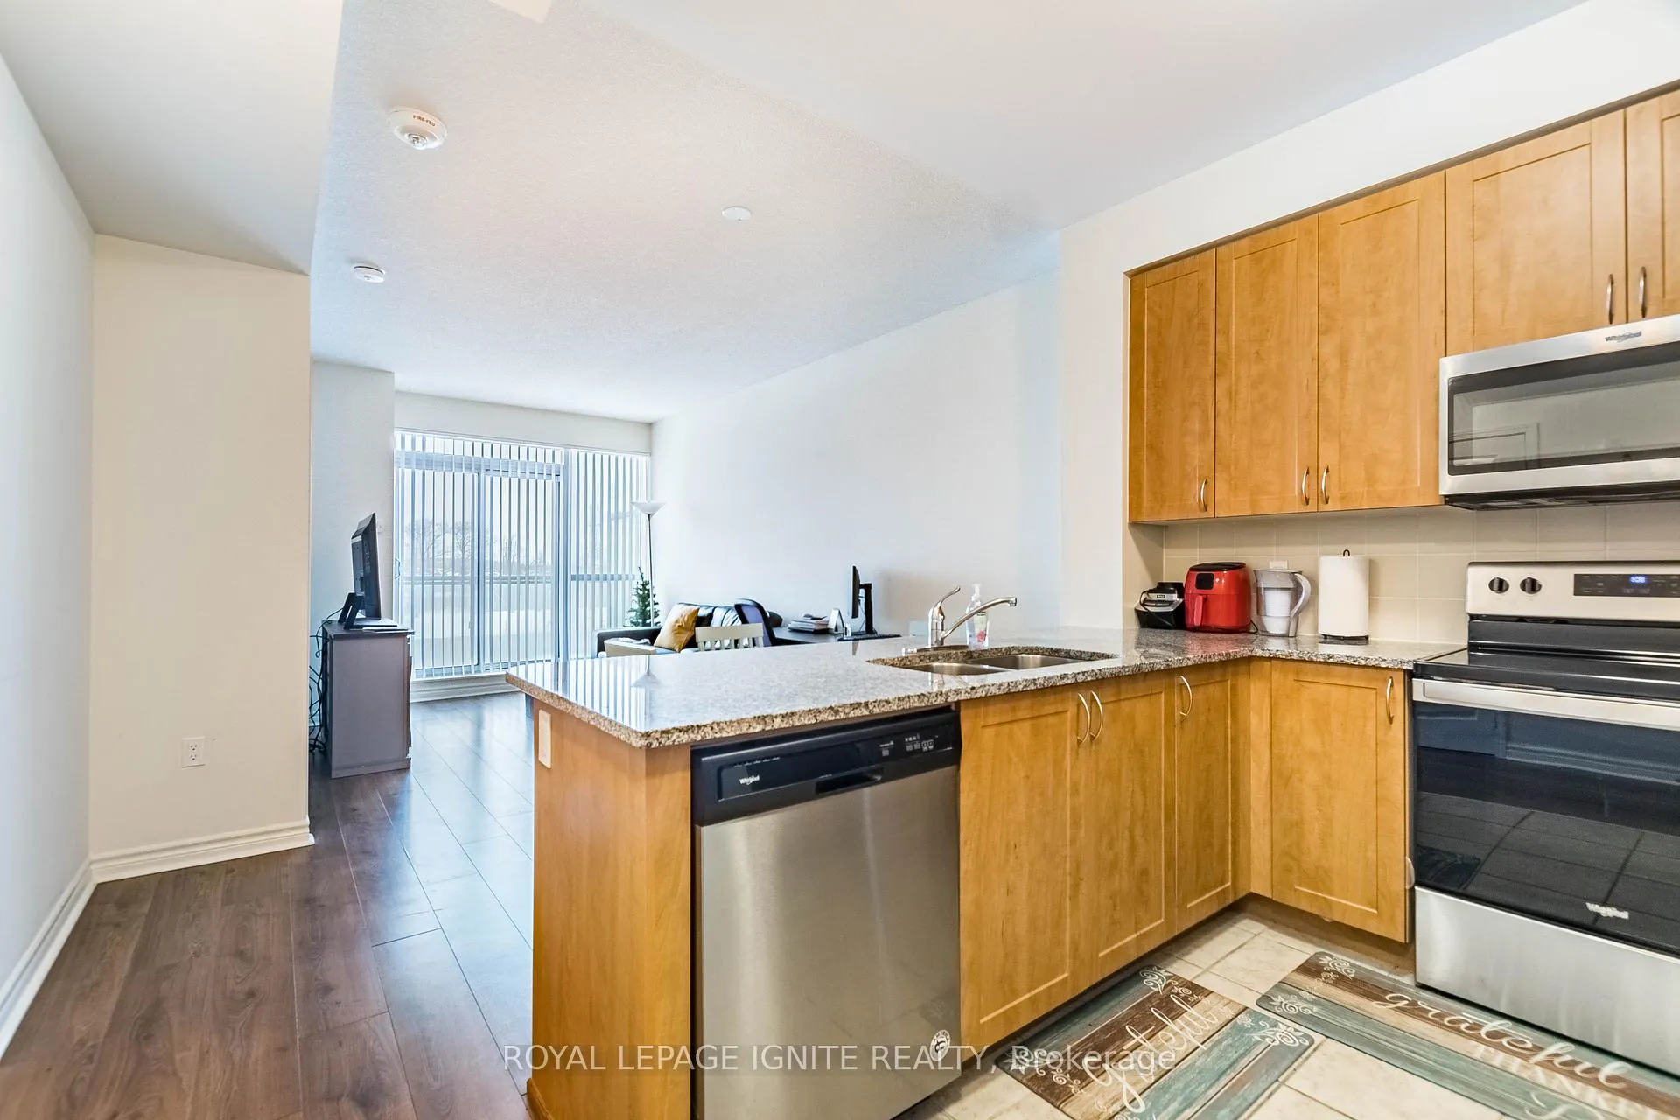
Welcome to luxury living in the heart of Mississauga's vibrant Square One district! Perfect for young professionals, this stunning 1-bedroom suite offers 600 sqft of modern, open-concept living space in a premium building (built 2021). Step inside to find soaring 9-foot ceilings and sleek laminate flooring throughout-completely carpet-free for a clean, contemporary look. The stylish kitchen features stainless steel appliances, granite countertop, undermount sink, full-sized appliances, breakfast bar and ample cabinetry. Includes 1 parking space and 1 locker for your convenience. Residents enjoy peace of mind with 24-hour security and concierge services and a ton of amenities including gym, sauna, party room, games room, and a separate building for additional amenities like pool and bowling! Unmatched location just steps from Square One Shopping Centre, Sheridan College, Cooksville GO, a ton of restaurants, and easy access to Hwy 403. A perfect opportunity for professionals seeking style and comfort. Don't miss this!
Ask about this home
A HOMEH agent will answer your questions about this home.
Know more about Grande Mirage Condos
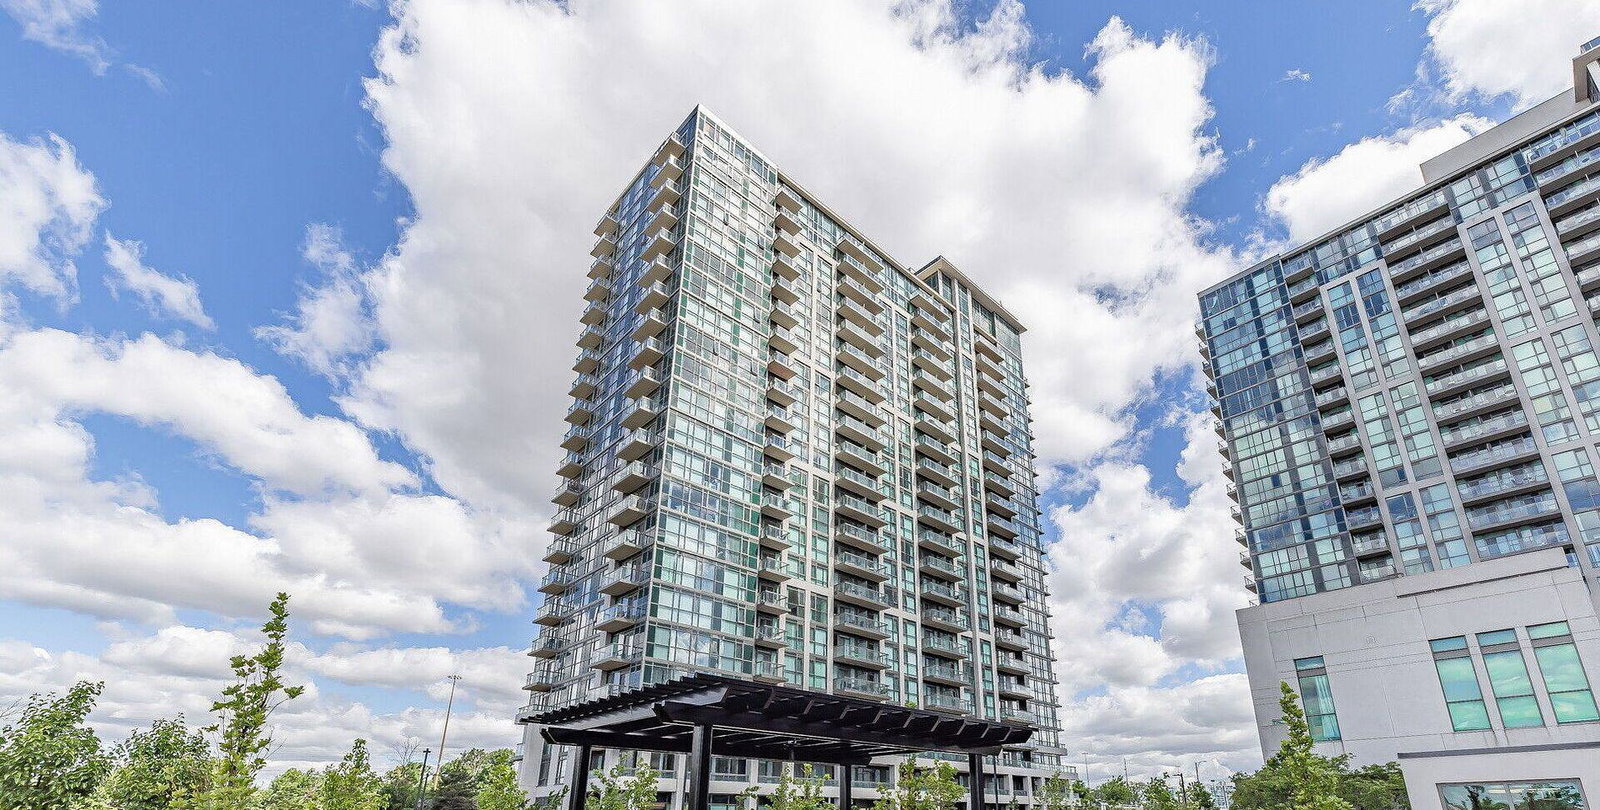
Condo building · 349 Rathburn Road W
Grande Mirage Condos is a 22-storey condo with 255 suites, built in 2020 by Conservatory Group. Right now 4 for sale and 3 for rent are on the market here.
- 22storeys
- 255suites
- $657/sq ft
- 2020built
No similar units for rent in Grande Mirage Condos right now.
Around this home
Daily convenience, out of 100, from the distances below
Schools nearby
School rating, out of 10.
Helpful calculators
Your HOMEH agent

"I would see it this week."