

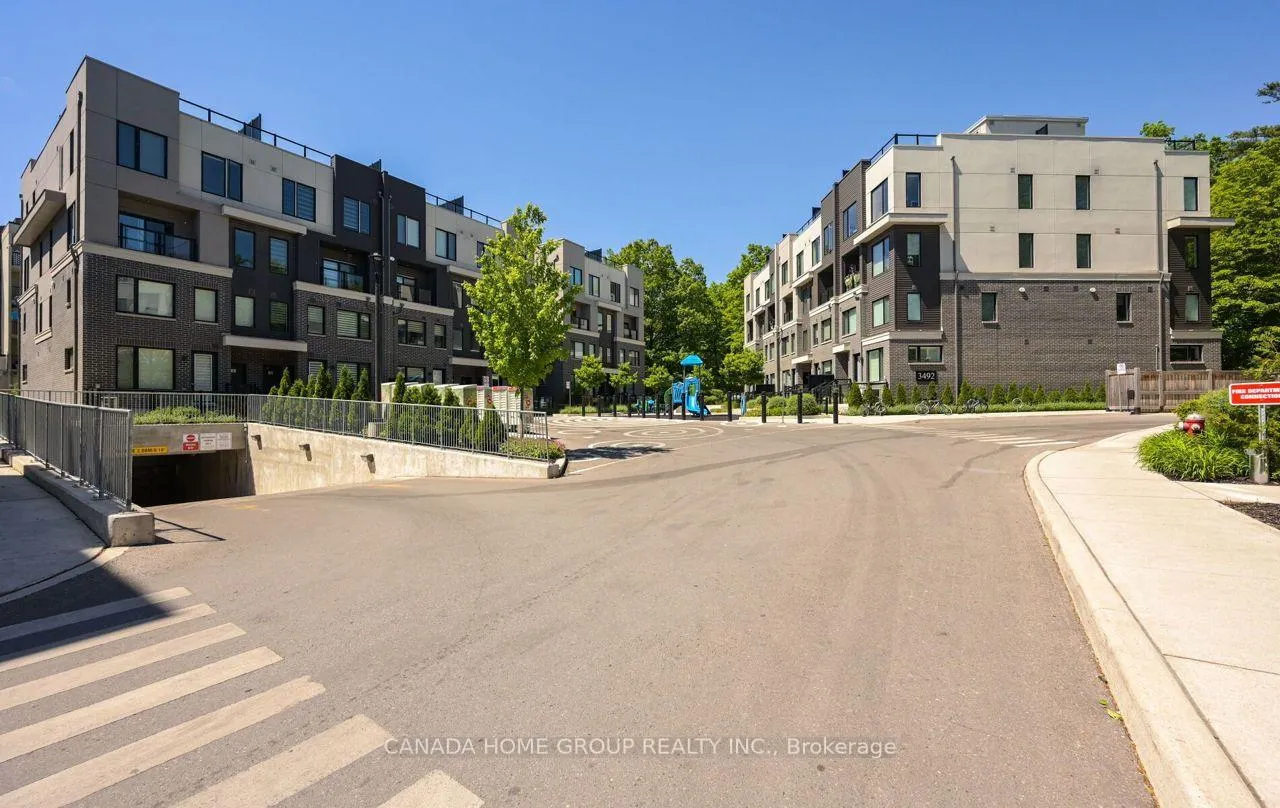
Unit 12, 3492 Widdicombe Way
Unit 12, 3492 Widdicombe Way
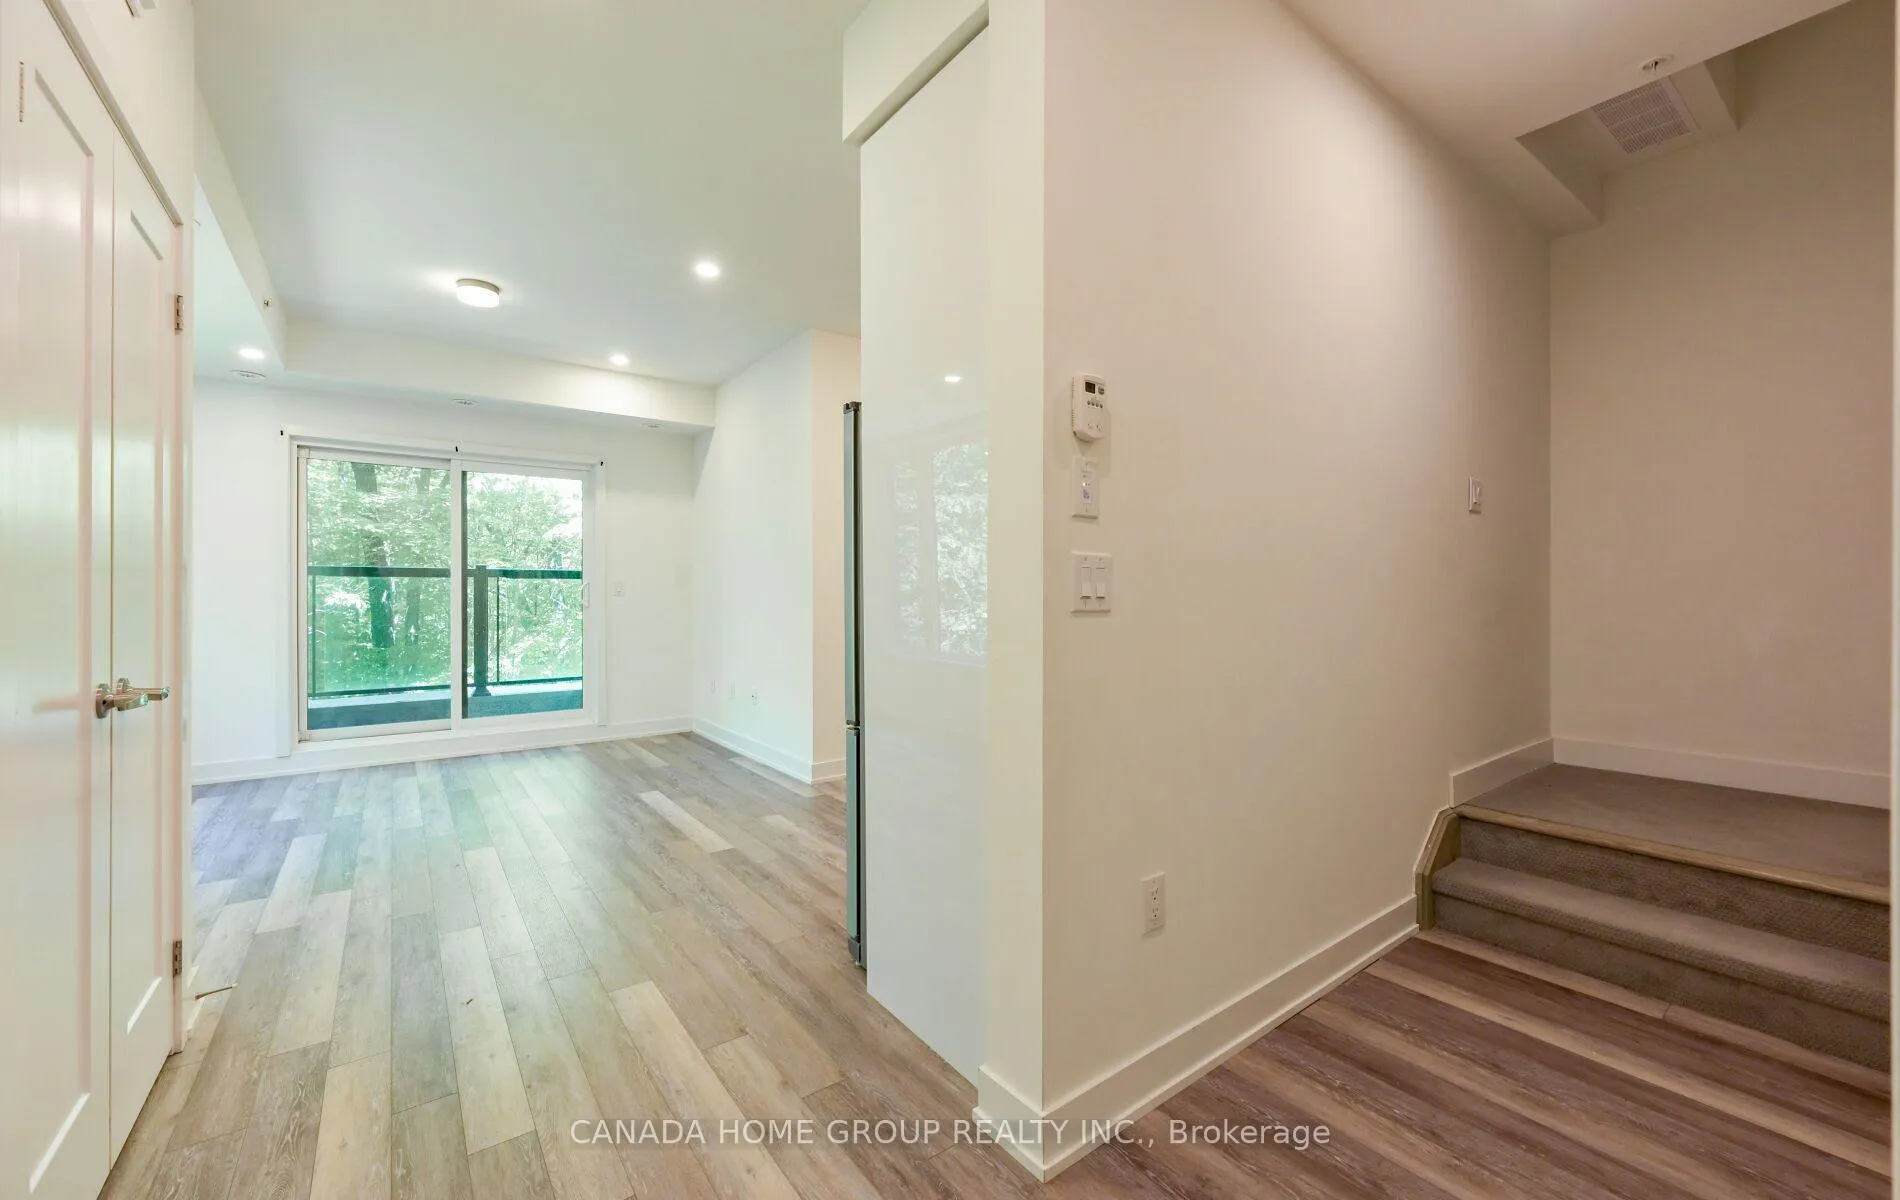 See all 28 photos
Property history
- $3,300TerminatedList: 2026-06-24|End: 2026-07-30|36 daysW13482500
Facts and features
- BasementNone
- LaundryEnsuite
- Lease term12 months
- PetsAllowed
- Central air
The homeCondo Townhouse, 3-storey, Age 0–5 years
- Type: Condo Townhouse
- Style: 3-storey
- Age: 0–5 years
- Living space: 1,200–1,399 sq ft
- Basement: None
- Exposure: North East
InsideEnsuite, upper level, Other, Rooms above ground 6
- Laundry: Ensuite, upper level
- Features: Other
- Rooms above ground: 6
- Bedrooms: 3
- Bathrooms: 3
- Kitchens: 1
OutsideBrick, Terrace
- Exterior: Brick
- Balcony: Terrace
Parking and locker1 Parking, Underground, Exclusive
- Spaces: 1 Parking
- Garage: Underground
- Parking type: Exclusive
- Driveway: Underground
- Locker: None
BuildingThe Way, Storeys 4, Units 188
- Name: The Way
- Storeys: 4
- Units: 188
- Registered: 2024
- Condo corporation: 1095
- Pets: Allowed
Heating, water and powerForced air, gas, Central air
- Heating: Forced air, gas
- Cooling: Central air
Rent and termsRent $3,300 a month, Entire property, Unfurnished
- Rent: $3,300 a month
- Space for rent: Entire property
- Furnished: Unfurnished
- Lease: 12 months
- Paid: Monthly
- Rent includes: Building insurance, common elements, parking
- Deposit: Required
- Credit check: Required
- Employment letter: Required
- Rental application: Required
- References: Required
- Rental items: Hot water tank
IncludedS/s double door fridge, s/s stove, b/i dishwasher, b/i microwave/fan hood, full size washer and dryer. all electric light fixtures and window curtains. convenient parking spot++.
- Included: S/s double door fridge, s/s stove, b/i dishwasher, b/i microwave/fan hood, full size washer and dryer. all electric light fixtures and window curtains. convenient parking spot++.
NearbyHospital, library, park, public transit, rec./commun.centre, school
- Close to: Hospital, library, park, public transit, rec./commun.centre, school
Listing detailsW13482500, Terminated, Jun 24, 2026
- MLS® number: W13482500
- Status: Terminated
- Listed on: Jun 24, 2026
- Days on market: 36
- Updated: Jul 30, 2026
- Possession: Flexible
- Occupied by: Vacant
- Listing brokerage: CANADA HOME GROUP REALTY INC.
About this home
Unit 12, 3492 Widdicombe Way, Mississauga (Erin Mills), ON L5L 0B8
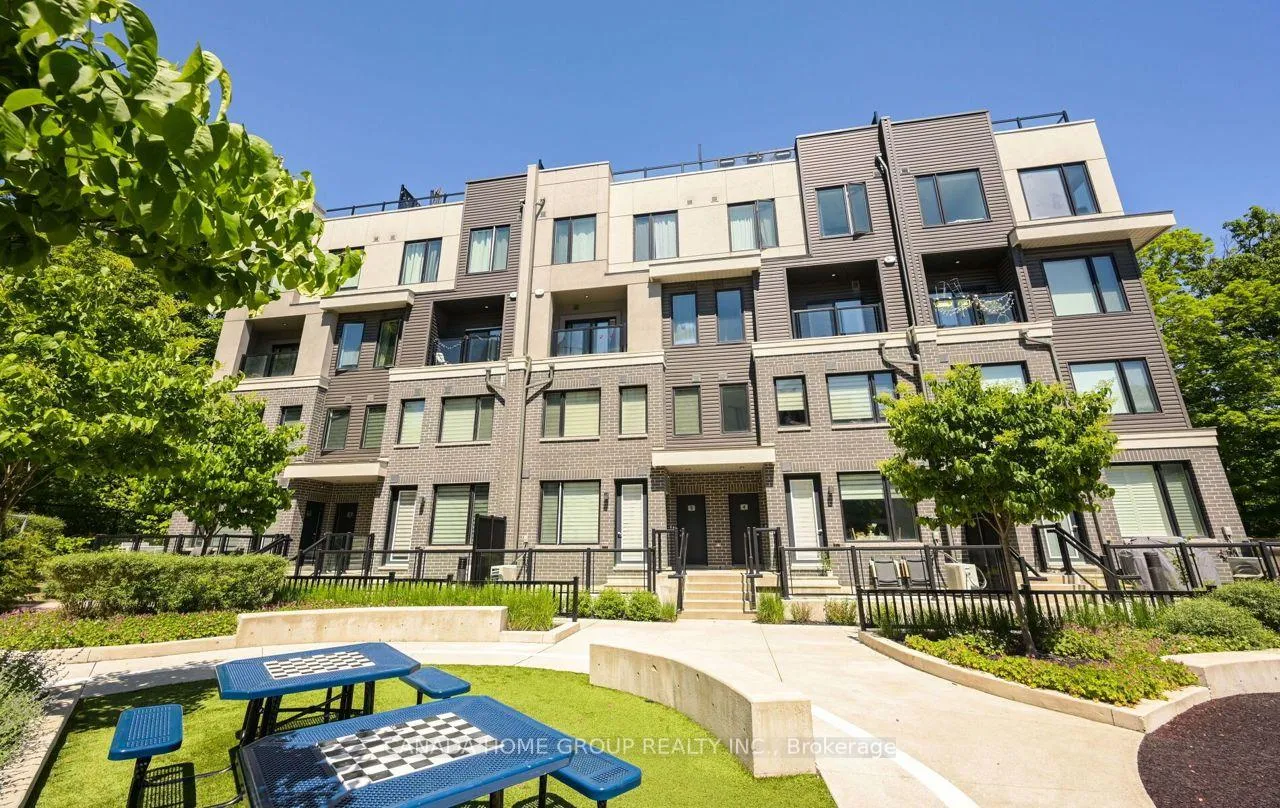
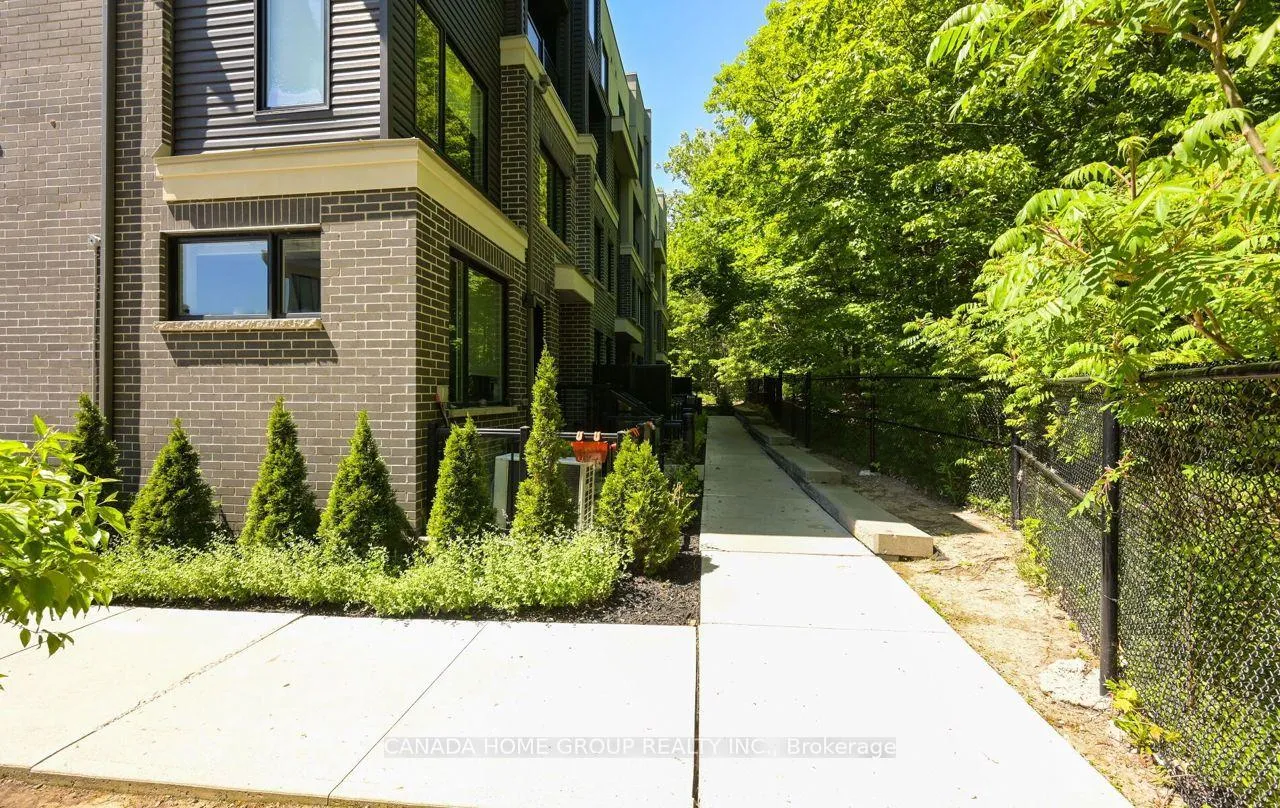
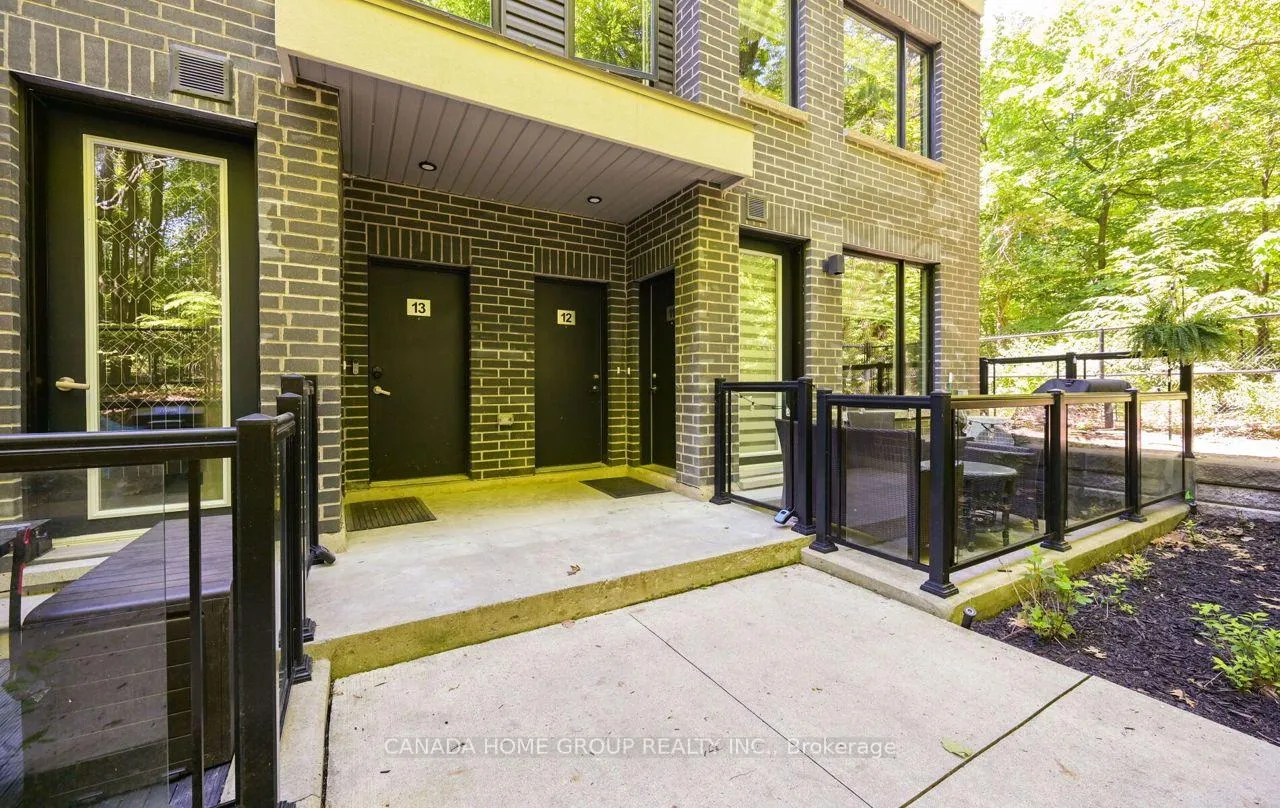
Rarely Offered Corner Unit In Highly Sought-After Erin Mills! Welcome To 12-3492 Widdicombe Way - A Bright, Private & Beautifully Designed Urban Townhome In The Way Urban Towns By Sorbara. This Exceptional Corner Residence Offers One Of The Best Positions In The Complex, With Extra Windows, Abundant Natural Light, Ravine/Green Views From Multiple Angles & No Unit Attached On One Side, Creating A Rare Semi-Detached-Like Feel That Is Extremely Hard To Find. Featuring Approx. 1,339 Sq.Ft. Of Modern Living Space, This Upgraded 3 Bed, 3 Bath Layout Offers Style, Comfort & Function For Families, Professionals Seeking Space In A Prime Mississauga Location. The Main Level Includes A Flexible Bedroom/Home Office, Perfect For Remote Work, Guests Or Multi-Generational Use. Enjoy An Open-Concept Living/Dining Area, Modern Kitchen, Upgraded Baths, Quality Flooring, Pot Lights, 9 Ft Ceilings, And A Bright Contemporary Interior Designed For Everyday Comfort. The Showpiece Is The Private Approx. 370 Sq.Ft. Rooftop Terrace With Gas BBQ Connection - Perfect For Entertaining, Relaxing Or Enjoying Open-Air Living Surrounded By Green Space. Underground Parking Included For Added Convenience. Unbeatable Erin Mills Location! Steps To South Common Mall, Community Centre, Parks, Trails, Schools, Transit & Everyday Amenities. Minutes To UTM, Erin Mills Town Centre, Credit Valley Hospital, Streetsville & Clarkson GO, Hwy 403, 407 & QEW. A Rare Corner Townhome Combining Privacy, Natural Light, Outdoor Space, Modern Design & Outstanding Location. Don't Miss It!
Ask about this home
A HOMEH agent will answer your questions about this home.
Know more about The Way

Condo building · 3355 The Collegeway
The Way is a 4-storey condo with 188 suites, built in 2024 by Sorbara Group. Right now 5 for sale and 5 for rent are on the market here.
- 4storeys
- 188suites
- $550/sq ft
- 2024built
No similar units for rent in The Way right now.
Around this home
Daily convenience, out of 100, from the distances below
Schools nearby
School rating, out of 10.
Helpful calculators
Your HOMEH agent

"I would see it this week."